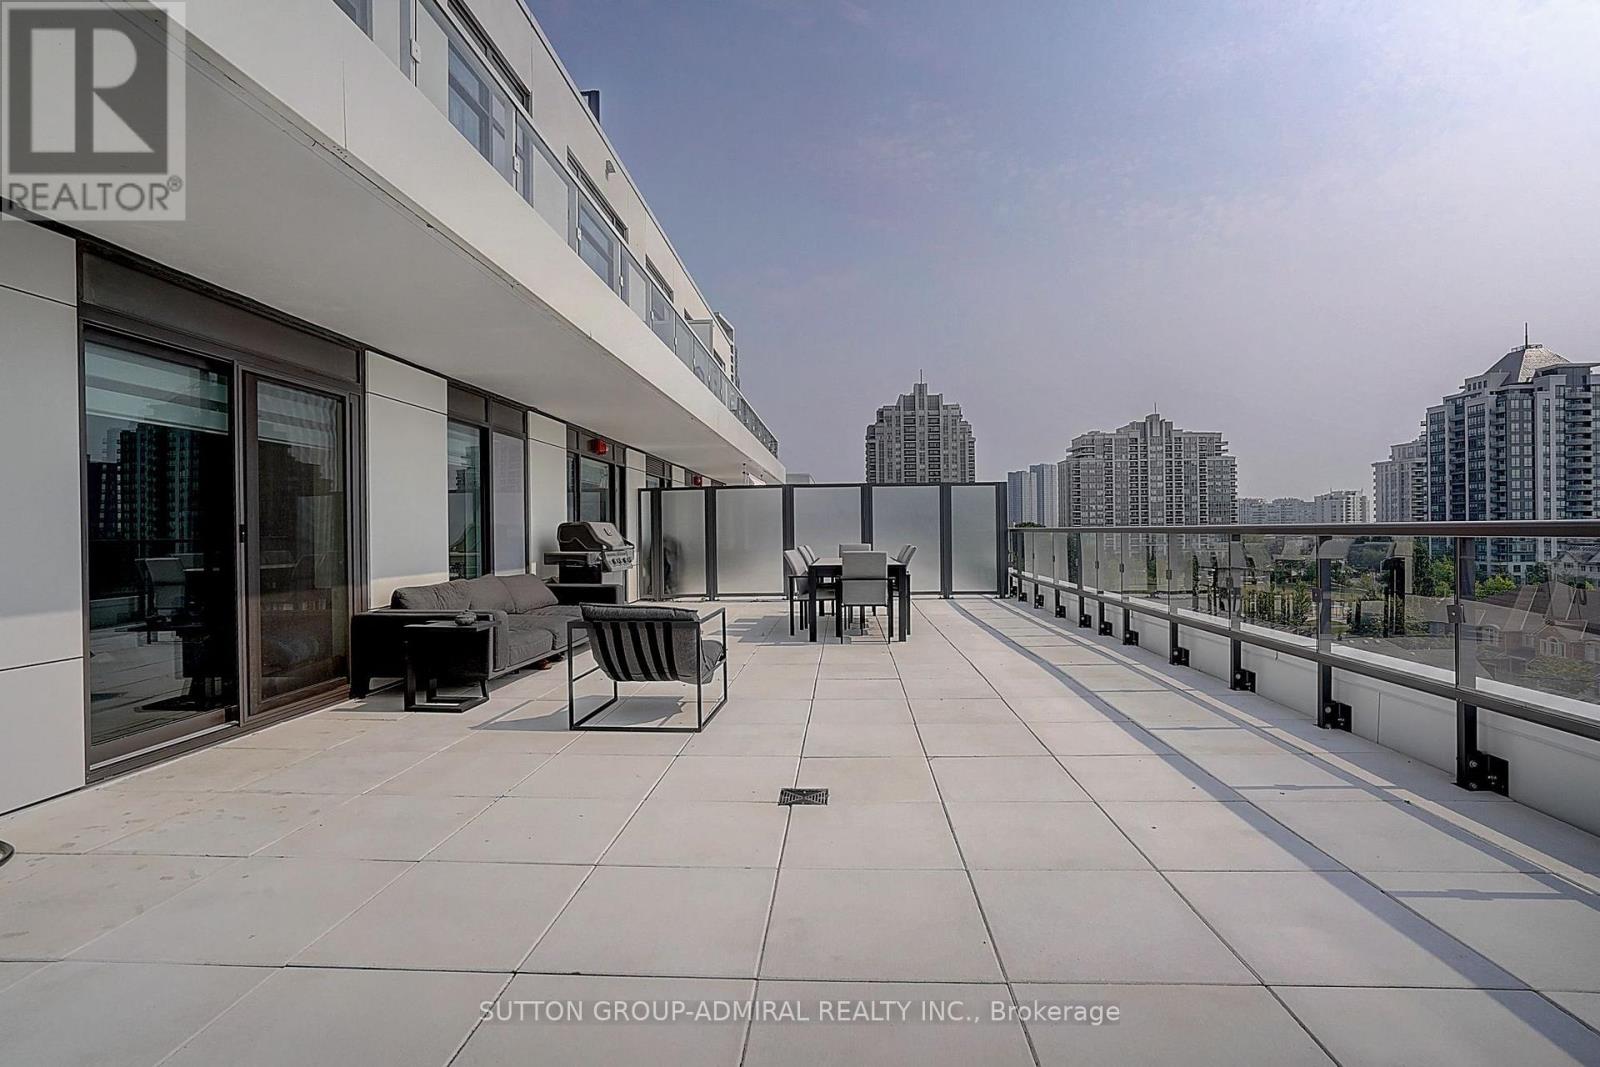
8 Beverley Glen Boulevard
Vaughan (Beverley Glen), Ontario L4J0L5
MLS # N13584610
Property Details
Type
Condo Apartment
Beds
4
Baths
2
Status
For Sale
More homes like this
About this property
Luxury 3 Bedroom + Den Corner Suite at 8 Beverly Glen Blvd. Welcome to this spacious and beautifully designed condo in the heart of Beverly Glen. This exceptional suite features approximately 1,772 + sq ft of interior living space plus an impressive 892 sq ft private terrace, offering a rare combination of indoor and outdoor living. elegant flooring, pot lights, and a bright open-concept layout. The inviting family room and dining area are perfect for entertaining, with walk-out access to the expansive terrace.The modern kitchen offers a stylish design with quartz countertops, stainless steel appliances, a built-in oven, dishwasher, microwave, and a convenient breakfast area. The spacious primary bedroom features large windows, two double closets, and a luxurious 4-piece ensuite bathroom with double sinks. The second bedroom offers a large window, a double closet, and plenty of natural light. The third bedroom includes a walk-in closet and a private balcony. A separate den/office with a private balcony provides the perfect space for working from home. An ensuite laundry, 2 parking spaces, and 1.5 lockers. Enjoy resort-style amenities including fitness centre, party room, visitor parking, guest suites, concierge service, and beautifully landscaped grounds. Located in the desirable Beverly Glen community, close to top-rated schools, parks, shopping, restaurants, major highways, public transit, and all amenities. A rare opportunity to own a spacious luxury condo in one of Vaughan's most sought-after neighbourhoods.
Mortgage Estimate
Estimated monthly payment
Calculating…
Estimate only. Taxes, insurance, condo fees, and lender terms are not included.
Monthly costs to verify
Property taxes: about $586/month based on listed annual taxes.
Condo / Maintenance Fee: $1,329.00/mo
Estimate only. Confirm taxes, condo/maintenance fees, insurance, utilities, and lender terms before making decisions.
Rooms
| Room | Level | Dimensions |
|---|---|---|
| Living room | Flat | 5.12 x 5.02 |
| Dining room | Flat | 5.02 x 3.048 |
| Kitchen | Flat | 0 x 0 |
| Eating area | Flat | 0 x 0 |
| Primary Bedroom | Flat | 3.048 x 3.35 |
| Bedroom 2 | Flat | 3.35 x 3.048 |
| Bedroom 3 | Flat | 3.048 x 2.74 |
| Den | Flat | 2.43 x 3.48 |
| Bathroom | Flat | 0 x 0 |
| Laundry room | Flat | 0 x 0 |
Facts & Location
Parking
2 spaces
Annual Taxes
$7,027
Condo / Maintenance Fee
$1,329.00/mo
Listing data
Listing information is provided for personal, non-commercial use and should be independently verified before making real estate decisions.
Last refreshed: Oct 7, 2026 3:32 AM
Explore nearby searches
SEO-friendly searches for this area, property type, and nearby neighbourhoods.
Similar Properties
More nearby listings that may fit the same search.
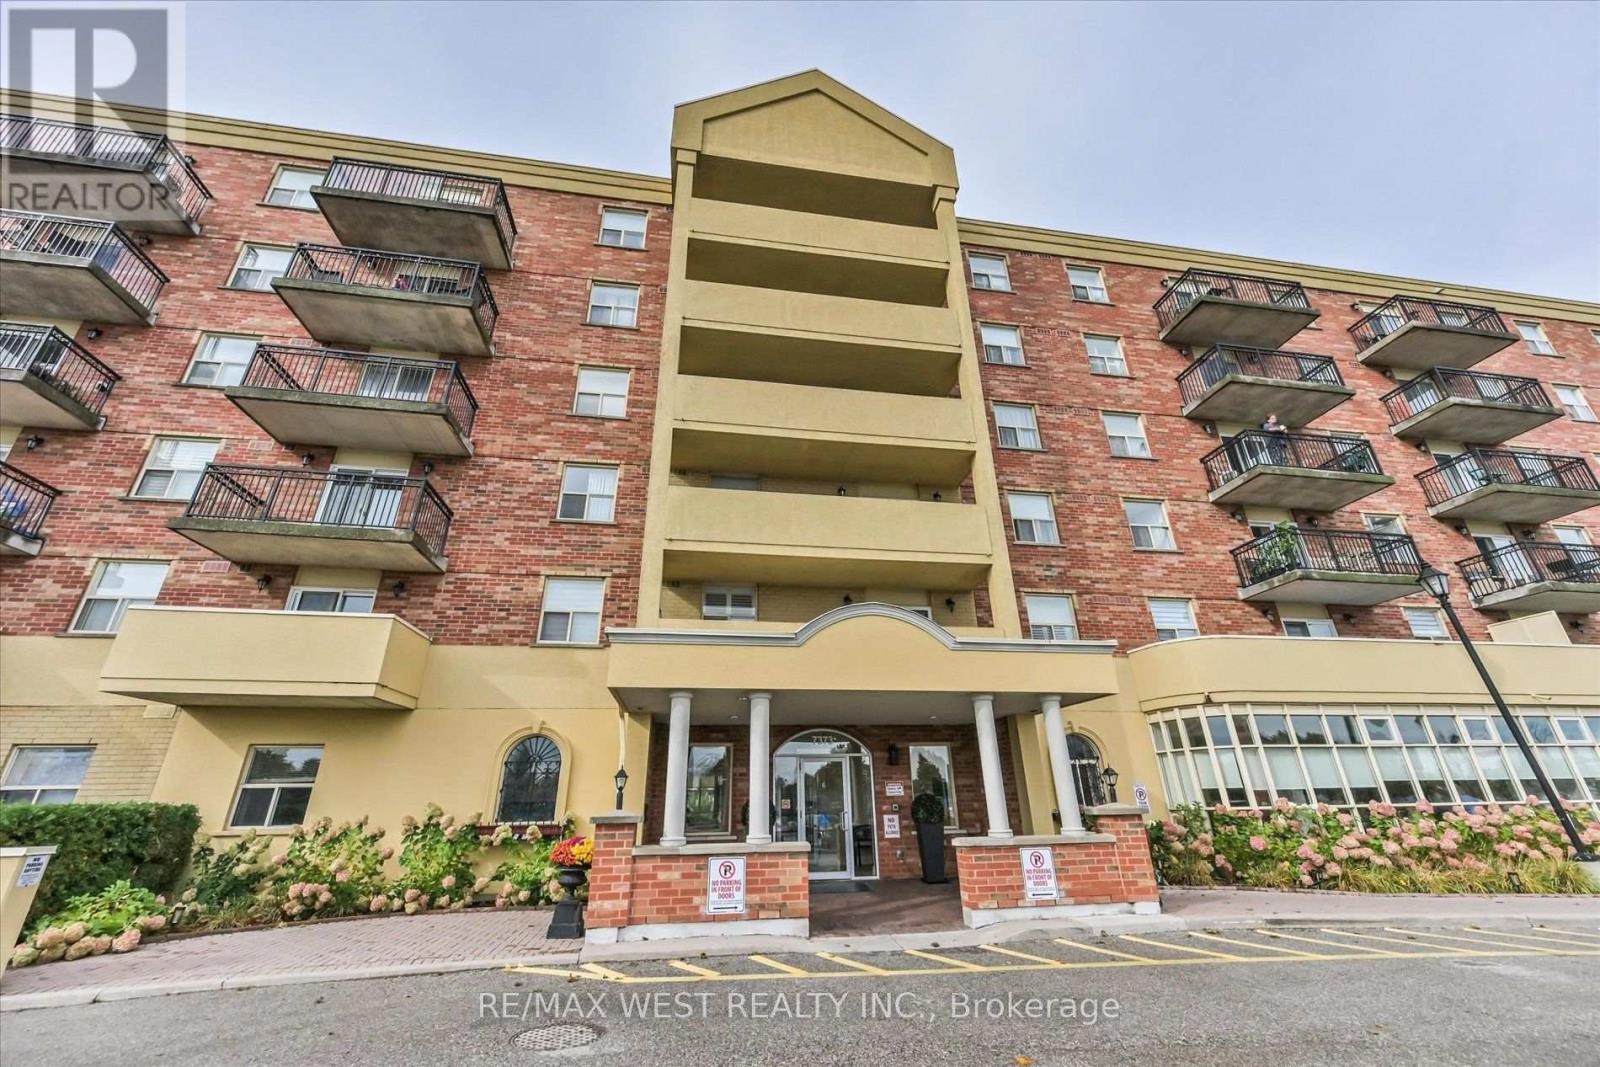
$520,000
7373 Martin Grove Road
Vaughan (Vaughan Grove) · MLS # N13862748
2 bed · 2 bath · 891 sq ft
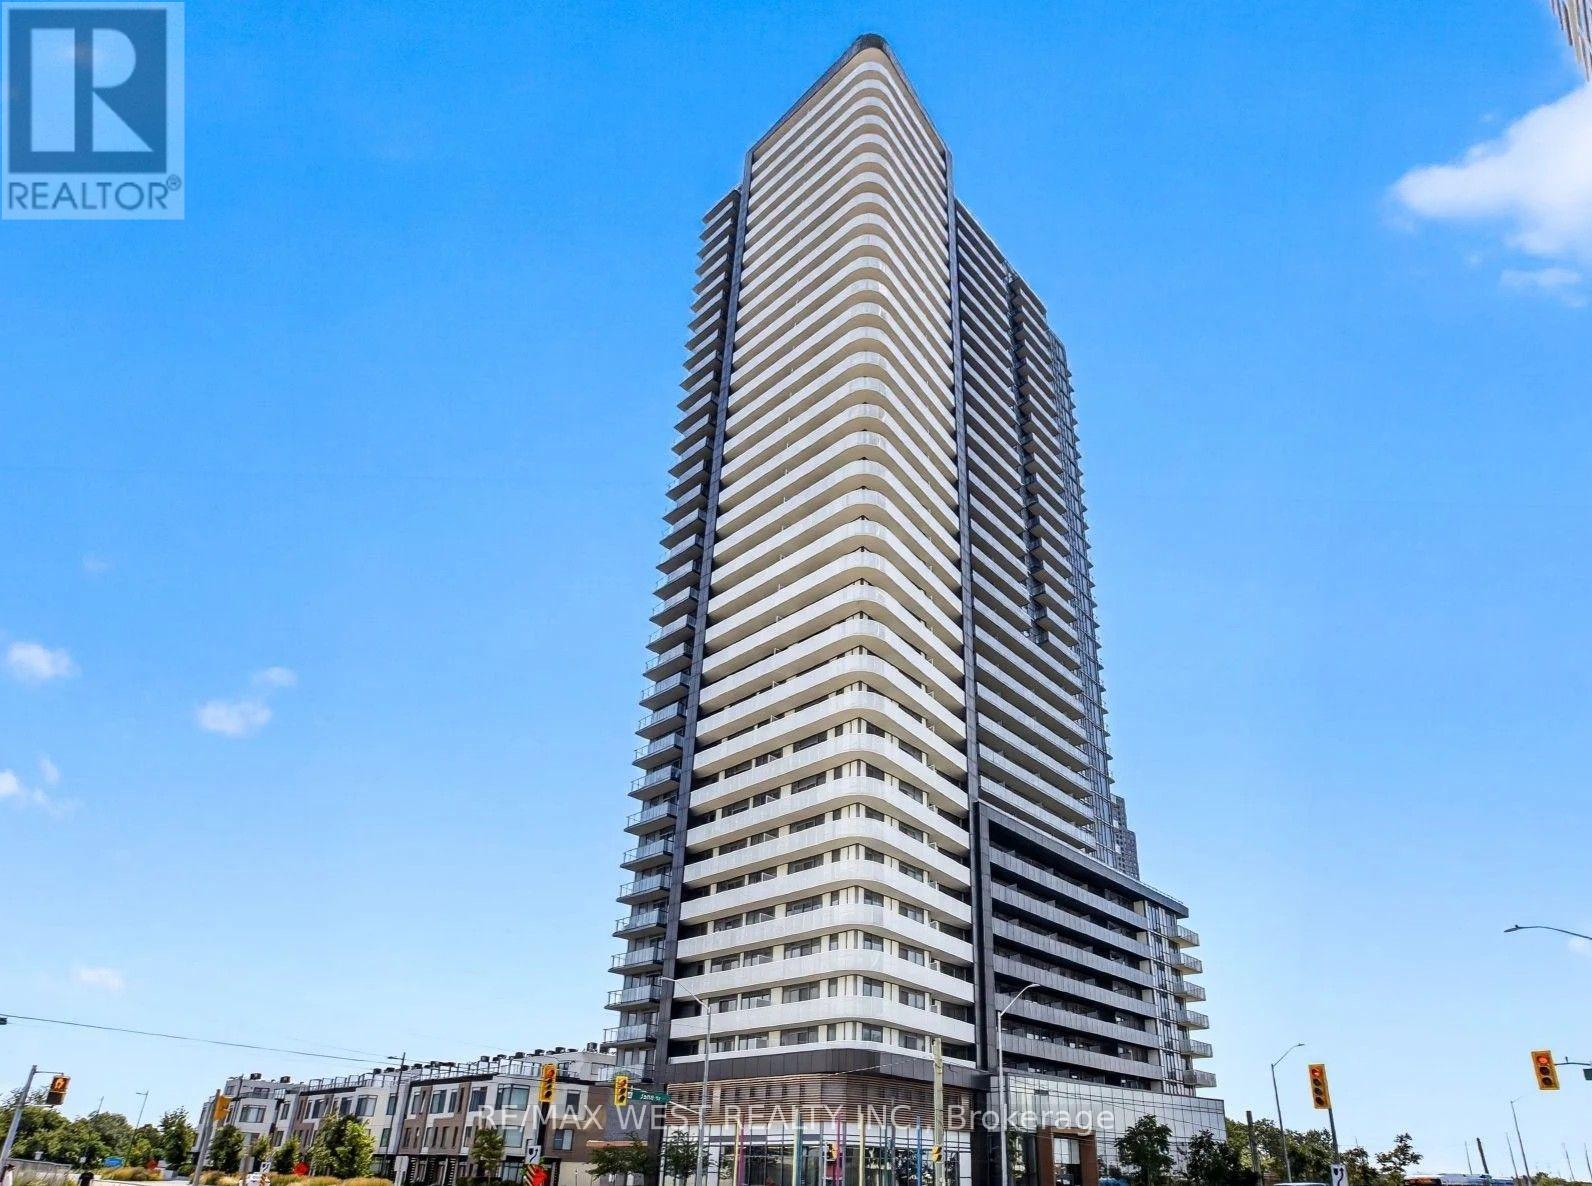
$545,000
7895 Jane Street
Vaughan (Concord) · MLS # N13801650
2 bed · 2 bath
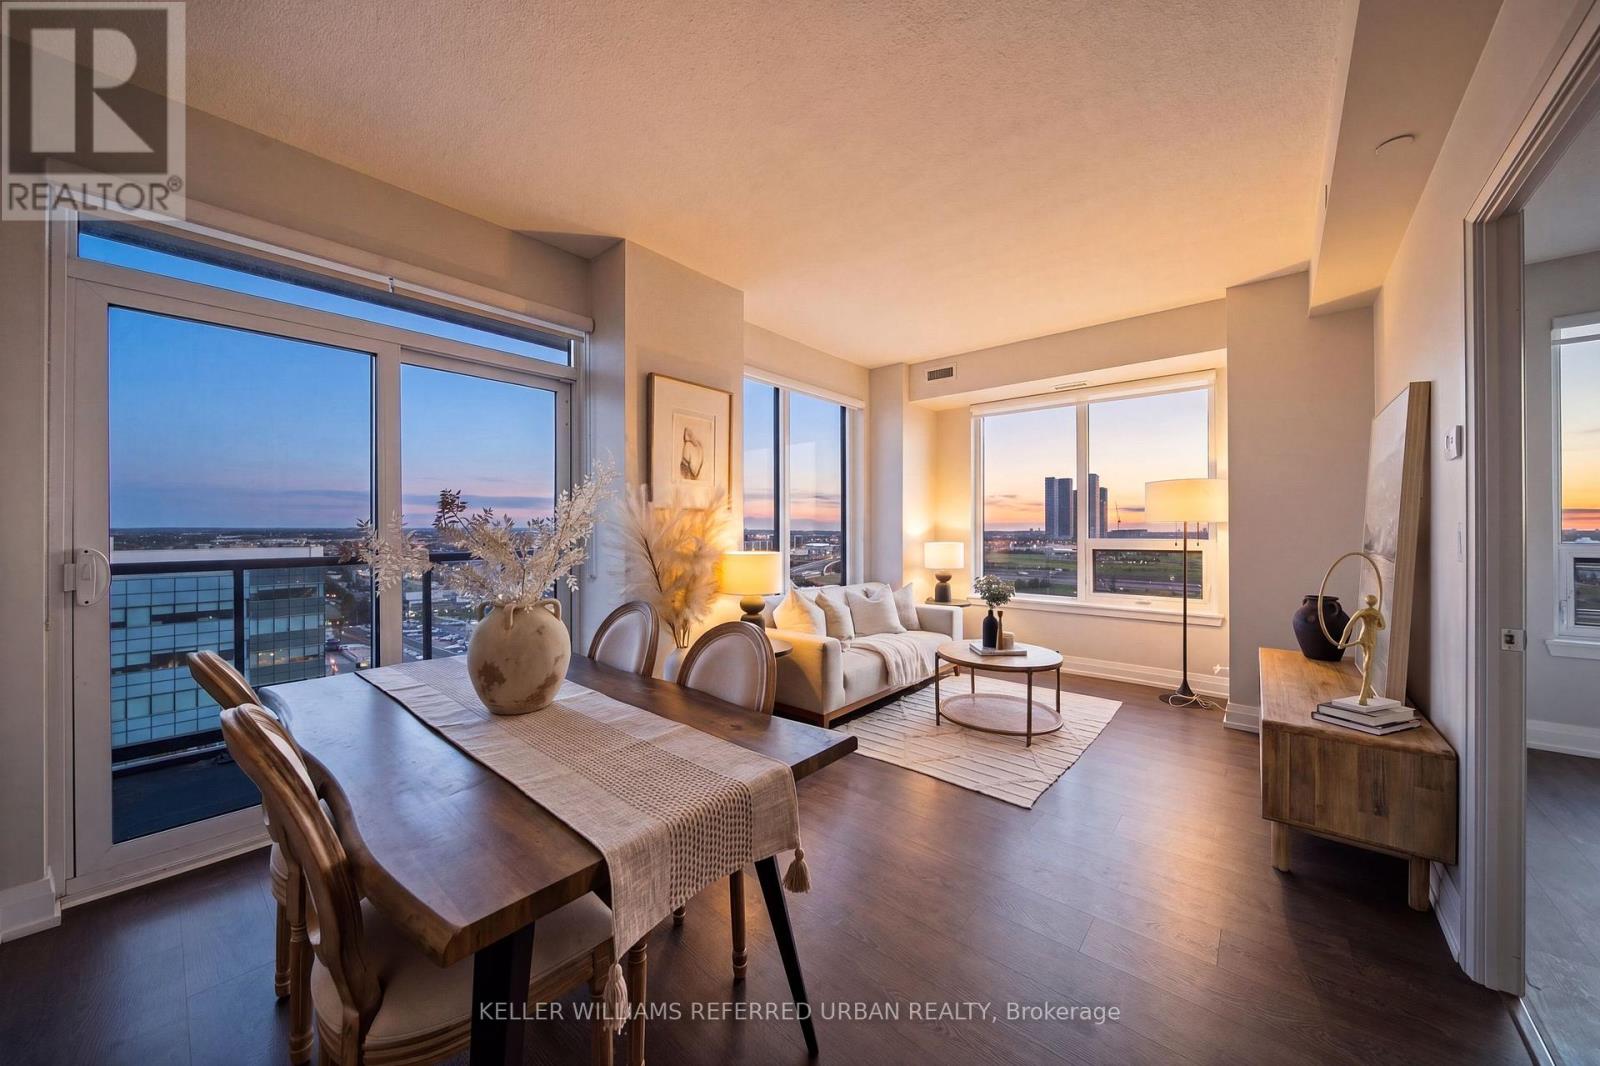
$679,000
3600 Highway 7
Vaughan (Vaughan Corporate Centre) · MLS # N13670376
2 bed · 2 bath · 820 sq ft