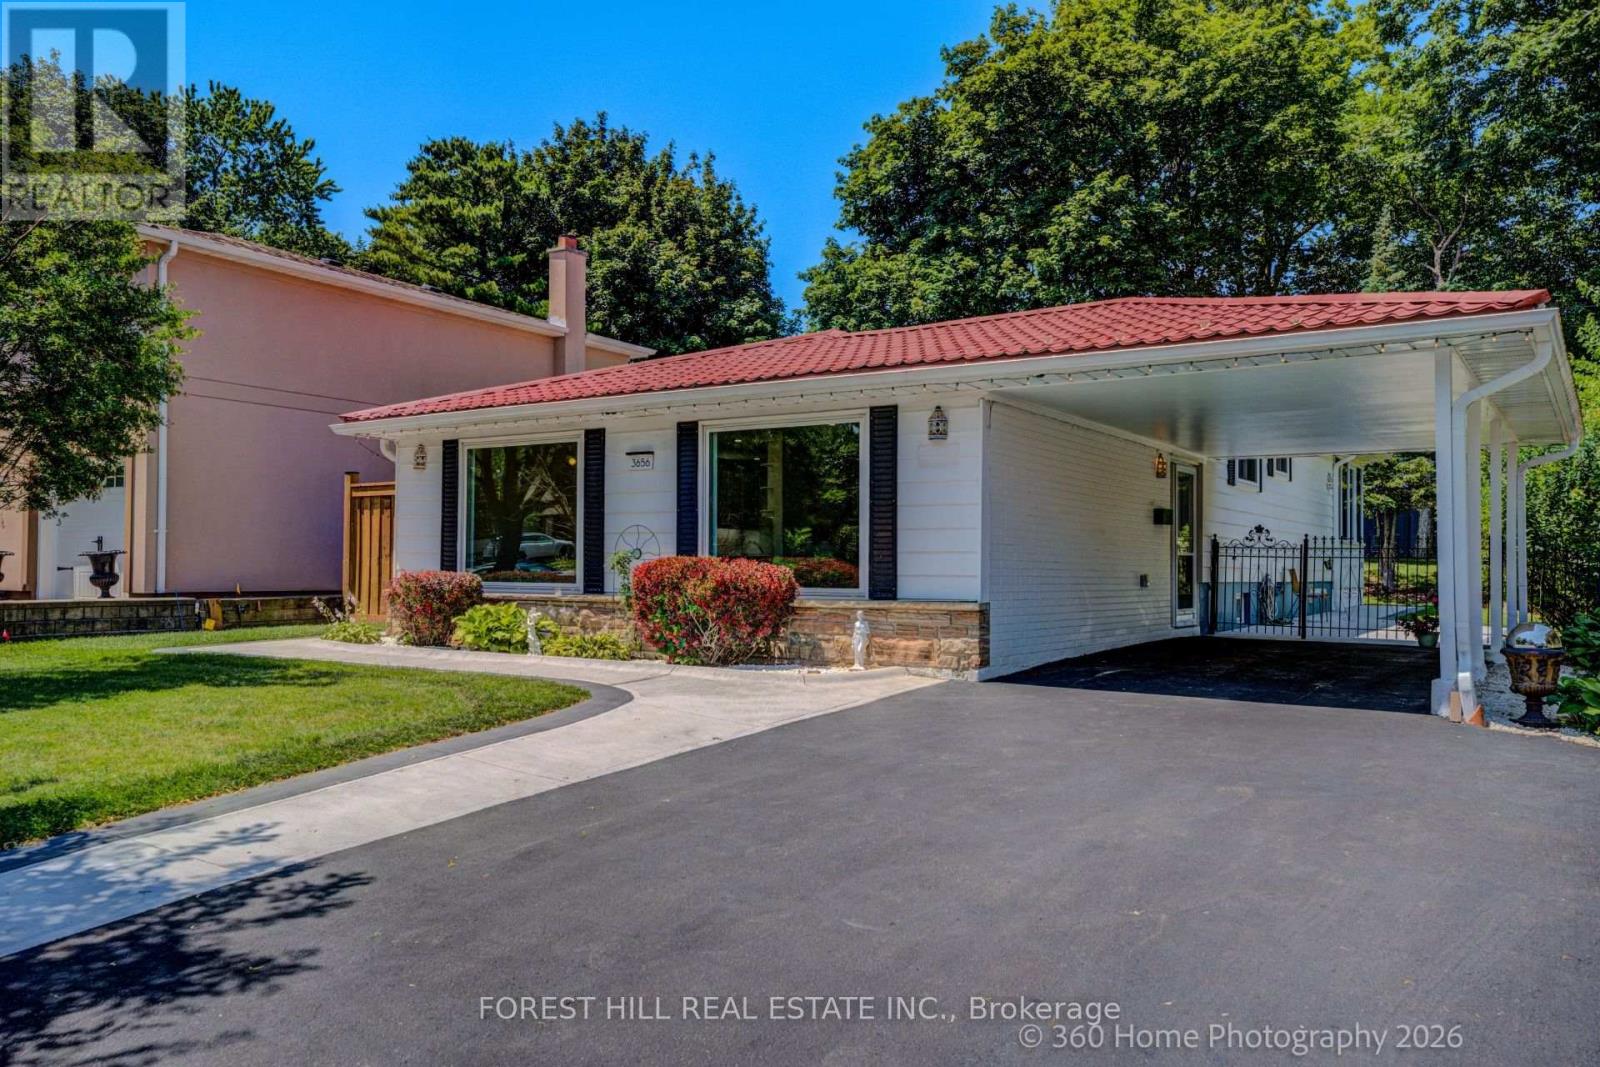
3656 Haven Glen
Mississauga (Applewood), Ontario L4X1X8
MLS # W13584654
Property Details
Type
Detached
Beds
4
Baths
2
Status
For Sale
More homes like this
About this property
Welcome to this TURN-KEY, FULLY RENOVATED beautiful detached 3 level back-split bungalow nestled on a charming, tree-lined street in the highly sought-after APPLEWOOD community. Completely transformed with high-end finishes throughout, this home is ready for its next family to move in and enjoy. Filled with natural light, the spacious L-shaped living and dining room offers an inviting setting for both everyday living and entertaining. The thoughtfully designed layout features three bedrooms plus a versatile fourth bedroom that can easily serve as a home office, guest suite, or multi-purpose space. The finished lower-level recreation room offers even more flexible living space, complete with a cozy gas fireplace and a full bathroom. Whether you're working from home, hosting overnight guests, creating a media room, or setting up a family retreat, this level adapts beautifully to your lifestyle. At the rear of the home, a spacious sunroom provides the perfect place to relax year-round while overlooking the beautifully landscaped backyard. Step outside to your own private oasis, complete with mature trees, lush gardens, and a peaceful setting ideal for outdoor dining, entertaining, or simply unwinding on the cozy patio under the trees! Offering timeless curb appeal, quality renovations, and a prime location in one of Applewood's most desirable neighborhoods, this exceptional home combines style, comfort, and functionality. Close to public transit, Burnhamthorpe Road, high rated schools, highways, shopping and a large community park. Simply unpack and start making memories in this move-in-ready gem. This stunning home is waiting for a lucky buyer. *ALL PICTURES HAVE BEEN VIRTUALLY STAGED* Don't miss this sparkling jewel!
Mortgage Estimate
Estimated monthly payment
Calculating…
Estimate only. Taxes, insurance, condo fees, and lender terms are not included.
Monthly costs to verify
Property taxes: about $547/month based on listed annual taxes.
Estimate only. Confirm taxes, condo/maintenance fees, insurance, utilities, and lender terms before making decisions.
Rooms
| Room | Level | Dimensions |
|---|---|---|
| Living room | Main level | 5.62 x 3.72 |
| Dining room | Main level | 3.36 x 2.78 |
| Foyer | Main level | 2.72 x 1.38 |
| Kitchen | Main level | 3.67 x 3.21 |
| Primary Bedroom | Second level | 4.17 x 3.21 |
| Bedroom 2 | Second level | 3.21 x 2.63 |
| Bedroom 3 | Second level | 2.97 x 2.81 |
| Bedroom 4 | Second level | 4.02 x 2.88 |
| Sunroom | Second level | 3.39 x 2.85 |
| Recreational, Games room | Basement | 7.83 x 7.13 |
| Laundry room | Basement | 2.66 x 2.36 |
Facts & Location
Parking
3 spaces
Lot Size
51 x 125 FT
Annual Taxes
$6,565
Listing data
Listing information is provided for personal, non-commercial use and should be independently verified before making real estate decisions.
Last refreshed: Aug 17, 2026 3:16 AM
Explore nearby searches
SEO-friendly searches for this area, property type, and nearby neighbourhoods.
Similar Properties
More nearby listings that may fit the same search.
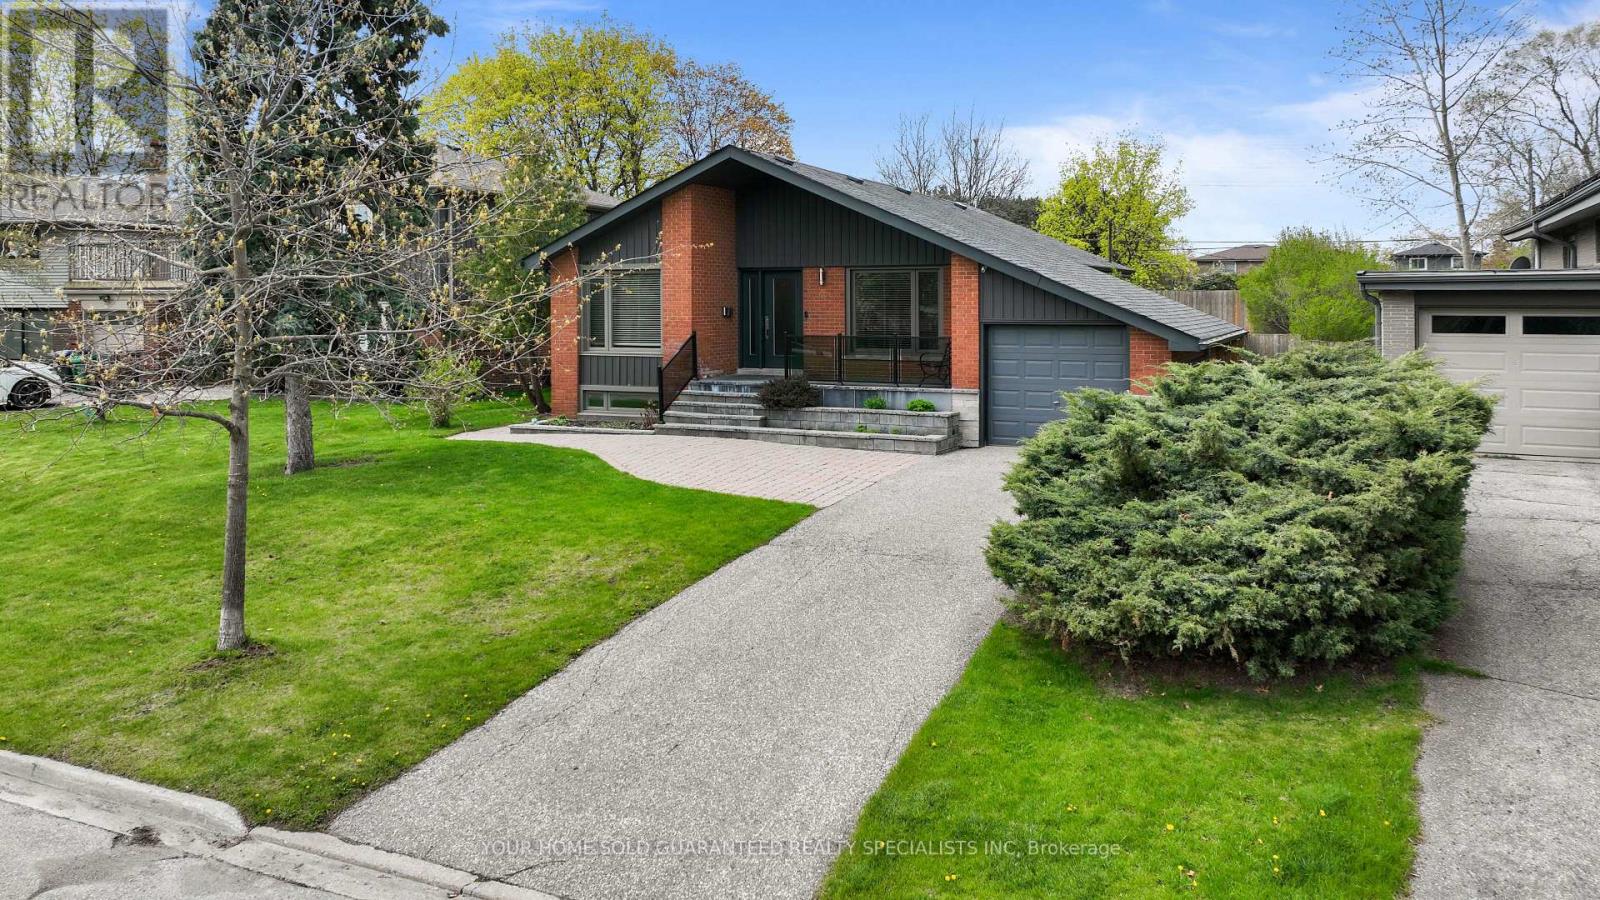
$1,299,000
947 Sierra Boulevard
Mississauga (Applewood) · MLS # W13132466
4 bed · 3 bath
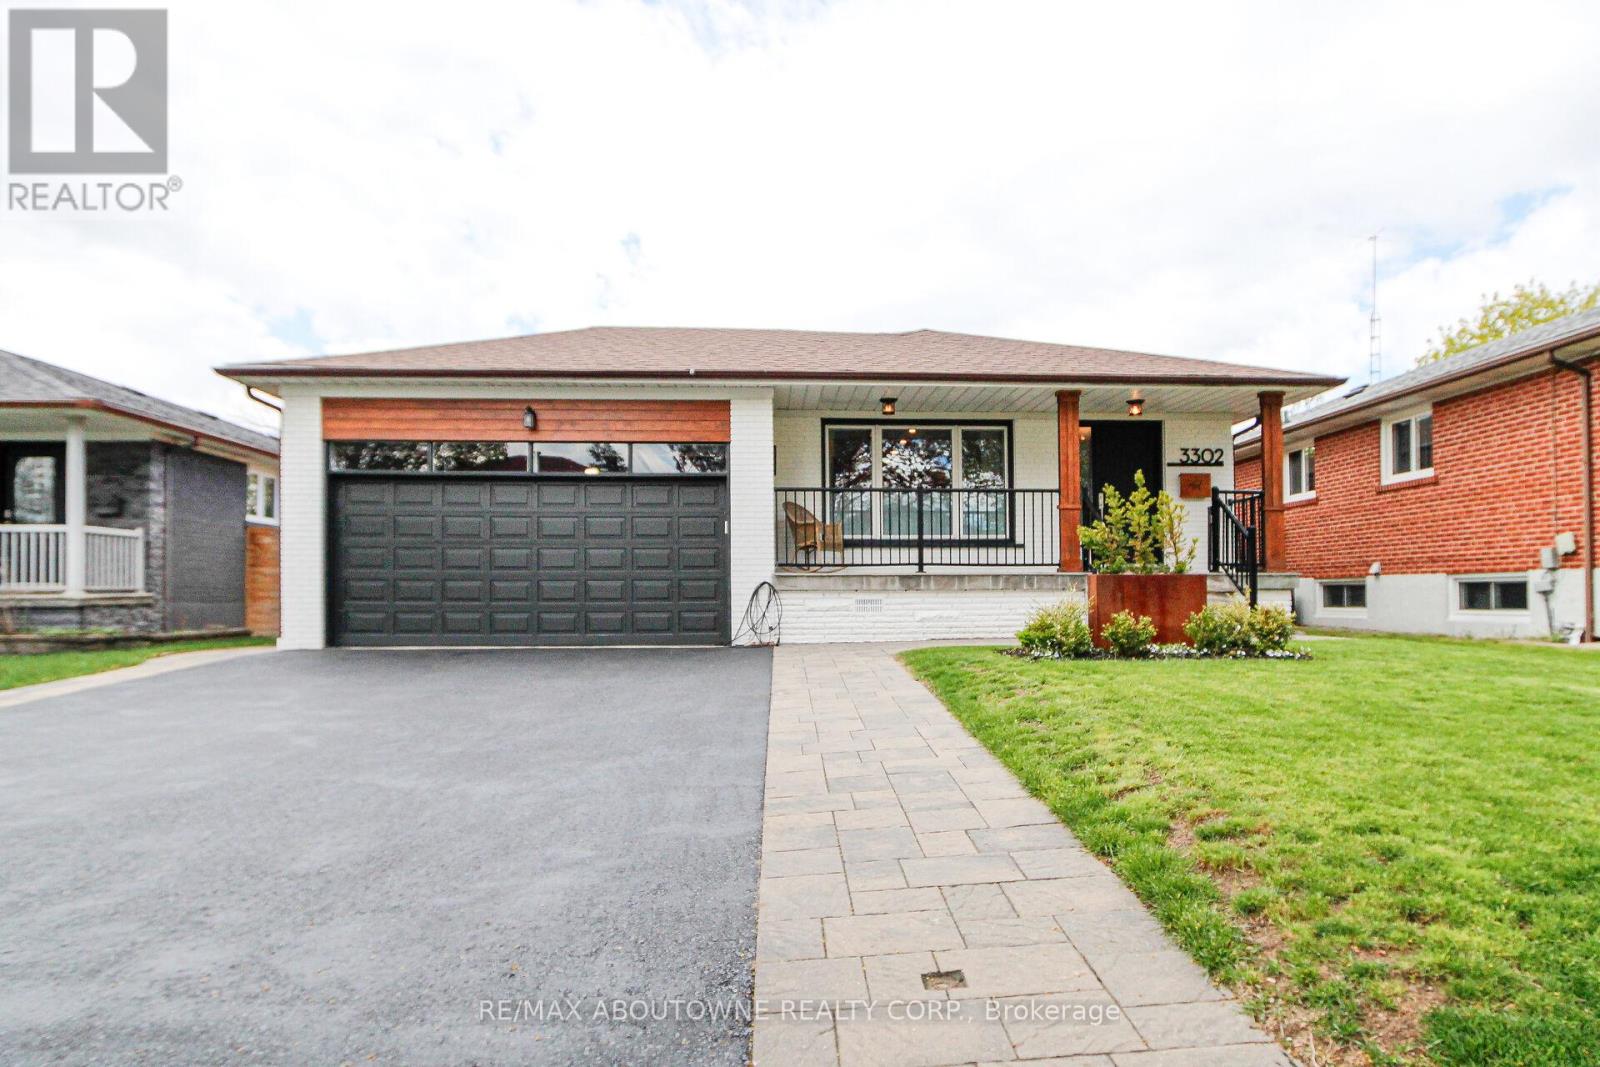
$1,299,900
3302 Cardross Road
Mississauga (Applewood) · MLS # W13532460
5 bed · 3 bath
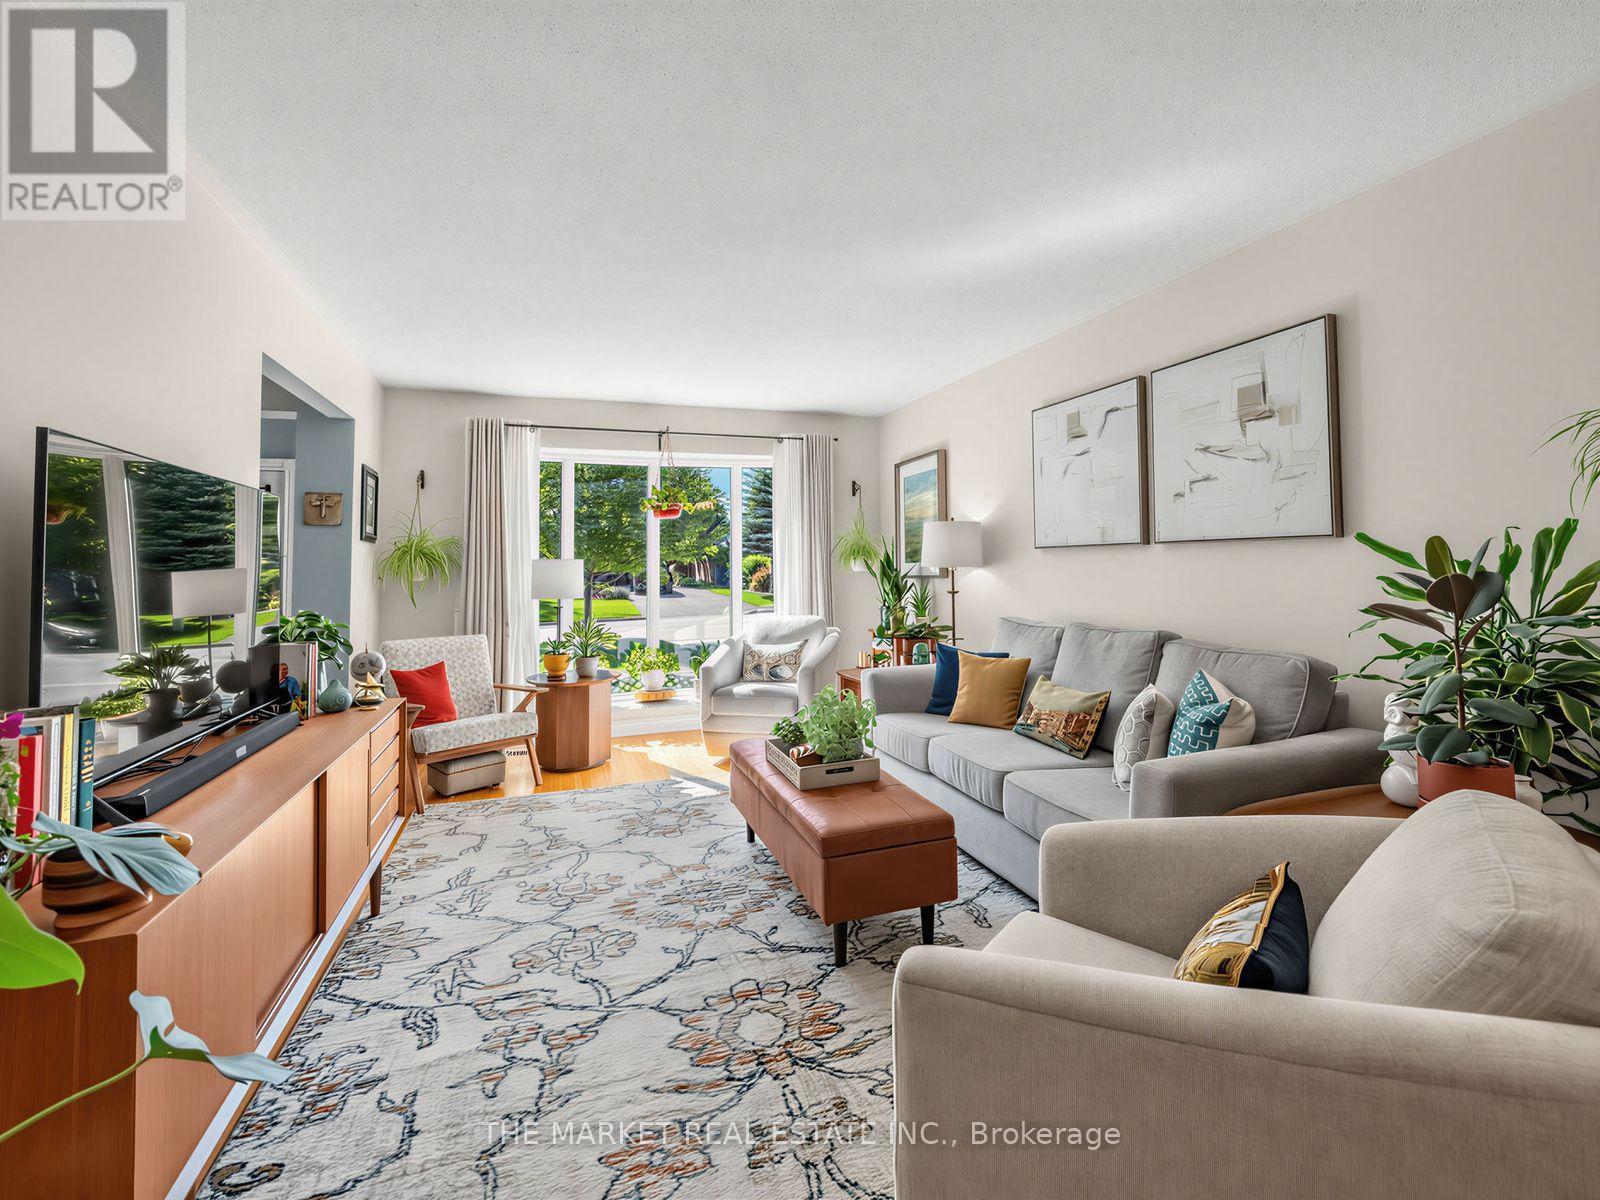
$1,249,000
1033 Franconia Drive
Mississauga (Applewood) · MLS # W13634520
5 bed · 2 bath