Videos & Virtual Tours
Open available video, 3D tour, or virtual-tour media for this listing.
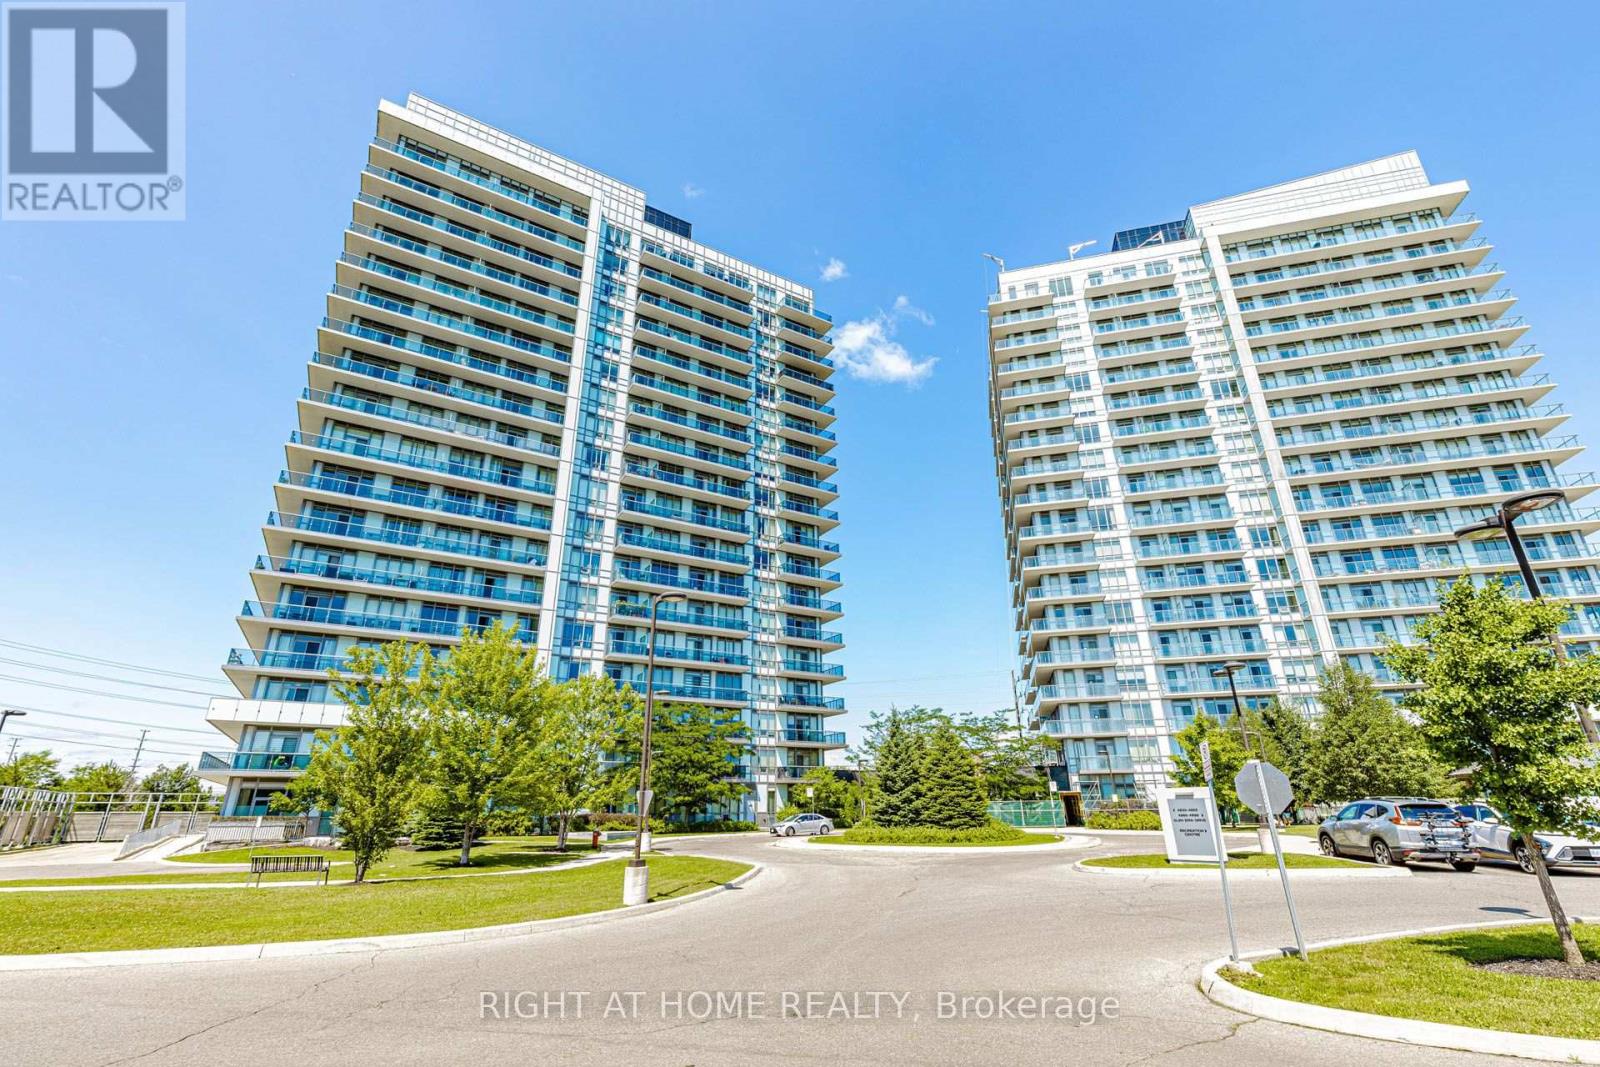
4633 Glen Erin Drive
Mississauga (Central Erin Mills), Ontario L5M0Z7
MLS # W13584302
Property Details
Type
Condo Apartment
Beds
3
Baths
2
Status
For Sale
More homes like this
About this property
Welcome to PH03 at 4633 Glen Erin Dr, a pristine open-concept residence designed for comfortable living. Featuring 2 bedrooms plus a den, 2 full bathrooms, and large windows with unobstructed views, this suite is filled with natural light and thoughtfully planned space. The additional den provides excellent flexibility, while the prime location offers walkable access to Erin Mills Mall, public transit, shopping, and major amenities - making it an ideal choice for professionals and families alike.
Mortgage Estimate
Estimated monthly payment
Calculating…
Estimate only. Taxes, insurance, condo fees, and lender terms are not included.
Monthly costs to verify
Property taxes: about $339/month based on listed annual taxes.
Monthly Fee: $862.00/mo
Estimate only. Confirm taxes, condo/maintenance fees, insurance, utilities, and lender terms before making decisions.
Rooms
| Room | Level | Dimensions |
|---|---|---|
| Family room | Flat | 5.1 x 3.3 |
| Kitchen | Flat | 2.5 x 2.4 |
| Den | Flat | 2.46 x 2.01 |
| Primary Bedroom | Flat | 3.6 x 3.04 |
| Bedroom 2 | Flat | 3.01 x 2.9 |
Facts & Location
Parking
1 spaces
Annual Taxes
$4,068
Monthly Fee
$862.00/mo
Listing data
Listing information is provided for personal, non-commercial use and should be independently verified before making real estate decisions.
Last refreshed: Jul 26, 2026 3:17 AM
Explore nearby searches
SEO-friendly searches for this area, property type, and nearby neighbourhoods.
Similar Properties
More nearby listings that may fit the same search.
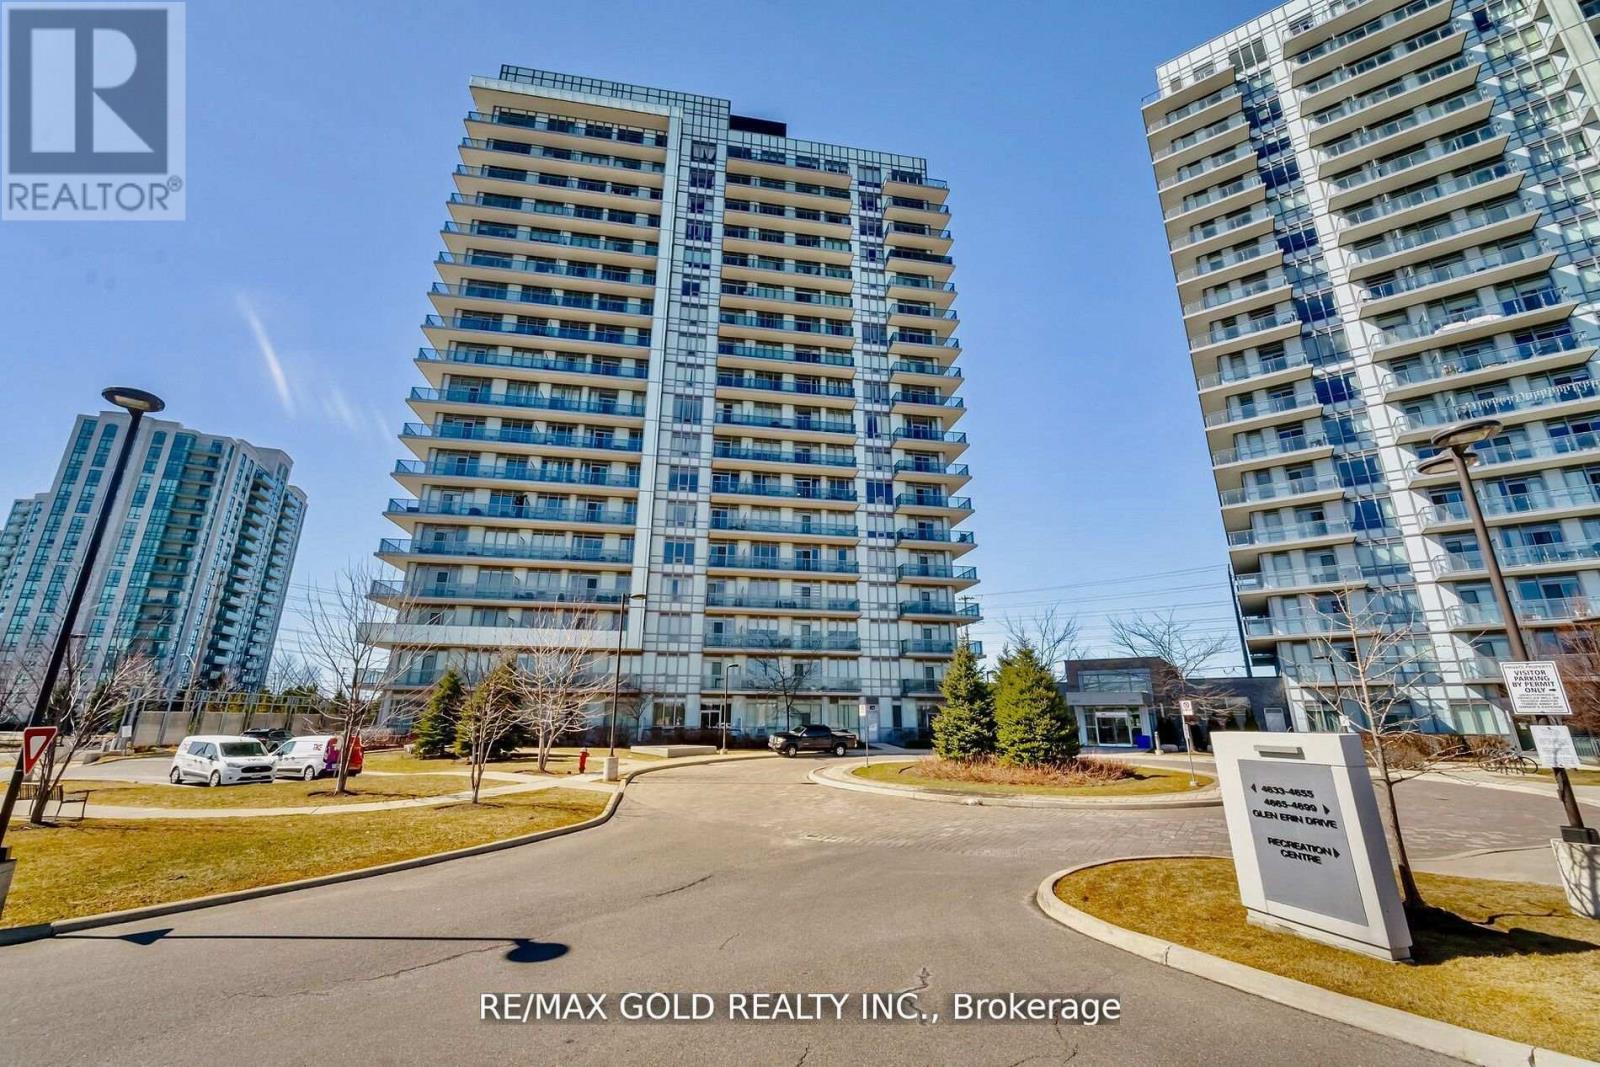
$625,000
4633 Glen Erin Drive
Mississauga (Central Erin Mills) · MLS # W13572218
2 bed · 1 bath
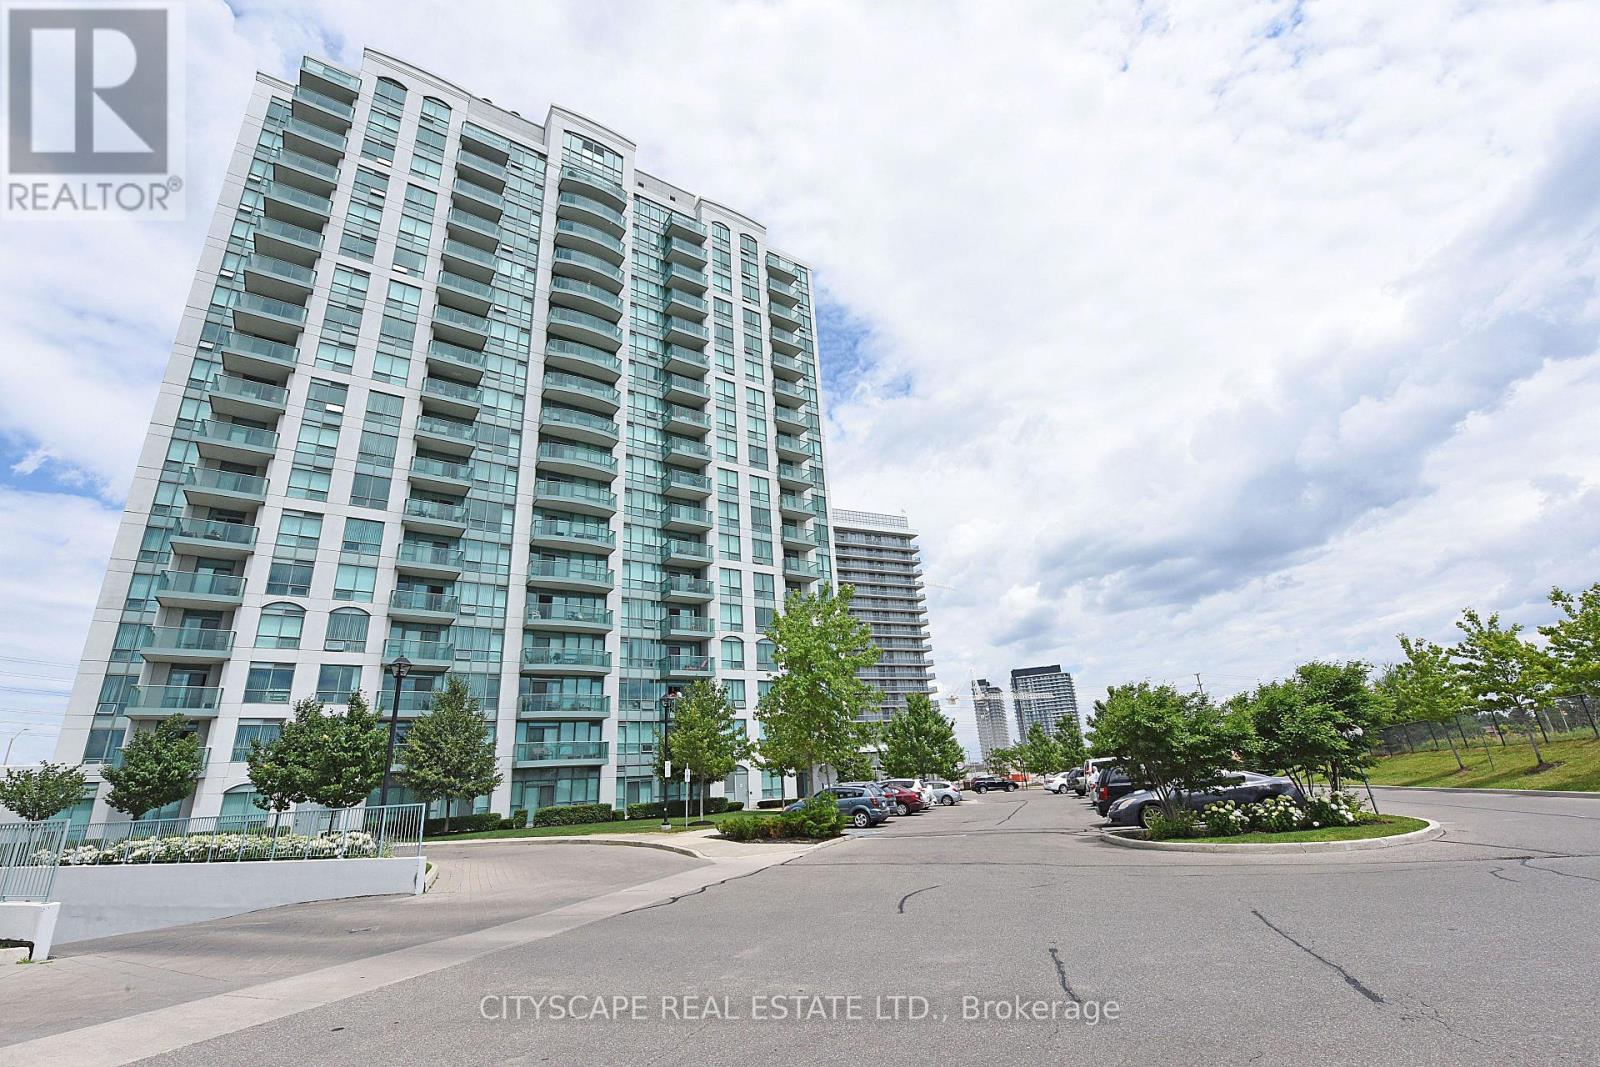
$635,000
4850 Glen Erin Drive
Mississauga (Central Erin Mills) · MLS # W13548282
2 bed · 2 bath
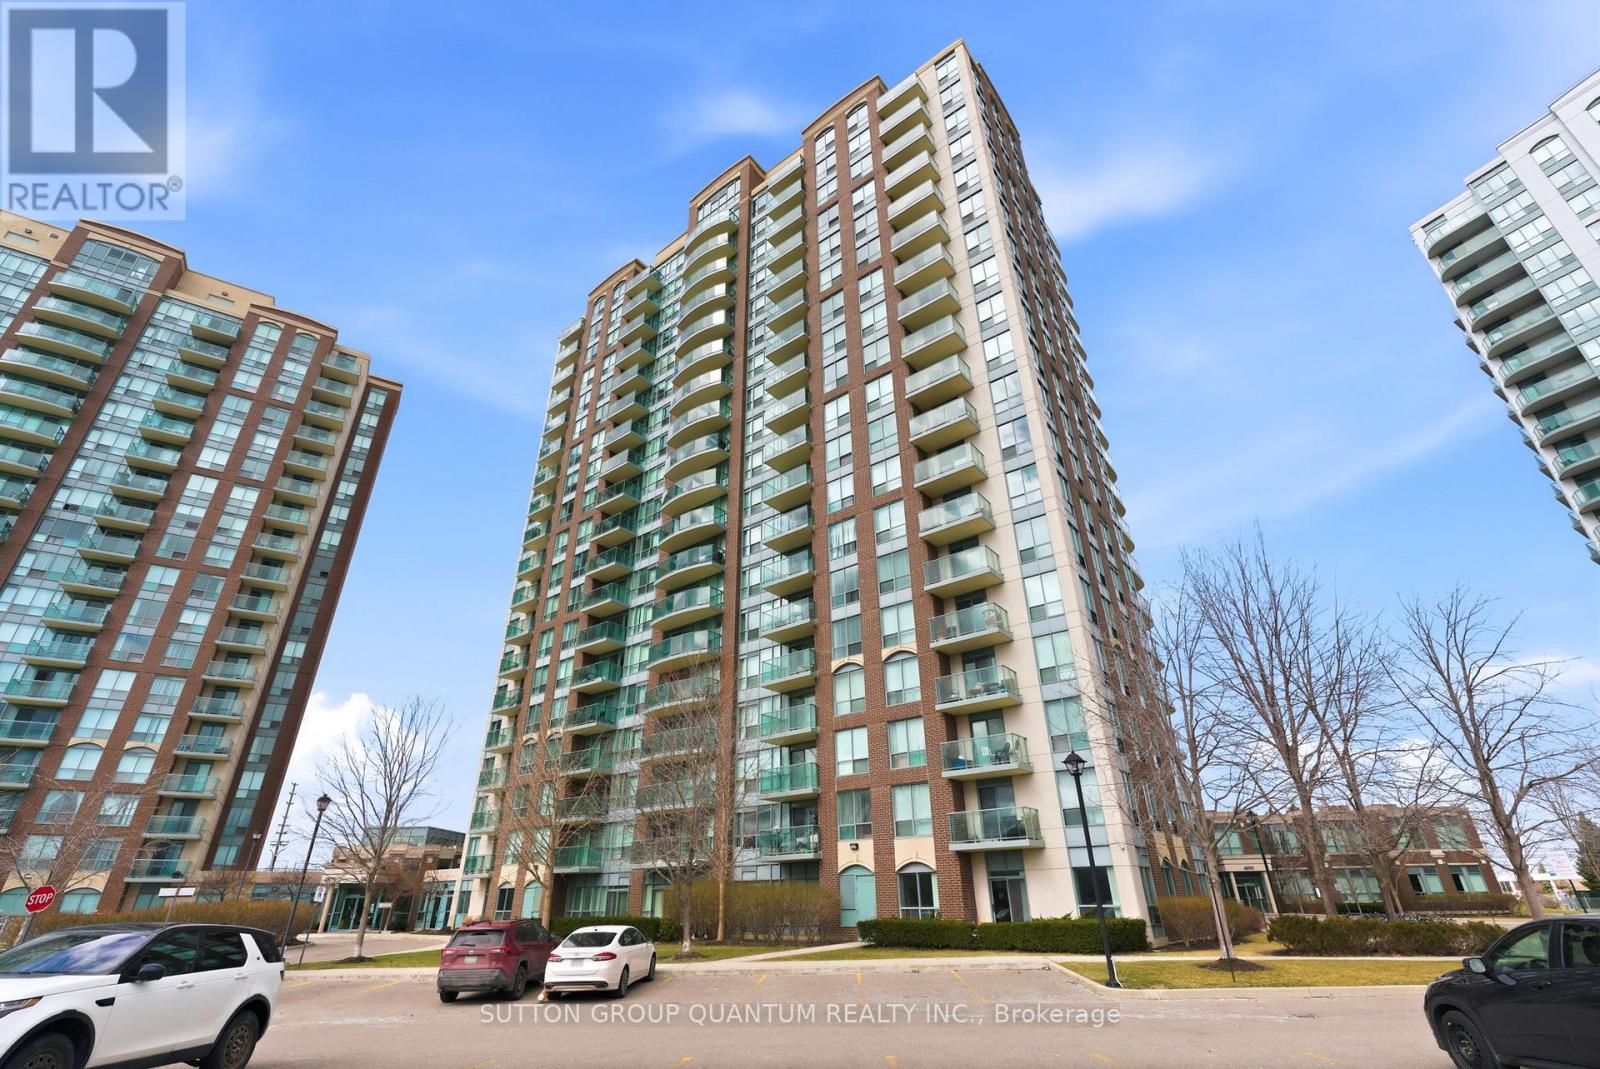
$619,900
Unit 104 - 4889 Kimbermount Avenue
Mississauga (Central Erin Mills) · MLS # W12883028
2 bed · 2 bath · 945 sq ft