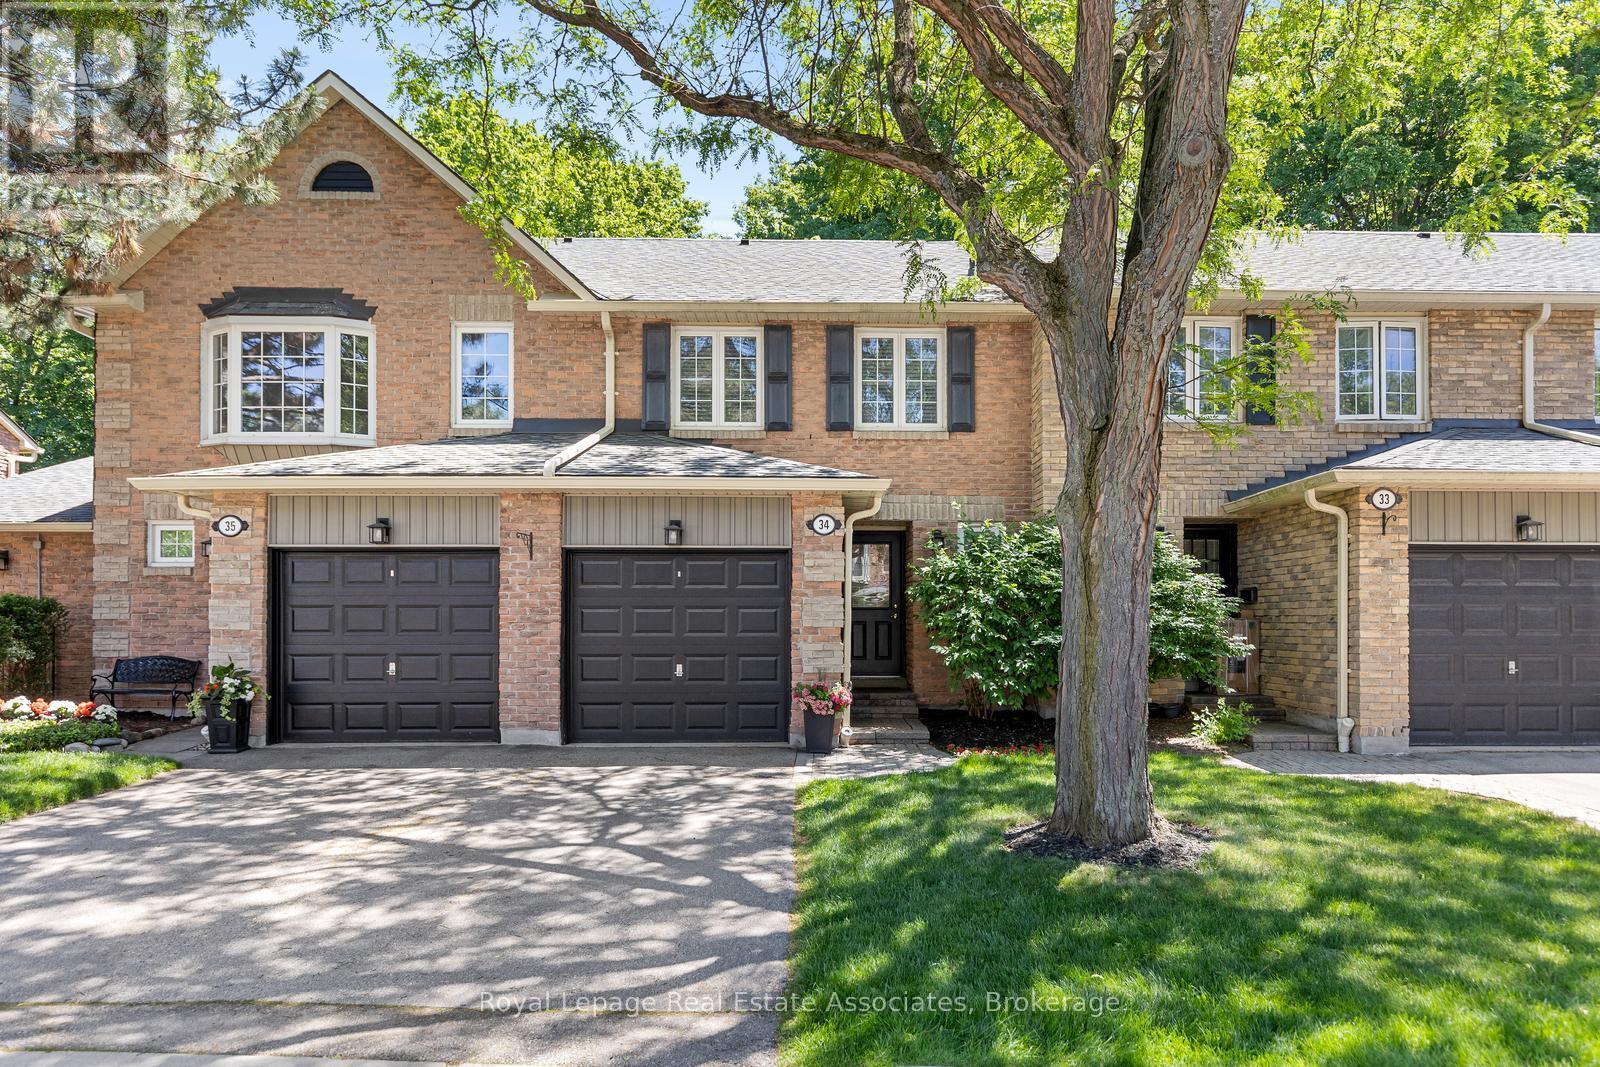
2766 Folkway Drive
Mississauga (Erin Mills), Ontario L5L3M3
MLS # W13584548
Property Details
Type
Condo Townhouse
Beds
3
Baths
2
Status
For Sale
More homes like this
About this property
This charming 3 bedroom townhome offers the perfect blend of comfort, privacy, and convenience. Backing onto treed greenspace, Pheasant Run Park and nestled within a well managed complex, this home provides an exceptional opportunity for families, first-time buyers, and downsizers alike. The traditional floor plan is thoughtfully designed for everyday living and entertaining. The main level features bright principal rooms, a 2 pc. bath and a walkout to the beautiful backyard, creating a seamless connection between indoor and outdoor living. Whether you're hosting family gatherings or enjoying a quiet morning coffee, the private outdoor space offers a serene retreat with beautiful views of the forest. Upstairs, three good sized bedrooms provide comfortable accommodations for the whole family. The primary bedroom serves as a relaxing sanctuary and features a beautifully renovated semi-ensuite bath with stylish finishes and modern touches. Ample closet space and large windows enhance the comfort and functionality of the upper level. Located in one of Mississauga's most sought after communities, Erin Mills offers an outstanding lifestyle with excellent schools, parks, walking trails, community centres, and recreational facilities nearby. Residents enjoy convenient access to Erin Mills Town Centre, Credit Valley Hospital, public transit, major highways, and an abundance of shopping, dining, and everyday amenities. With nature, convenience, and family friendly living all at your doorstep, this is a wonderful place to call home. HWT Heater Rental'26, Stove '26, Air Conditioner'25, Backyard Deck'21, rough-in bathroom in basement.
Mortgage Estimate
Estimated monthly payment
Calculating…
Estimate only. Taxes, insurance, condo fees, and lender terms are not included.
Monthly costs to verify
Property taxes: about $347/month based on listed annual taxes.
Monthly Fee: $525.00/mo
Estimate only. Confirm taxes, condo/maintenance fees, insurance, utilities, and lender terms before making decisions.
Rooms
| Room | Level | Dimensions |
|---|---|---|
| Kitchen | Main level | 3.58 x 2.59 |
| Living room | Main level | 4.71 x 3.01 |
| Dining room | Main level | 2.81 x 2.74 |
| Primary Bedroom | Second level | 5.36 x 3.9 |
| Bedroom 2 | Second level | 5.04 x 2.89 |
| Bedroom 3 | Second level | 3.97 x 2.98 |
Facts & Location
Parking
2 spaces
Annual Taxes
$4,166
Monthly Fee
$525.00/mo
Listing data
Listing information is provided for personal, non-commercial use and should be independently verified before making real estate decisions.
Last refreshed: Aug 16, 2026 3:16 AM
Explore nearby searches
SEO-friendly searches for this area, property type, and nearby neighbourhoods.
Similar Properties
More nearby listings that may fit the same search.
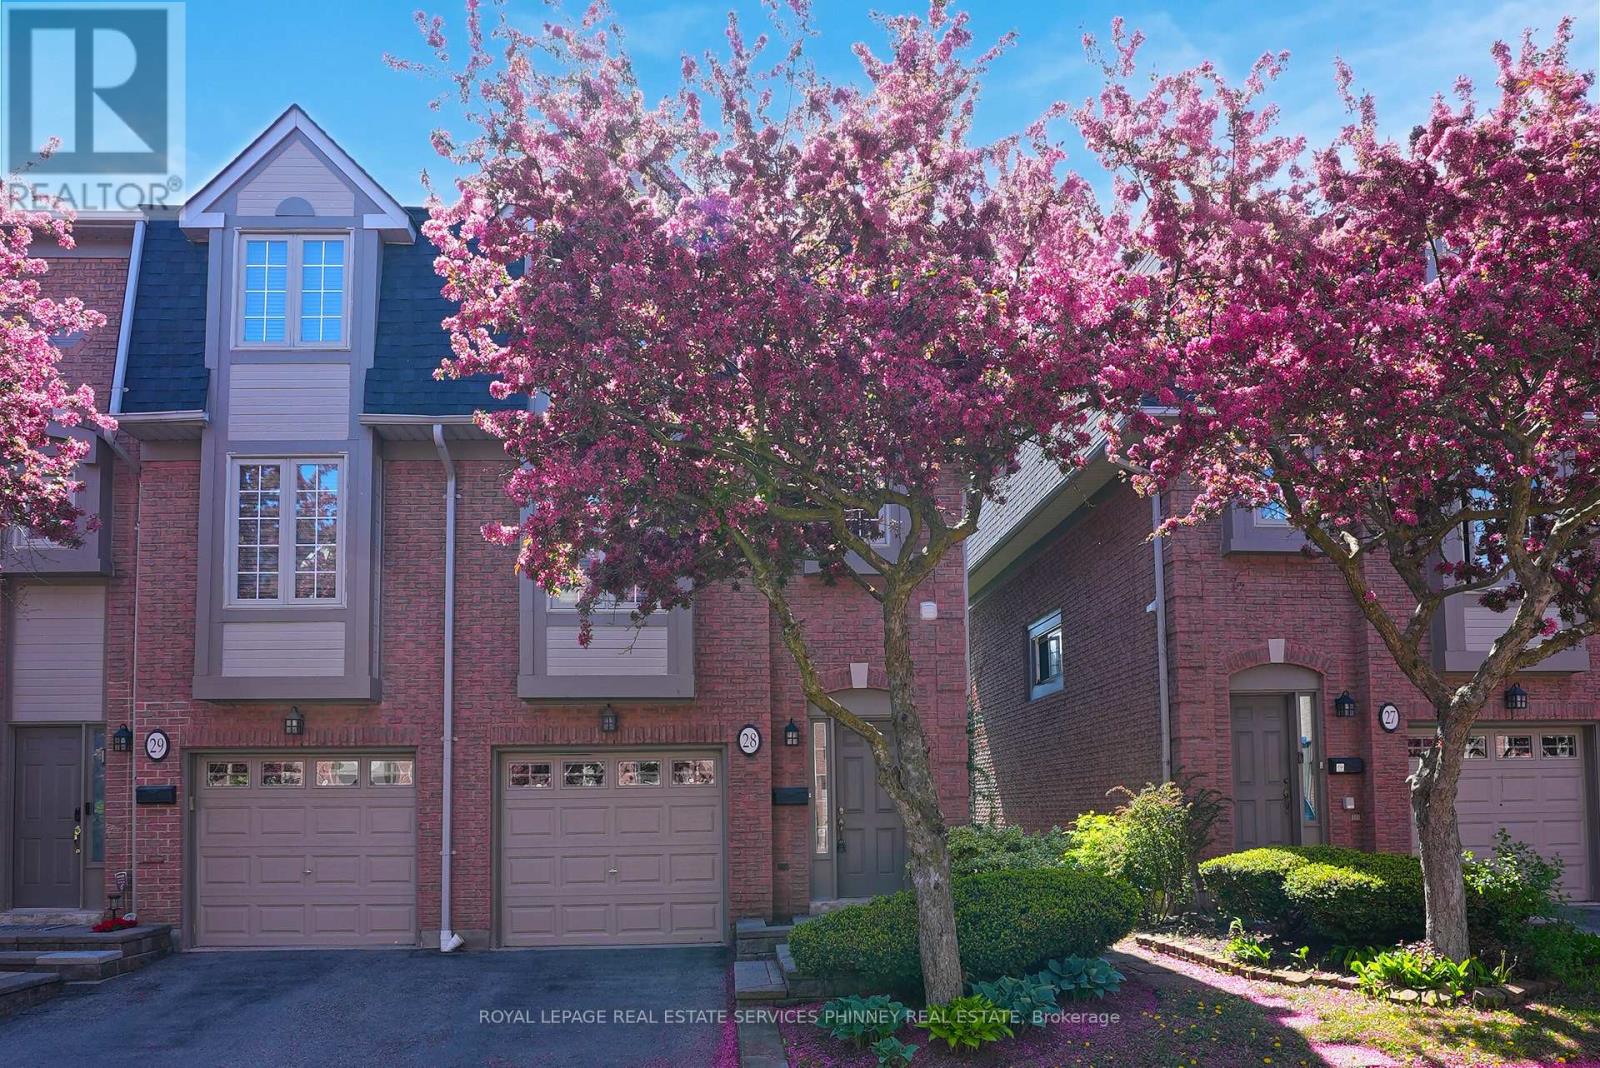
$789,990
Unit 28 - 3140 Fifth Line
Mississauga (Erin Mills) · MLS # W13466720
3 bed · 3 bath
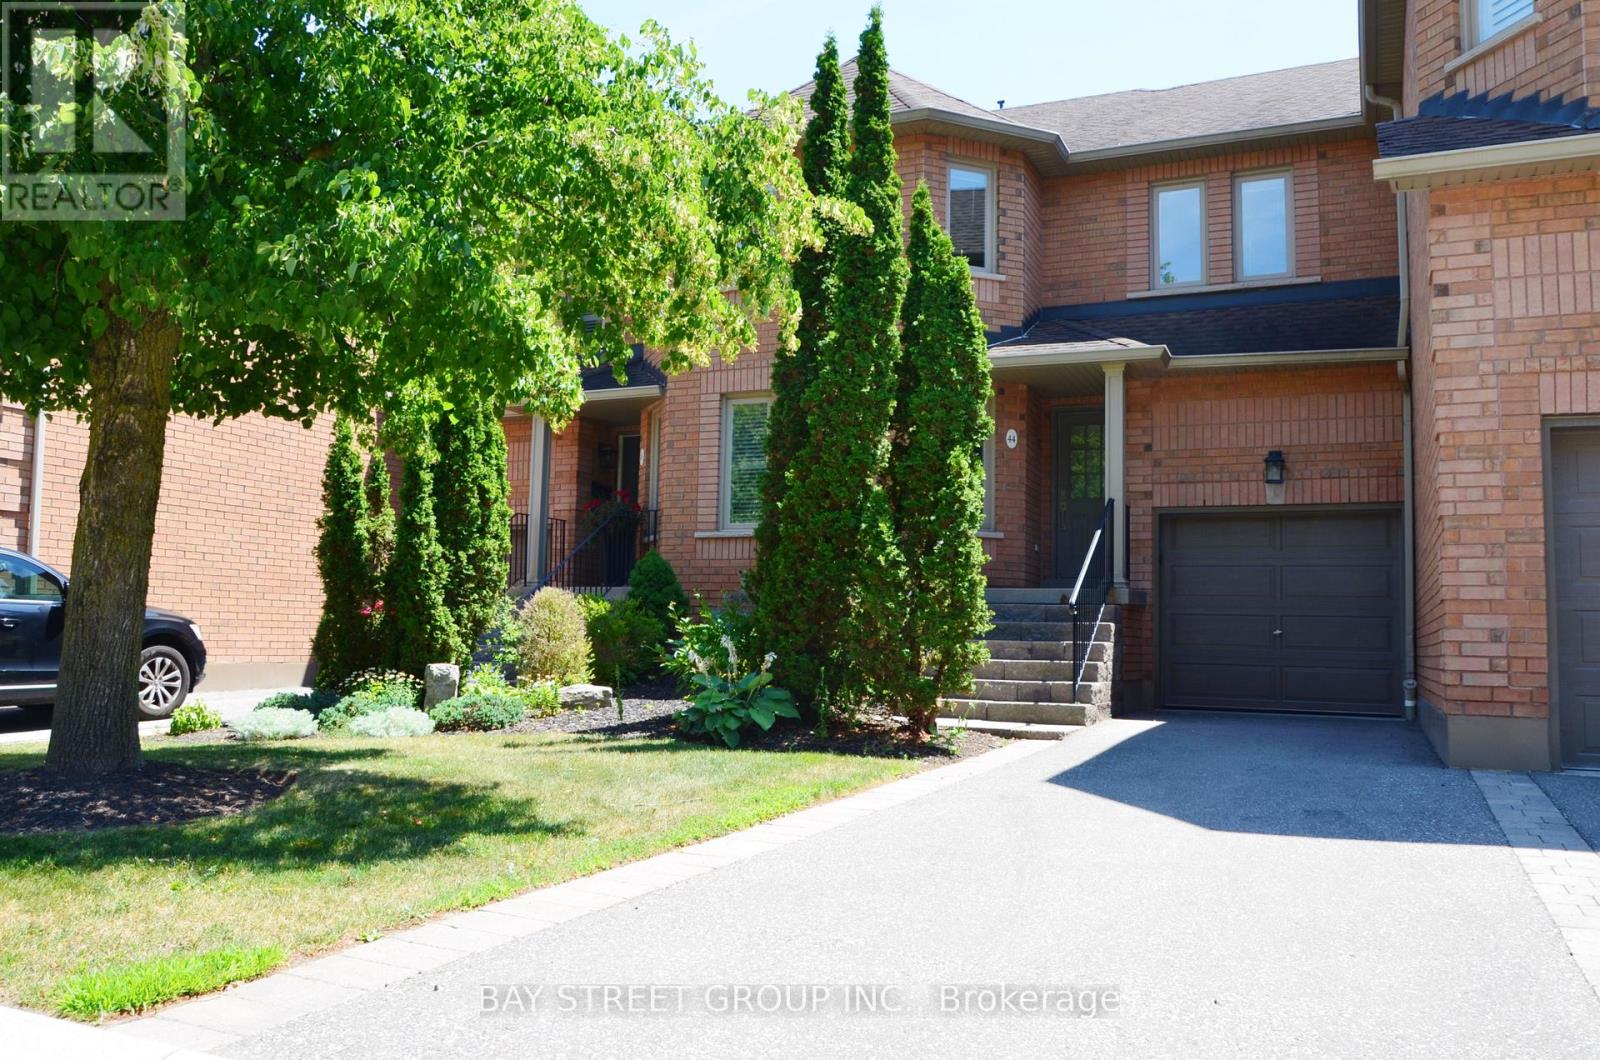
$849,000
1905 Broad Hollow Gate
Mississauga (Erin Mills) · MLS # W13575806
3 bed · 3 bath
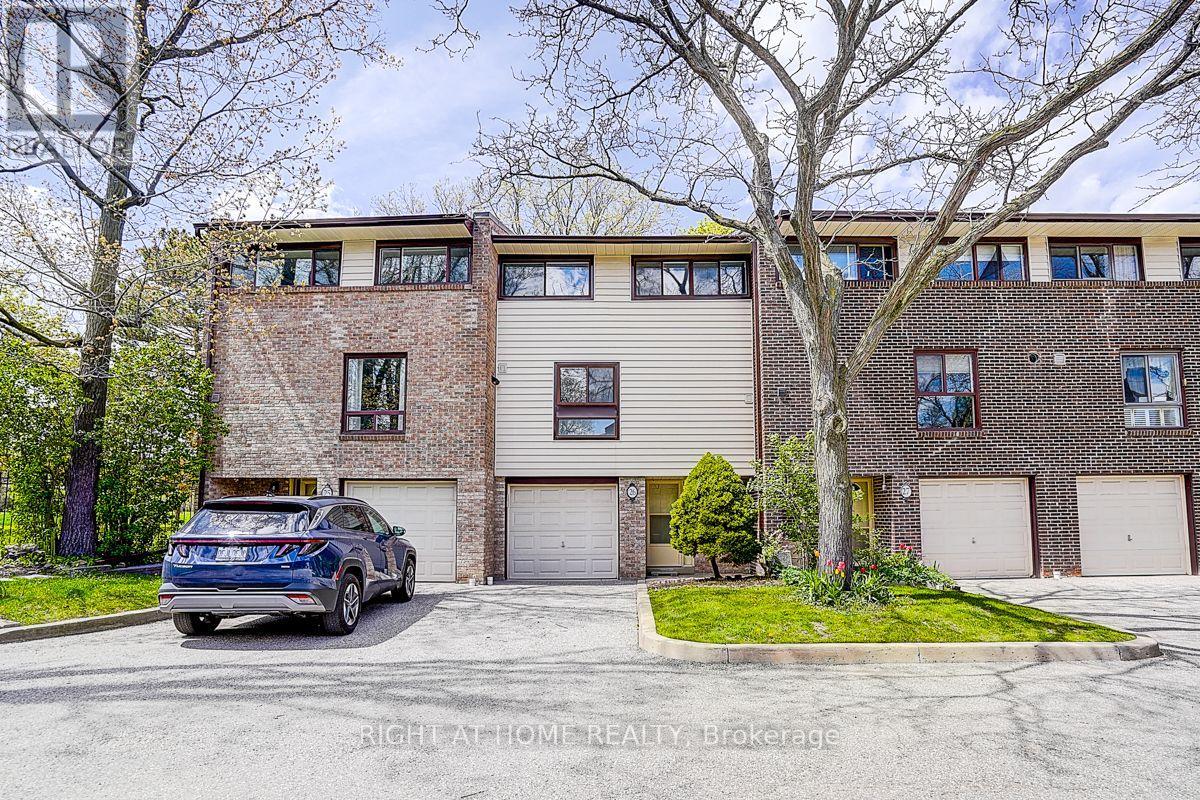
$718,000
2020 South Millway
Mississauga (Erin Mills) · MLS # W13539472
3 bed · 3 bath