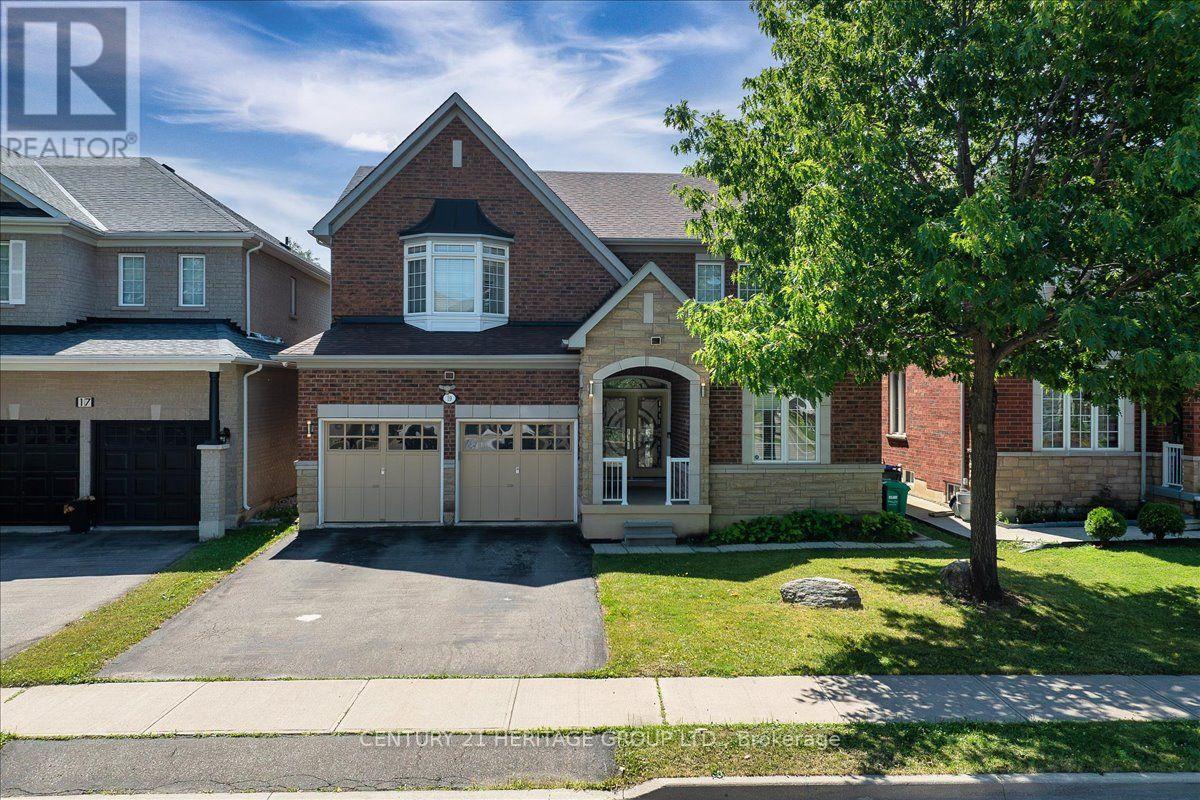
19 Reynolds Avenue
Brampton (Brampton East), Ontario L6P2C1
MLS # W13584384
Property Details
Type
Detached
Beds
6
Baths
5
Status
For Sale
More homes like this
About this property
DO NOT MISS THIS ONE! Rarely offered on this street! Classic 2-storey, 4-bedroom red brick home with an upgraded stone elevation, offering exceptional space, functionality, and INCOME potential. A grand front entrance welcomes you into a thoughtfully designed layout featuring a family-sized eat-in kitchen with convenient access to the laundry, mudroom, and garage. The main floor also offers pot lights, a spacious family room, and a stunning hardwood staircase as its centrepiece. Upstairs, you'll find generously sized bedrooms, including a bright and inviting primary suite with large windows and a spacious ensuite. An office nook in the expansive hallway provides the perfect space for working from home or a quiet reading area. The lower level offers incredible value with a nearly completed brand-new legal basement apartment featuring two bedrooms, two full bathrooms, a separate entrance, and oversized windows that fill the space with natural light. Ideal for rental income or multi-generational living, this suite provides outstanding flexibility. Located in sought-after Brampton East on the Vaughan border, this home offers quick access to Highways 50, 427, and 407, with downtown Toronto approximately 35 minutes away. Enjoy nearby parks, schools, shopping, restaurants, recreation, and all the conveniences that make Brampton East one of the city's most desirable neighbourhoods. GREAT NEWS! If offered the list price($1,090,000), Seller will complete the work to receive "certificate of finals" to make basement a legal unit. BRAND NEW!
Mortgage Estimate
Estimated monthly payment
Calculating…
Estimate only. Taxes, insurance, condo fees, and lender terms are not included.
Monthly costs to verify
Property taxes: about $637/month based on listed annual taxes.
Estimate only. Confirm taxes, condo/maintenance fees, insurance, utilities, and lender terms before making decisions.
Rooms
| Room | Level | Dimensions |
|---|---|---|
| Kitchen | Main level | 3.08 x 2.73 |
| Kitchen | Basement | 2.73 x 1.89 |
| Dining room | Basement | 4.08 x 3.34 |
| Sitting room | Basement | 5.43 x 1.98 |
| Bedroom | Basement | 4.32 x 3.8 |
| Bedroom 2 | Basement | 4.38 x 3.08 |
| Bathroom | Basement | 2.83 x 1.48 |
| Eating area | Main level | 3.48 x 3.43 |
| Living room | Main level | 6.1 x 3.4 |
| Dining room | Main level | 6.1 x 3.4 |
| Family room | Main level | 4.81 x 3.5 |
| Laundry room | Main level | 2.3 x 1.67 |
| Primary Bedroom | Second level | 5.18 x 4.44 |
| Bedroom 2 | Second level | 3.39 x 2.76 |
| Bedroom 3 | Second level | 4.54 x 3.24 |
| Bedroom 4 | Second level | 4.44 x 2.94 |
Facts & Location
Parking
6 spaces
Lot Size
45.1 x 86.7 FT
Annual Taxes
$7,646
Listing data
Listing information is provided for personal, non-commercial use and should be independently verified before making real estate decisions.
Last refreshed: Aug 17, 2026 3:18 AM
Explore nearby searches
SEO-friendly searches for this area, property type, and nearby neighbourhoods.
Similar Properties
More nearby listings that may fit the same search.
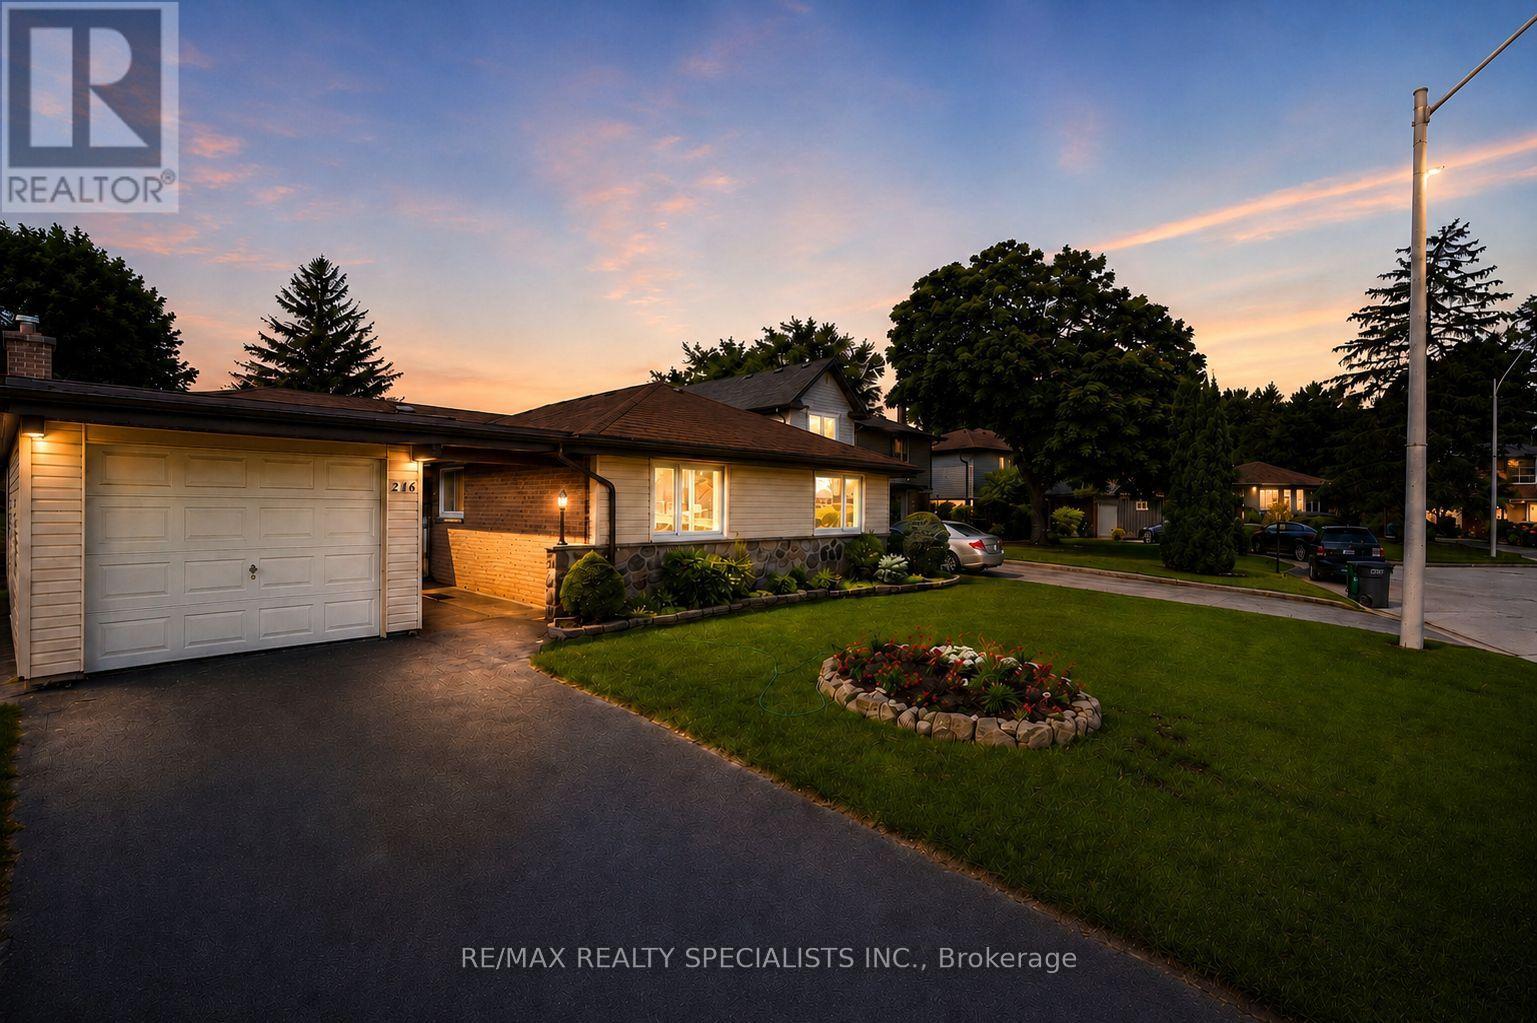
$1,200,000
26 Allendale Road
Brampton (Brampton East) · MLS # W13205884
5 bed · 4 bath
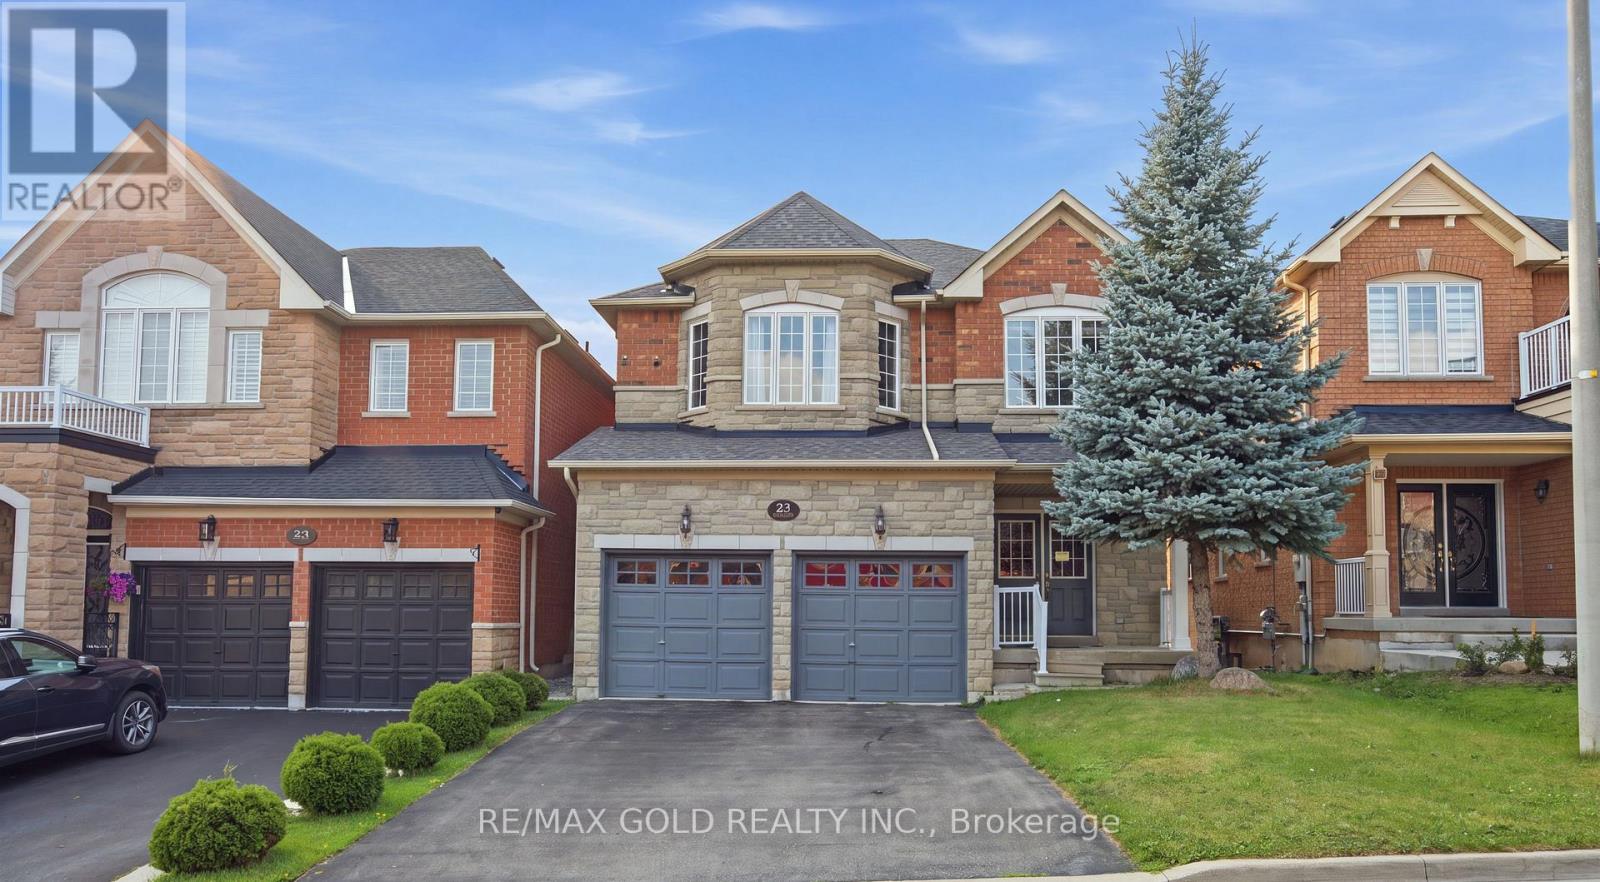
$1,149,900
25 Oblate Crescent
Brampton (Bram West) · MLS # W13664808
6 bed · 4 bath
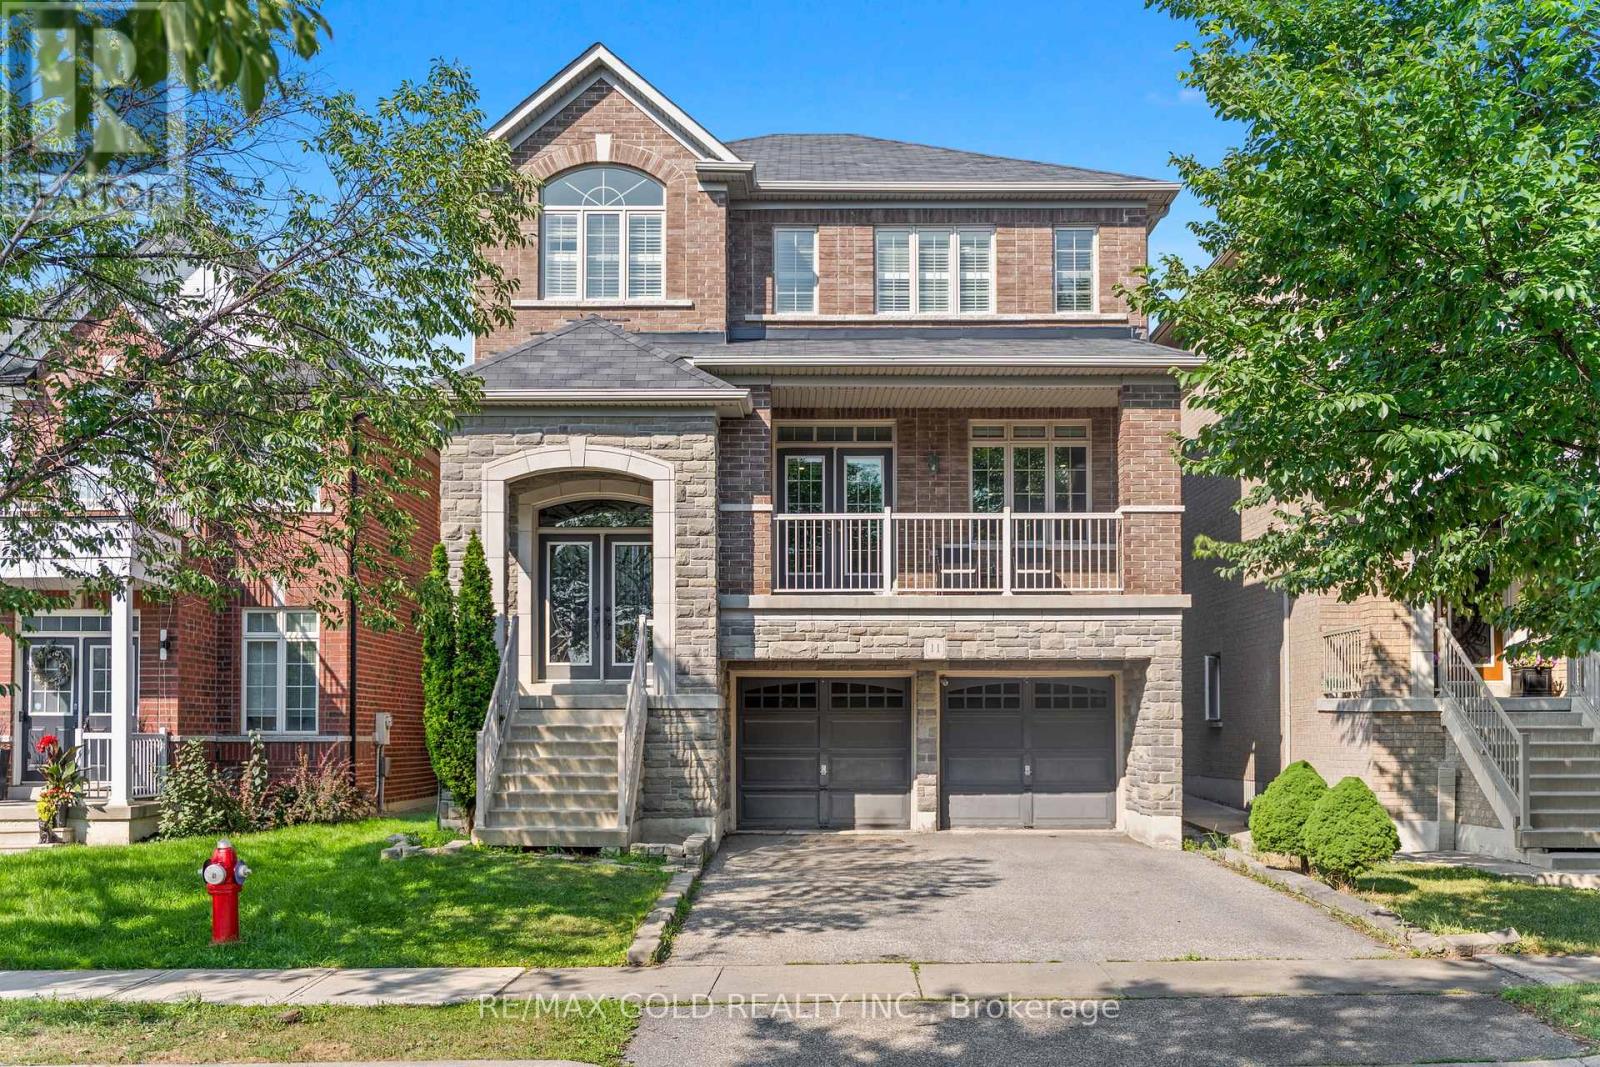
$1,249,000
11 Clearfield Drive
Brampton (Bram East) · MLS # W13653708
5 bed · 4 bath