193 Mcnicoll Avenue
Toronto (Hillcrest Village), Ontario M2H2C2
MLS # C13584238
Property Details
Type
Condo Townhouse
Beds
4
Baths
4
Status
For Sale
More homes like this
About this property
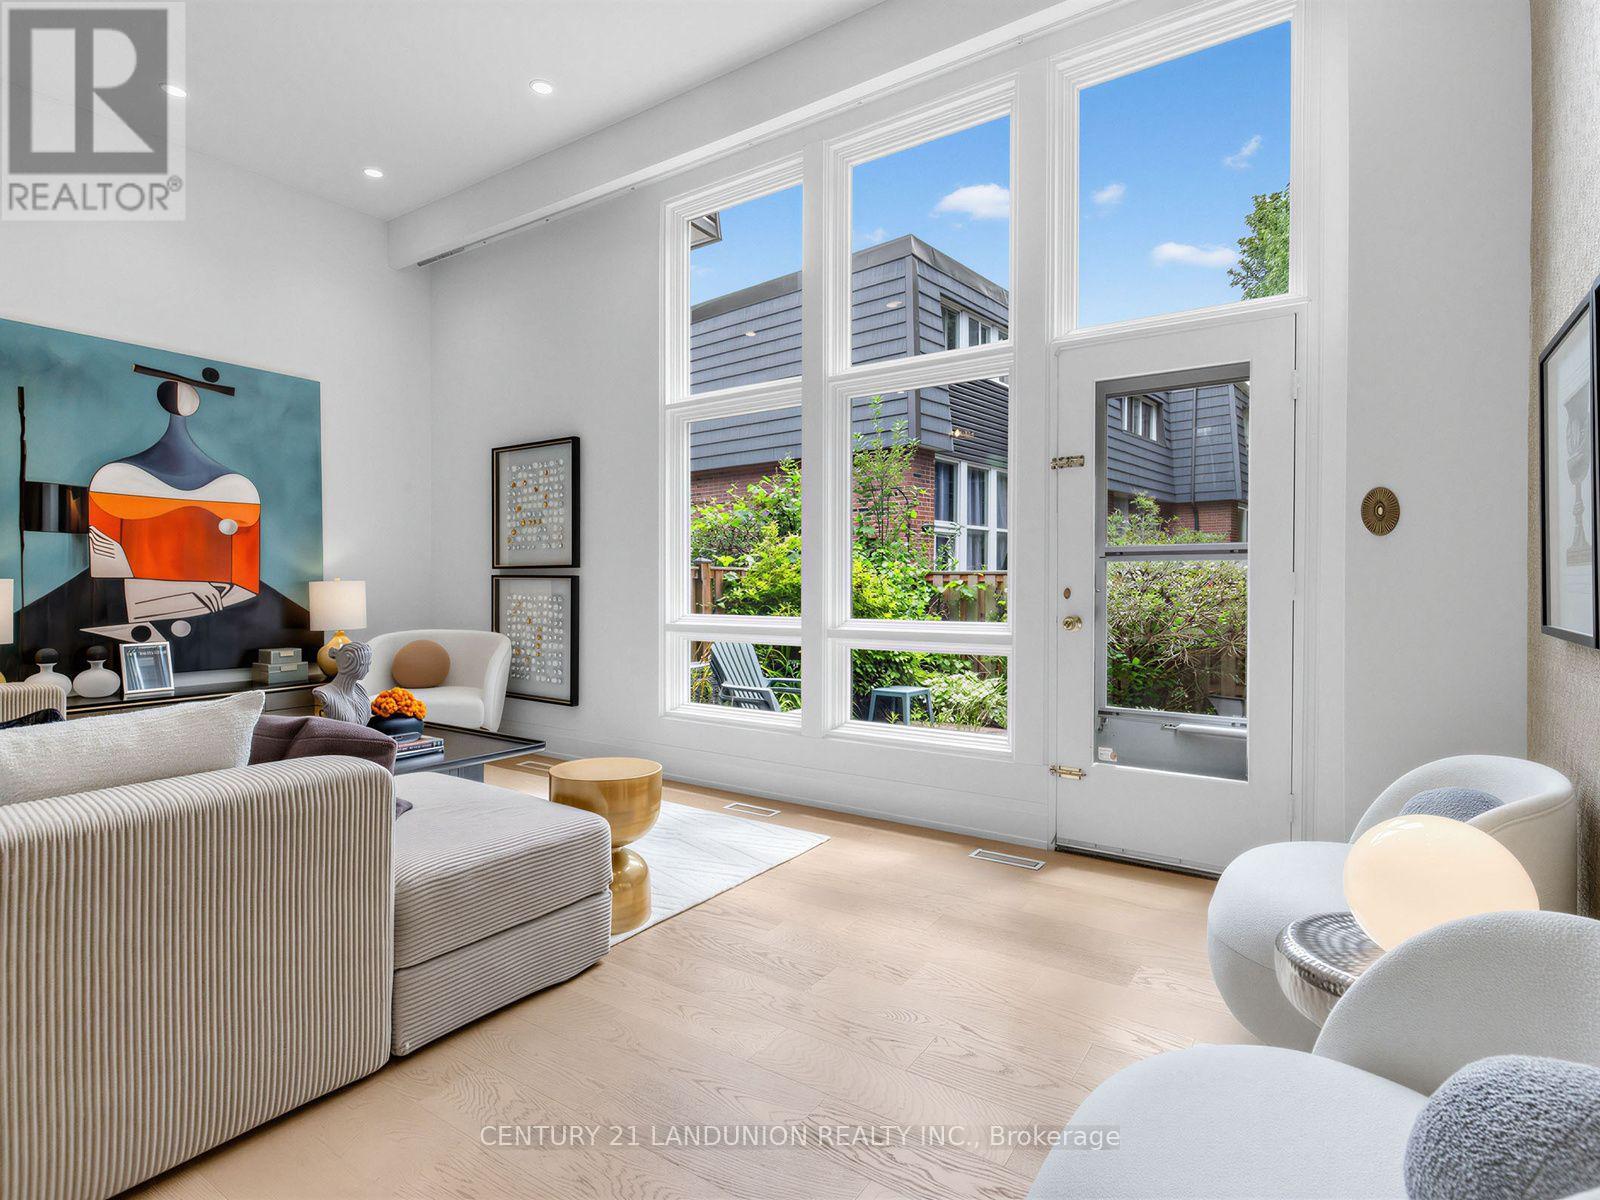
Rarely offered cathedral ceiling model in sought-after Hillcrest Village. Sun-filled two-storey living room w/ full wall of windows, wide-plank oak floors & pot lights throughout. Completely renovated June 2026 by owners preparing it for their own family, over $170K invested, no corners cut. All-new copper wiring (zero aluminum remaining), 200-amp EV-ready panel, ESA certified, fully permitted & inspected. Stunning new kitchen w/ quartz waterfall island, prep sink, induction range & vented hood, 36" fridge, RO water at tap. 3 brand-new full baths plus powder room incl. 4-pc primary ensuite. Multi-level layout w/ finished lower level, walk-out to private fenced patio under mature trees. Garage + 3 driveway spots. Water incl. in maintenance. Vacant, immediate/flexible closing. Steps to TTC, one bus to subway. Top-ranked A.Y. Jackson S.S. & Hillmount P.S. zone, mins to Seneca College, Fairview Mall, Hwy 404/DVP. Truly turn-key, nothing left to do but move in.
Mortgage Estimate
Estimated monthly payment
Calculating…
Estimate only. Taxes, insurance, condo fees, and lender terms are not included.
Monthly costs to verify
Property taxes: about $308/month based on listed annual taxes.
Condo / Maintenance Fee: $566.37/mo
Estimate only. Confirm taxes, condo/maintenance fees, insurance, utilities, and lender terms before making decisions.
Rooms
| Room | Level | Dimensions |
|---|---|---|
| Living room | Main level | 5.96 x 3.35 |
| Dining room | In between | 3.38 x 2.95 |
| Kitchen | In between | 5.89 x 2.34 |
| Primary Bedroom | Third level | 4.22 x 3.32 |
| Bedroom 2 | Third level | 3.55 x 3.05 |
| Bedroom 3 | Third level | 3.71 x 2.72 |
| Great room | Lower level | 5.82 x 3.11 |
Facts & Location
Parking
3 spaces
Annual Taxes
$3,698
Condo / Maintenance Fee
$566.37/mo
Listing data
Listing information is provided for personal, non-commercial use and should be independently verified before making real estate decisions.
Last refreshed: Aug 13, 2026 8:15 PM
Explore nearby searches
SEO-friendly searches for this area, property type, and nearby neighbourhoods.
Similar Properties
More nearby listings that may fit the same search.
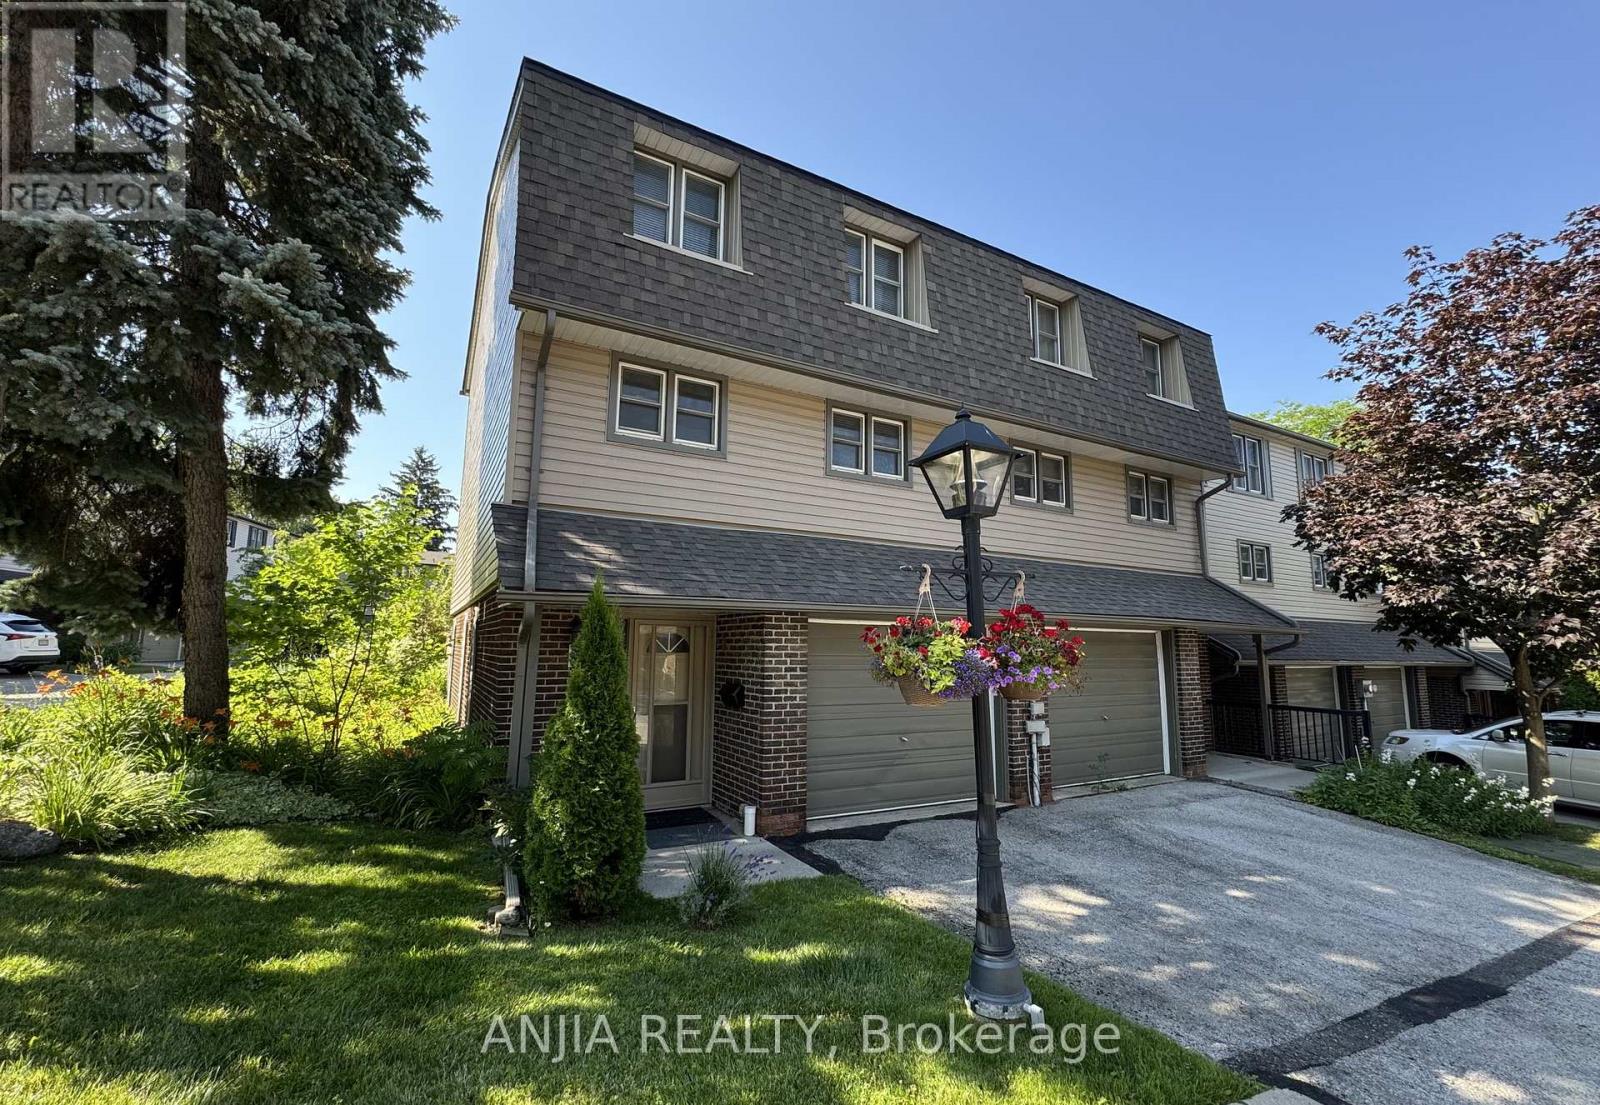
$890,000
7 Purple Sageway
Toronto (Hillcrest Village) · MLS # C13582576
3 bed · 3 bath
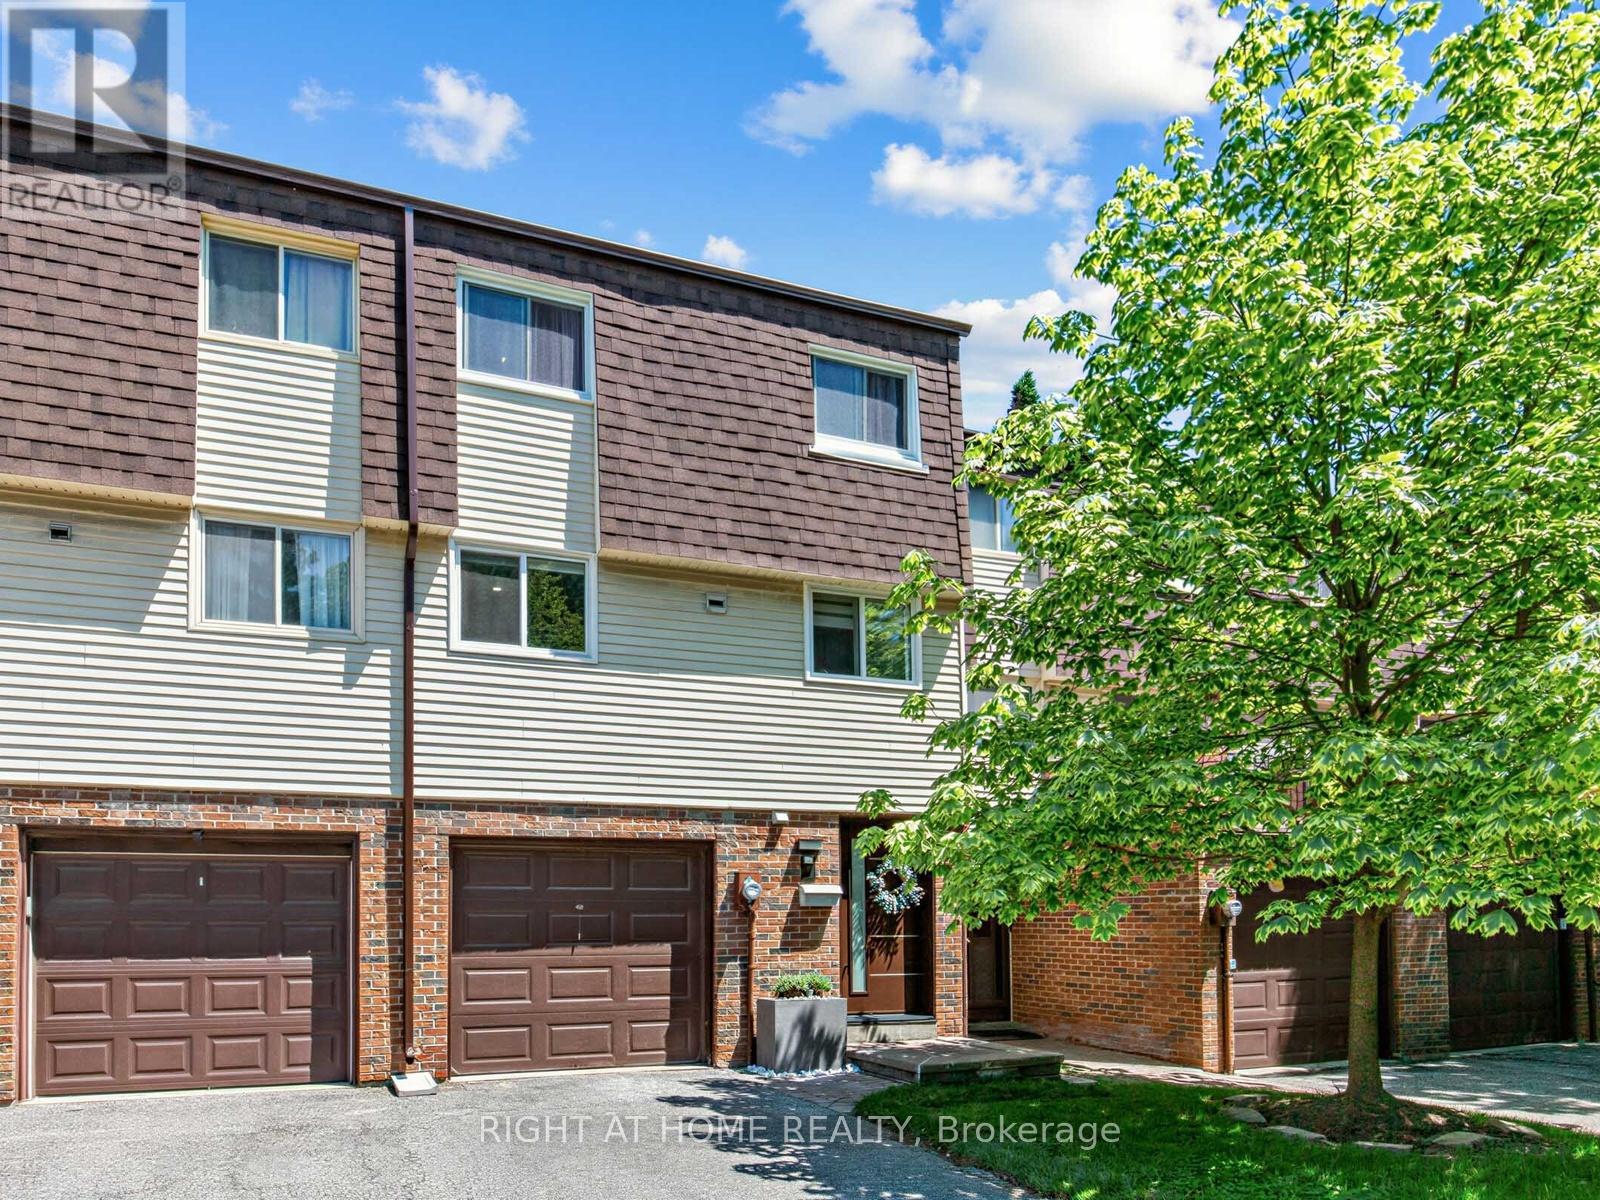
$869,900
100 Jenny Wrenway
Toronto (Hillcrest Village) · MLS # C13420850
4 bed · 3 bath
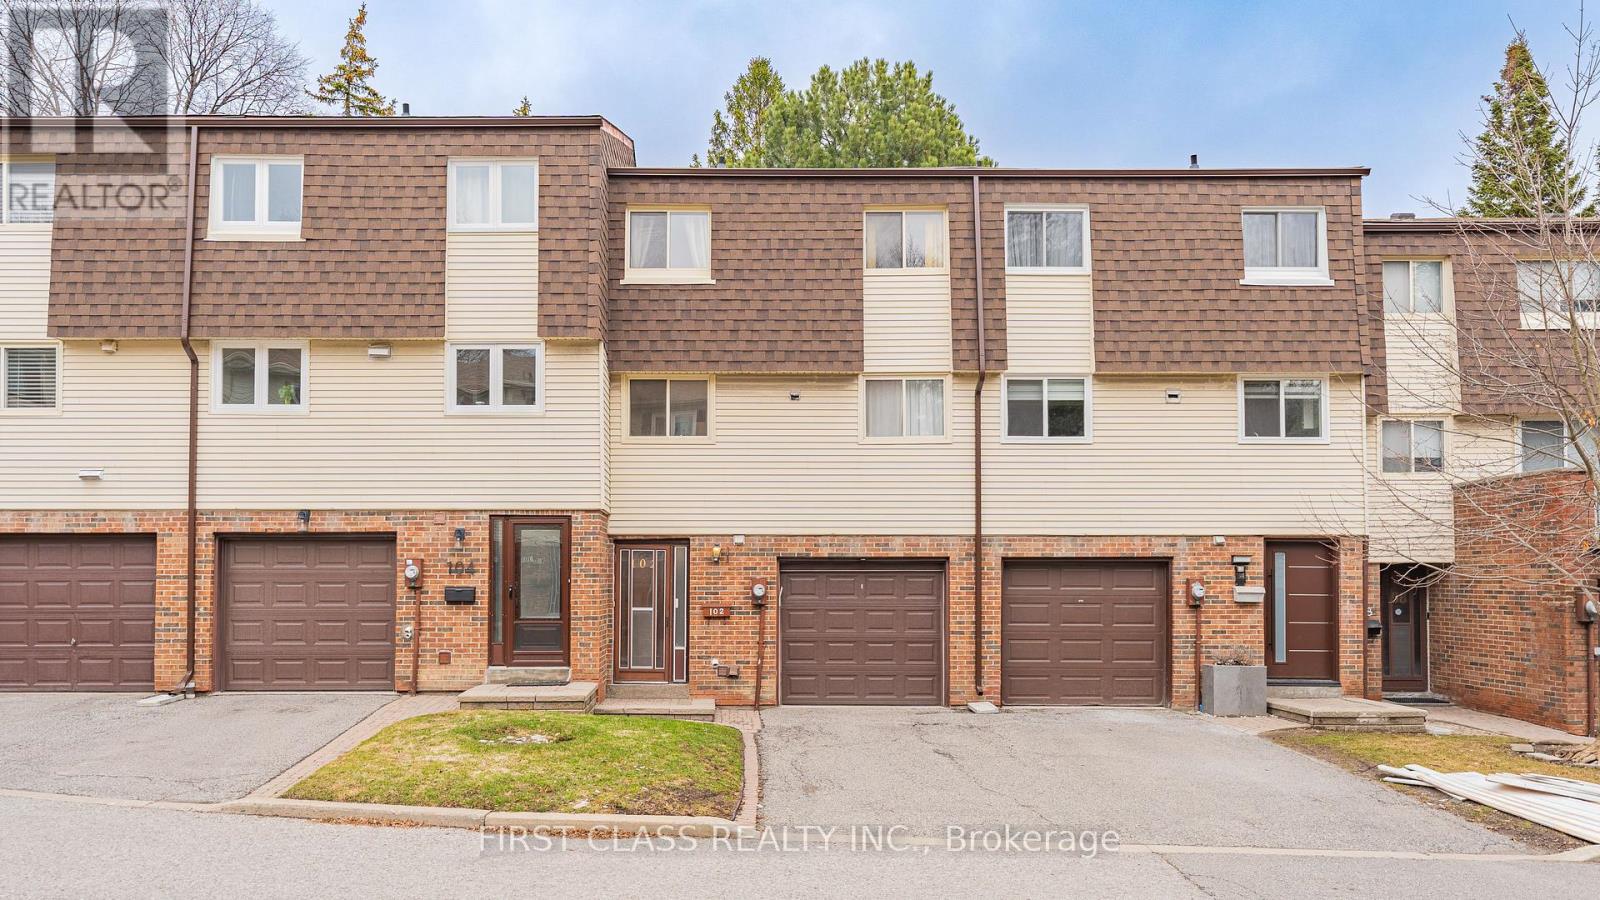
$799,000
102 Jenny Wrenway Way
Toronto (Hillcrest Village) · MLS # C13508176
4 bed · 3 bath