Videos & Virtual Tours
Open available video, 3D tour, or virtual-tour media for this listing.
7089 Second Line
Mississauga (Meadowvale Village), Ontario L5W1A1
MLS # W13584252
Property Details
Type
Detached
Beds
5
Baths
6
Status
For Sale
More homes like this
About this property
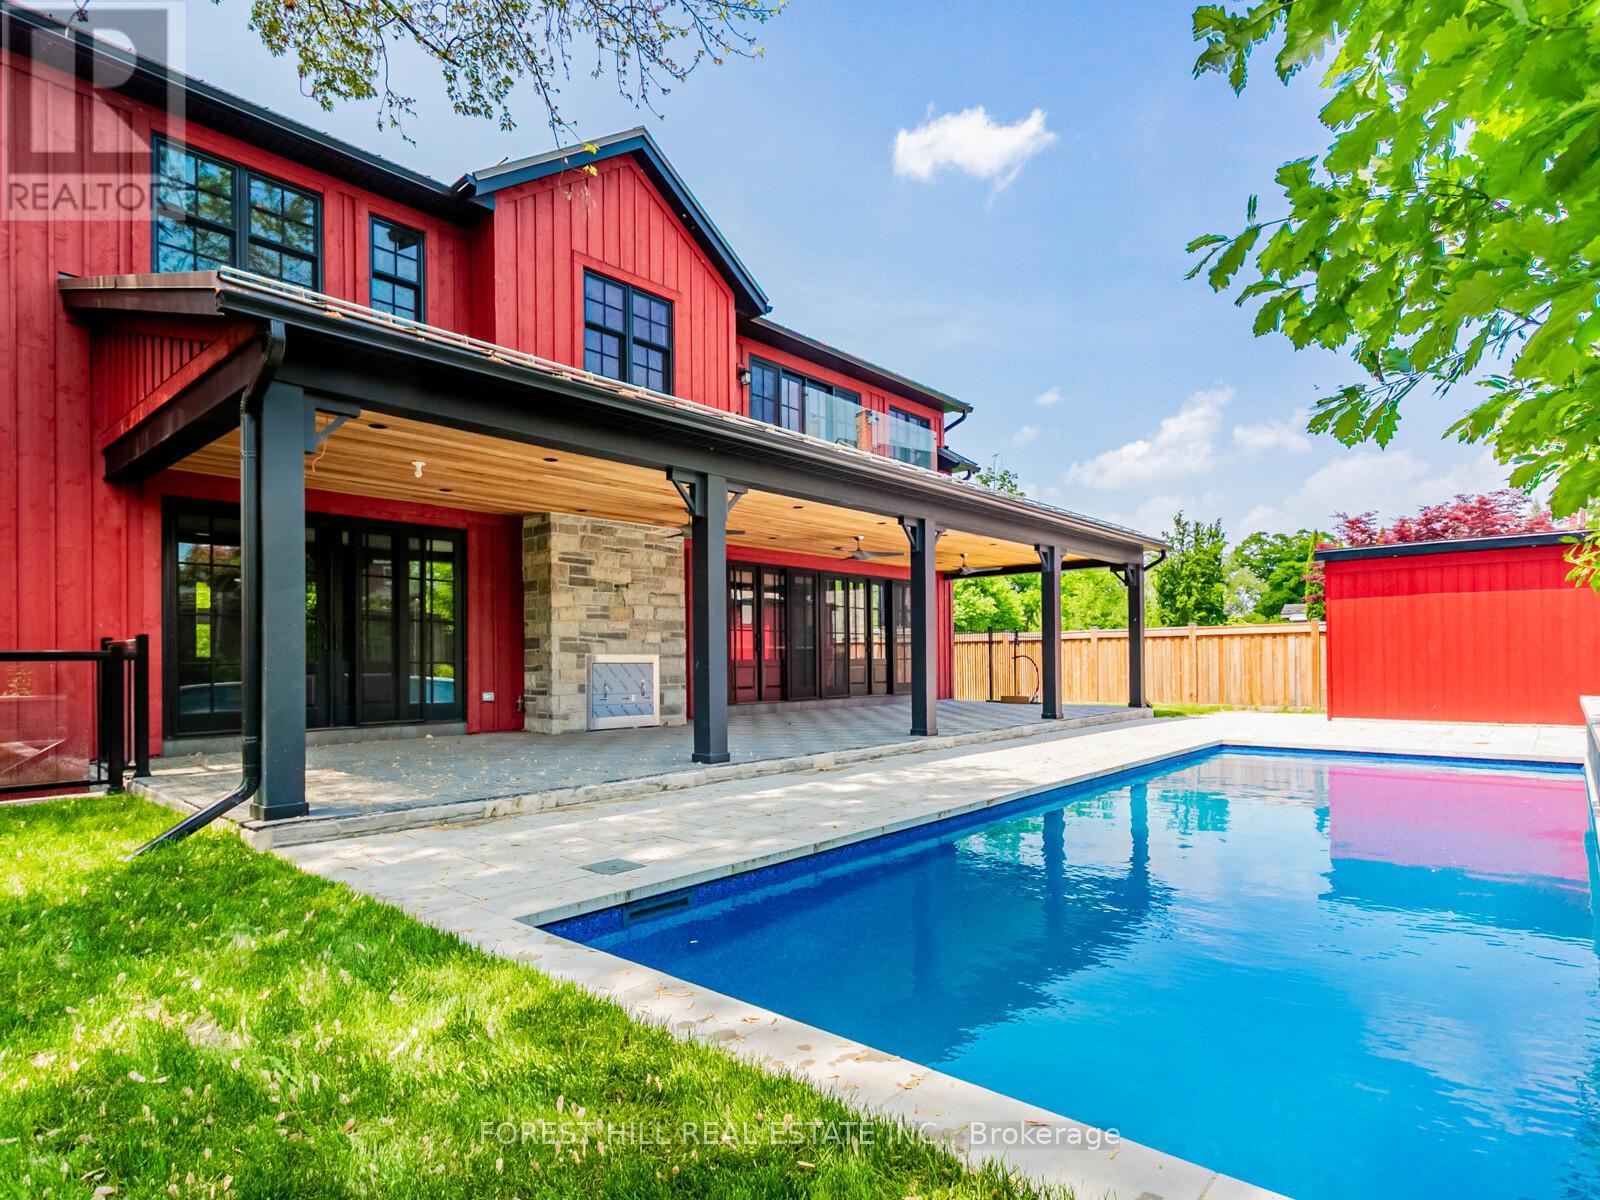
Beautiful custom-built executive home in Old Meadowvale Village, set on a rare 109' x 139' lot and move-in ready. Designed by David Small of Oakville, this 4+1 bedroom, 6-bath residence offers 3,775 sq ft above grade plus 2,000 sq ft of finished lower level, with high-end finishes throughout. The main floor features a chef's kitchen with island seating, a dramatic great room with a two-storey cathedral ceiling, elegant dining room, private office, and multiple walkouts to the covered deck and resort-style backyard. Outside, enjoy a saltwater pool, waterfall, cabana, mature landscaping, and a large covered deck with outdoor fireplace and BBQ rough-in. The lower level includes a cinema room, games room, family room, and bowling alley rough-in, while smart-home automation, radiant heat, and a detached two-door garage complete the package. Close to GO Transit, Pearson Airport, Heartland, and top schools, this is one of Mississauga's finest luxury homes.
Mortgage Estimate
Estimated monthly payment
Calculating…
Estimate only. Taxes, insurance, condo fees, and lender terms are not included.
Monthly costs to verify
Property taxes: about $1,384/month based on listed annual taxes.
Estimate only. Confirm taxes, condo/maintenance fees, insurance, utilities, and lender terms before making decisions.
Rooms
| Room | Level | Dimensions |
|---|---|---|
| Other | Main level | 6.2 x 3.61 |
| Bedroom | Lower level | 3.45 x 3.45 |
| Family room | Lower level | 11 x 4.32 |
| Dining room | Main level | 3.94 x 4.57 |
| Media | Lower level | 14 x 10 |
| Kitchen | Main level | 4.7 x 4.57 |
| Eating area | Main level | 3.43 x 4.57 |
| Study | Main level | 4.01 x 3.12 |
| Great room | Main level | 8.26 x 5.72 |
| Primary Bedroom | Second level | 4.62 x 3.78 |
| Bedroom 2 | Second level | 5.18 x 3.61 |
| Bedroom 3 | Second level | 4.6 x 3.53 |
| Bedroom 4 | Second level | 3.66 x 3.48 |
Facts & Location
Interior Size
3,775 sq ft
Parking
7 spaces
Lot Size
109.6 x 140 FT
Annual Taxes
$16,604
Listing data
Listing information is provided for personal, non-commercial use and should be independently verified before making real estate decisions.
Last refreshed: Oct 21, 2026 3:15 AM
Explore nearby searches
SEO-friendly searches for this area, property type, and nearby neighbourhoods.
Similar Properties
More nearby listings that may fit the same search.
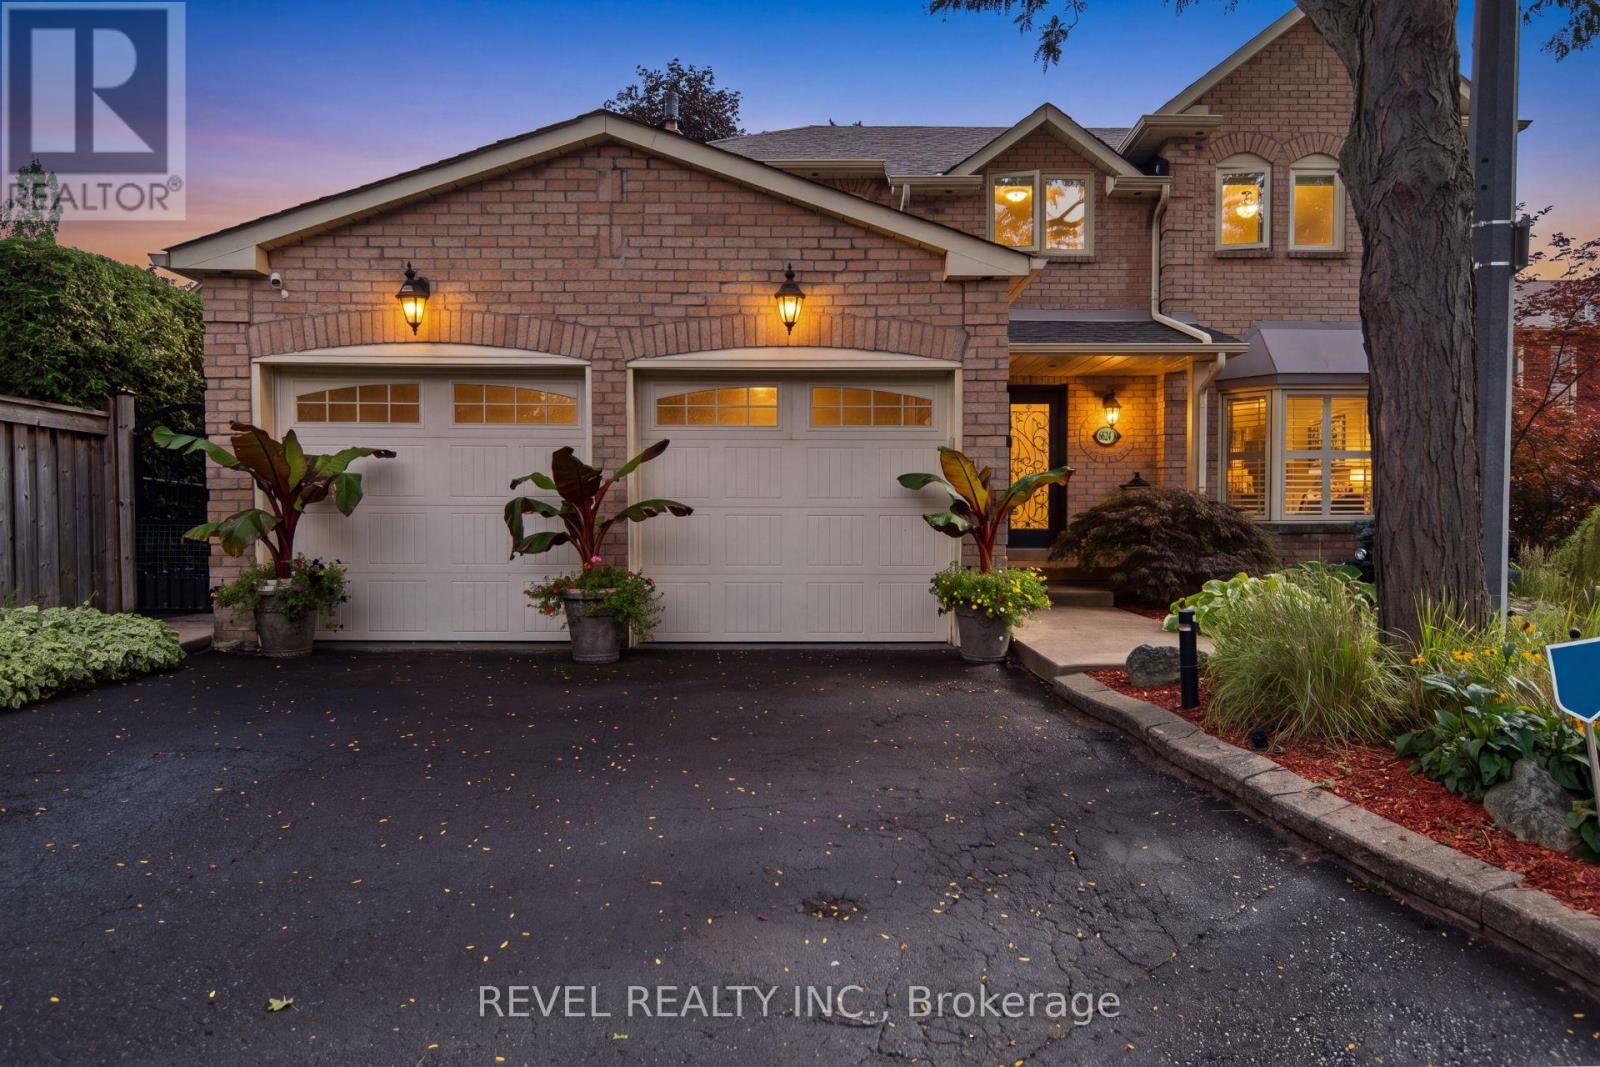
$1,299,000
6624 Mockingbird Lane
Mississauga (Lisgar) · MLS # W13760526
4 bed · 4 bath
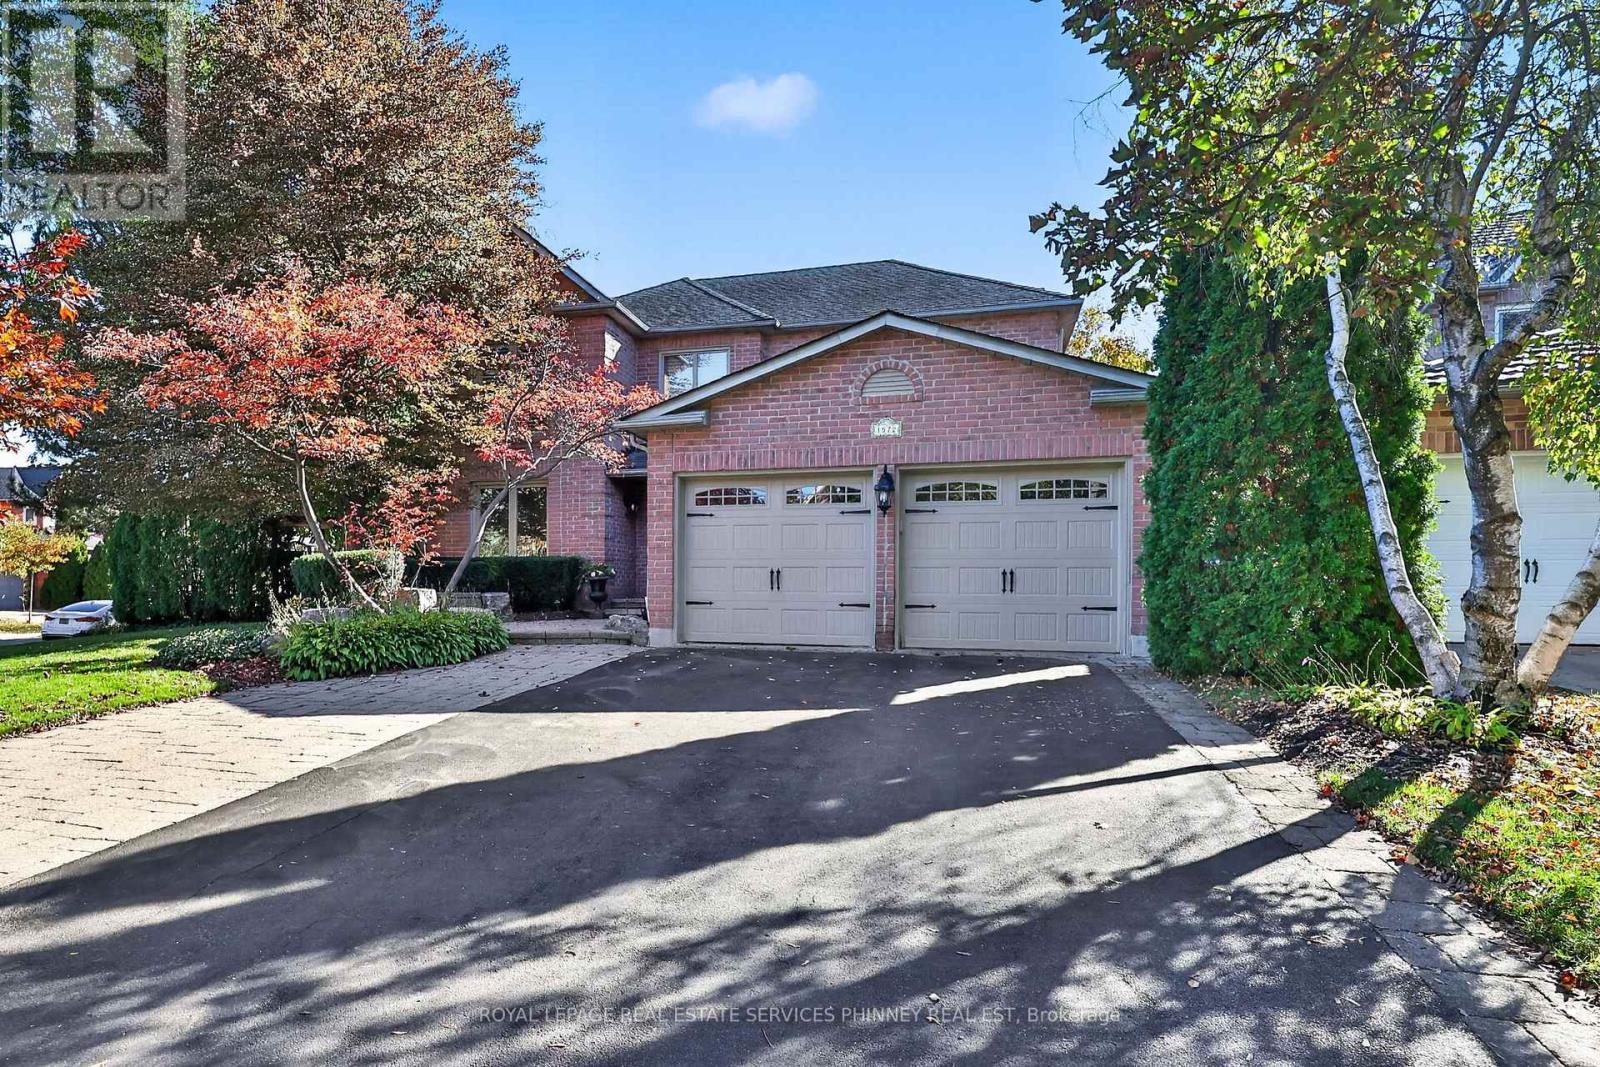
$1,799,999
1572 Flamborough Circle
Mississauga (East Credit) · MLS # W14103422
5 bed · 4 bath
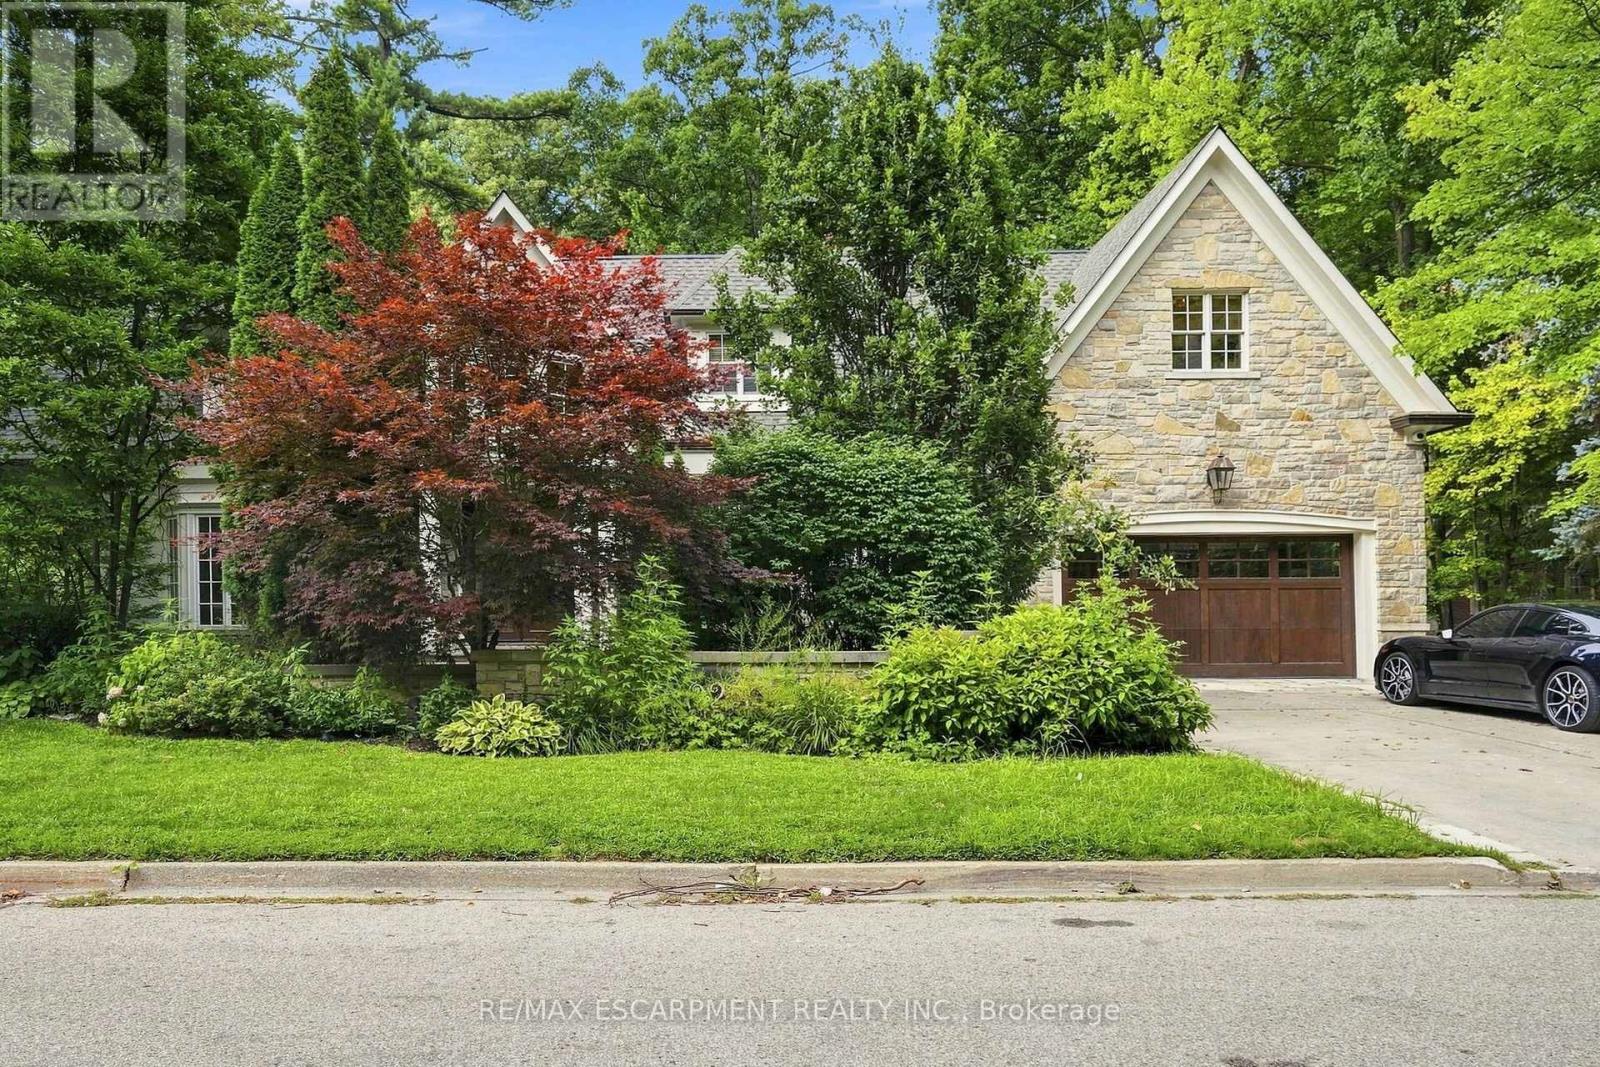
$4,499,000
2025 Heartwood Court
Mississauga (Cooksville) · MLS # W13718572
5 bed · 5 bath · 5,000 sq ft