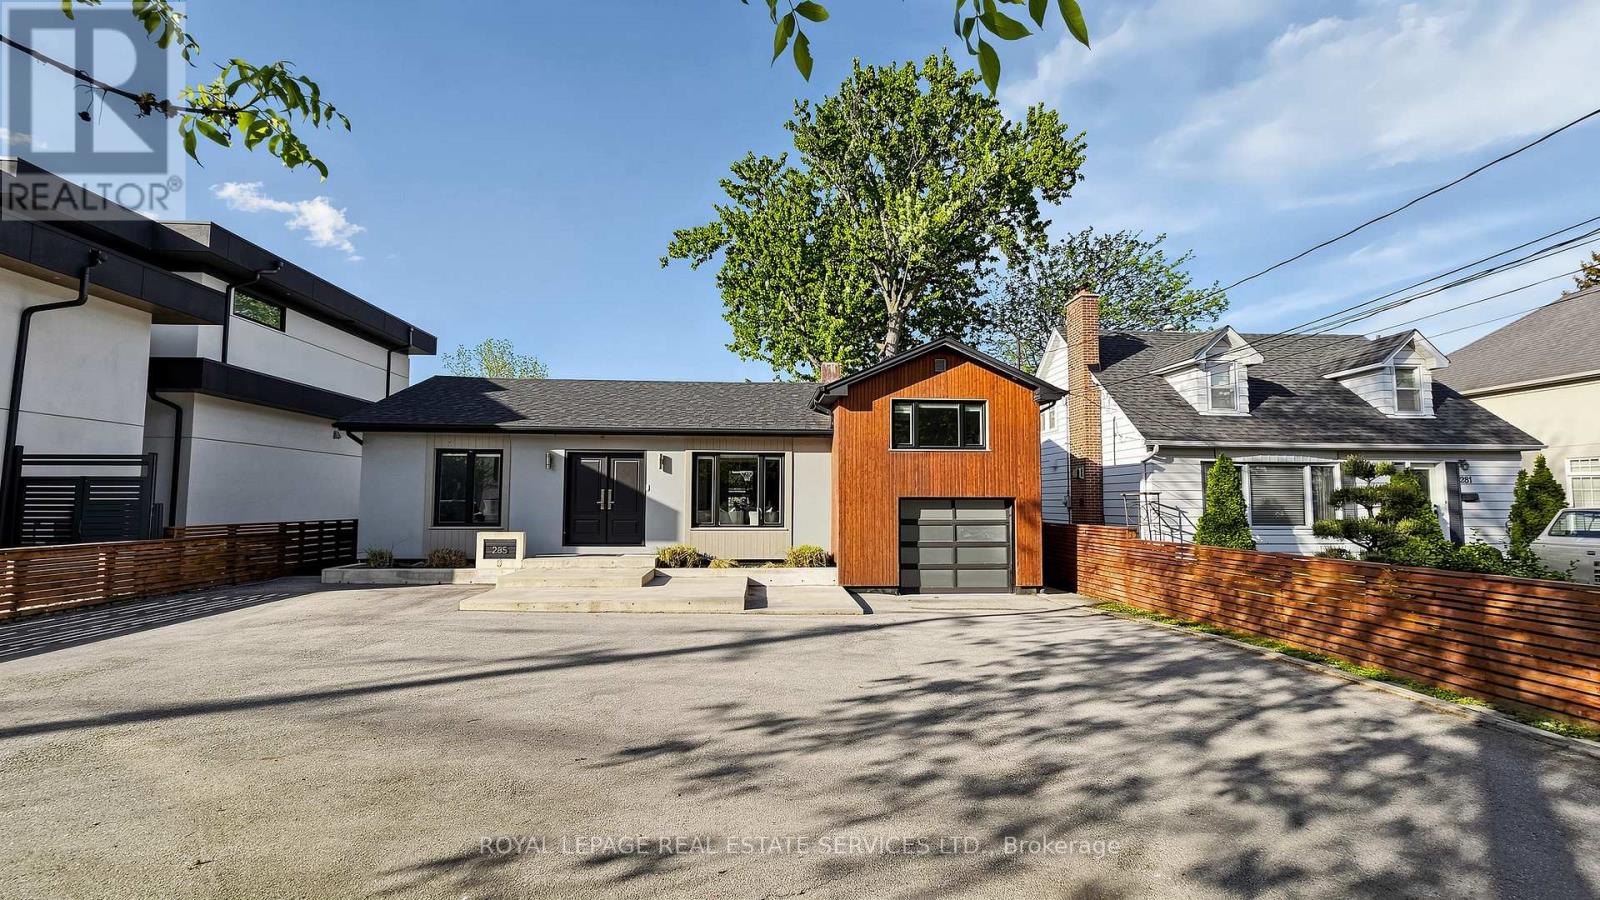
285 Bronte Road
Oakville (BR Bronte), Ontario L6L3C5
MLS # W13583998
Property Details
Type
Detached
Beds
3
Baths
3
Status
For Rent
More homes like this
About this property
Welcome to this bright and beautifully updated bungaloft in the highly sought-after Bronte community. Offering a versatile 2+1-bedroom, 3-bathroom layout with a fully finished basement, this home is ideal for families, professionals, or those seeking flexible living space. The open-concept main floor features spacious living and dining areas centred around a cozy electric fireplace, while the renovated kitchen offers a granite island, stainless steel appliances, and ample prep and entertaining space. Recent updates include a gas stove, dishwasher, range hood, washer and dryer (2020), a new front entrance door (2020), and fresh interior paint (2026). One main-floor bedroom enjoys direct access to the private deck and backyard, with a convenient 3-piece bathroom nearby. Upstairs, the spacious primary retreat features a walk-in closet and an upgraded 4-piece ensuite with heated floors. The separate-entrance finished basement provides exceptional versatility with a large family room, second kitchen, laundry area, an additional bedroom, and a 3-piece bathroom with heated floors-perfect for extended family, guests, a home office, or additional living space. Outside, enjoy a beautifully landscaped front yard, a pool-sized backyard, an attached garage, and a circular driveway accommodating up to 7 vehicles. Ideally located within walking distance to parks, schools, and trails, and just minutes from Bronte Harbour, waterfront parks, shopping, restaurants, and convenient QEW access. A rare opportunity to lease a spacious, move-in-ready home in Oakville's charming lakeside Bronte community.
Rent Affordability
Affordability guide
Enter income
A common guideline is keeping rent near 30% of gross monthly income. This is an estimate only.
Rooms
| Room | Level | Dimensions |
|---|---|---|
| Living room | Main level | 9.75 x 3.66 |
| Dining room | Main level | 9.75 x 3.66 |
| Kitchen | Main level | 3.66 x 3.66 |
| Foyer | Main level | 1.22 x 2.44 |
| Bedroom 2 | Main level | 3.05 x 3.66 |
| Bedroom | Upper Level | 4.88 x 4.96 |
| Bedroom 3 | Lower level | 3.05 x 3.66 |
| Living room | Lower level | 6.71 x 6.71 |
| Laundry room | Lower level | 2.44 x 3.05 |
Facts & Location
Parking
7 spaces
Lot Size
55 x 160 FT
Listing data
Listing information is provided for personal, non-commercial use and should be independently verified before making real estate decisions.
Last refreshed: Jul 23, 2026 3:22 AM
Explore nearby searches
SEO-friendly searches for this area, property type, and nearby neighbourhoods.
Similar Properties
More nearby listings that may fit the same search.
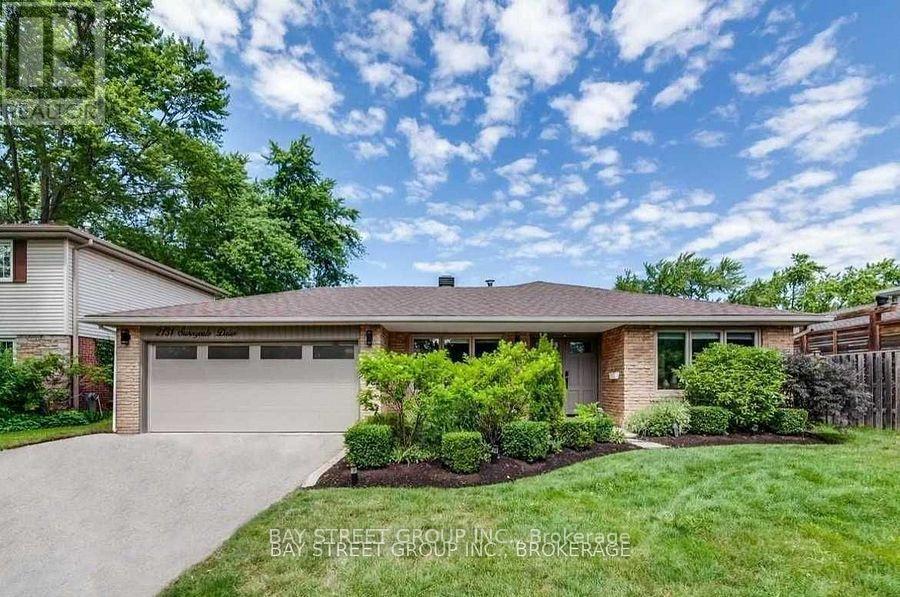
$4,300/mo
2131 Sunnyvale Drive
Oakville (BR Bronte) · MLS # W13538110
4 bed · 2 bath
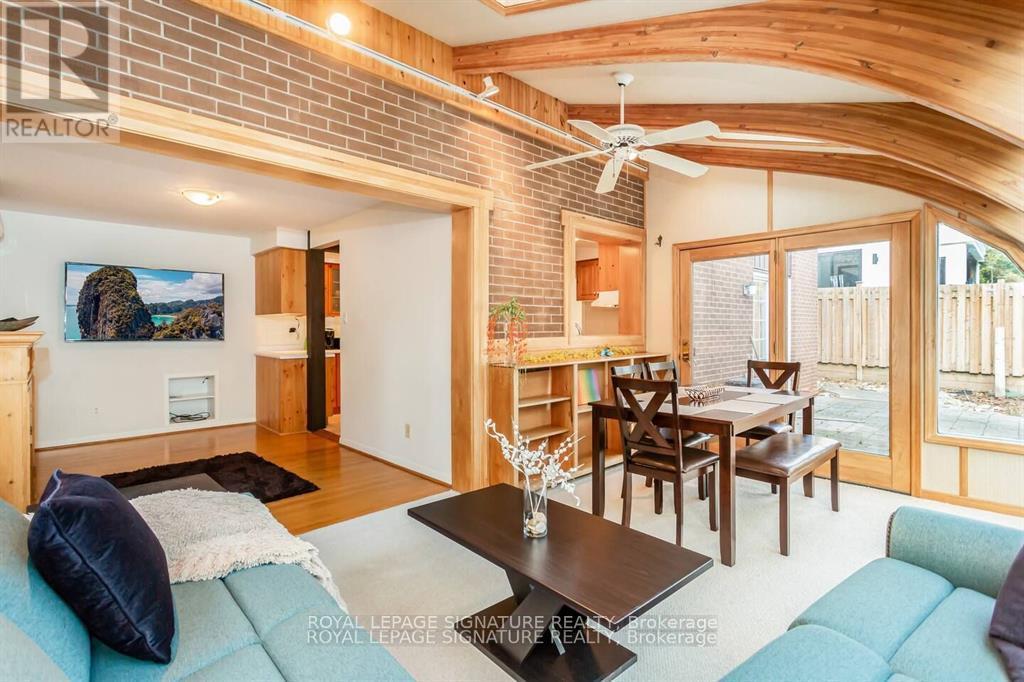
$4,500/mo
153 Ulster Drive
Oakville (BR Bronte) · MLS # W12935380
4 bed · 3 bath
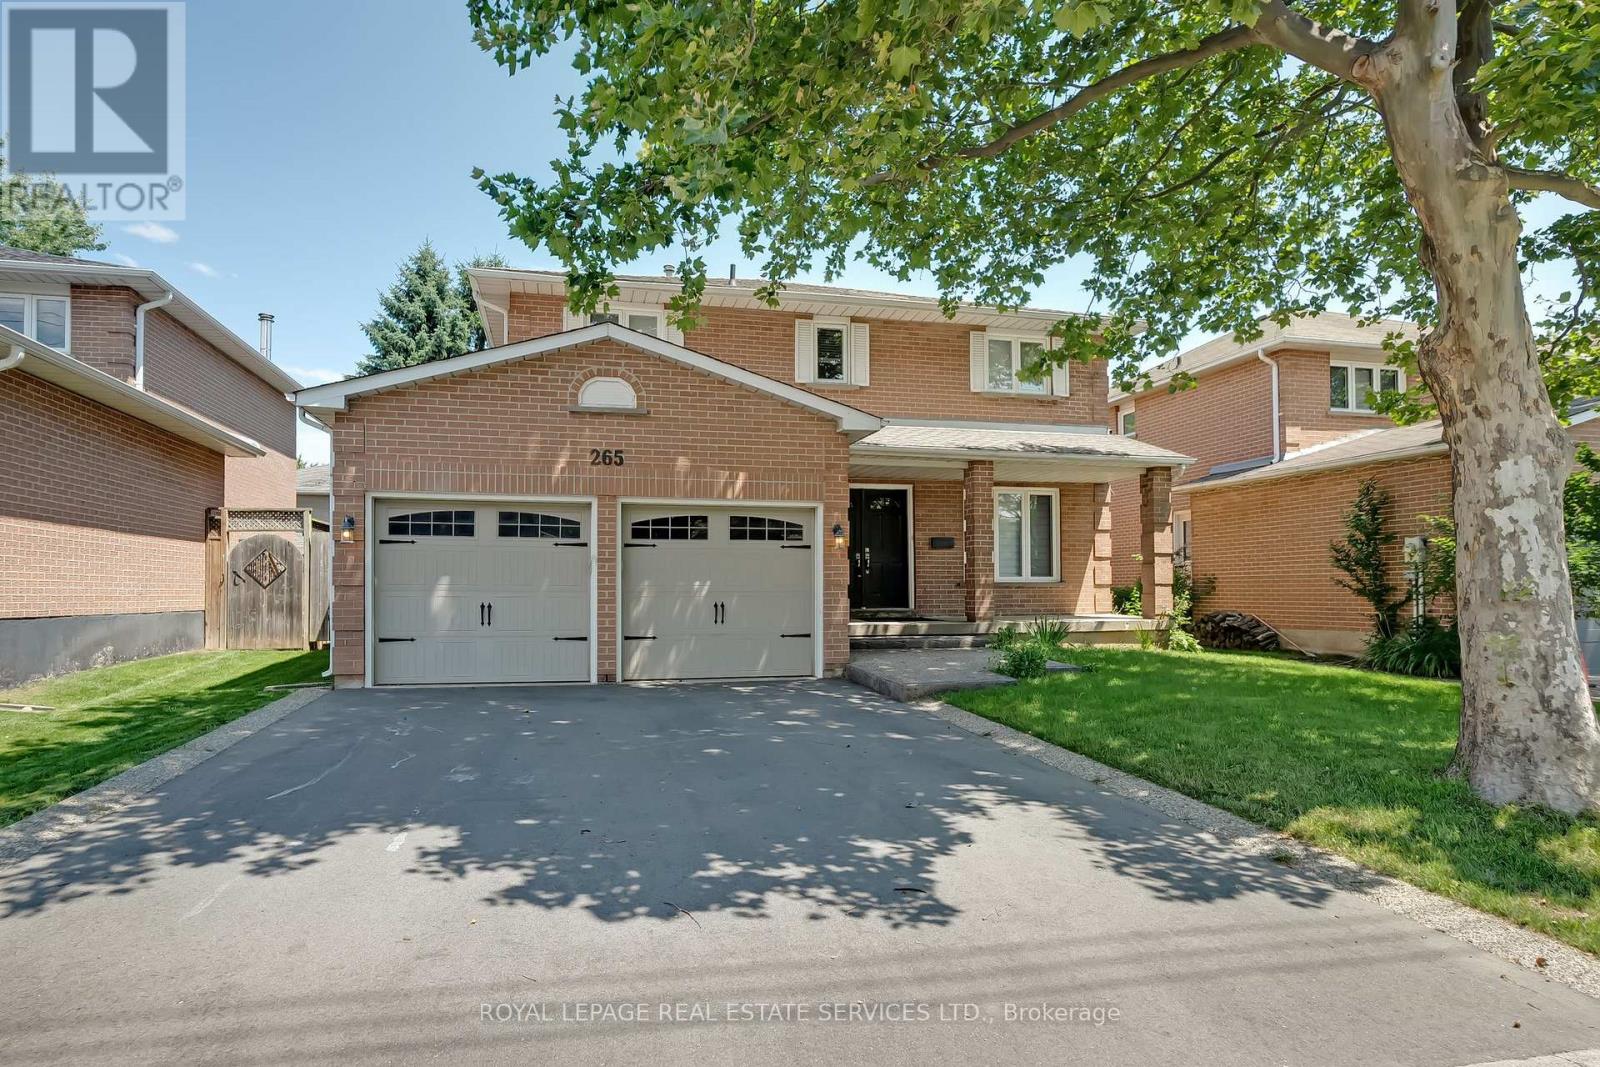
$4,600/mo
265 Mississaga Street
Oakville (BR Bronte) · MLS # W13113194
4 bed · 3 bath