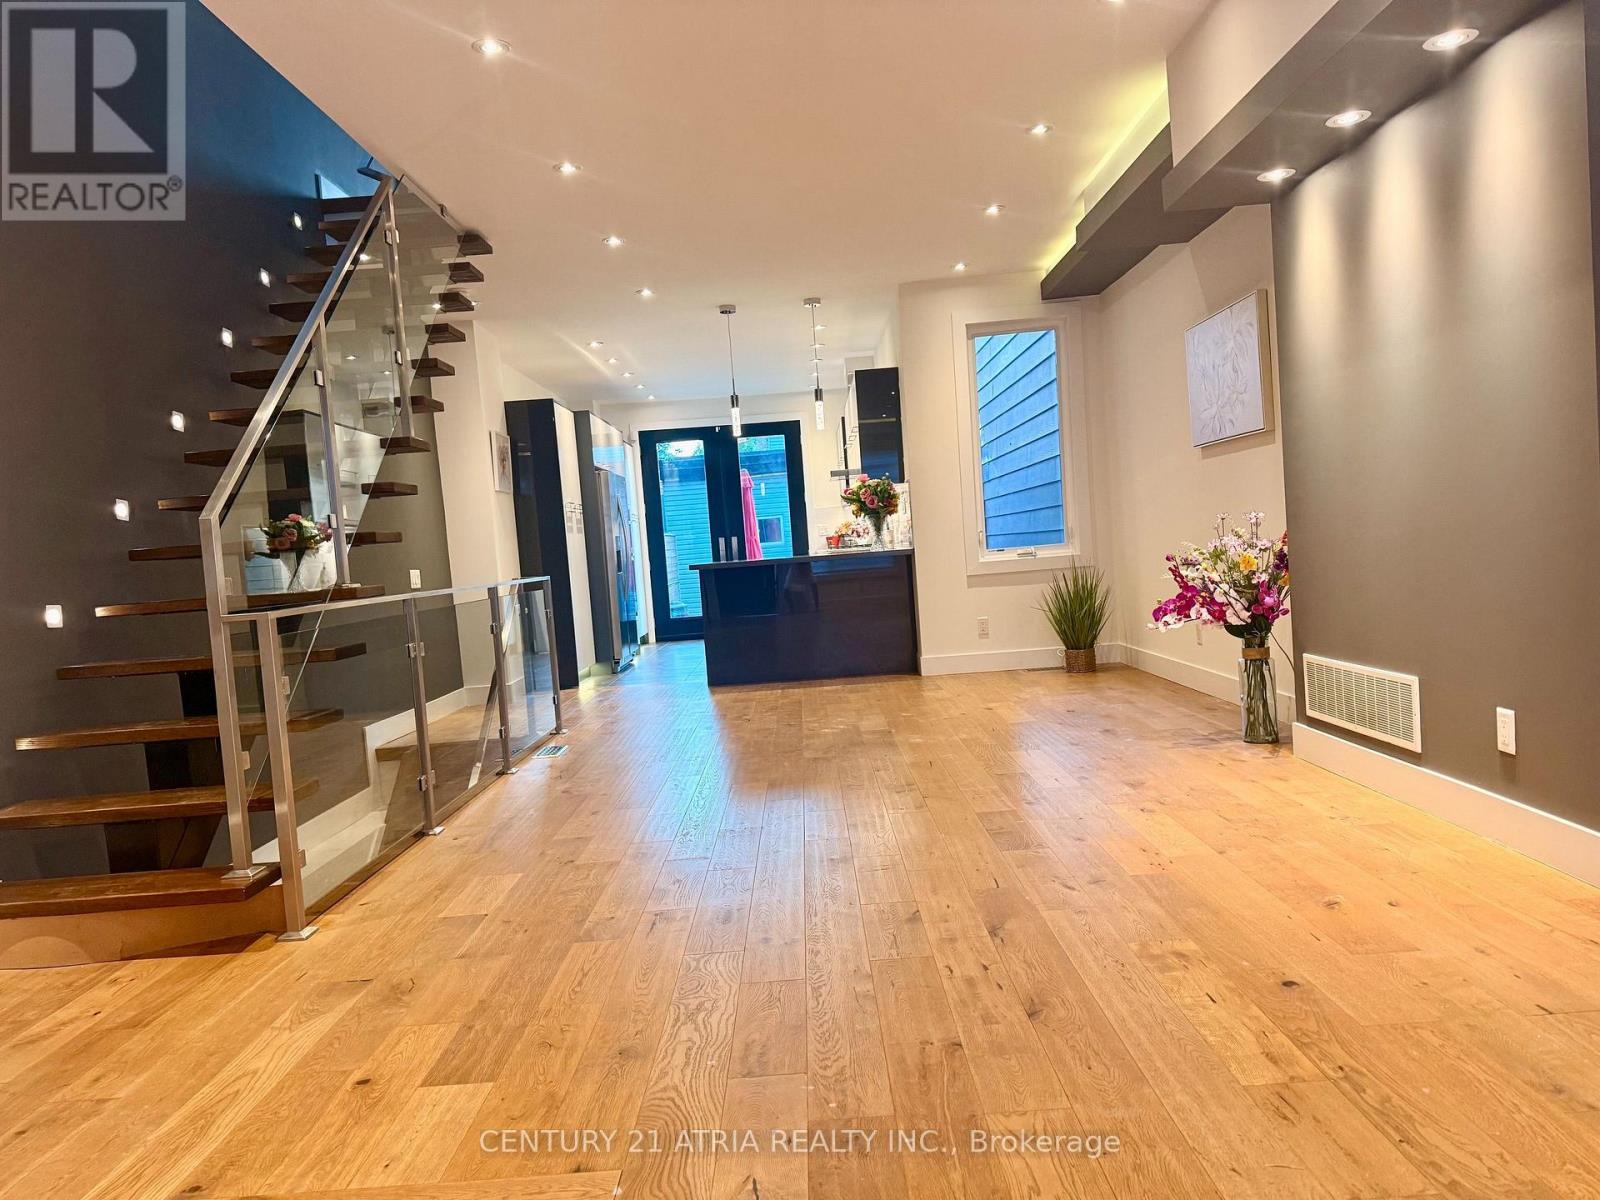
10 Palmerston Avenue
Toronto (Trinity-Bellwoods), Ontario M6J2H7
MLS # C13583902
Property Details
Type
Townhouse
Beds
3
Baths
4
Status
For Rent
More homes like this
About this property
ltra-Modern Luxury in the Heart of Trinity-Bellwoods! *Exceptional contemporary residence offering sophisticated design, premium finishes, and an unbeatable location just steps to the vibrant shops, cafés, restaurants, and amenities of Queen West* 2076sq include Basement The sun-filled open-concept main level is designed for effortless living and entertaining, featuring soaring *10-ft ceilings on the main and second floors, oversized skylights, and striking architectural details throughout*The chef-inspired kitchen flows seamlessly into the spacious living and dining areas, enhanced by elegant glass railings, a designer staircase, pot lights, and LED lighting* Freshly painted interior, newly painted wood deck, and refreshed fencing provide a move-in-ready opportunity* The basement features a separate entrance with convenient backyard access, offering added flexibility for extended family, guests, or future possibilities . *Enjoy a private backyard and a large detached garage, completing this exceptional urban property* A rare opportunity to see a stylish, light-filled modern home in one of Toronto's most sought- after neighbourhoods* With parks, transit, and the best of Queen West just moments away.
Rent Affordability
Affordability guide
Enter income
A common guideline is keeping rent near 30% of gross monthly income. This is an estimate only.
Rooms
| Room | Level | Dimensions |
|---|---|---|
| Living room | Ground level | 8.95 x 3.38 |
| Dining room | Ground level | 8.95 x 3.38 |
| Kitchen | Ground level | 4.68 x 3.05 |
| Partial bathroom | Ground level | 2.49 x 3.56 |
| Primary Bedroom | Second level | 4.81 x 4.11 |
| Bedroom 2 | Second level | 3.95 x 3.01 |
| Bedroom 3 | Second level | 3.42 x 2.75 |
| Foyer | Second level | 2.43 x 2.53 |
| Recreational, Games room | Basement | 6.75 x 3.01 |
| Laundry room | Basement | 2.96 x 2.13 |
Facts & Location
Parking
1 spaces
Listing data
Listing information is provided for personal, non-commercial use and should be independently verified before making real estate decisions.
Last refreshed: Aug 17, 2026 4:15 AM
Explore nearby searches
SEO-friendly searches for this area, property type, and nearby neighbourhoods.
Similar Properties
More nearby listings that may fit the same search.
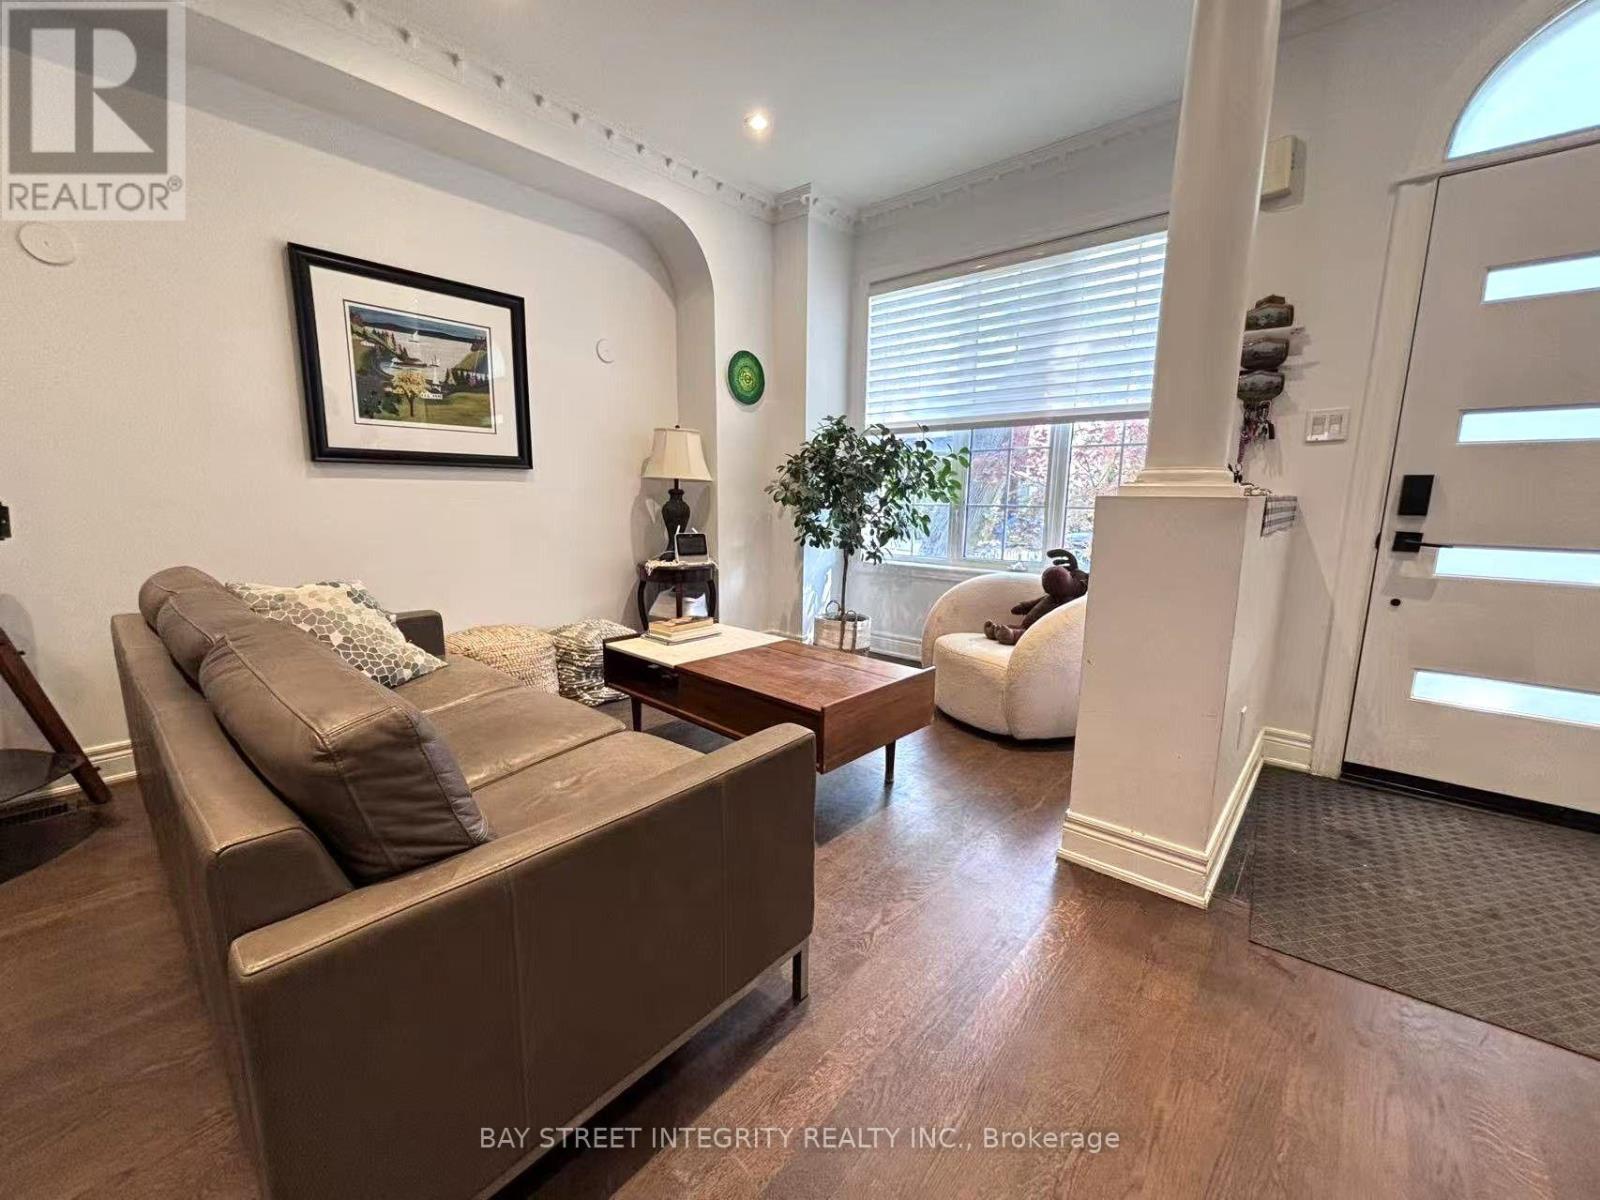
$5,700/mo
UPPER 162 Claremont Street
Toronto (Trinity-Bellwoods) · MLS # C13580446
4 bed · 3 bath
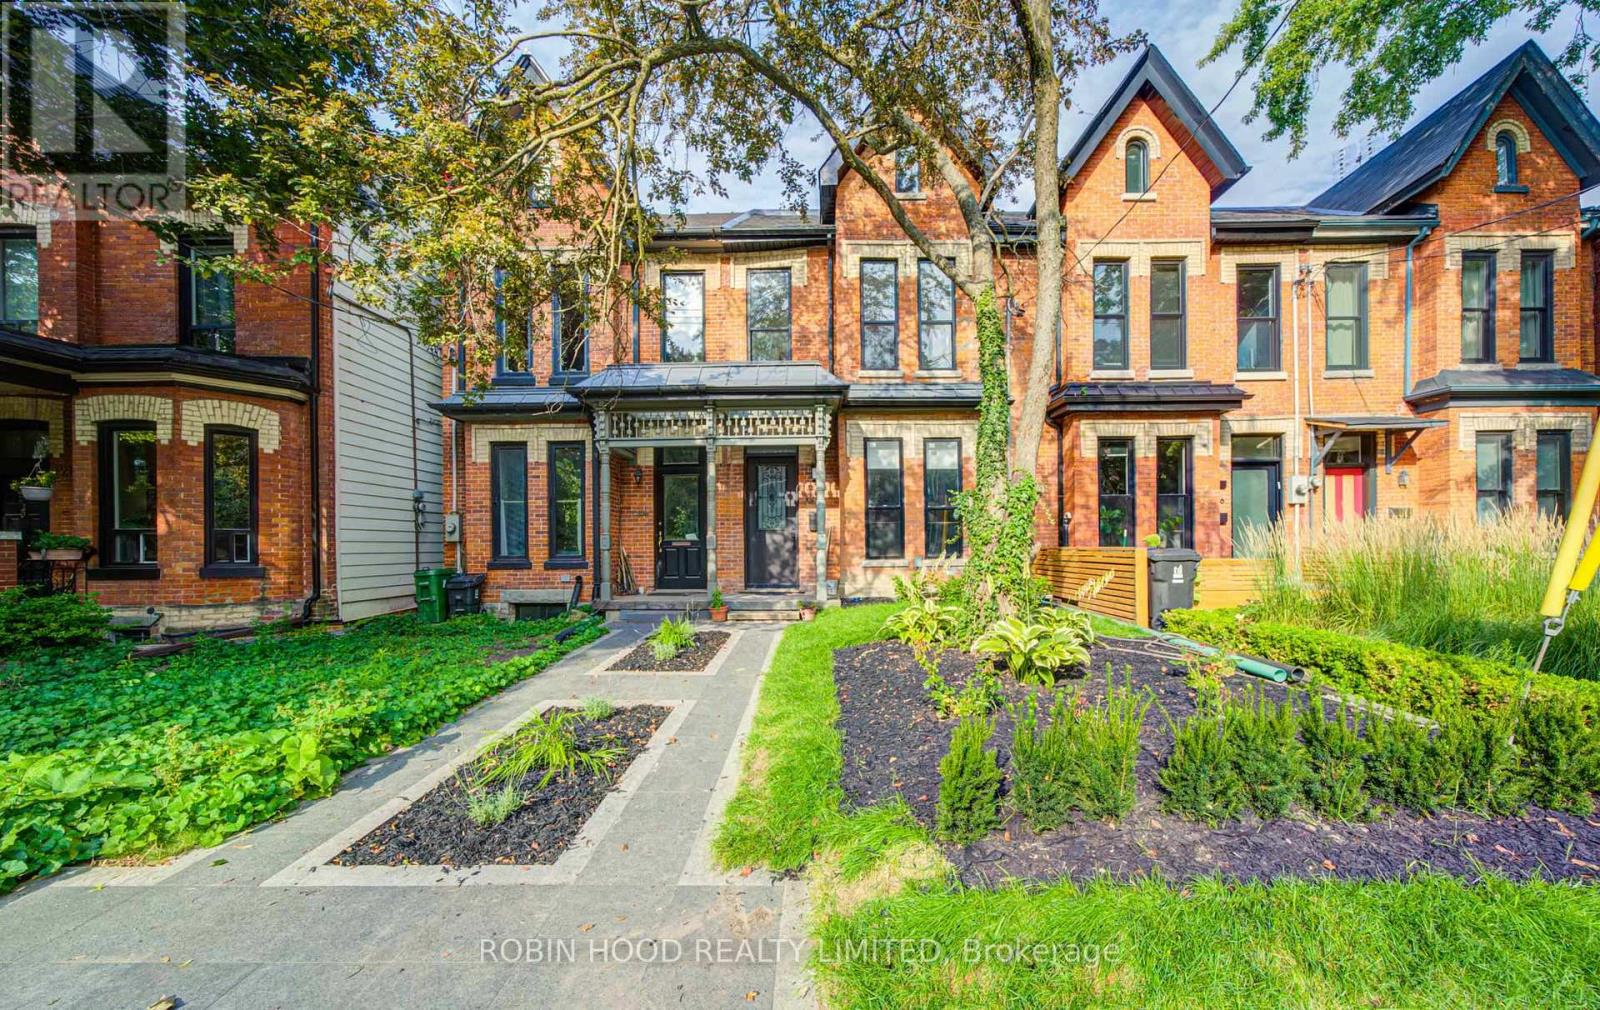
$7,380/mo
124 Robert Street
Toronto · MLS # X13679810
4 bed · 5 bath
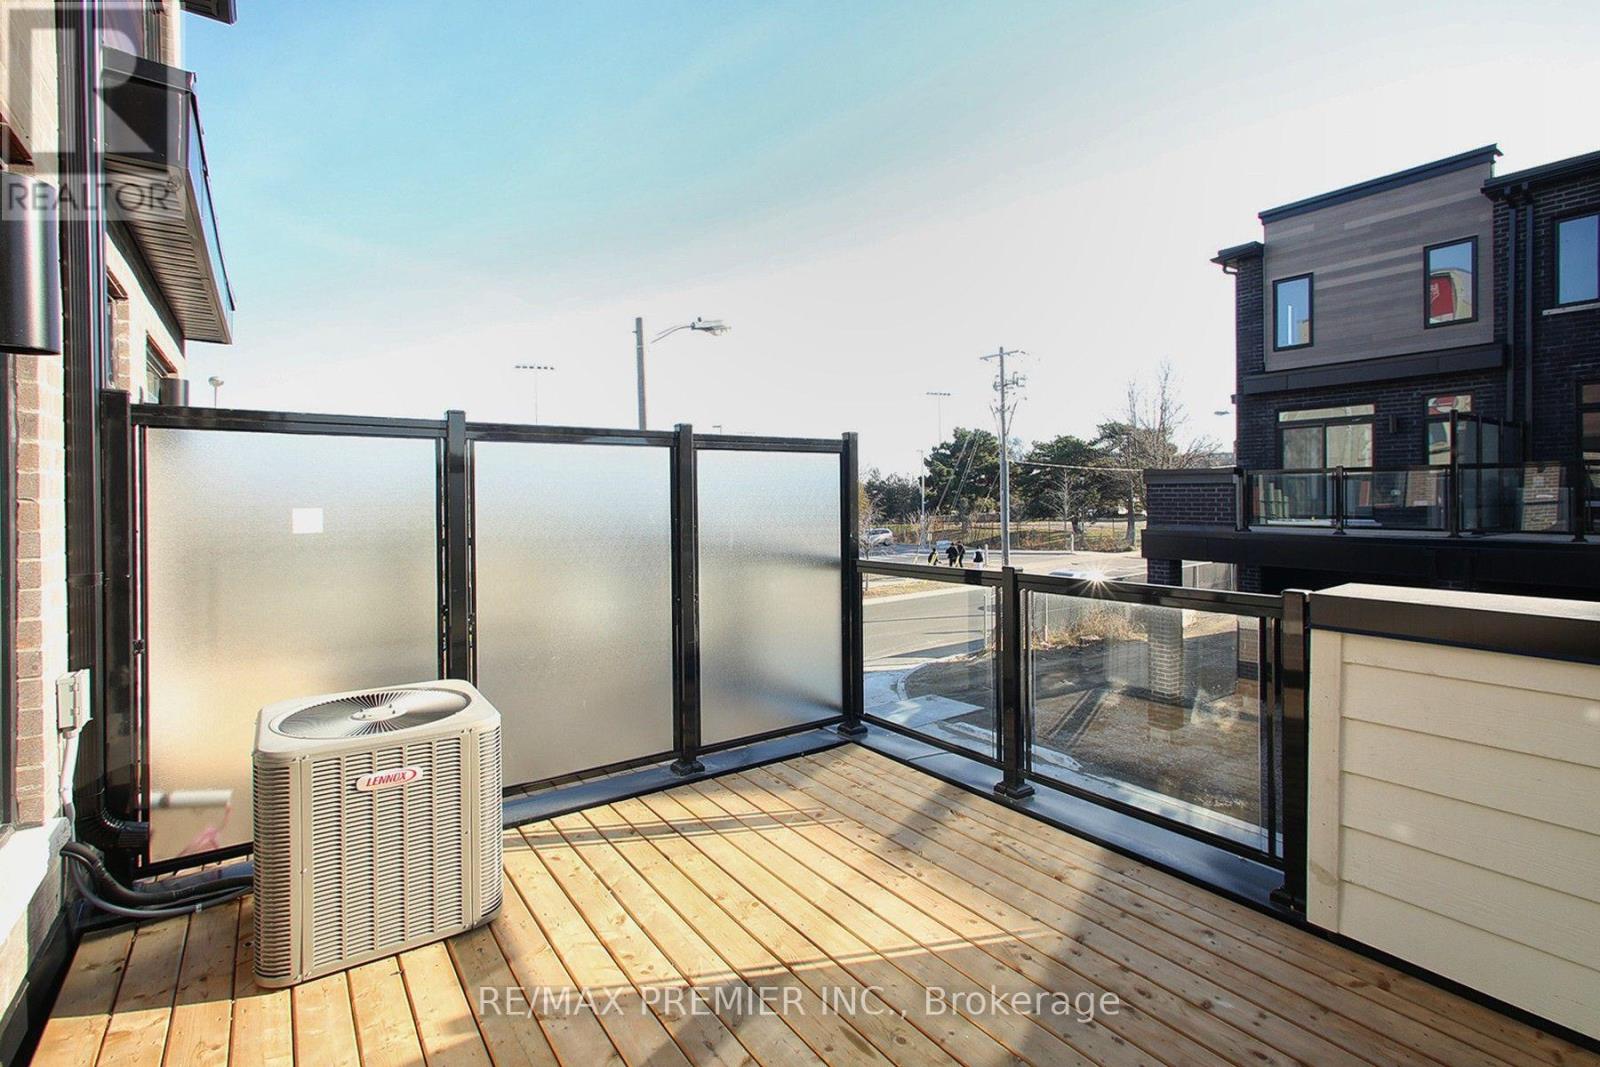
$3,950/mo
128 Brockley Drive
Toronto (Bendale) · MLS # E13679346
4 bed · 4 bath