Videos & Virtual Tours
Open available video, 3D tour, or virtual-tour media for this listing.
24 Peel Avenue
Brampton (Downtown Brampton), Ontario L6W1X2
MLS # W13583520
Property Details
Type
Detached
Beds
4
Baths
2
Status
For Sale
More homes like this
About this property
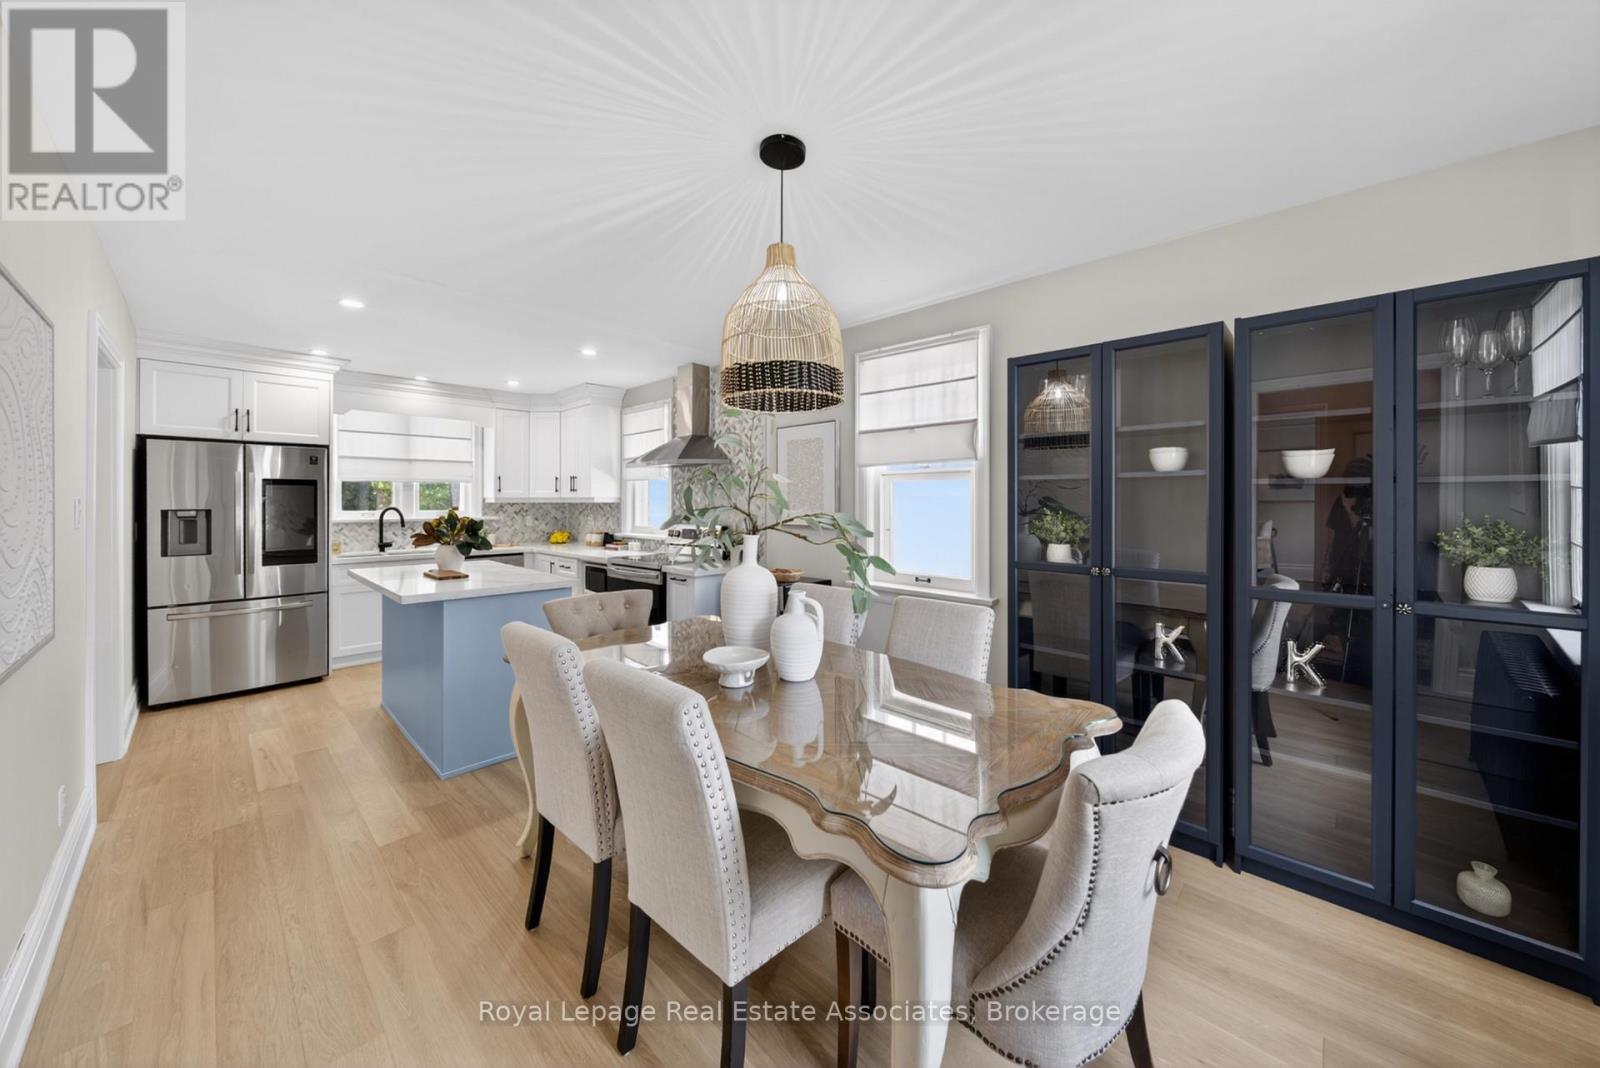
Fully renovated 3+1 bedroom home offering the perfect blend of modern updates and functional living space. The bright main floor features a beautifully updated kitchen with a breakfast bar island, modern backsplash, new appliances, and seamless flow into the dining area. A bonus sunroom extension provides additional living space and overlooks the large private backyard. Generous-sized bedrooms offer comfort for the whole family, while the partially finished basement presents endless possibilities for additional living. Complete with a detached garage, and total parking for up to 7 vehicles, and a spacious yard perfect for outdoor enjoyment. Conveniently located just minutes from Downtown Brampton, the scenic Etobicoke Creek Trail, and Gage Park. Enjoy easy access to schools, parks, shopping, restaurants, transit, GO Transit, and major commuter routes. A move-in-ready home offering exceptional value in a family-friendly neighbourhood.
Mortgage Estimate
Estimated monthly payment
Calculating…
Estimate only. Taxes, insurance, condo fees, and lender terms are not included.
Monthly costs to verify
Property taxes: about $451/month based on listed annual taxes.
Estimate only. Confirm taxes, condo/maintenance fees, insurance, utilities, and lender terms before making decisions.
Rooms
| Room | Level | Dimensions |
|---|---|---|
| Sitting room | Main level | 4.1 x 3.8 |
| Living room | Main level | 3.5 x 7 |
| Kitchen | Main level | 3.2 x 4 |
| Dining room | Main level | 3.3 x 3.4 |
| Primary Bedroom | Second level | 4.8 x 4.3 |
| Bedroom 2 | Second level | 3.3 x 2.7 |
| Bedroom 3 | Second level | 3.3 x 5.5 |
| Utility room | Basement | 3.5 x 2.7 |
| Recreational, Games room | Basement | 3.3 x 7 |
| Bedroom | Basement | 4.1 x 5.6 |
Facts & Location
Parking
7 spaces
Lot Size
49.3 x 119.2 FT
Annual Taxes
$5,415
Listing data
Listing information is provided for personal, non-commercial use and should be independently verified before making real estate decisions.
Last refreshed: Aug 24, 2026 3:18 AM
Explore nearby searches
SEO-friendly searches for this area, property type, and nearby neighbourhoods.
Similar Properties
More nearby listings that may fit the same search.
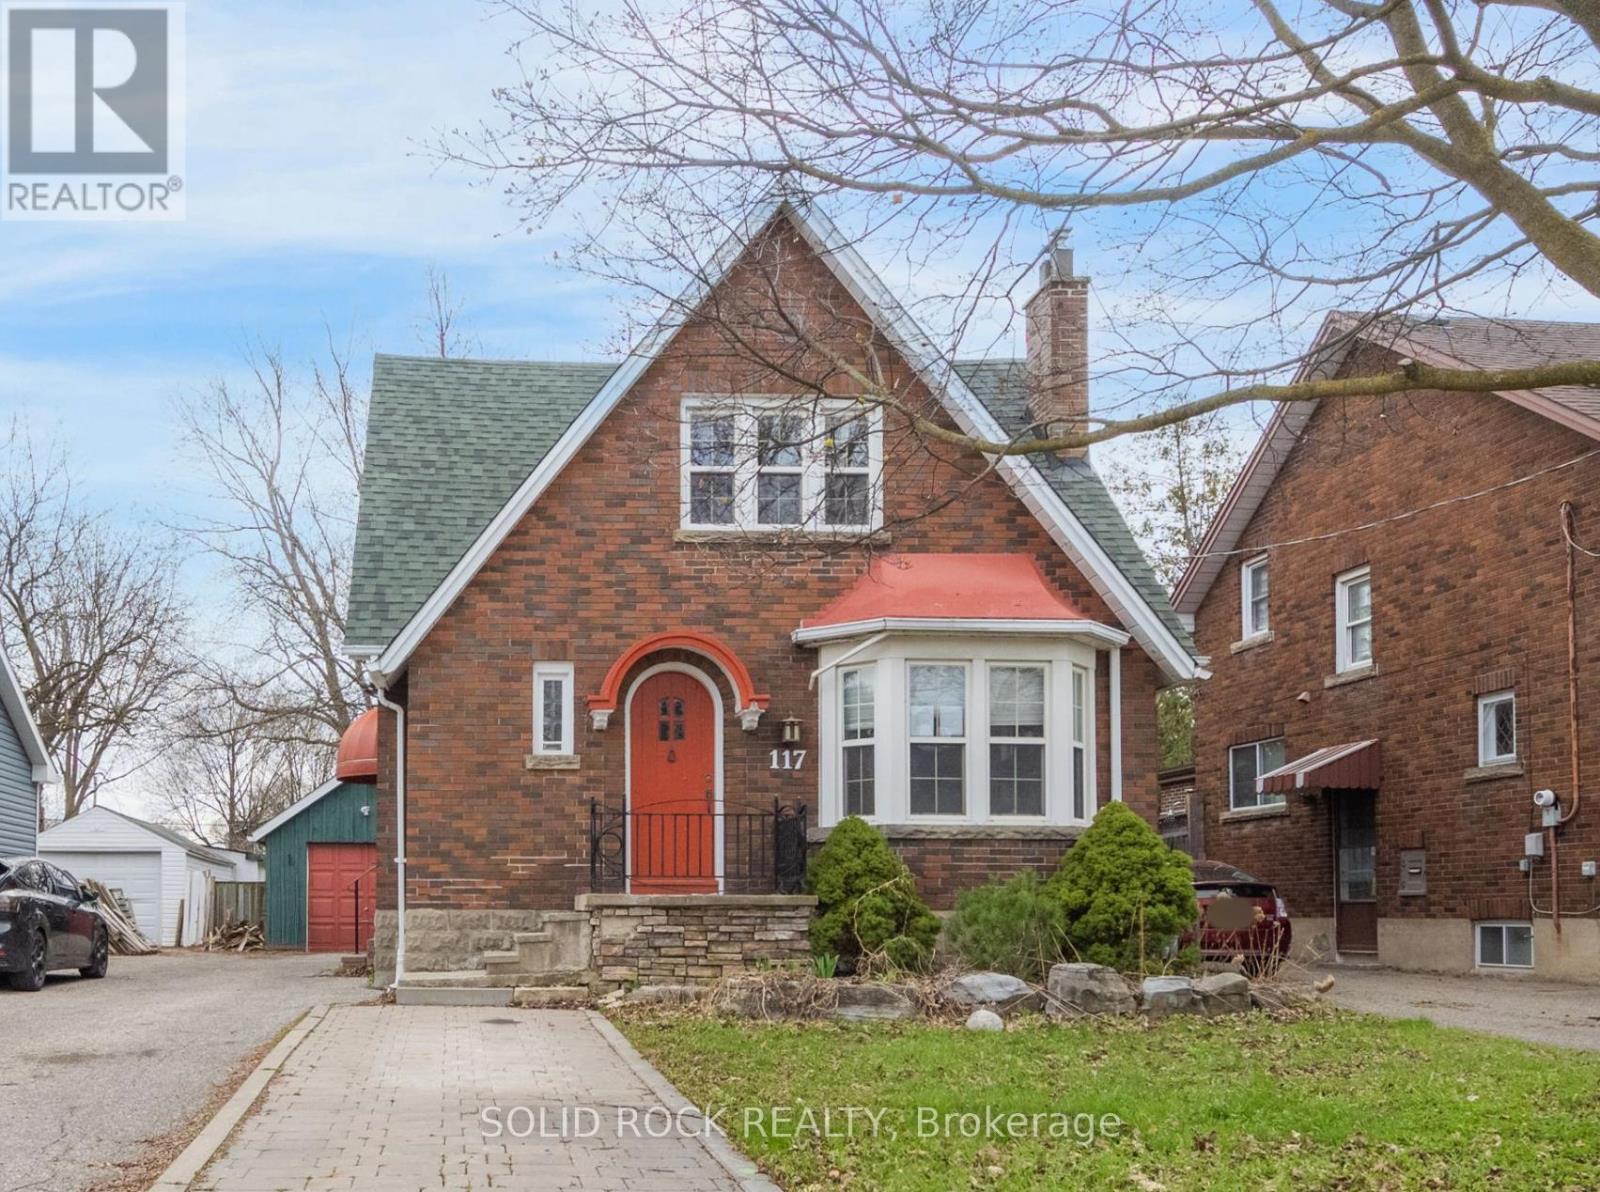
$818,000
117 Mill Street
Brampton (Downtown Brampton) · MLS # W12866482
4 bed · 3 bath
$849,000
26 Jessie Street
Brampton (Downtown Brampton) · MLS # W13631024
4 bed · 2 bath
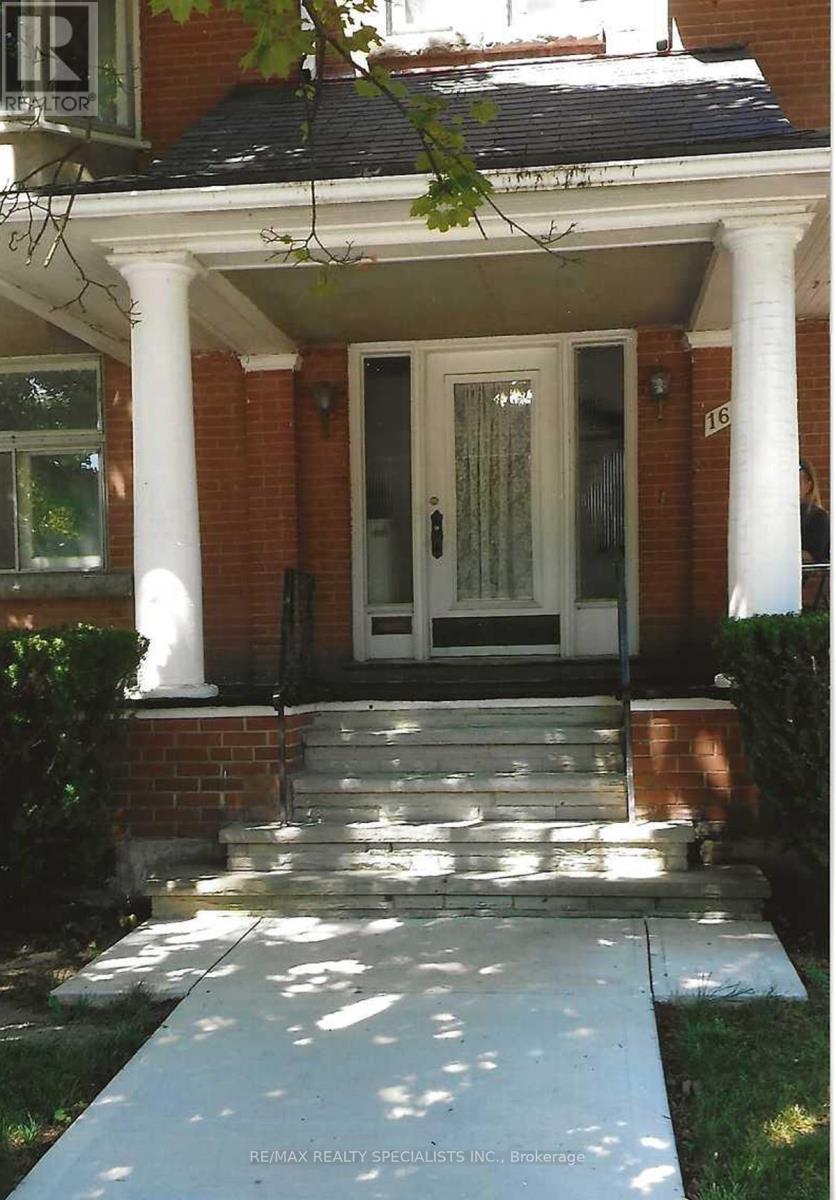
$799,900
16 Wellington Street
Brampton (Downtown Brampton) · MLS # W13534260
4 bed · 2 bath