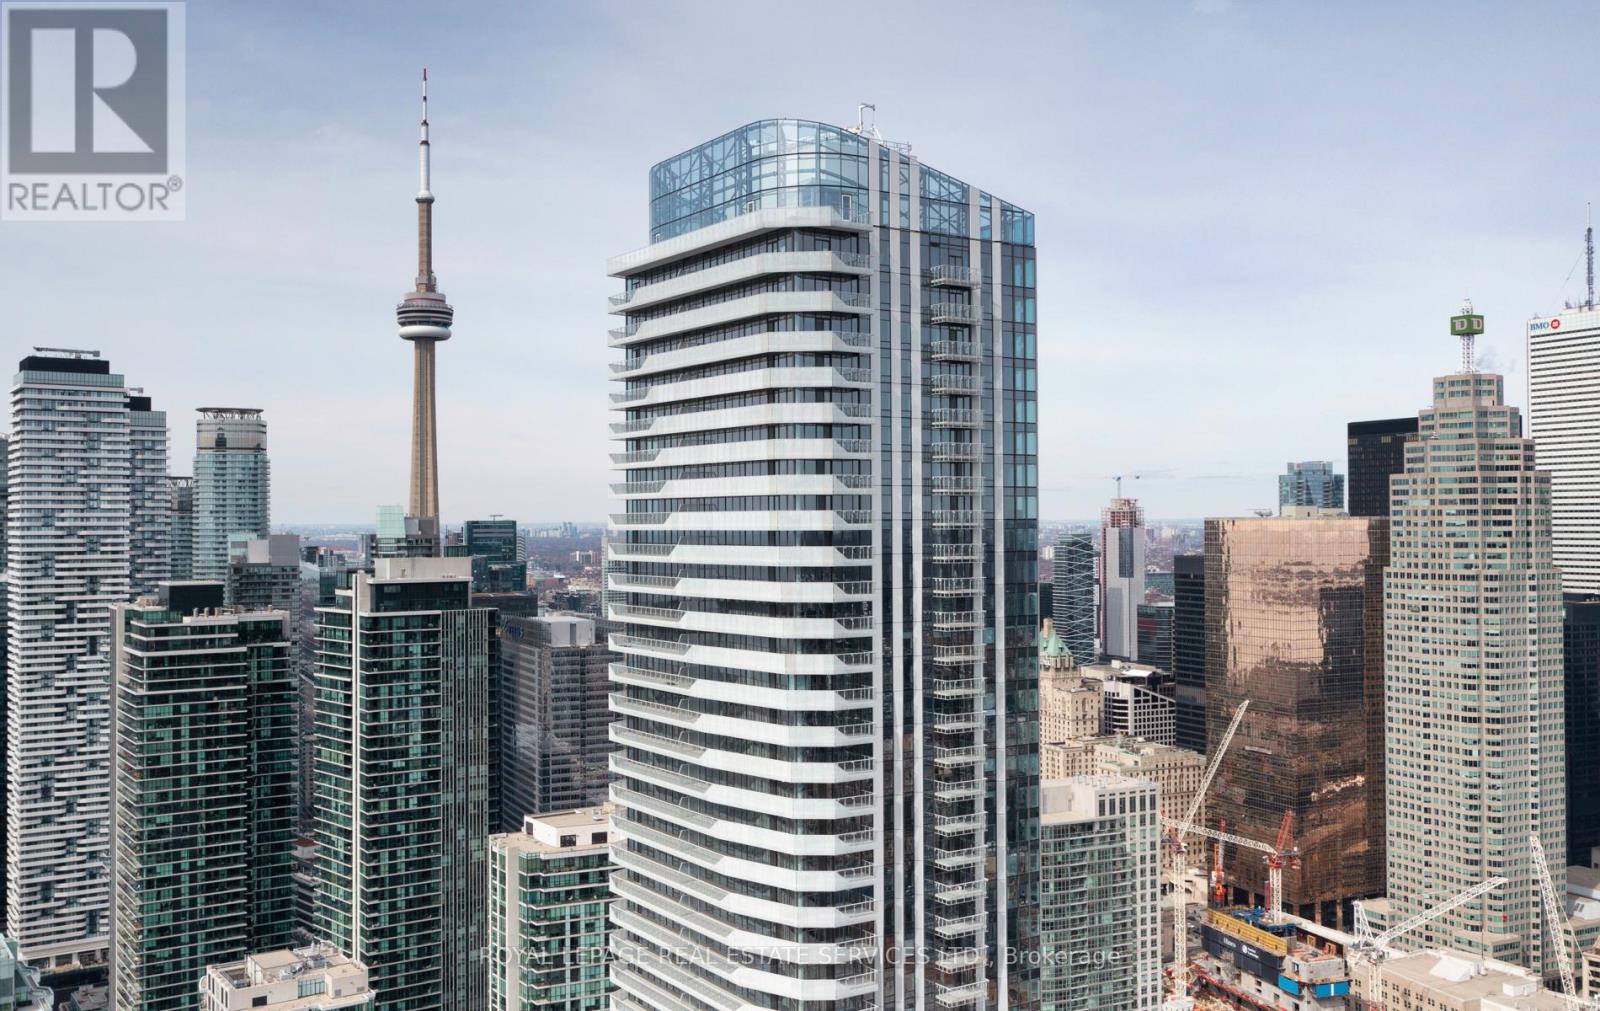
28 Freeland Street
Toronto (Waterfront Communities), Ontario M5E0E3
MLS # C13583238
Property Details
Type
Condo Apartment
Beds
2
Baths
1
Status
For Rent
More homes like this
About this property
Spacious 2 bed 1 bath corner condo for lease within The Prestige at Pinnacle One Yonge. This approximately 759 Sq. Ft. suite features a large private balcony and comes with an underground parking spot. All rooms receive ample natural light with open North, East, and South views of the city and lake. The modern kitchen is fitted with stainless-steel appliances including a panelled Bosch fridge plus a Fisher & Paykel dishwasher, quartz countertops, white gloss soft close cabinetry with a pull-out pantry, and under cabinet lighting. Key features include 3 large closets, a foyer, a full-size washer & dryer, smooth ceilings throughout, individually controlled heating & cooling, a bathtub & shower, under-mount sinks, and pre-wired for high-speed internet access. A generous portfolio of amenities includes an expansive concierge-attended lobby with visitor parking, a fitness centre, yoga area, spin studio, business centre, boardroom, outdoor terrace with fireplace and BBQ area, lawn bowling, outdoor walking track, 10,000 Sq. Ft. dog run with washing stations, kids play space, party room, and private dining room with catering kitchen plus more resident conveniences throughout the building. Centrally located and steps to the lakefront, Union Station (with future access via PATH), Financial District, Gardiner, and grocery stores including Farmboy & Loblaws. Surrounded by the best conveniences, shopping, restaurants, hotels, parks, and more. Walk to the Rogers Centre, Scotiabank Arena, and minutes to the island airport. A 50,000 Sq. Ft. community centre with a swimming pool, gymnasium, and recreation facilities is also located next door.
Rent Affordability
Affordability guide
Enter income
A common guideline is keeping rent near 30% of gross monthly income. This is an estimate only.
Rooms
| Room | Level | Dimensions |
|---|---|---|
| Living room | Flat | 4.79 x 5.19 |
| Dining room | Flat | 4.79 x 5.19 |
| Kitchen | Flat | 2.99 x 1 |
| Primary Bedroom | Flat | 3.09 x 3.67 |
| Bedroom 2 | Flat | 2.99 x 3.2 |
Facts & Location
Interior Size
759 sq ft
Parking
1 spaces
Listing data
Listing information is provided for personal, non-commercial use and should be independently verified before making real estate decisions.
Last refreshed: Aug 5, 2026 4:17 AM
Explore nearby searches
SEO-friendly searches for this area, property type, and nearby neighbourhoods.
Similar Properties
More nearby listings that may fit the same search.
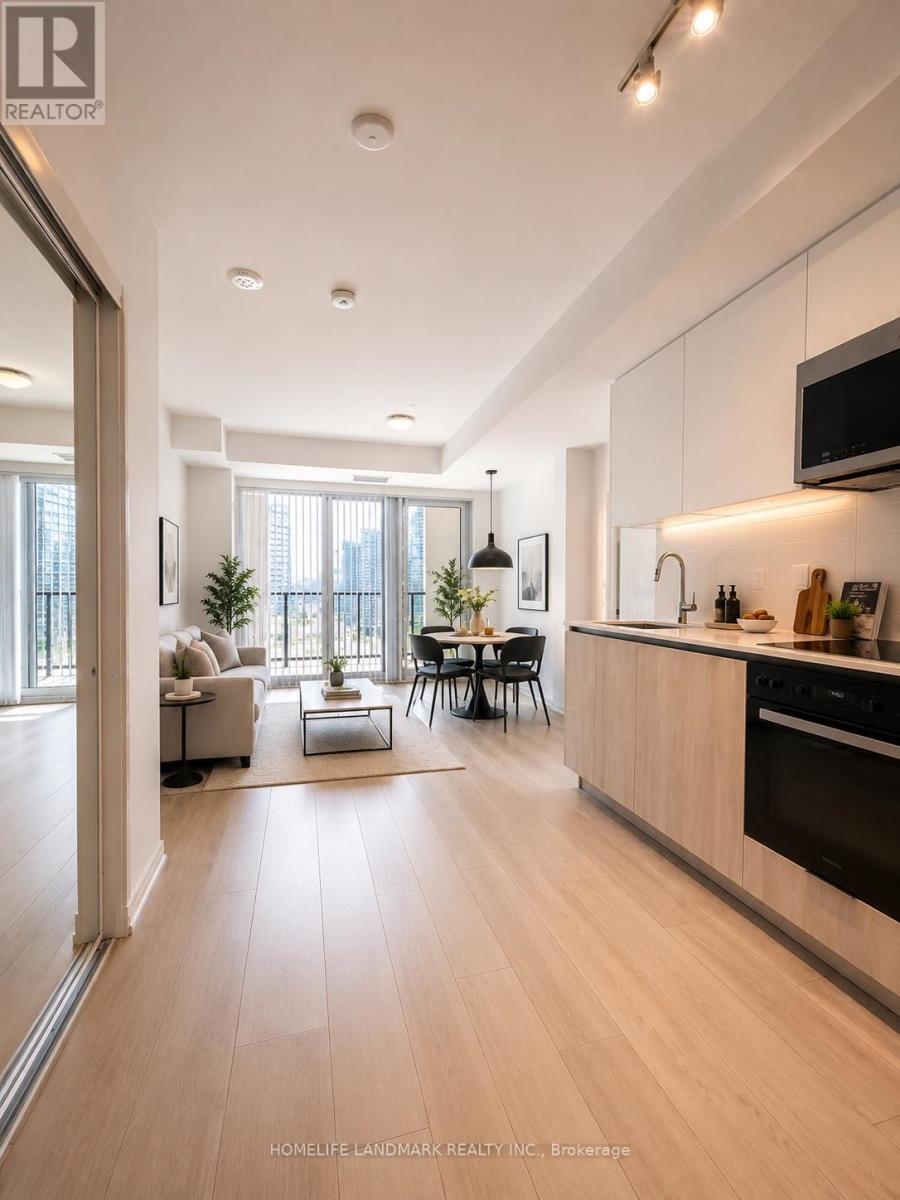
$3,250/mo
400 King Street
Toronto (Waterfront Communities) · MLS # C13607202
2 bed · 2 bath
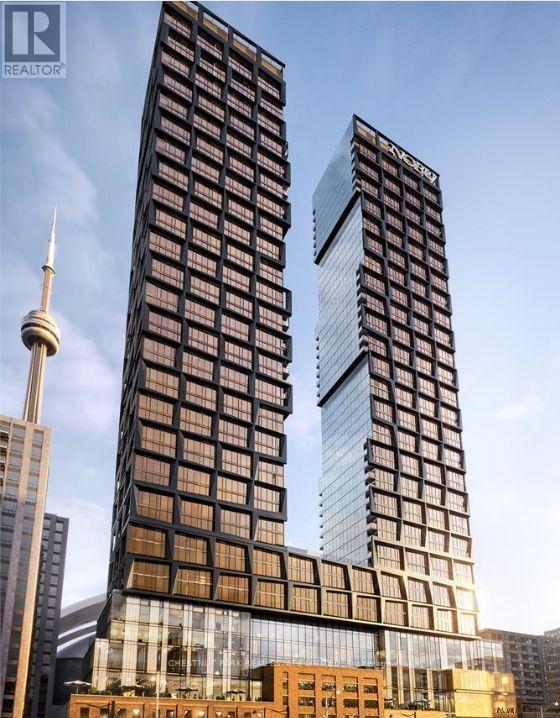
$3,250/mo
35 Mercer Street
Toronto (Waterfront Communities) · MLS # C13566198
2 bed · 2 bath
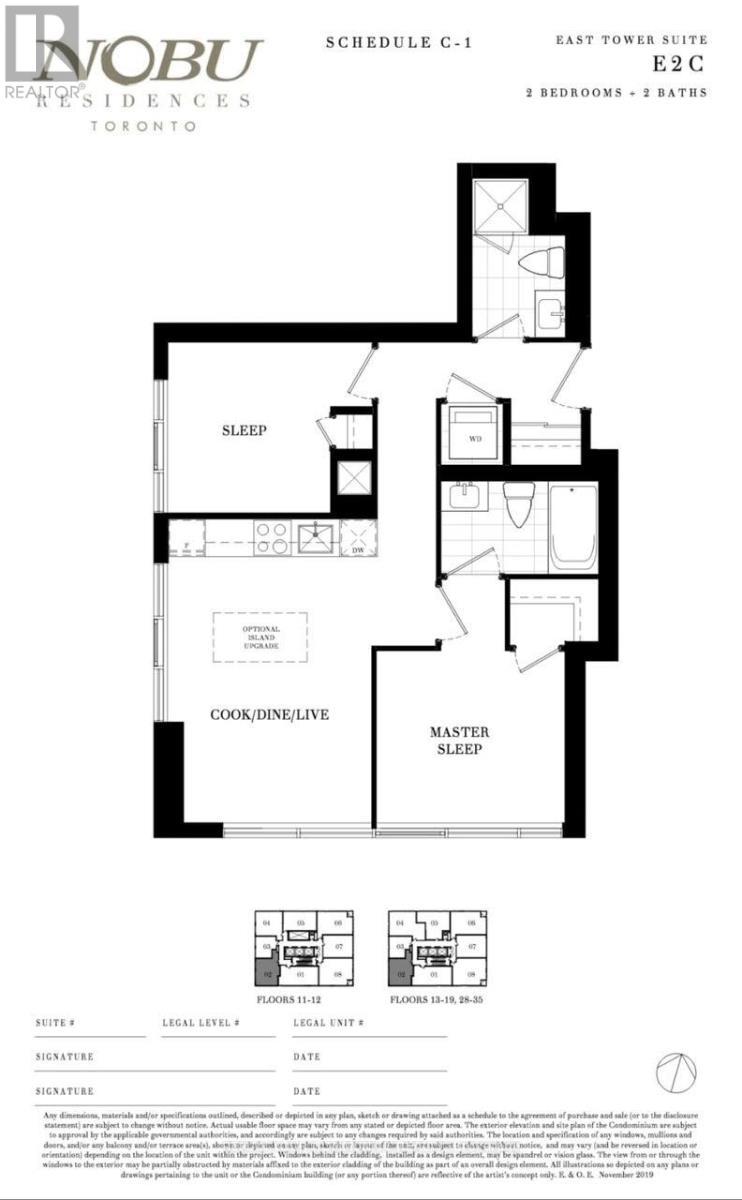
$3,250/mo
15 Mercer Street
Toronto (Waterfront Communities) · MLS # C13489968
2 bed · 2 bath