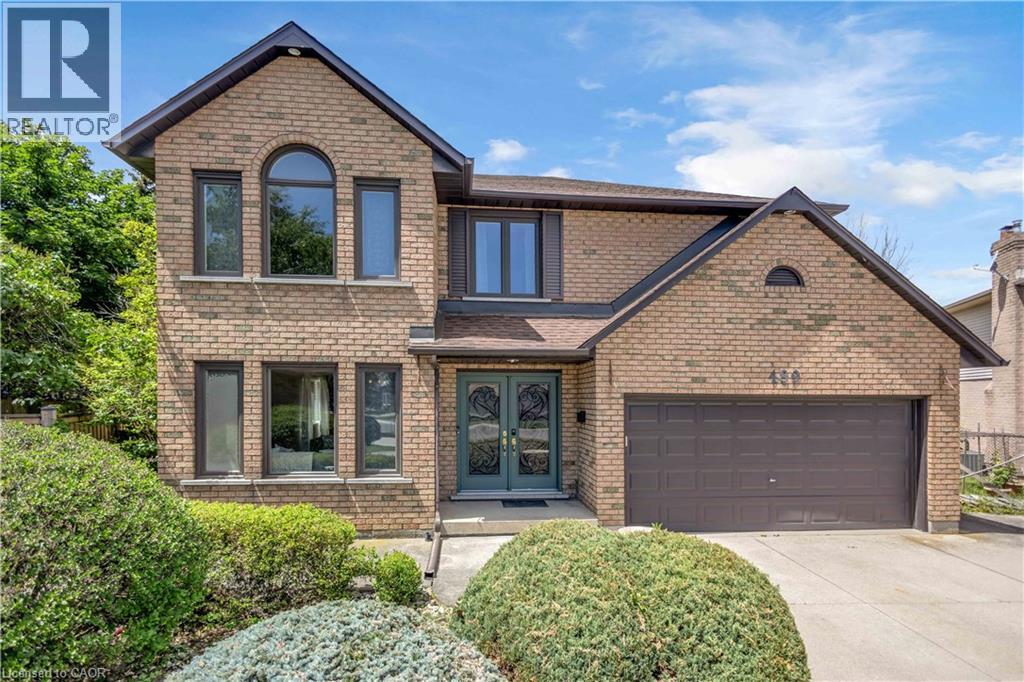
489 ACADIA Drive
Hamilton, Ontario L8W3A3
MLS # 40849311
Property Details
Type
Detached
Beds
4
Baths
3
Status
For Rent
More homes like this
About this property
Welcome to 489 Acadia Drive, a spacious two-storey family home tucked away on a quiet court, offering two finished levels of versatile living space. From the moment you step inside, the grand foyer, elegant curved staircase, and abundance of natural light create a warm and welcoming first impression. Designed for both everyday living and entertaining, the main floor features multiple living and dining areas, hardwood flooring, and a spacious kitchen overlooking the backyard. French patio doors lead to a beautifully landscaped outdoor retreat complete with a large pergola, above-ground pool, mature trees, and plenty of green space to enjoy throughout the summer. Upstairs, you'll find four generously sized bedrooms, including a spacious primary suite featuring a walk-in closet and a five-piece ensuite. The additional bedrooms provide flexibility for growing families, guests, or home office space. Additional features include interior access to garage, a wide driveway with parking for multiple vehicles, and an attractive brick exterior that offers timeless curb appeal. This is an exceptional opportunity to move into a spacious family home on a generously sized lot in a sought-after neighbourhood close to parks, schools, shopping, and everyday amenities.
Rent Affordability
Affordability guide
Enter income
A common guideline is keeping rent near 30% of gross monthly income. This is an estimate only.
Rooms
| Room | Level | Dimensions |
|---|---|---|
| Dining room | Main level | 10'11'' x 11'8'' |
| Dining room | Main level | 9'11'' x 17'10'' |
| Kitchen | Main level | 12'1'' x 17'7'' |
| Living room | Main level | 10'11'' x 14'5'' |
| 4pc Bathroom | Second level | 7'1'' x 8'11'' |
| 5pc Bathroom | Second level | 9'0'' x 11'11'' |
| Primary Bedroom | Second level | 15'5'' x 20'0'' |
| Bedroom | Second level | 11'0'' x 8'10'' |
| Bedroom | Second level | 10'11'' x 11'0'' |
| Bedroom | Second level | 10'11'' x 11'6'' |
| 2pc Bathroom | Main level | 2'11'' x 6'10'' |
| Family room | Main level | 14'0'' x 18'6'' |
Facts & Location
Interior Size
2,784 sq ft
Parking
4 spaces
Annual Taxes
$8,267
Year Built
1989
Listing data
Listing information is provided for personal, non-commercial use and should be independently verified before making real estate decisions.
Last refreshed: Jul 23, 2026 3:34 AM
Explore nearby searches
SEO-friendly searches for this area, property type, and nearby neighbourhoods.
Similar Properties
More nearby listings that may fit the same search.
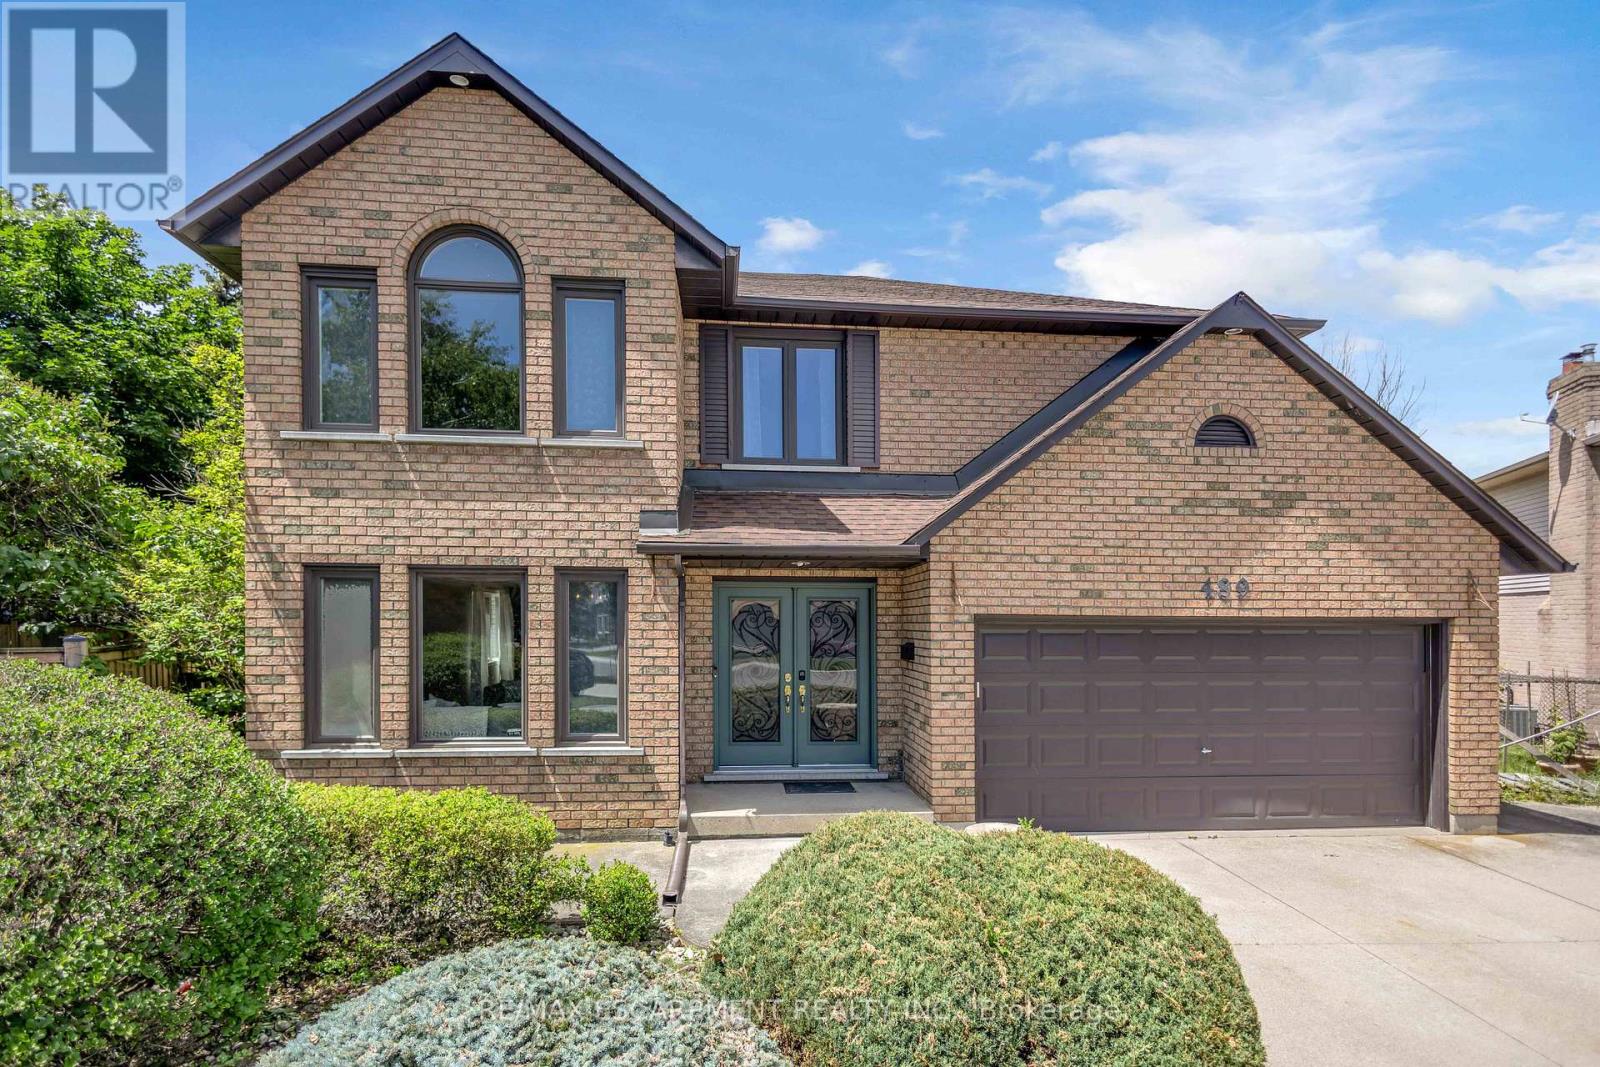
$3,500/mo
489 Acadia Drive
Hamilton (Butler) · MLS # X13583492
4 bed · 3 bath
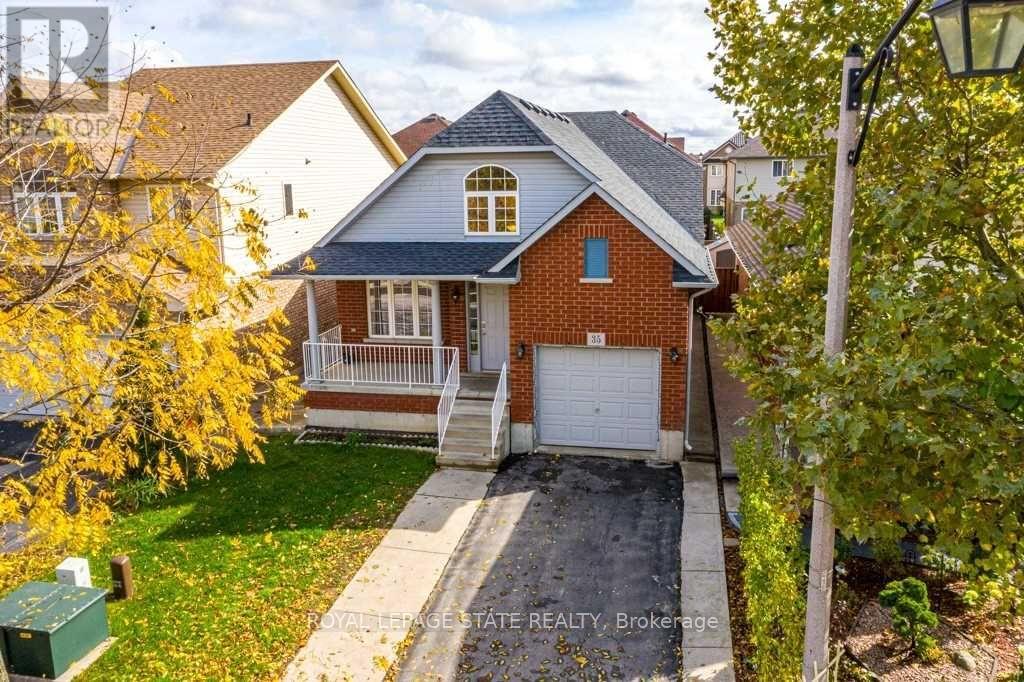
$3,500/mo
35 Mckibbon Avenue
Hamilton · MLS # X13576850
4 bed · 3 bath · 3,000 sq ft
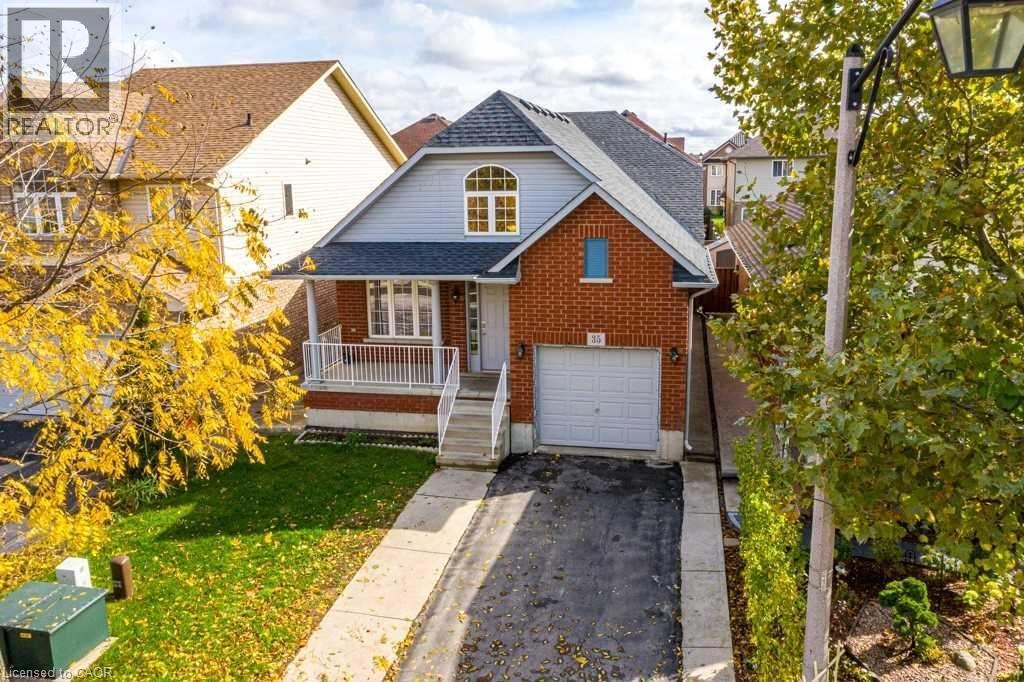
$3,500/mo
35 MCKIBBON Avenue
Hamilton · MLS # 40849079
4 bed · 3 bath · 2,162 sq ft