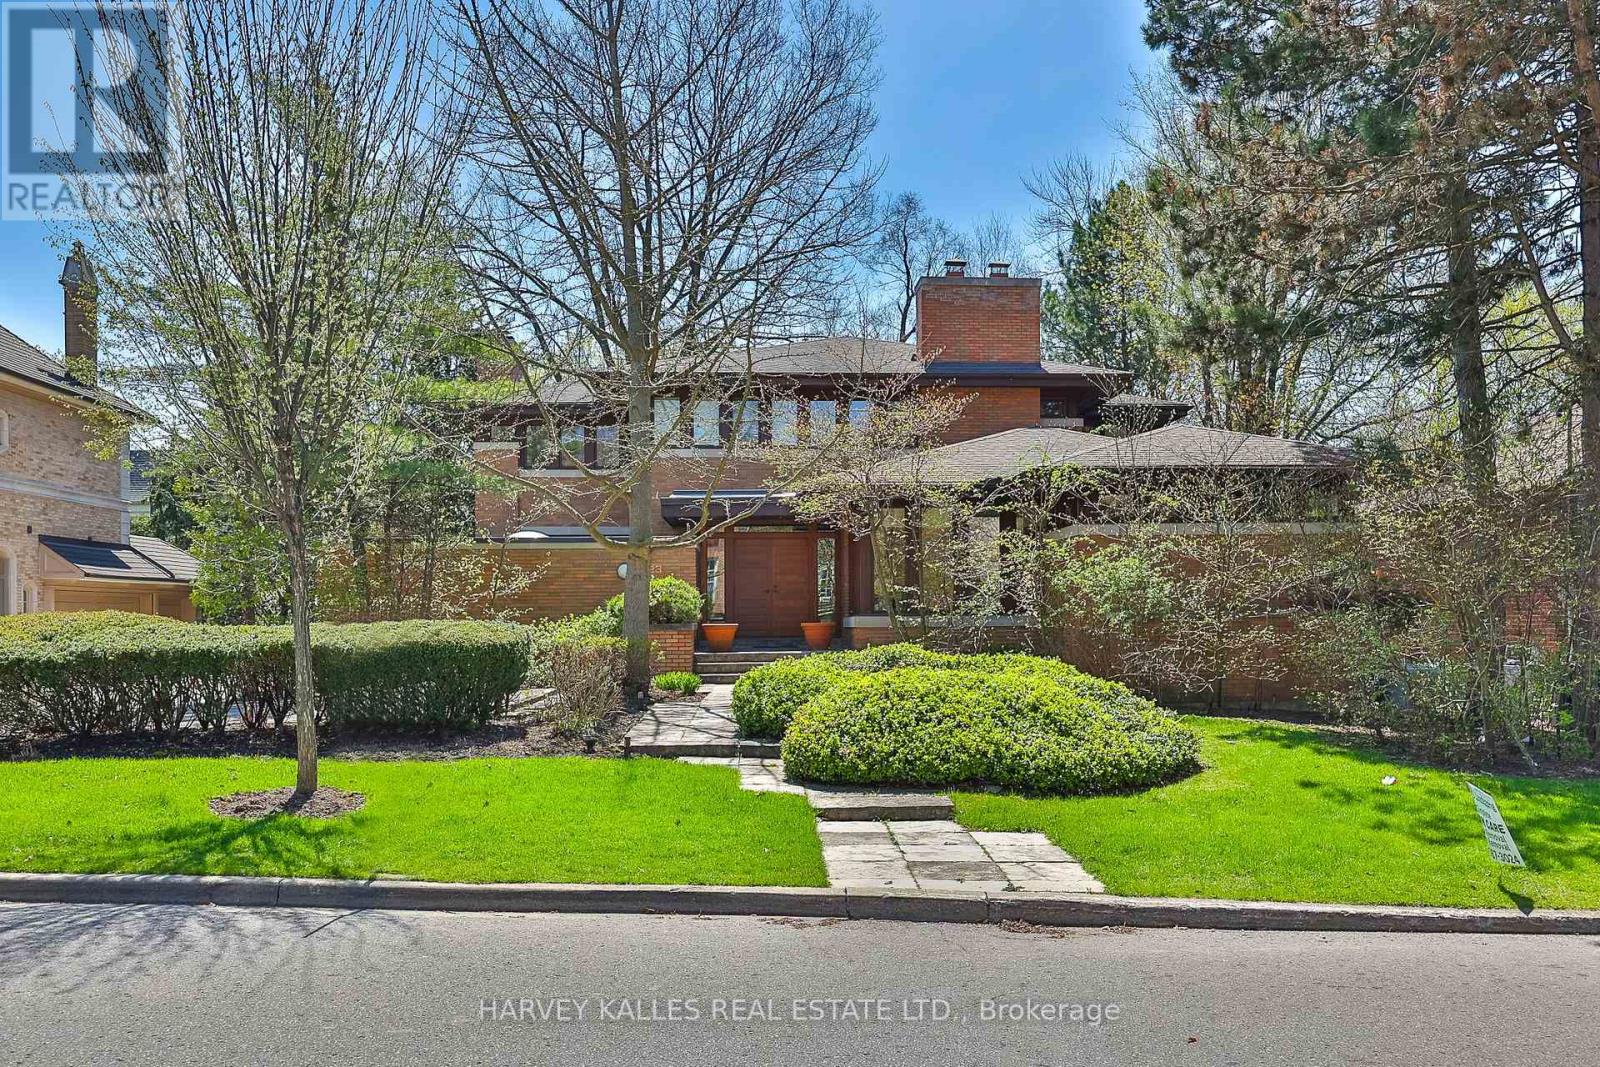
223 Hillhurst Boulevard
Toronto (Bedford Park-Nortown), Ontario M5N1P3
MLS # C13582940
Property Details
Type
Detached
Beds
5
Baths
6
Status
For Sale
More homes like this
About this property
A unique Frank Lloyd Wright-inspired look-alike. Designed and custom built in 1989, with approximately 8,000 square feet of total living space. Located in one of Toronto's most desirable neighbourhoods, Lytton Park. Nestled on a rare 83 x 135-foot south-facing lot. An open floor plan with masterful use of interior/exterior brick and natural wood-panelled walls and ceilings, custom clerestory triple-pane windows, and doors that flow beneath the large overhangs of the home's hipped roof. A rare offering with scale, setting, and potential to become a dream home. This is the one you've been waiting for! Act now - this opportunity won't last.
Mortgage Estimate
Estimated monthly payment
Calculating…
Estimate only. Taxes, insurance, condo fees, and lender terms are not included.
Monthly costs to verify
Property taxes: about $2,105/month based on listed annual taxes.
Estimate only. Confirm taxes, condo/maintenance fees, insurance, utilities, and lender terms before making decisions.
Rooms
| Room | Level | Dimensions |
|---|---|---|
| Living room | Main level | 7.52 x 5.28 |
| Dining room | Main level | 5.82 x 3.76 |
| Office | Second level | 4.14 x 3.2 |
| Foyer | Main level | 2.9 x 2.36 |
| Bedroom | Lower level | 3.3 x 3.18 |
| Bedroom 3 | Second level | 4.85 x 3.28 |
| Workshop | Lower level | 3.94 x 3.05 |
| Laundry room | Second level | 3.28 x 2.57 |
| Bedroom 2 | Second level | 5 x 4.6 |
| Bedroom 4 | Second level | 4.14 x 3.28 |
| Media | Lower level | 3.07 x 2.92 |
| Primary Bedroom | Second level | 5.87 x 3.58 |
| Kitchen | Main level | 8.25 x 5.11 |
| Exercise room | Lower level | 6.58 x 5.61 |
| Sunroom | Main level | 4.04 x 3.91 |
| Mud room | Main level | 2.51 x 1.52 |
| Recreational, Games room | Lower level | 7.26 x 4.85 |
| Games room | Lower level | 6.2 x 5.74 |
| Family room | Main level | 5.13 x 4.65 |
| Office | Main level | 4.14 x 3.61 |
Facts & Location
Interior Size
8,000 sq ft
Parking
8 spaces
Lot Size
83 x 135.4 FT
Annual Taxes
$25,262
Listing data
Listing information is provided for personal, non-commercial use and should be independently verified before making real estate decisions.
Last refreshed: Aug 17, 2026 4:15 AM
Explore nearby searches
SEO-friendly searches for this area, property type, and nearby neighbourhoods.
Similar Properties
More nearby listings that may fit the same search.
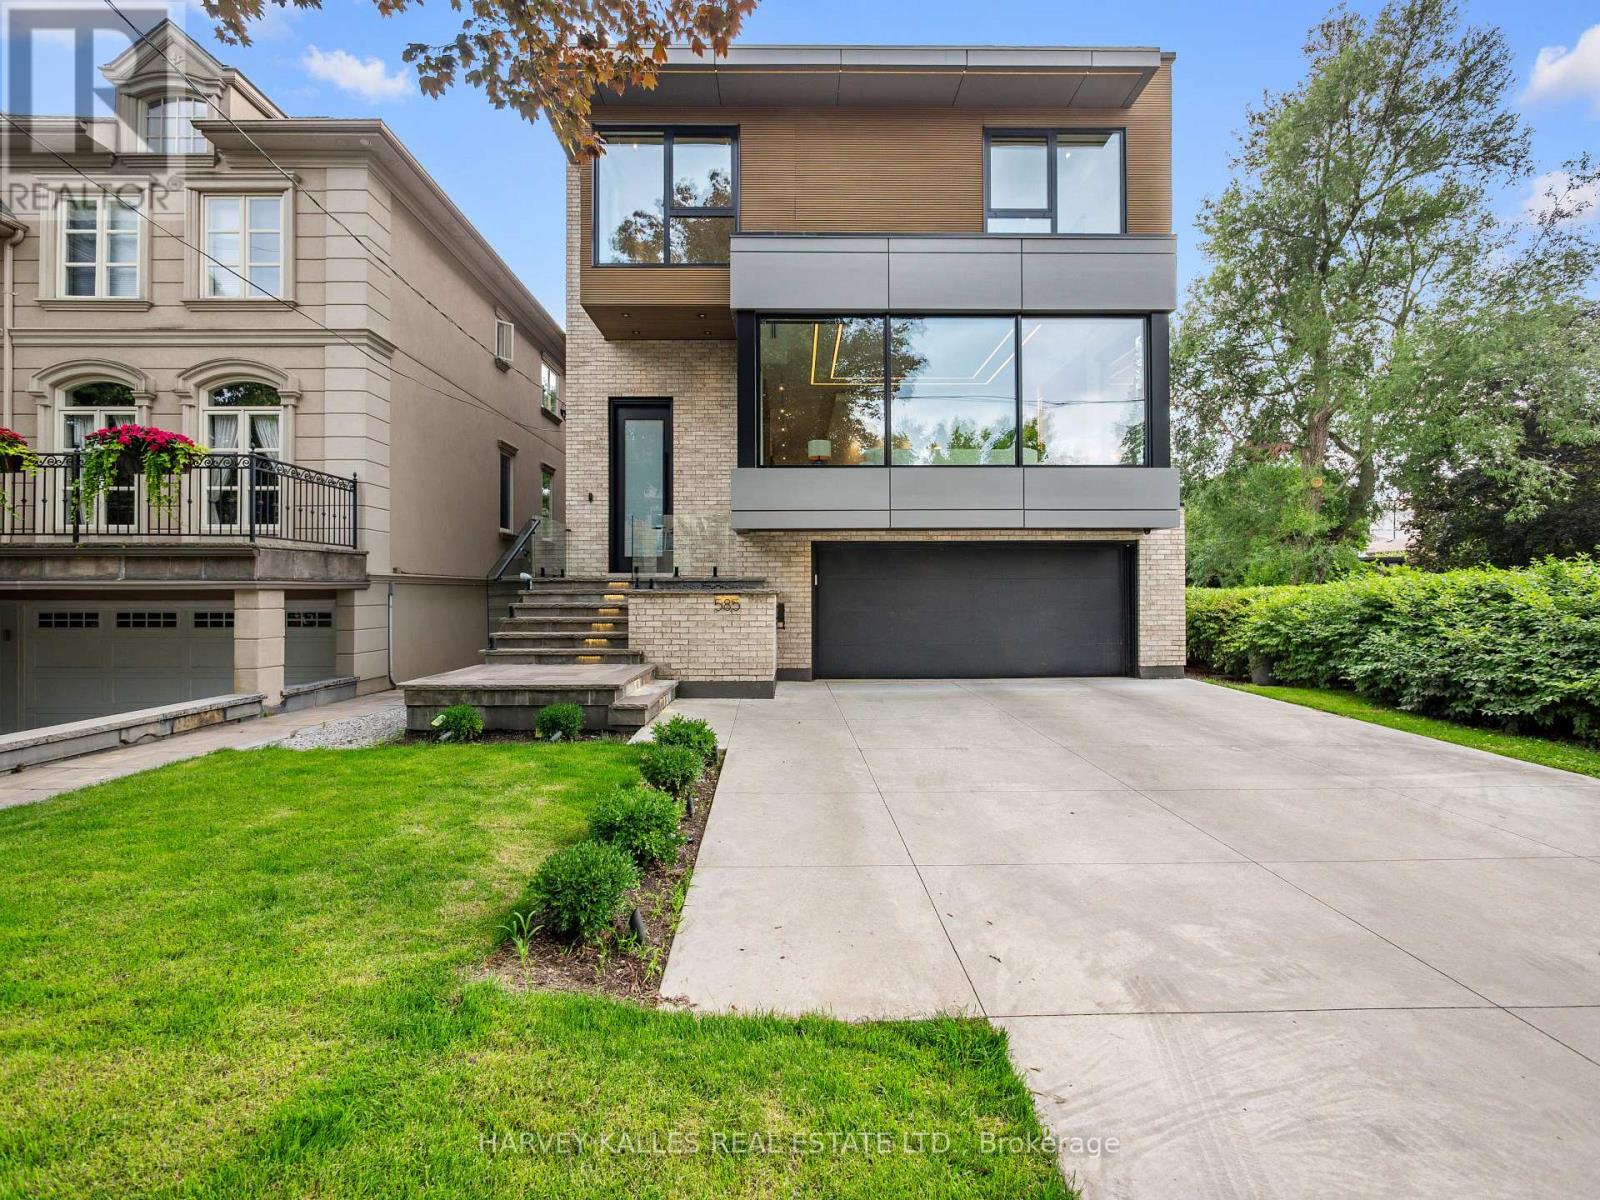
$4,688,000
585 Bedford park Avenue
Toronto (Bedford Park-Nortown) · MLS # C13199882
5 bed · 6 bath · 5,000 sq ft
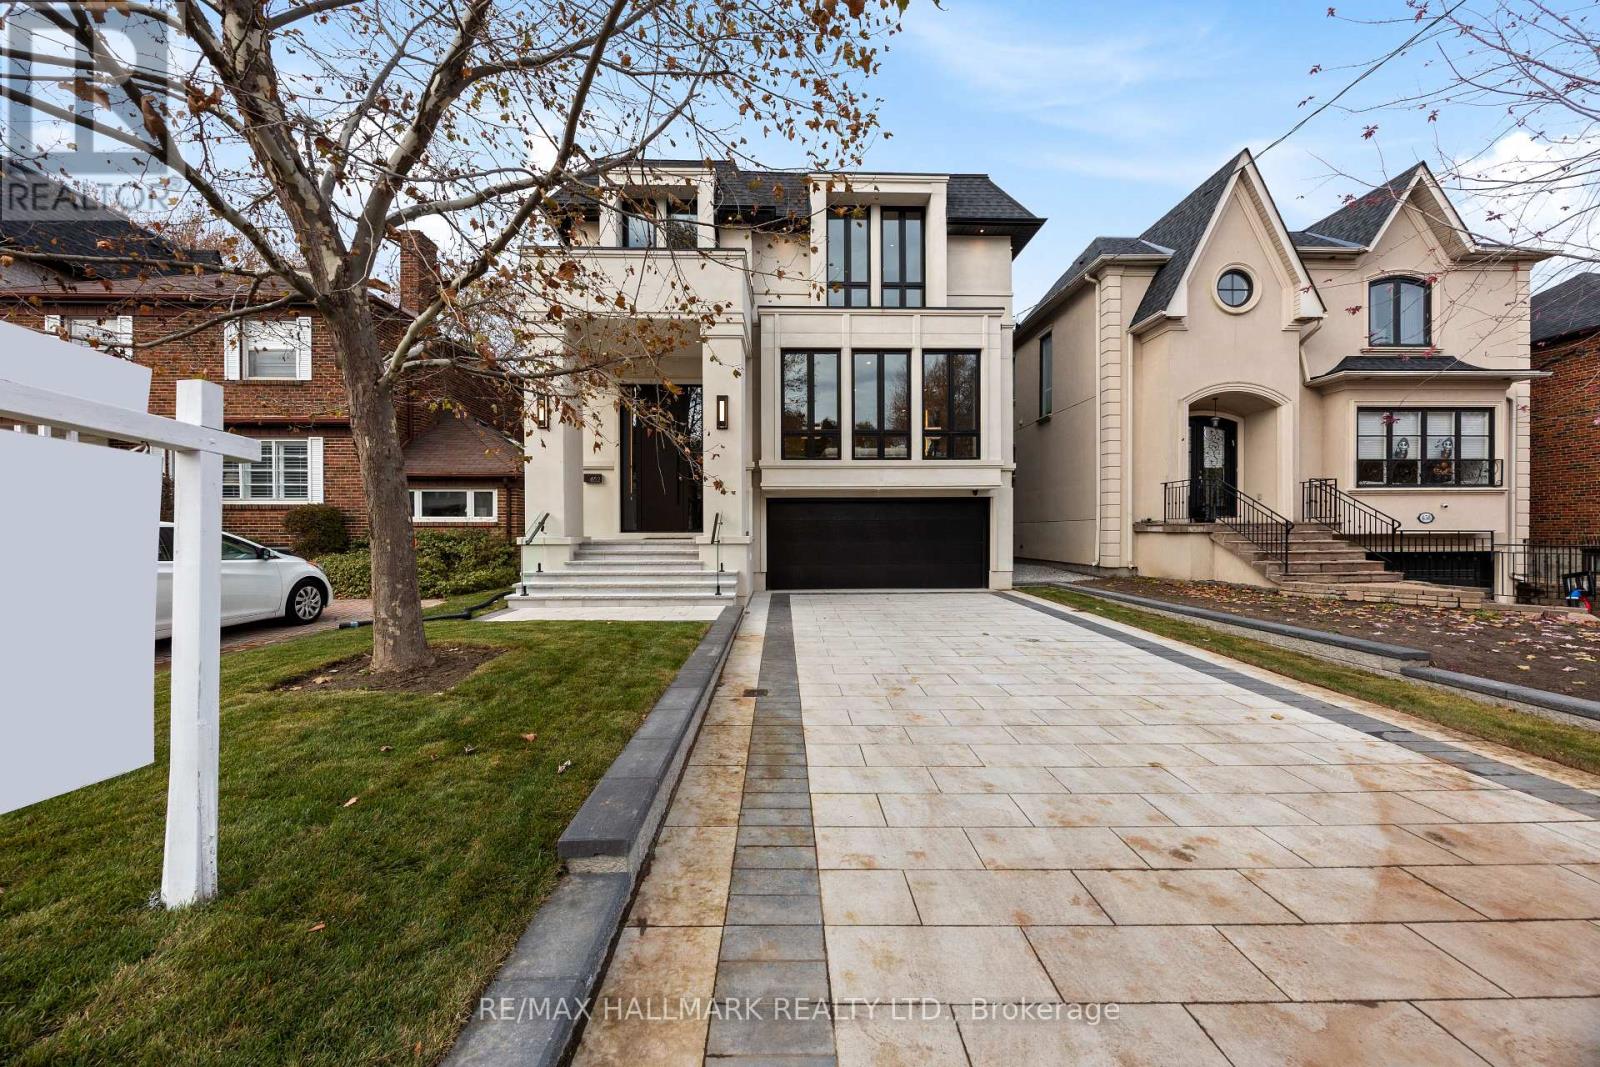
$5,388,888
652 Bedford Park Avenue
Toronto (Bedford Park-Nortown) · MLS # C13237612
6 bed · 7 bath · 5,000 sq ft
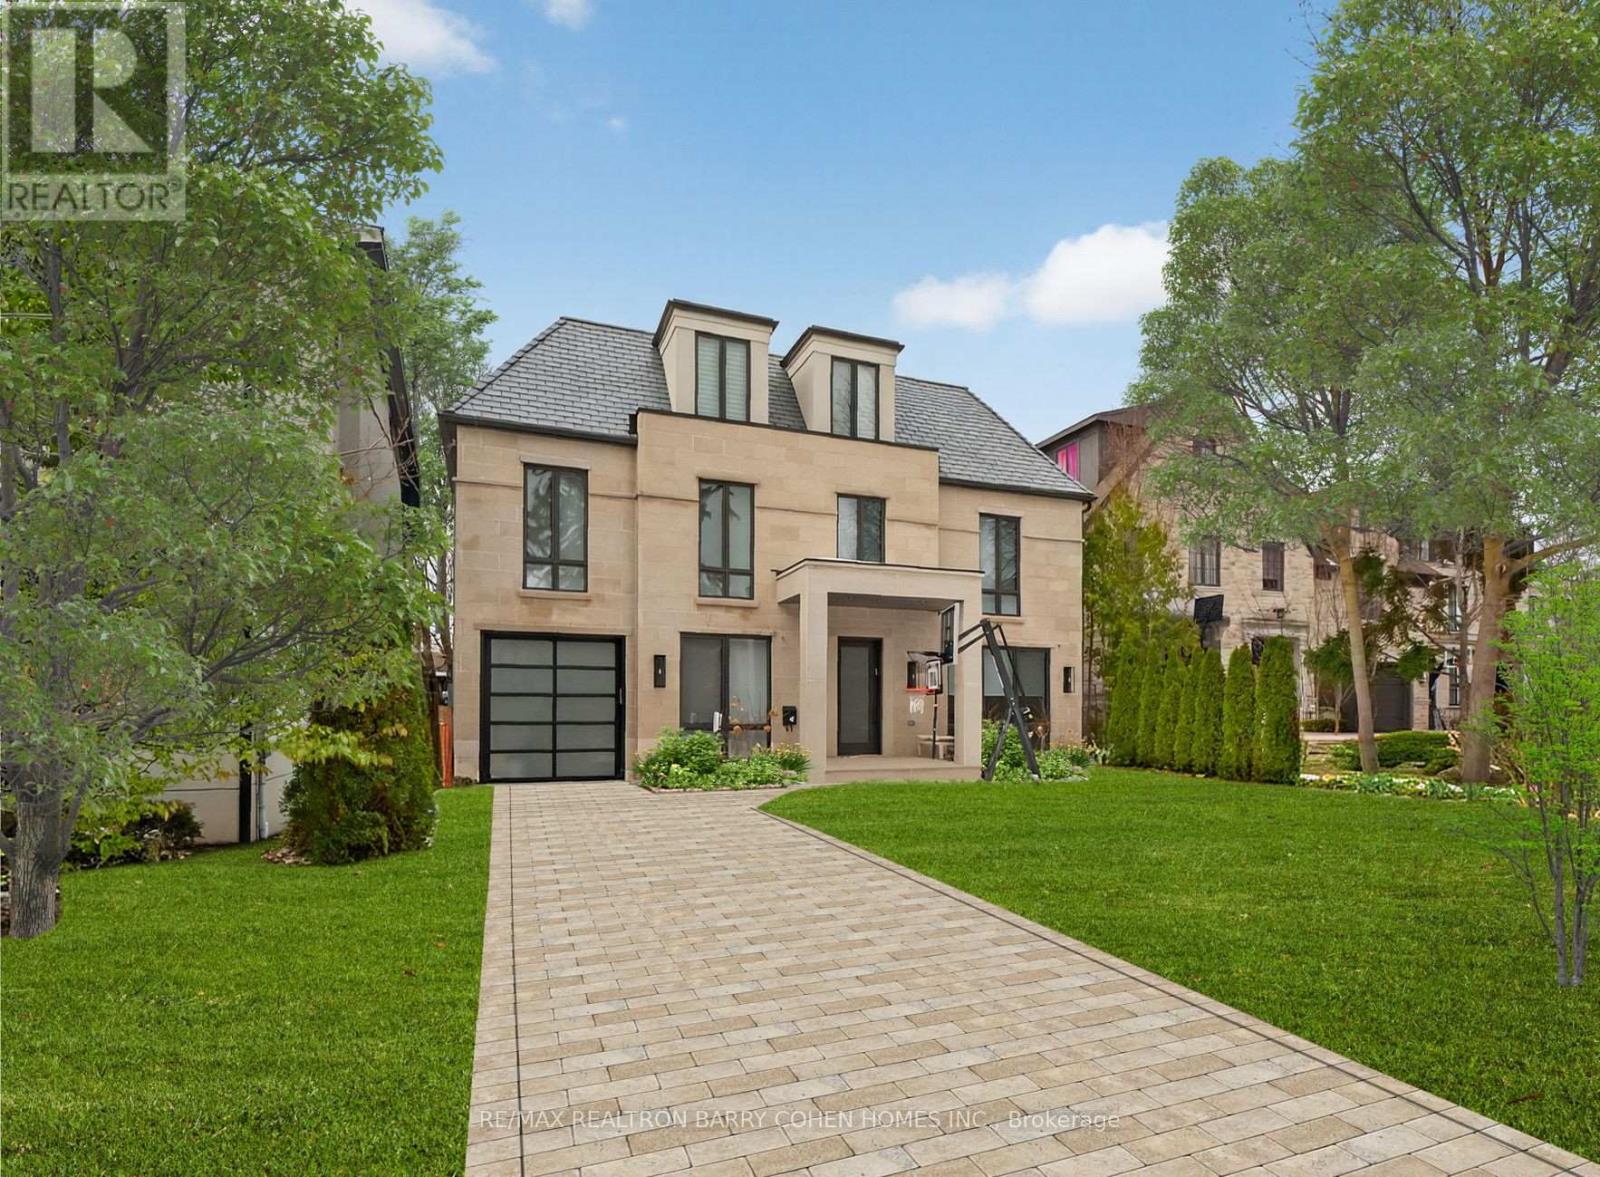
$5,650,000
4 Forest Wood
Toronto (Bedford Park-Nortown) · MLS # C13501778
6 bed · 7 bath