Videos & Virtual Tours
Open available video, 3D tour, or virtual-tour media for this listing.
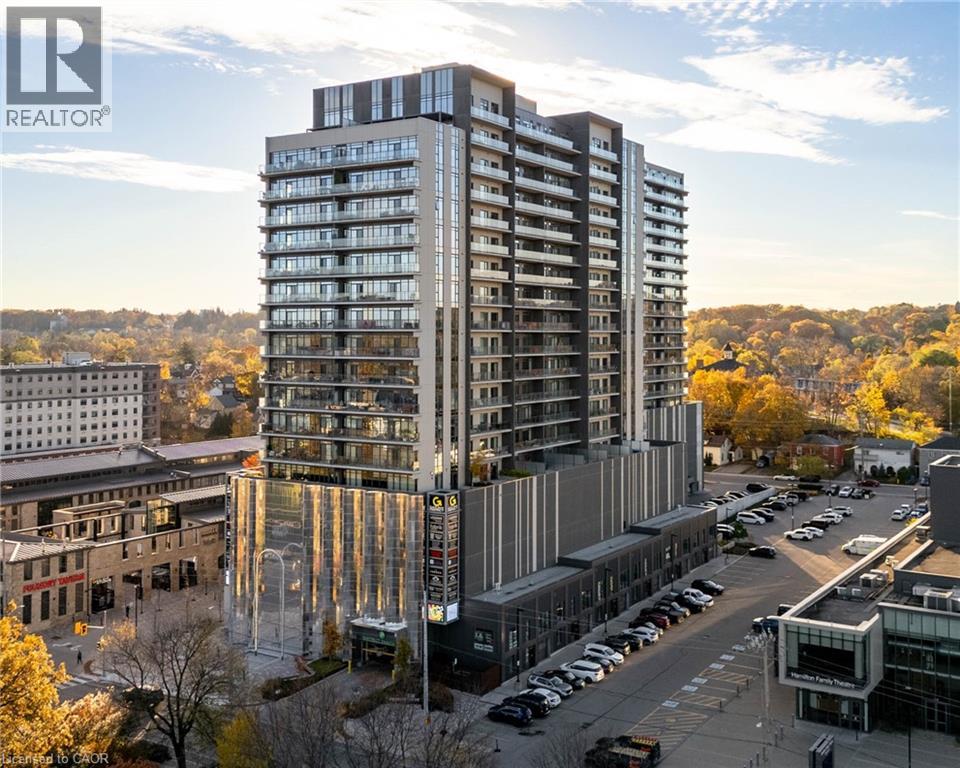
50 GRAND Avenue
Cambridge, Ontario N1S0C2
MLS # 40817638
Property Details
Type
Condo Apartment
Beds
2
Baths
2
Status
For Sale
More homes like this
About this property
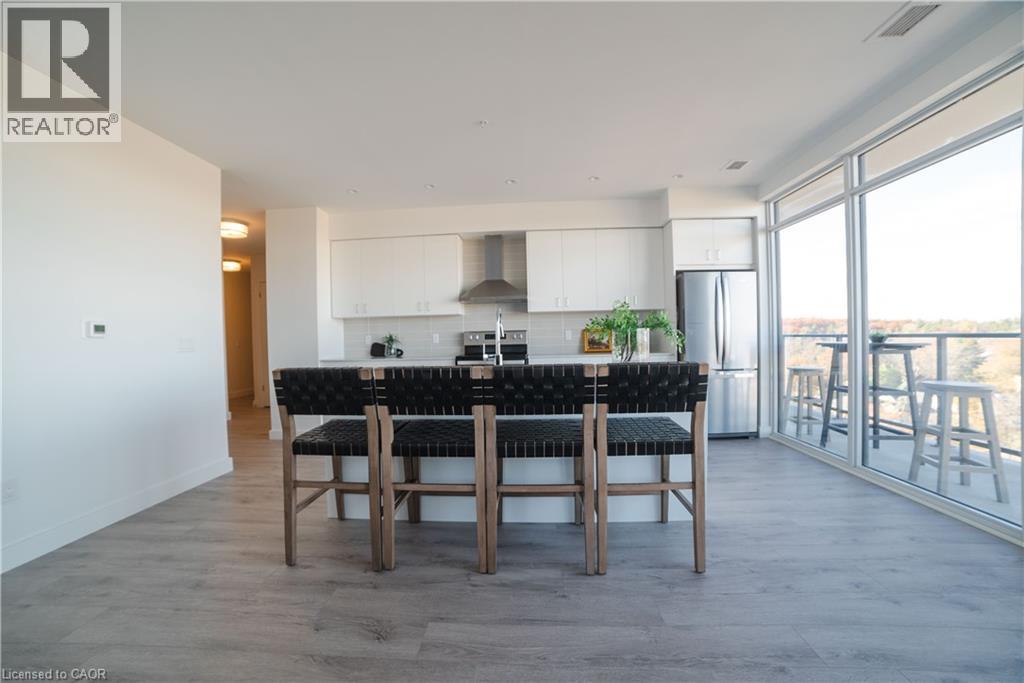
Immaculate 2-Bedroom condo, with an expansive, private wrap-around terrace in the Gaslight District!! Stunning 2-bedroom, 2-bathroom corner unit with an impressive 1,300+ sq. ft. private terrace in the luxurious Gaslight District. This bright, open-concept suite features 9-foot ceilings, modern finishes, and Lutron smart lighting throughout. The bright and spacious kitchen and living area walks out to the oversized terrace, perfect for entertaining and relaxing (with a potential of installing a hot tub). The primary bedroom offers a second walkout and a 4-piece ensuite with double sinks. The second bedroom, additional 4-piece bath, and in-suite laundry complete the layout. Includes two parking spaces (one with EV connection) in the secure garage of the building. Enjoy resort-style amenities: concierge, bike room, mail and parcel room, fitness centre with a yoga studio, party and games rooms, business centre with a cozy library and WIFI throughout the buildings, and outdoor terraces with fire pits, hammocks, BBQs, and seating areas. Located in the heart of historic downtown, surrounded by dining, shopping, and entertainment!
Mortgage Estimate
Estimated monthly payment
Calculating…
Estimate only. Taxes, insurance, condo fees, and lender terms are not included.
Monthly costs to verify
Property taxes: about $445/month based on listed annual taxes.
Condo / Maintenance Fee: $736.93/mo
Estimate only. Confirm taxes, condo/maintenance fees, insurance, utilities, and lender terms before making decisions.
Rooms
| Room | Level | Dimensions |
|---|---|---|
| 4pc Bathroom | Main level | 6'0'' x 11'1'' |
| 4pc Bathroom | Main level | 9'3'' x 4'11'' |
| Bedroom | Main level | 17'9'' x 11'9'' |
| Primary Bedroom | Main level | 11'9'' x 17'6'' |
| Dining room | Main level | 14'6'' x 5'9'' |
| Living room | Main level | 14'6'' x 10'0'' |
| Kitchen | Main level | 9'5'' x 15'9'' |
Facts & Location
Interior Size
1,105 sq ft
Parking
2 spaces
Annual Taxes
$5,338
Condo / Maintenance Fee
$736.93/mo
Year Built
2022
Listing data
Listing information is provided for personal, non-commercial use and should be independently verified before making real estate decisions.
Last refreshed: Aug 3, 2026 3:34 AM
Explore nearby searches
SEO-friendly searches for this area, property type, and nearby neighbourhoods.
Similar Properties
More nearby listings that may fit the same search.
$649,557
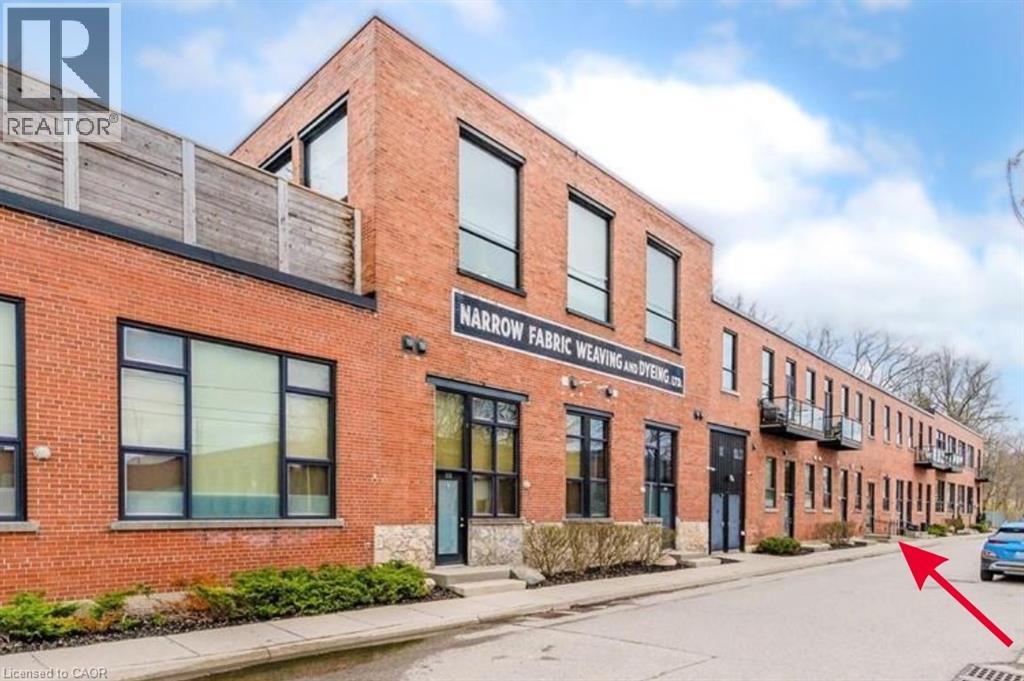
15 GLEBE Street
Cambridge · MLS # 40830796
2 bed · 2 bath · 1,165 sq ft
$624,900
85 SPRUCE Street
Cambridge · MLS # 40824637
2 bed · 2 bath · 1,585 sq ft
$613,274
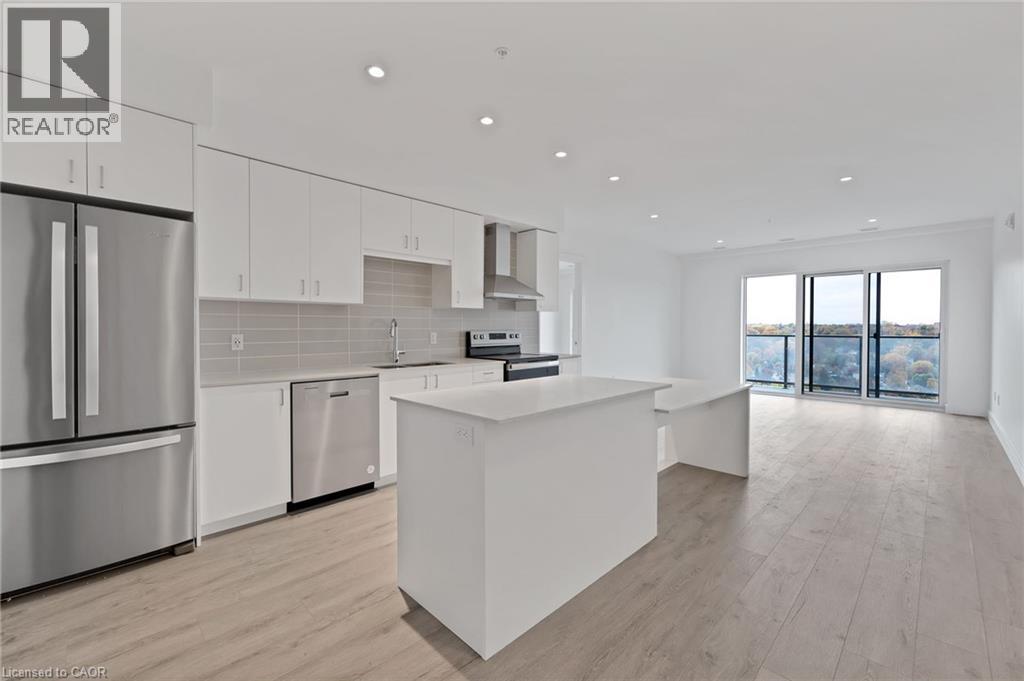
15 GLEBE Street
Cambridge · MLS # 40830504
2 bed · 2 bath · 1,115 sq ft