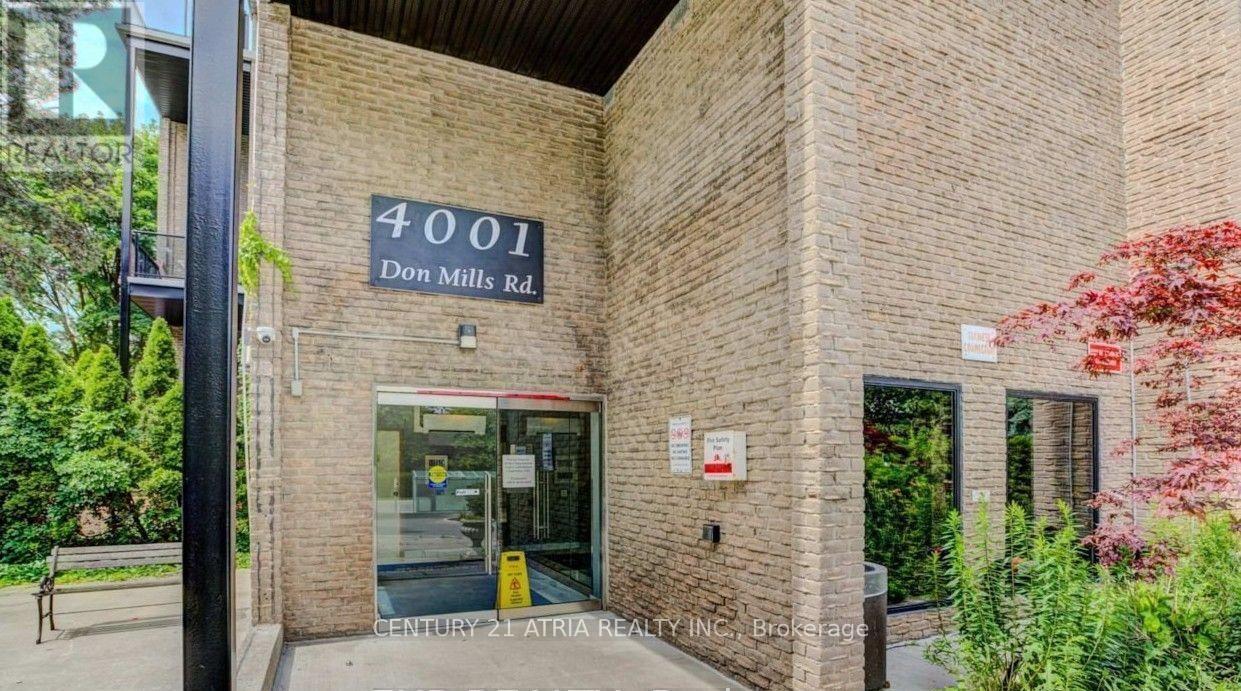
4001 Don Mills Road
Toronto (Hillcrest Village), Ontario M2H3J8
MLS # C13582330
Property Details
Type
Condo Townhouse
Beds
3
Baths
2
Status
For Sale
More homes like this
About this property
Luxury Tridel Built. Condo Building Recently Renovated. Elegant Lobby and Hallway. Bright, Spacious and Clean 2 Large Bedrooms (on 2nd level) + Open Den area (Den was previously enclosed with a partition wall, which the previous owner removed for an open layout. The wall was non-structural and can be easily rebuilt by a contractor if desired.) Huge storage room on 2nd level in the unit. Ensuite laundry room with storage space. Linen Closet with shelves. Storage Room under Staircase. Eat in Kitchen with a small breakfast area. The unit is in clean & move-in condition, except new buyers might need to replace the carpet. The unit is close to elevator. Walkout to a Private Balcony/Patio with South Exposure. TTC transit right at your doorstep and quick access to major highways including 404, 401, 407. Close to DVP easy commute to Downtown Toronto. Walk to Shopping Plaza across the street. Maintenance fees includes Heat, Hydro, Central Air Conditioning, Water, Building insurance, Common Elements. One Underground Parking. Building has an Indoor Pool, Gym, Game Room for Residents. Located near Top-Ranking Schools with AP Program. The Seller lived here for 40 years. Showings Daily 10am - 9pm. The seller is usually home. If no one is home, will release Lockbox. Lockbox at Door Handle on the unit. Buzz Code: 160. Please try to give a minimum 1 hours notice.
Mortgage Estimate
Estimated monthly payment
Calculating…
Estimate only. Taxes, insurance, condo fees, and lender terms are not included.
Monthly costs to verify
Property taxes: about $210/month based on listed annual taxes.
Condo / Maintenance Fee: $918.32/mo
Estimate only. Confirm taxes, condo/maintenance fees, insurance, utilities, and lender terms before making decisions.
Rooms
| Room | Level | Dimensions |
|---|---|---|
| Living room | Ground level | 6.72 x 3.14 |
| Dining room | Ground level | 2.9 x 2.96 |
| Kitchen | Ground level | 3.83 x 2.34 |
| Den | Ground level | 3.07 x 2.89 |
| Primary Bedroom | Second level | 5.02 x 3 |
| Bedroom 2 | Second level | 4.9 x 2.97 |
| Laundry room | Second level | 1.22 x 1.82 |
| Storage | Second level | 1.22 x 1.82 |
Facts & Location
Parking
1 spaces
Annual Taxes
$2,524
Condo / Maintenance Fee
$918.32/mo
Listing data
Listing information is provided for personal, non-commercial use and should be independently verified before making real estate decisions.
Last refreshed: Jul 31, 2026 4:30 AM
Explore nearby searches
SEO-friendly searches for this area, property type, and nearby neighbourhoods.
Similar Properties
More nearby listings that may fit the same search.
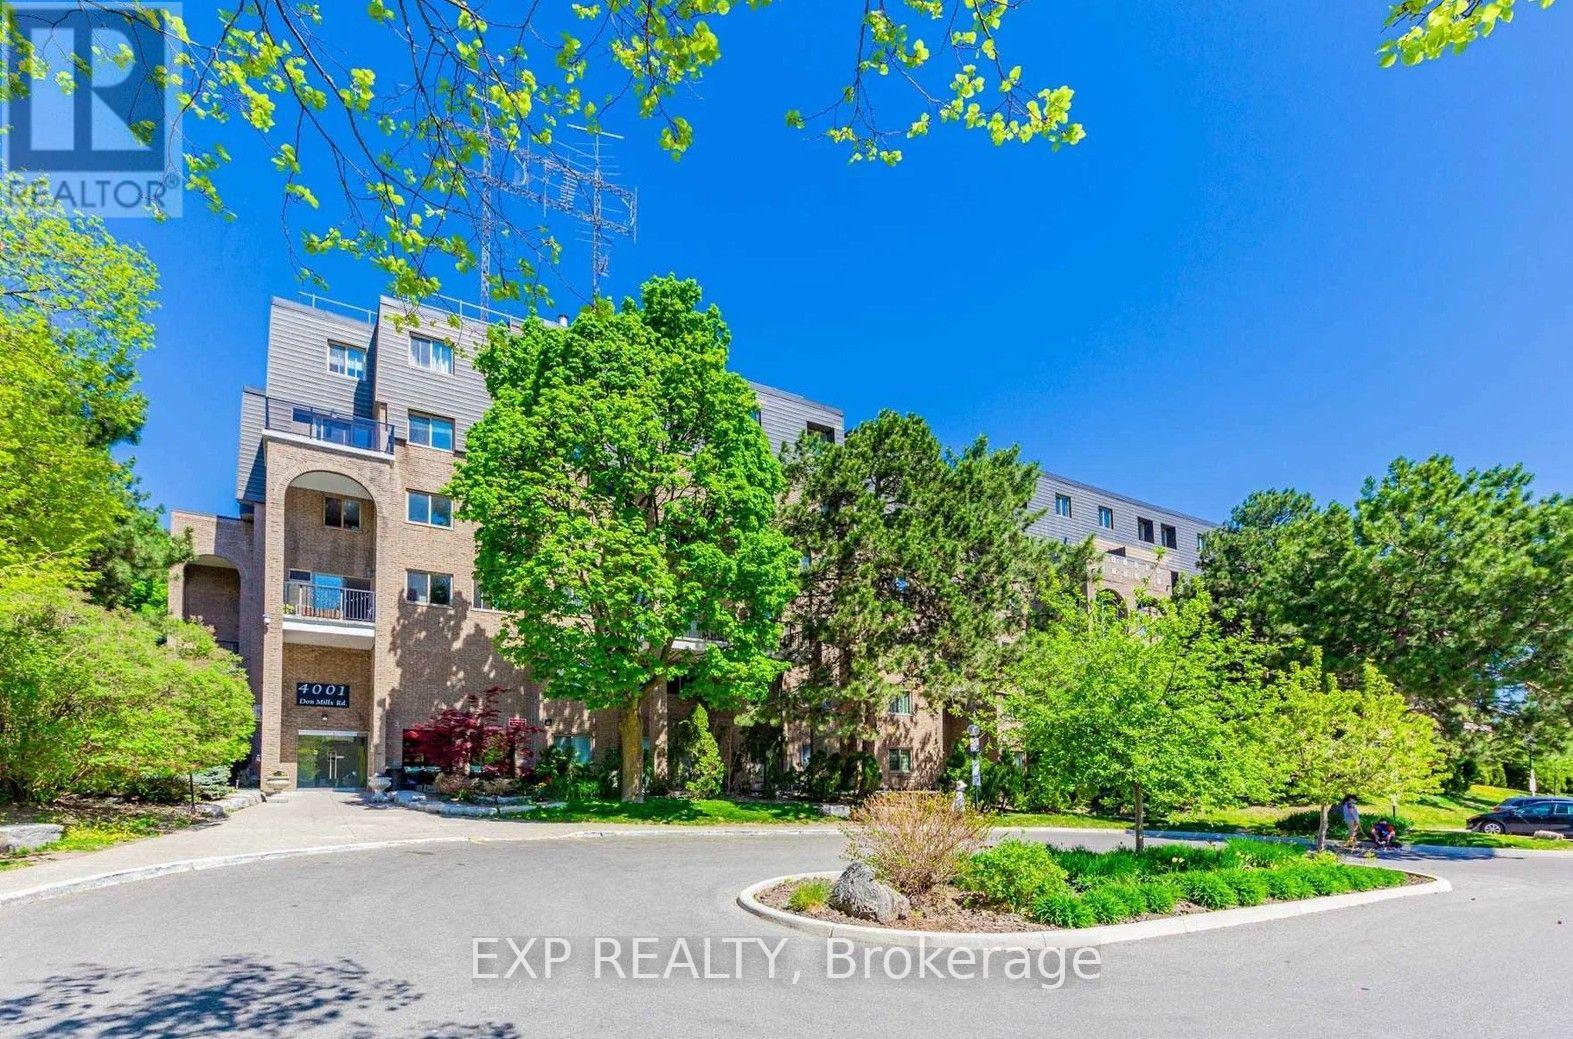
$429,000
4001 Don Mills Road
Toronto (Hillcrest Village) · MLS # C13566144
2 bed · 2 bath
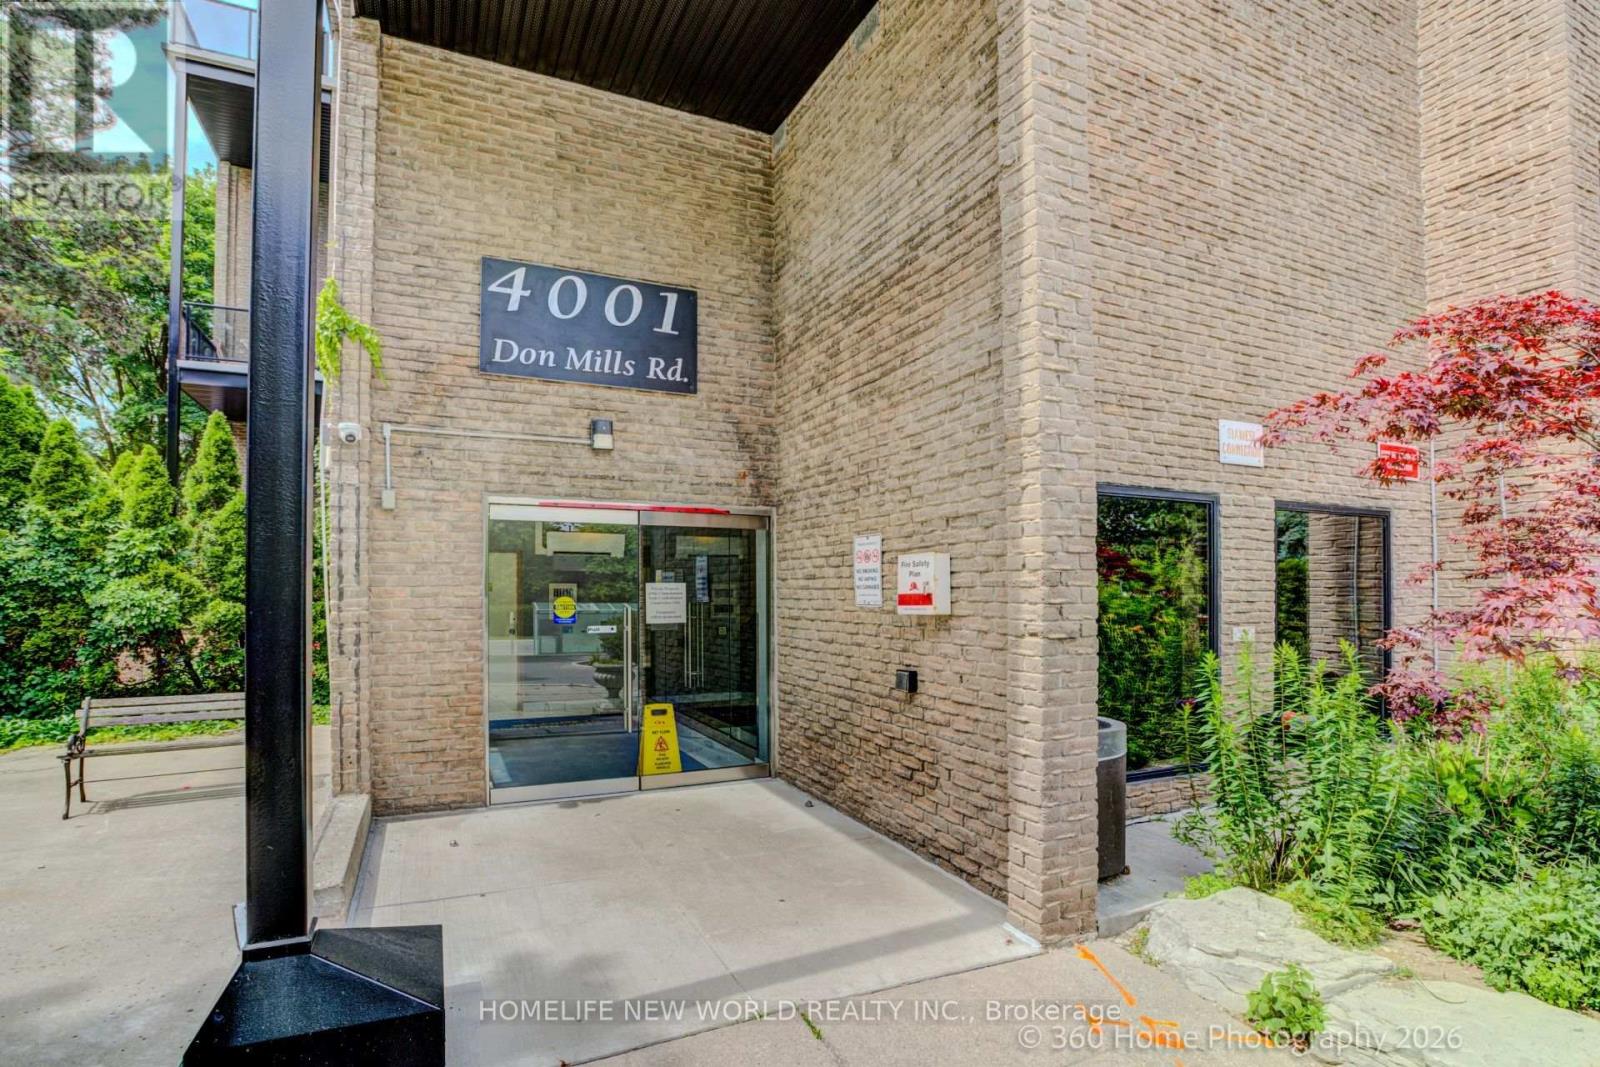
$499,999
4001 Don Mills Road
Toronto (Hillcrest Village) · MLS # C13492140
3 bed · 2 bath
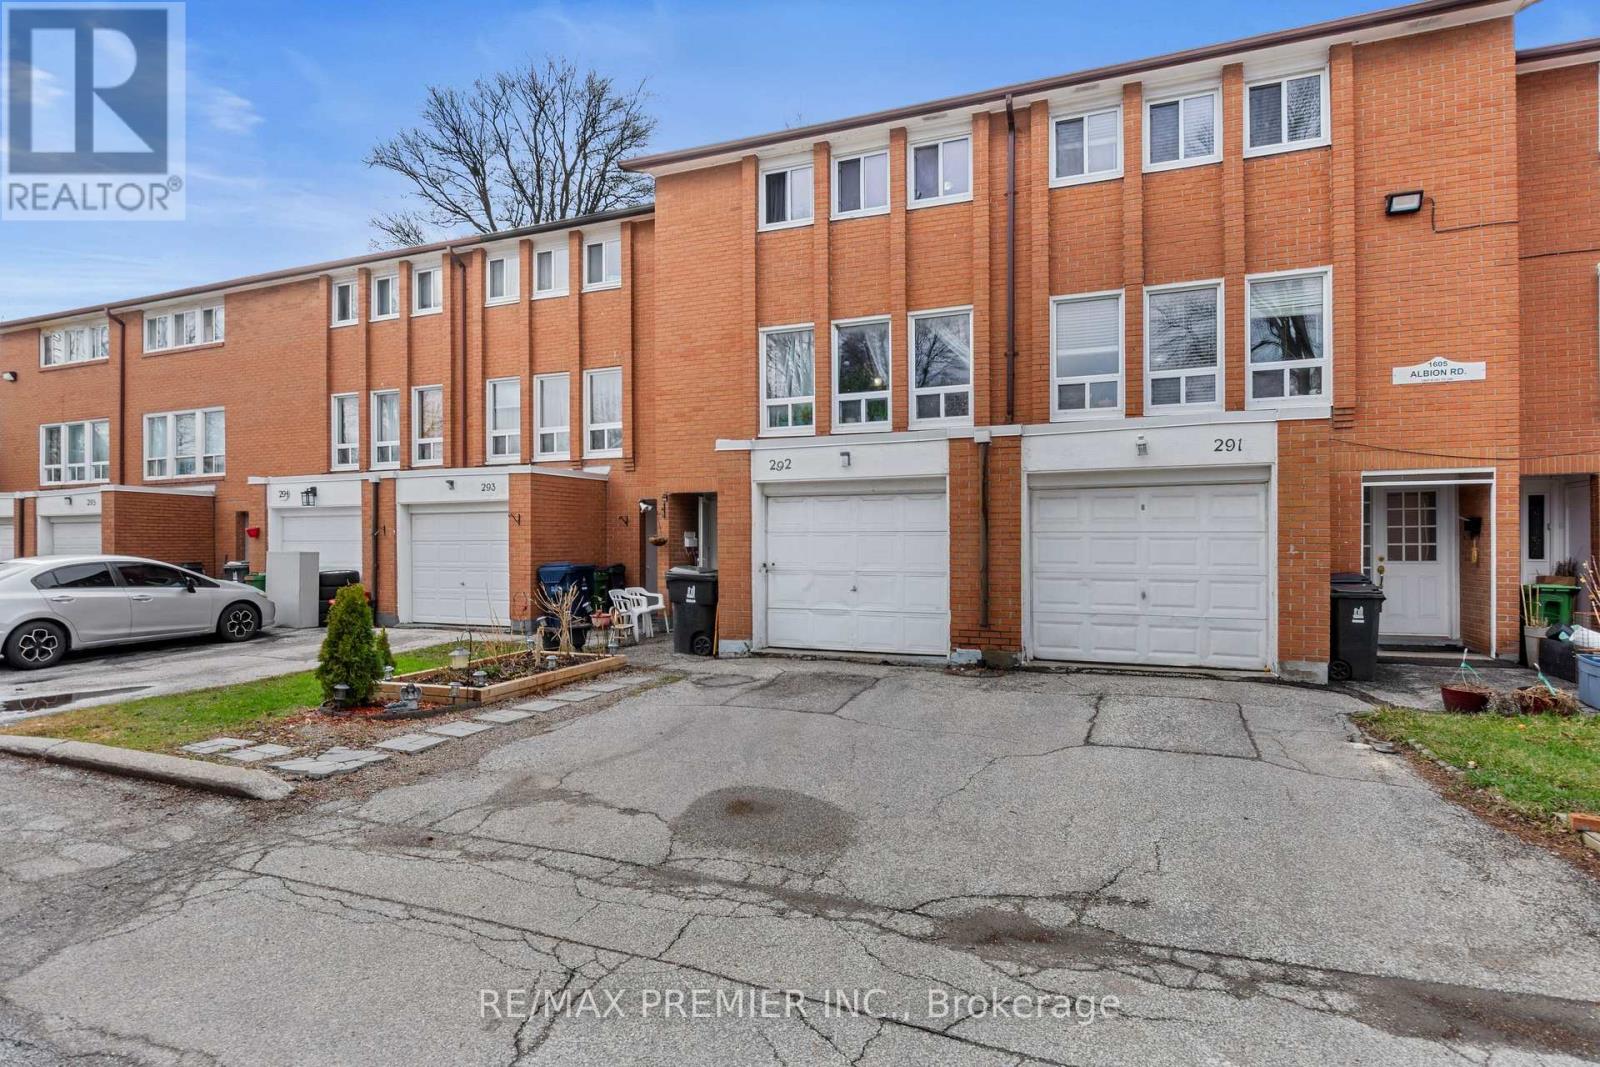
$549,900
1605 Albion Road
Toronto (Mount Olive-Silverstone-Jamestown) · MLS # W13480238
3 bed · 2 bath