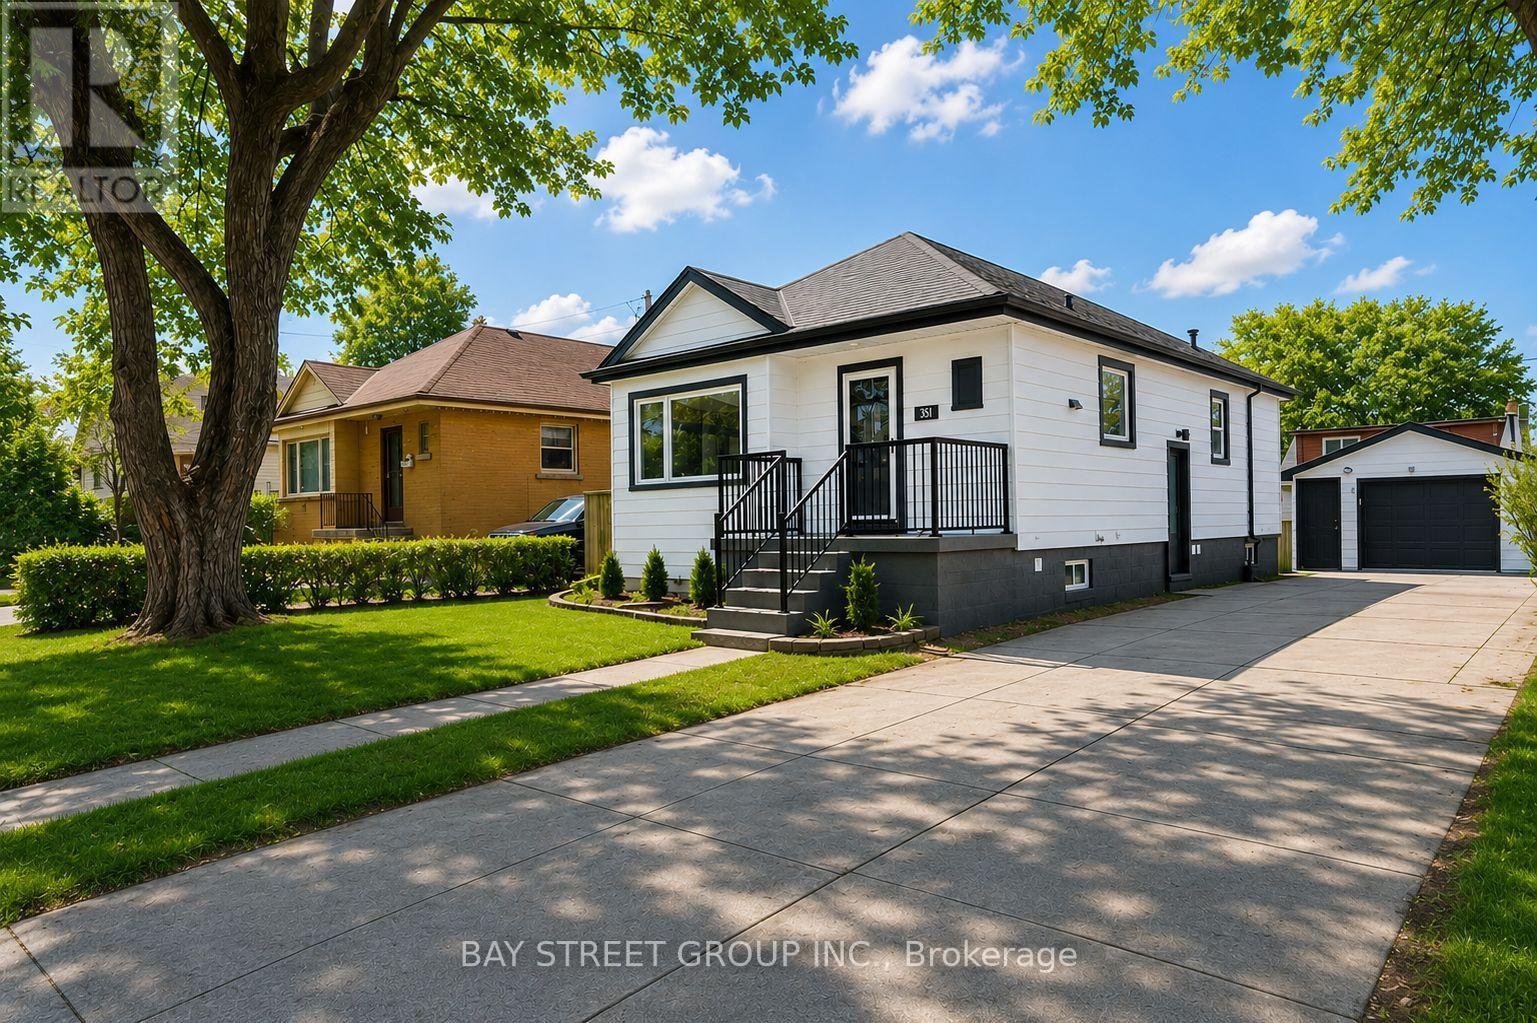
351 East 27th Street
Hamilton (Burkholme), Ontario L8V3G9
MLS # X13582020
Property Details
Type
Duplex
Beds
5
Baths
2
Status
For Sale
More homes like this
About this property
*Legal Duplex w/ Garage Ideal For Investors & Homeowners Looking For In-Law Suite* Your opportunity to own a fully renovated legal duplex in Hamilton's desirable Central Mountain community! This turnkey property features separate entrances and self-contained living spaces, making it ideal for investors, multi-generational families, or owner-occupants seeking rental income. The main level offers three spacious bedrooms, an open-concept living and dining area, a modern kitchen with a gas stove, stainless steel appliances, and convenient in-suite laundry. The bright lower-level suite features two generous bedrooms, a full kitchen, a spacious living area, in-suite laundry, a full bathroom with ample storage, and egress windows for added safety and natural light. Enjoy a private backyard with a large lawn, perfect for outdoor entertaining and family gatherings. A rare detached garage provides exceptional space for vehicle parking, a workshop, or additional storage. Conveniently located just minutes from shopping, hospitals, schools, colleges, parks, and public transit, this is an outstanding opportunity in a sought-after neighbourhood.
Mortgage Estimate
Estimated monthly payment
Calculating…
Estimate only. Taxes, insurance, condo fees, and lender terms are not included.
Monthly costs to verify
Property taxes: about $422/month based on listed annual taxes.
Estimate only. Confirm taxes, condo/maintenance fees, insurance, utilities, and lender terms before making decisions.
Rooms
| Room | Level | Dimensions |
|---|---|---|
| Kitchen | Main level | 4.78 x 3.43 |
| Bedroom 5 | Basement | 4.27 x 3.35 |
| Bathroom | Basement | 0 x 0 |
| Laundry room | Basement | 0 x 0 |
| Living room | Main level | 4.78 x 3.43 |
| Primary Bedroom | Main level | 3.81 x 3.62 |
| Bedroom 2 | Main level | 3.1 x 2.9 |
| Bedroom 3 | Main level | 3.61 x 2.74 |
| Bathroom | Main level | 0 x 0 |
| Laundry room | Main level | 0 x 0 |
| Living room | Basement | 4.27 x 3.35 |
| Kitchen | Basement | 3.35 x 3.35 |
| Bedroom 4 | Basement | 3.35 x 2.74 |
Facts & Location
Parking
6 spaces
Lot Size
45.1 x 100.2 FT
Annual Taxes
$5,061
Listing data
Listing information is provided for personal, non-commercial use and should be independently verified before making real estate decisions.
Last refreshed: Sep 10, 2026 3:31 AM
Explore nearby searches
SEO-friendly searches for this area, property type, and nearby neighbourhoods.
Similar Properties
More nearby listings that may fit the same search.
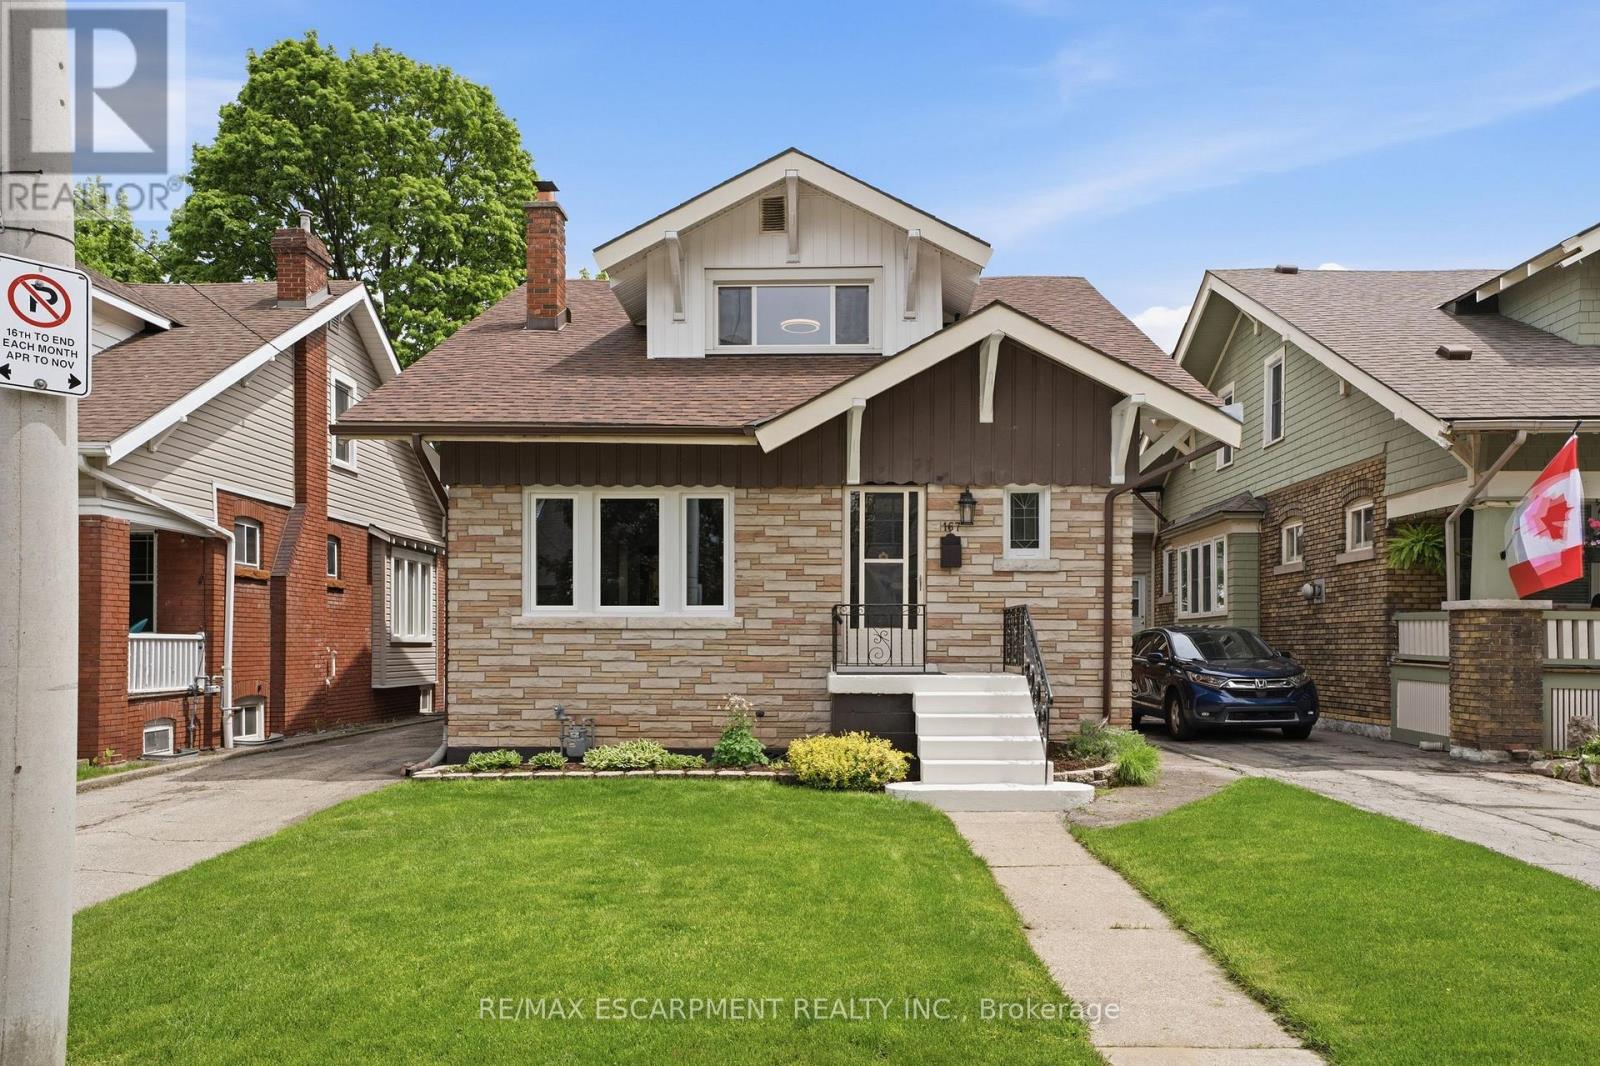
$799,900
167 Balmoral Avenue
Hamilton (Delta) · MLS # X13768276
4 bed · 3 bath
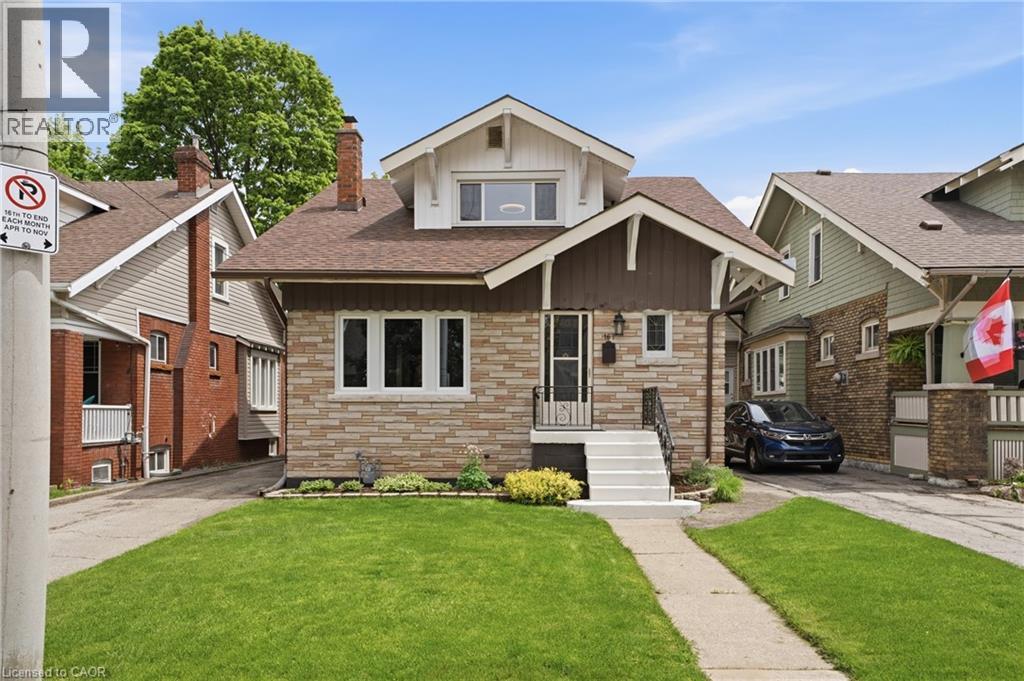
$799,900
167 BALMORAL Avenue
Hamilton · MLS # 40861129
4 bed · 3 bath · 2,355 sq ft
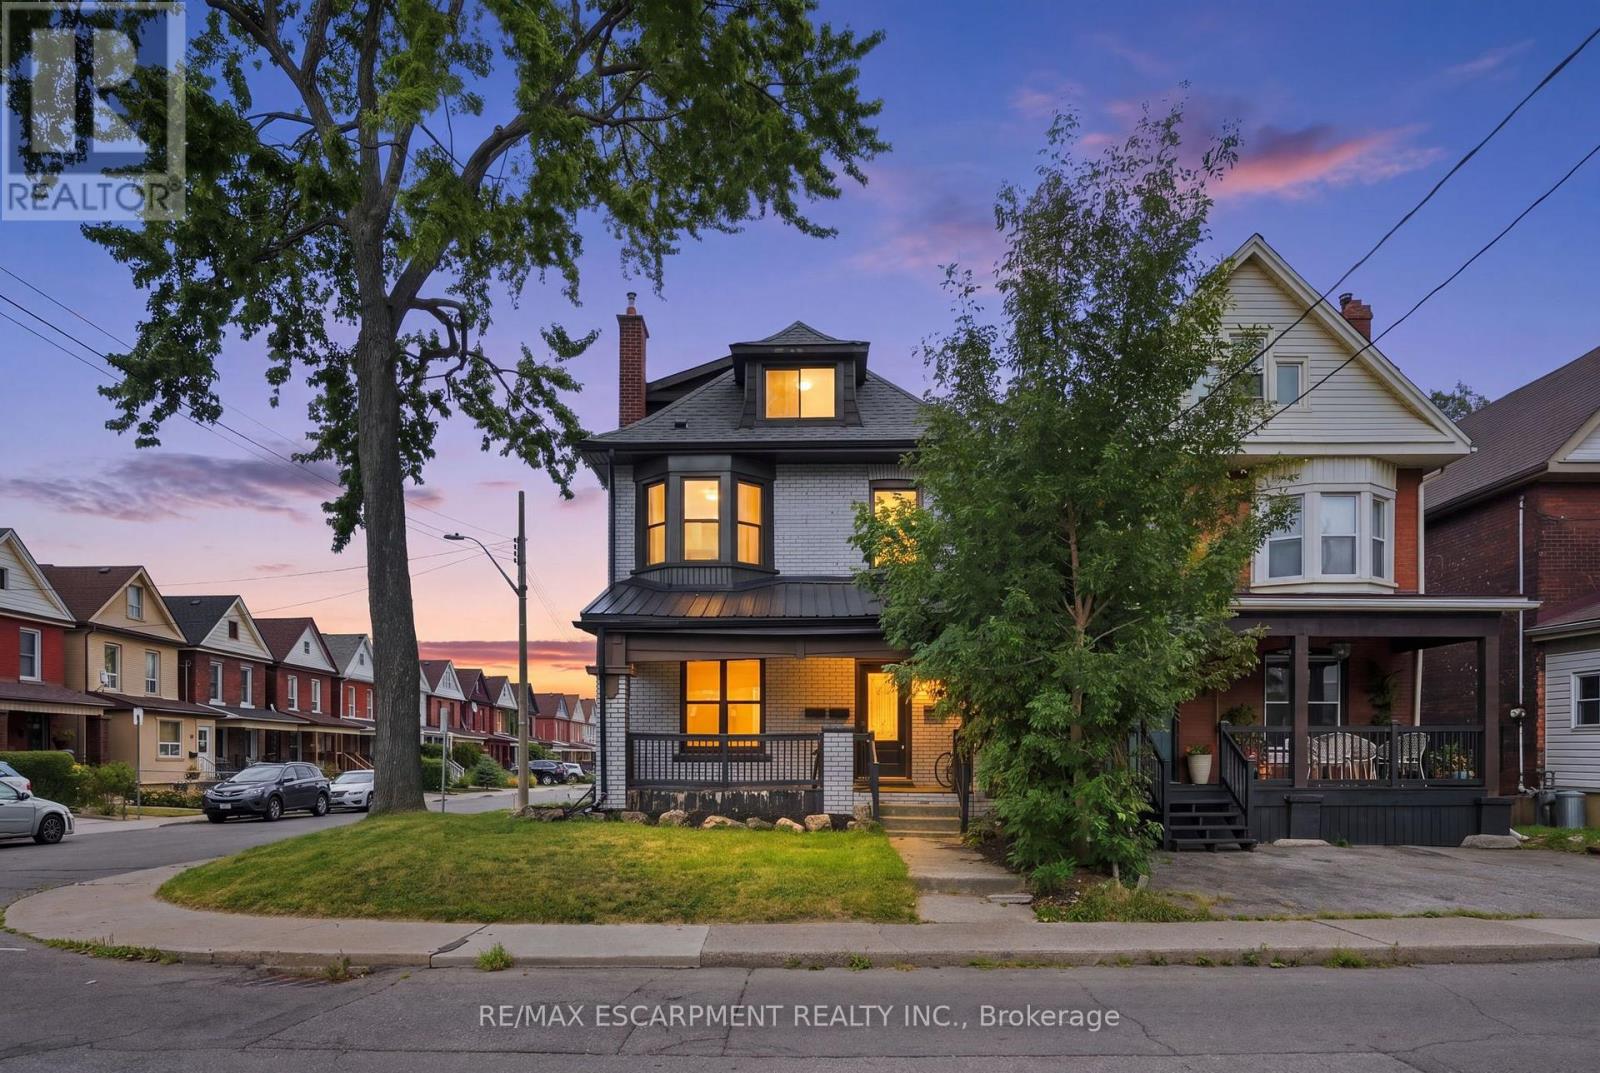
$699,900
106 BARNESDALE Avenue
Hamilton (Stipley) · MLS # X13757614
5 bed · 4 bath