Videos & Virtual Tours
Open available video, 3D tour, or virtual-tour media for this listing.
27 Coach Liteway
Toronto (Westminster-Branson), Ontario M2R3J8
MLS # C13581434
Property Details
Type
Condo Townhouse
Beds
3
Baths
2
Status
For Sale
More homes like this
About this property
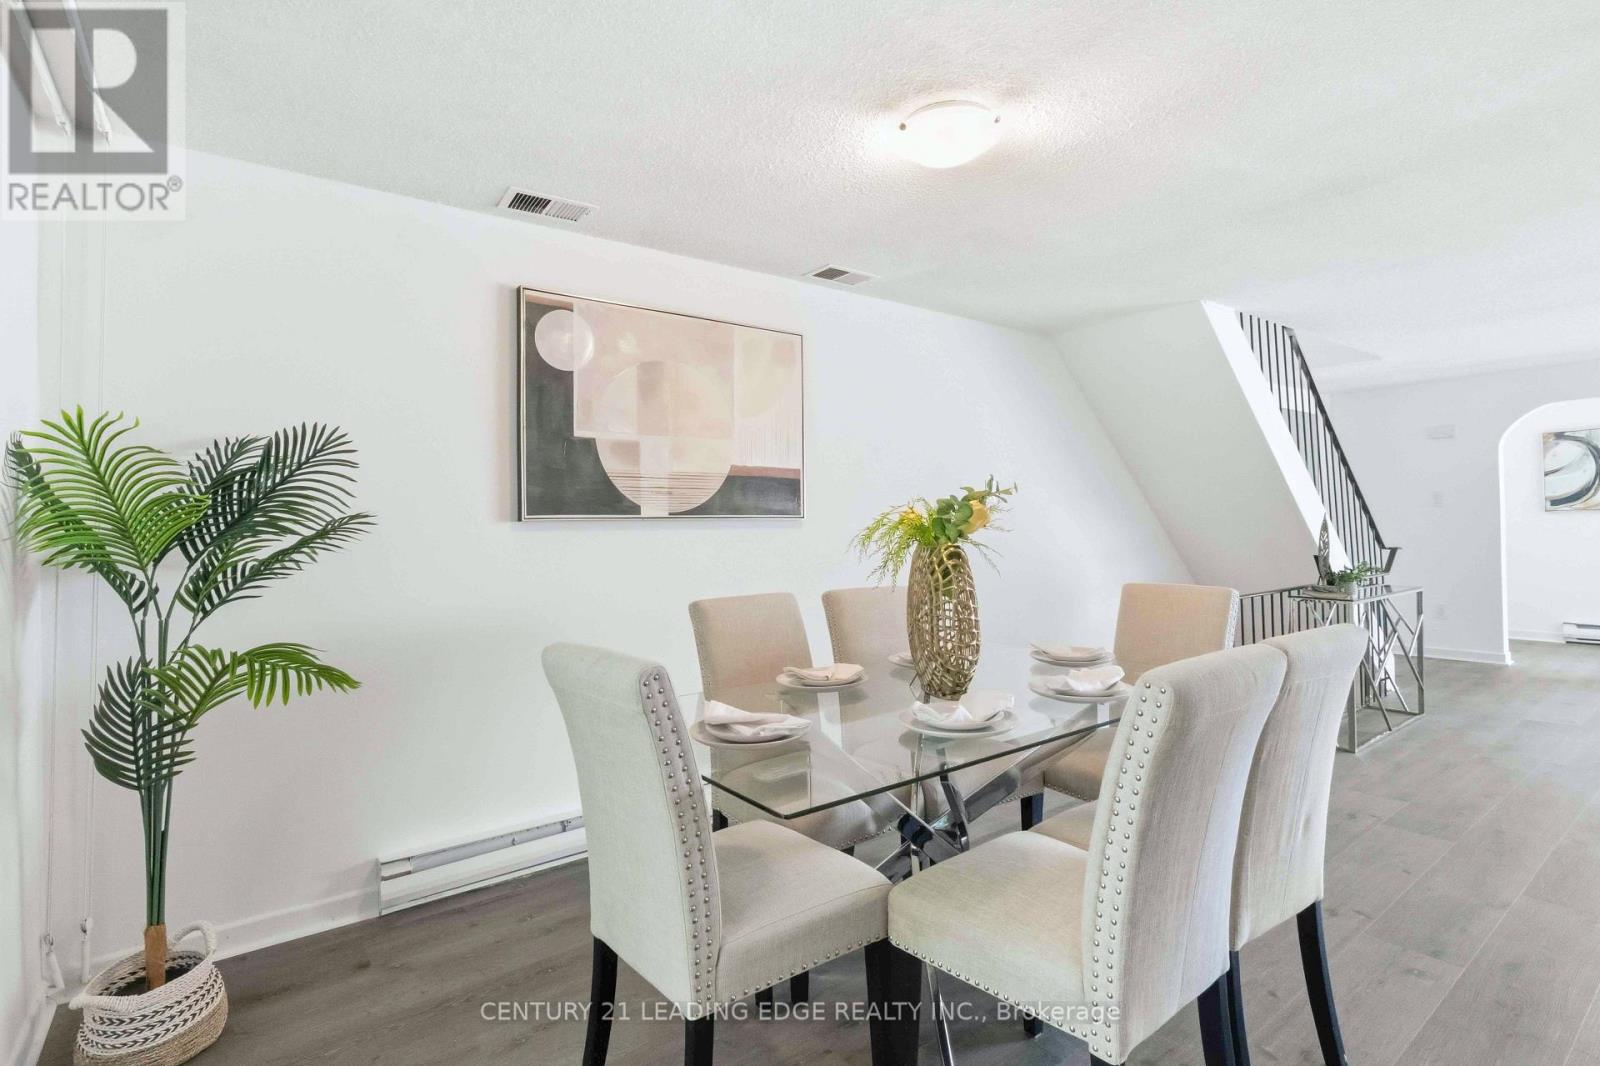
Rarely does a home at this price point offer the space and feel of a two-storey semi-detached home. Beautifully renovated and offering over 2,000 sq. ft. of finished living space, this spacious 3-bedroom, 2-bathroom townhouse is ideally located in the heart of North York near Bathurst & Finch. Thoughtfully updated throughout, this move-in-ready home features new flooring on all three levels, a modern renovated kitchen with new cabinetry, hardware, countertops, faucet and stainless steel appliances, as well as renovated bathrooms. The bright main floor offers a welcoming separate living room and dining area, with large windows offering an abundance of natural light and a walkout to the private backyard from the dining area. Upstairs, you'll find three generously sized bedrooms, each with built-in closets, offering the kind of spacious living space that is increasingly hard to find in today's townhome market. The finished basement provides exceptional flexibility with a large recreation area, additional living space ideal for a home office, a gym or playroom, a 3-piece bathroom, a separate laundry room and ample storage. Enjoy the convenience of two parking spaces with a private driveway and attached single-car garage. Located in a highly connected North York neighbourhood, this home offers excellent access to transit, shopping, parks, schools, and everyday amenities. With its combination of new thoughtful renovations, a spacious layout, and a semi-detached feel, 27 Coach Liteway is a rare opportunity to own a move-in-ready home in a sought-after location. A wonderful opportunity for first-time buyers, growing families or downsizers looking for space, comfort and convenience in North York!
Mortgage Estimate
Estimated monthly payment
Calculating…
Estimate only. Taxes, insurance, condo fees, and lender terms are not included.
Monthly costs to verify
Property taxes: about $276/month based on listed annual taxes.
Condo / Maintenance Fee: $599.00/mo
Estimate only. Confirm taxes, condo/maintenance fees, insurance, utilities, and lender terms before making decisions.
Rooms
| Room | Level | Dimensions |
|---|---|---|
| Living room | Main level | 4.58 x 5.48 |
| Dining room | Main level | 4.64 x 3.48 |
| Kitchen | Main level | 4.49 x 2.92 |
| Primary Bedroom | Second level | 3.46 x 5.8 |
| Bedroom 2 | Second level | 4.17 x 3.23 |
| Bedroom 3 | Second level | 3.52 x 3.08 |
| Bathroom | Second level | 1.56 x 3.54 |
| Recreational, Games room | Lower level | 10.12 x 6.22 |
| Bathroom | Lower level | 1.38 x 2.85 |
| Laundry room | Lower level | 2.72 x 2.85 |
Facts & Location
Interior Size
2,000 sq ft
Parking
2 spaces
Annual Taxes
$3,315
Condo / Maintenance Fee
$599.00/mo
Listing data
Listing information is provided for personal, non-commercial use and should be independently verified before making real estate decisions.
Last refreshed: Oct 21, 2026 3:46 AM
Explore nearby searches
SEO-friendly searches for this area, property type, and nearby neighbourhoods.
Similar Properties
More nearby listings that may fit the same search.
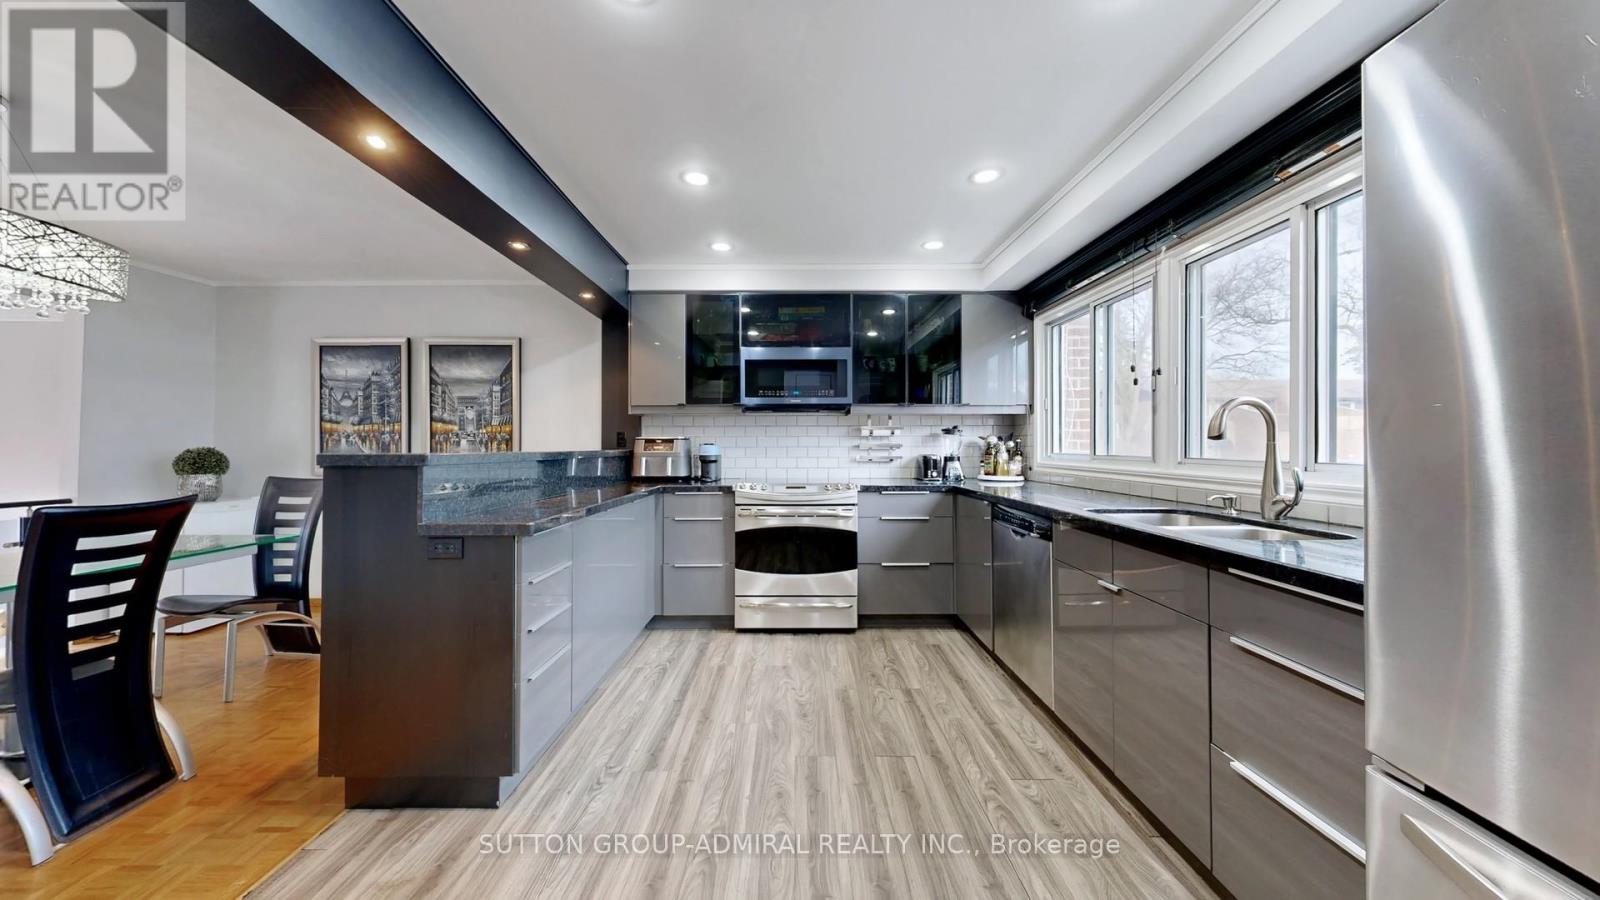
$799,000
4 Dove Hawk Way
Toronto (Westminster-Branson) · MLS # C14097634
3 bed · 3 bath · 1,800 sq ft

$848,000
7 Vale Carse Way
Toronto (Westminster-Branson) · MLS # C13176500
4 bed · 3 bath
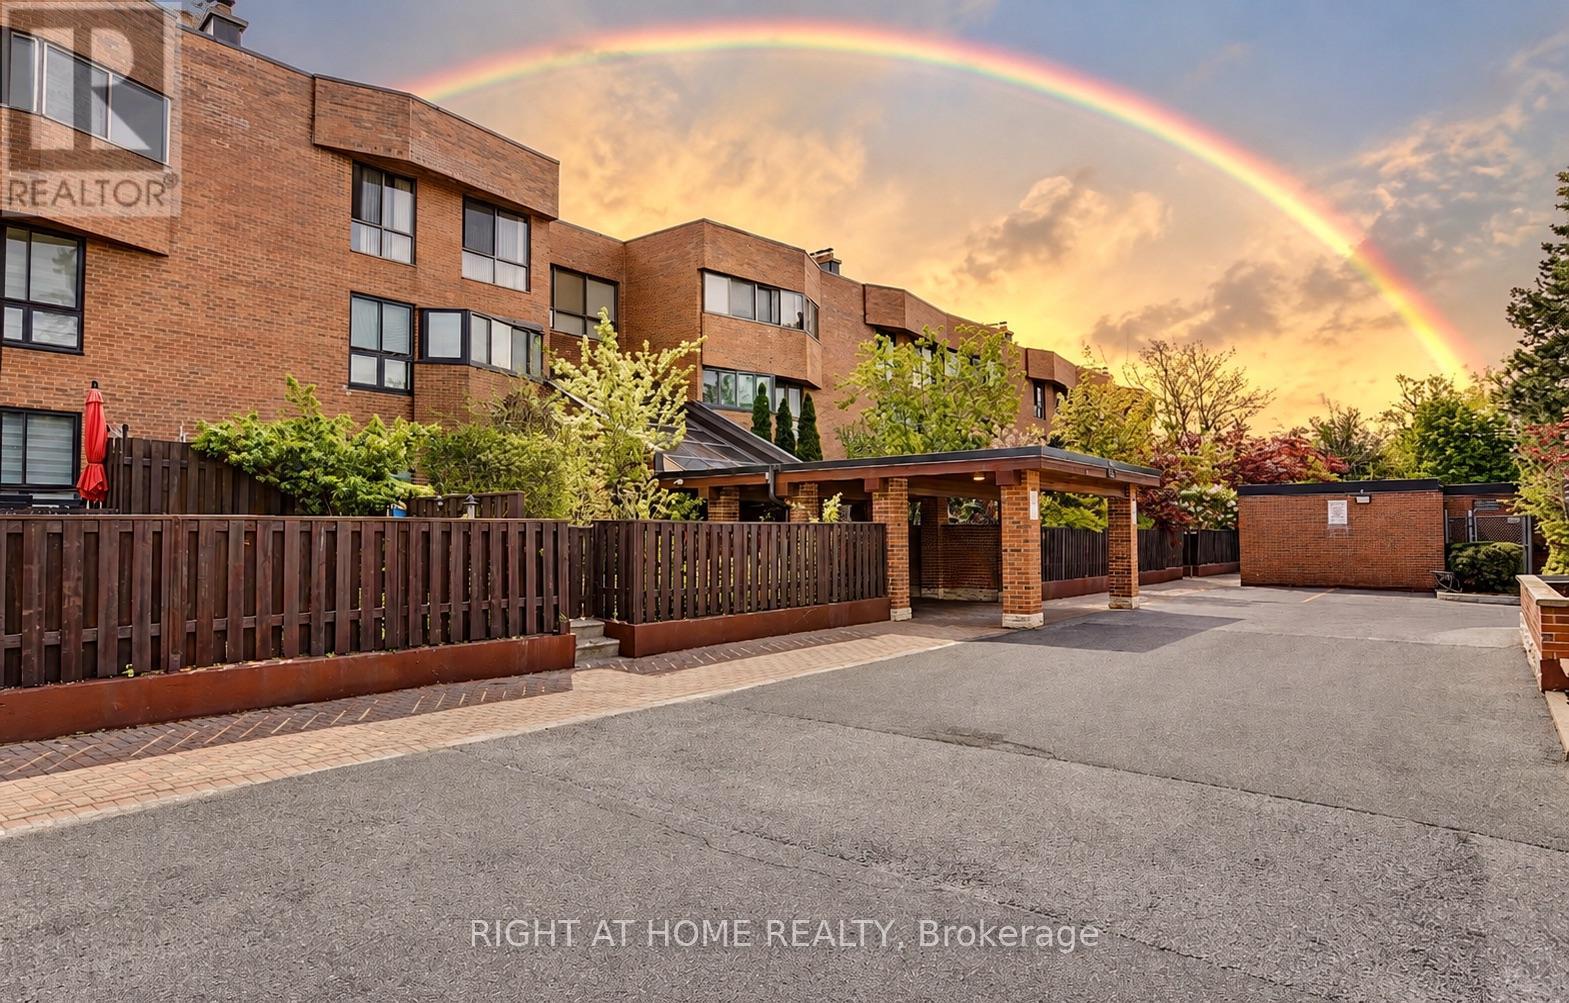
$875,000
55 Carscadden Drive
Toronto (Westminster-Branson) · MLS # C13851960
3 bed · 2 bath · 1,900 sq ft