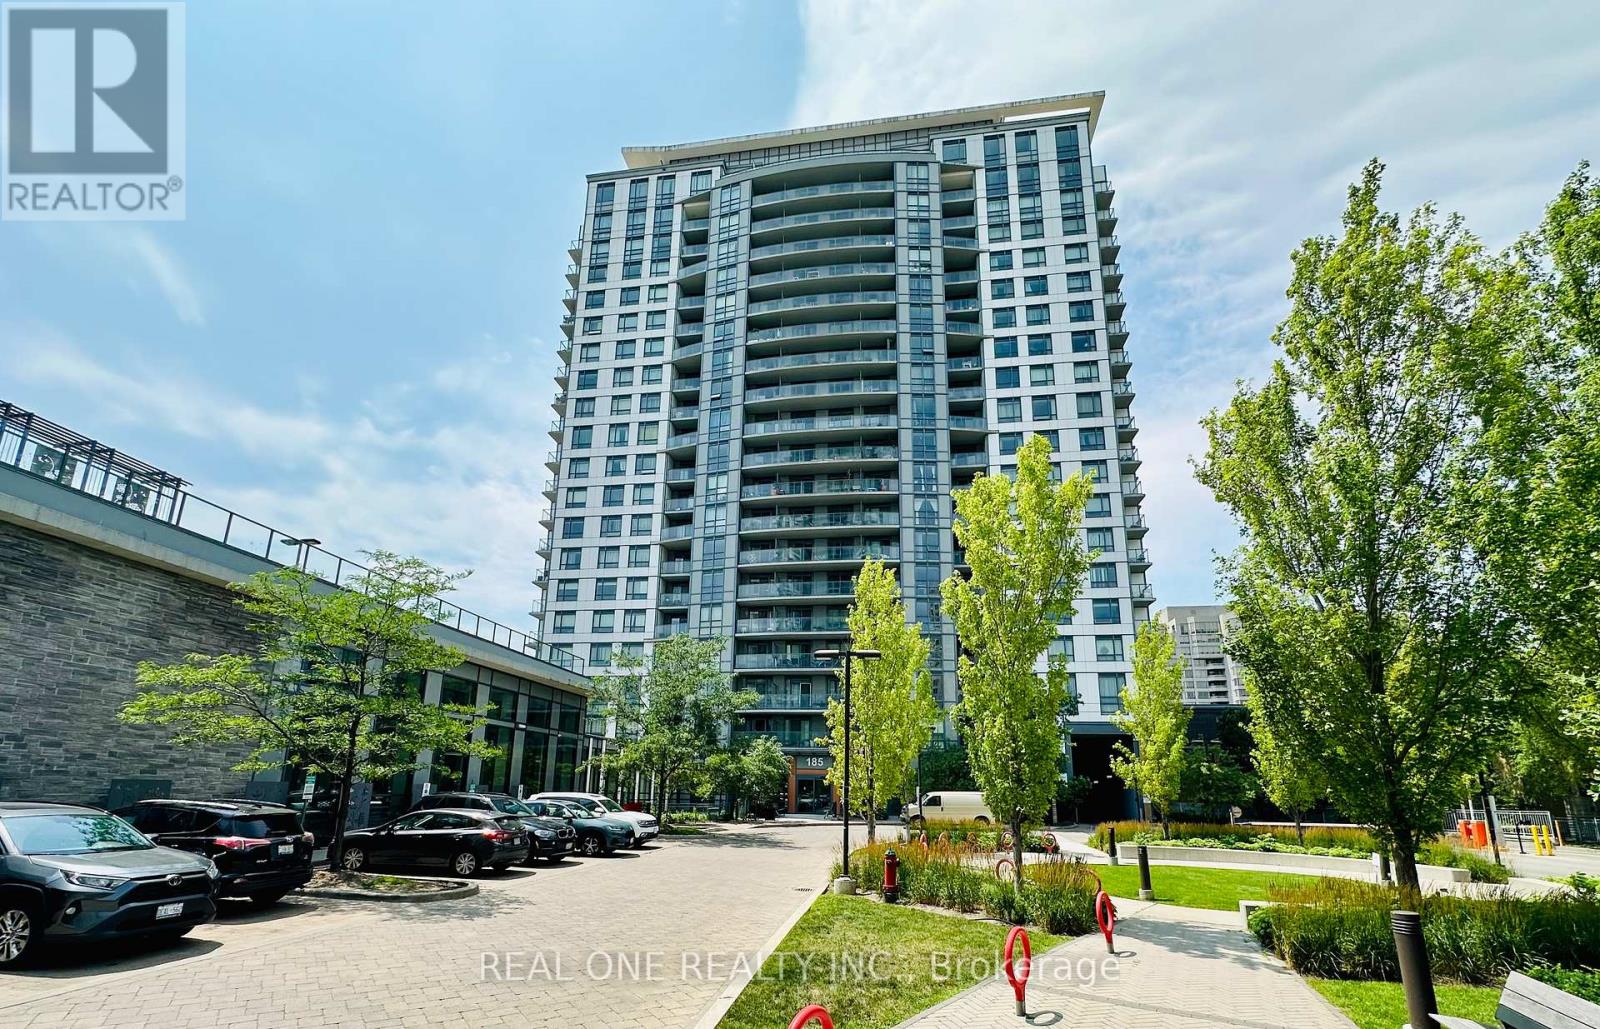
185 Bonis Avenue
Toronto (Tam O'Shanter-Sullivan), Ontario M1T0A4
MLS # E13581402
Property Details
Type
Condo Apartment
Beds
3
Baths
2
Status
For Sale
More homes like this
About this property
Bright & Spacious Corner Unit with Sunny South-West Exposure! Well-designed 2 Bedroom + Large Den, 2 Bathroom suite offering 836 Sq.Ft. plus a 34 Sq.Ft. balcony (870 Sq.Ft. total). Functional split-bedroom layout with a large den, perfect for a home office. Enjoy abundant natural sunlight and unobstructed south-west views. Open-concept living/dining area, granite countertops, laminate flooring throughout, ensuite laundry, and a spacious primary bedroom with a 4-piece ensuite. Excellent location, minutes to Agincourt Mall, TTC, Agincourt GO Station, Hwy 401, schools, library, restaurants, parks and Tam O'Shanter Golf Course. Exceptional amenities include an indoor pool, sauna, fitness centre, rooftop garden, party room, concierge, guest suites and visitor parking.
Mortgage Estimate
Estimated monthly payment
Calculating…
Estimate only. Taxes, insurance, condo fees, and lender terms are not included.
Monthly costs to verify
Property taxes: about $253/month based on listed annual taxes.
Condo / Maintenance Fee: $779.58/mo
Estimate only. Confirm taxes, condo/maintenance fees, insurance, utilities, and lender terms before making decisions.
Rooms
| Room | Level | Dimensions |
|---|---|---|
| Living room | Flat | 6.98 x 3.21 |
| Dining room | Flat | 6.98 x 3.21 |
| Kitchen | Flat | 5.62 x 2.24 |
| Primary Bedroom | Flat | 3.51 x 3.02 |
| Bedroom 2 | Flat | 2.69 x 2.65 |
| Den | Flat | 2.03 x 1.82 |
Facts & Location
Parking
1 spaces
Annual Taxes
$3,039
Condo / Maintenance Fee
$779.58/mo
Listing data
Listing information is provided for personal, non-commercial use and should be independently verified before making real estate decisions.
Last refreshed: Oct 12, 2026 3:46 AM
Explore nearby searches
SEO-friendly searches for this area, property type, and nearby neighbourhoods.
Similar Properties
More nearby listings that may fit the same search.

$495,000
3220 SHEPPARD Avenue
Toronto (Tam O'Shanter-Sullivan) · MLS # E13463214
2 bed · 2 bath
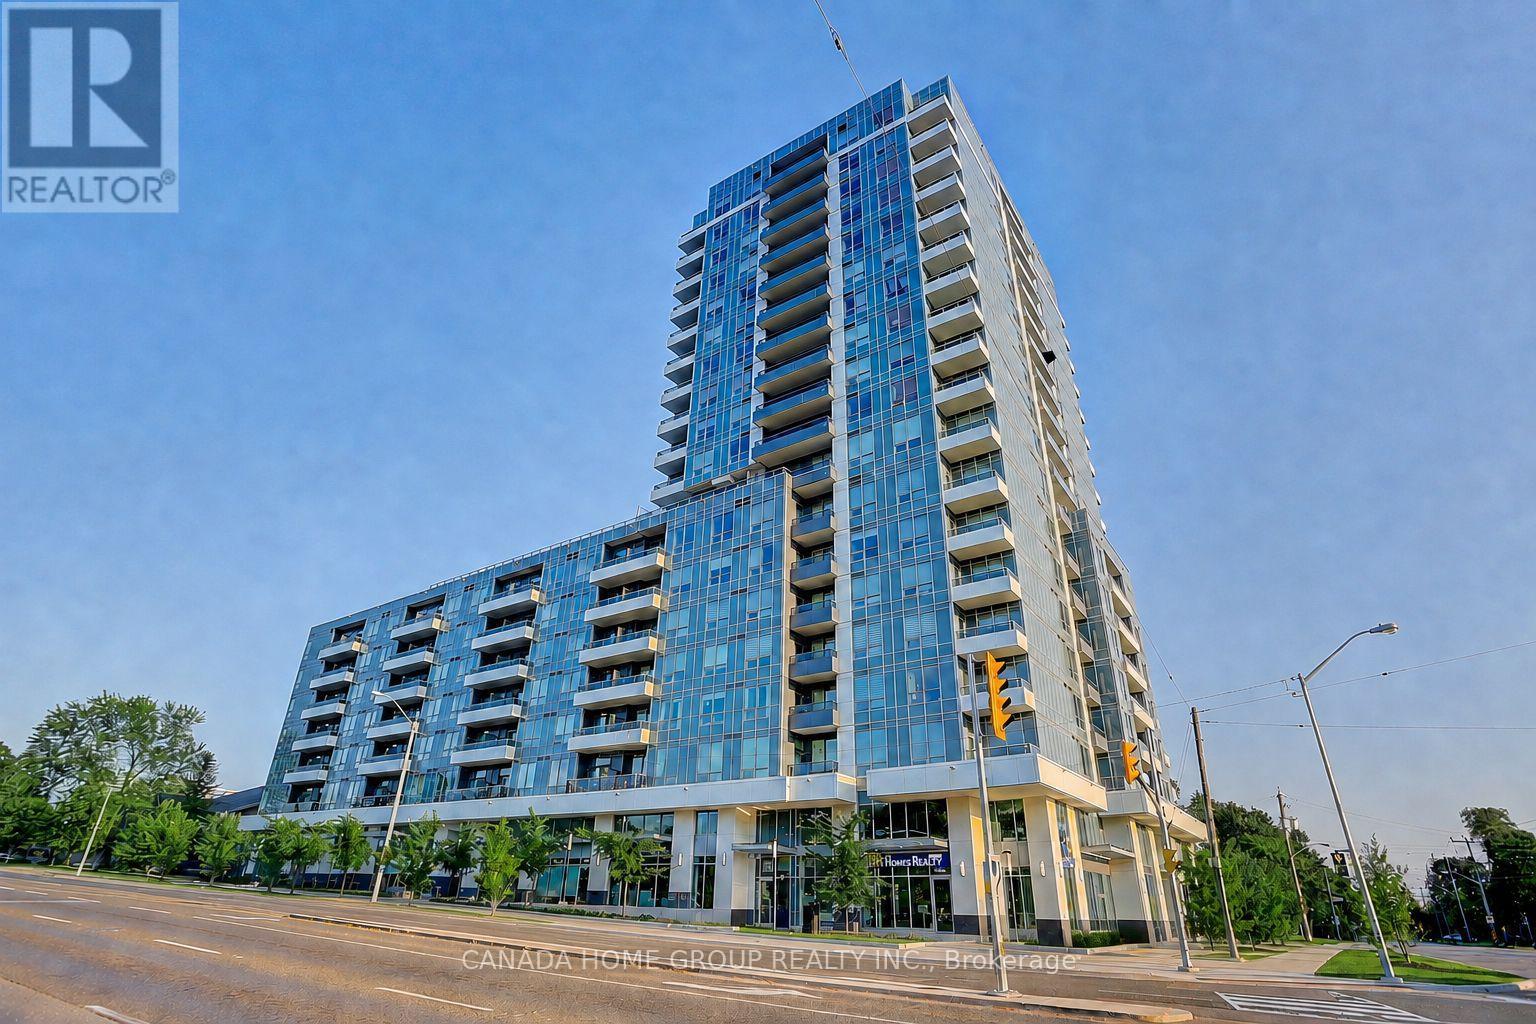
$470,000
3121 Sheppard Avenue
Toronto (Tam O'Shanter-Sullivan) · MLS # E13833840
2 bed · 2 bath
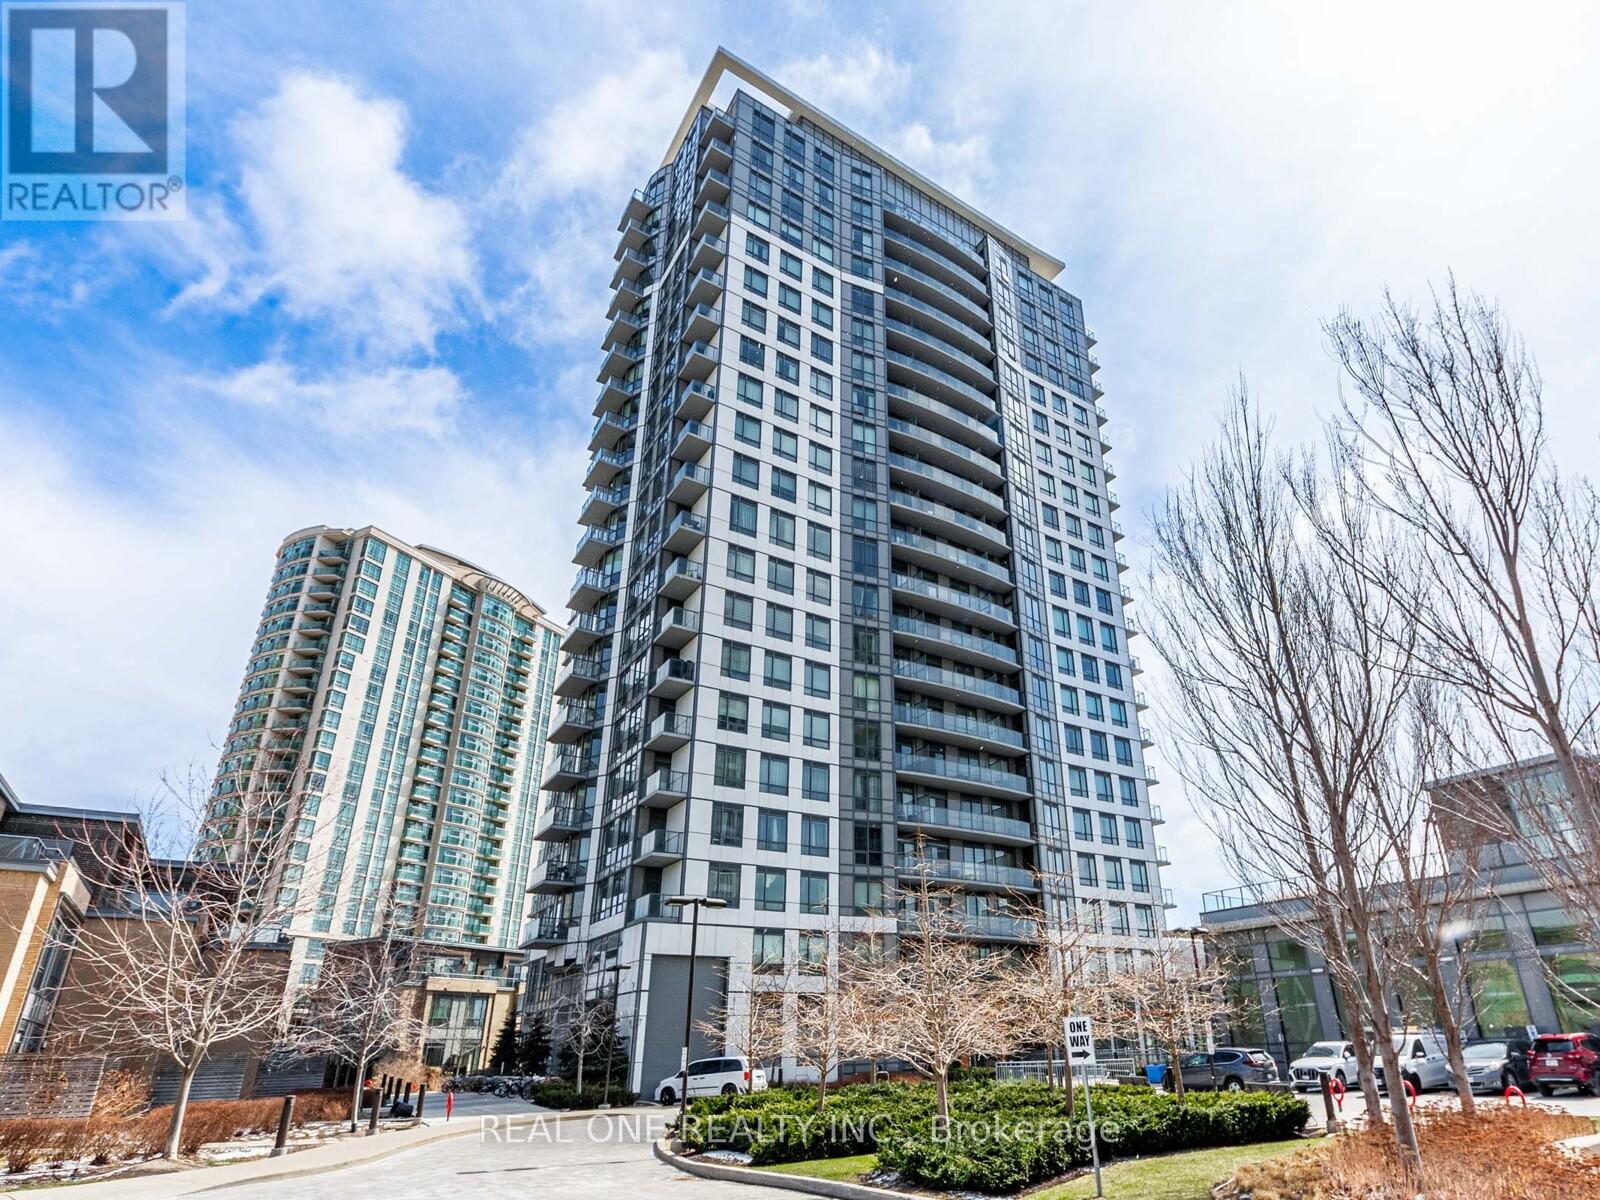
$469,000
195 Bonis Avenue
Toronto (Tam O'Shanter-Sullivan) · MLS # E13082894
2 bed · 1 bath