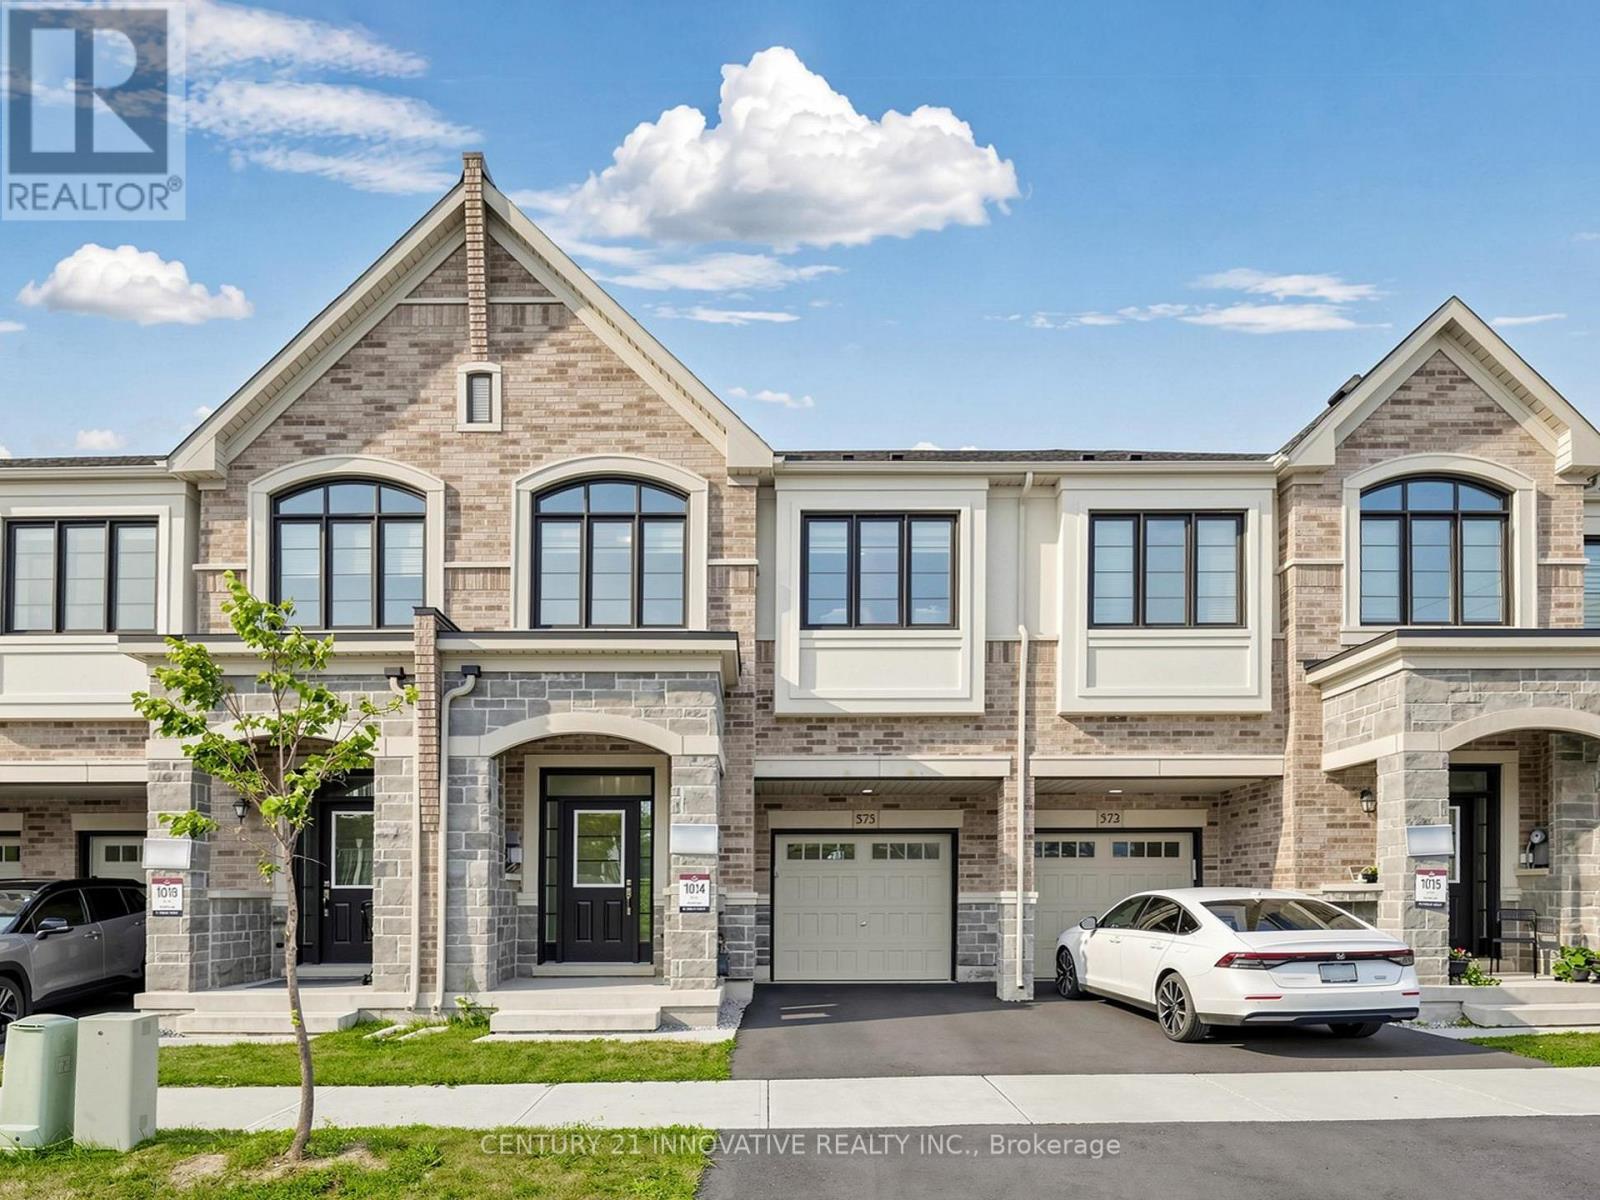
575 Boyd Lane
Milton (Walker), Ontario L9T2X5
MLS # W13580996
Property Details
Type
Townhouse
Beds
4
Baths
4
Status
For Sale
More homes like this
About this property
Welcome to 575 Boyd Lane, a beautifully upgraded and exceptionally maintained 4-bedroom, 3.5- bathroom freehold townhome in Milton's desirable Walker community. Offering approximately 1,950 sq. ft. of thoughtfully designed living space, this impressive Great Gulf home combines modern style, comfort and functionality for today's family lifestyle. Lightly lived in and meticulously cared for, the home features approximately $40,000 in builder upgrades and improvements, including hardwood flooring throughout, an upgraded primary ensuite, upgraded appliances and a convenient second-floor laundry. The bright and spacious main level offers an inviting atmosphere for everyday family living and entertaining, while four generously sized bedrooms provide the space and flexibility growing families need. The primary bedroom offers a relaxing private retreat with a beautifully upgraded ensuite, while the practical second-floor laundry adds everyday convenience. Installed window coverings and a completed backyard fence provide additional value and make this home truly move-in ready. Located in a newer, family-friendly neighborhood close to parks, schools, shopping, everyday amenities and major routes. A rare opportunity to own a spacious, upgraded and beautifully cared-for home where modern comfort meets effortless family living. Flexible closing available, with October preferred.
Mortgage Estimate
Estimated monthly payment
Calculating…
Estimate only. Taxes, insurance, condo fees, and lender terms are not included.
Monthly costs to verify
Property taxes: about $348/month based on listed annual taxes.
Estimate only. Confirm taxes, condo/maintenance fees, insurance, utilities, and lender terms before making decisions.
Rooms
| Room | Level | Dimensions |
|---|---|---|
| Great room | Ground level | 15.64 x 3.08 |
| Kitchen | Ground level | 4.26 x 2.45 |
| Dining room | Ground level | 3.38 x 2.76 |
| Primary Bedroom | Second level | 5.54 x 3.06 |
| Bedroom 2 | Second level | 3.06 x 3.08 |
| Bedroom 3 | Second level | 2.83 x 2.74 |
| Bedroom 4 | Second level | 3.87 x 2.83 |
| Laundry room | Second level | 1.83 x 2.75 |
Facts & Location
Interior Size
1,950 sq ft
Parking
3 spaces
Lot Size
21 x 90.2 FT ; 19.13 x 90.23 x 21.04 x 90.21 x 1.91
Annual Taxes
$4,175
Listing data
Listing information is provided for personal, non-commercial use and should be independently verified before making real estate decisions.
Last refreshed: Sep 14, 2026 3:20 AM
Explore nearby searches
SEO-friendly searches for this area, property type, and nearby neighbourhoods.
Similar Properties
More nearby listings that may fit the same search.
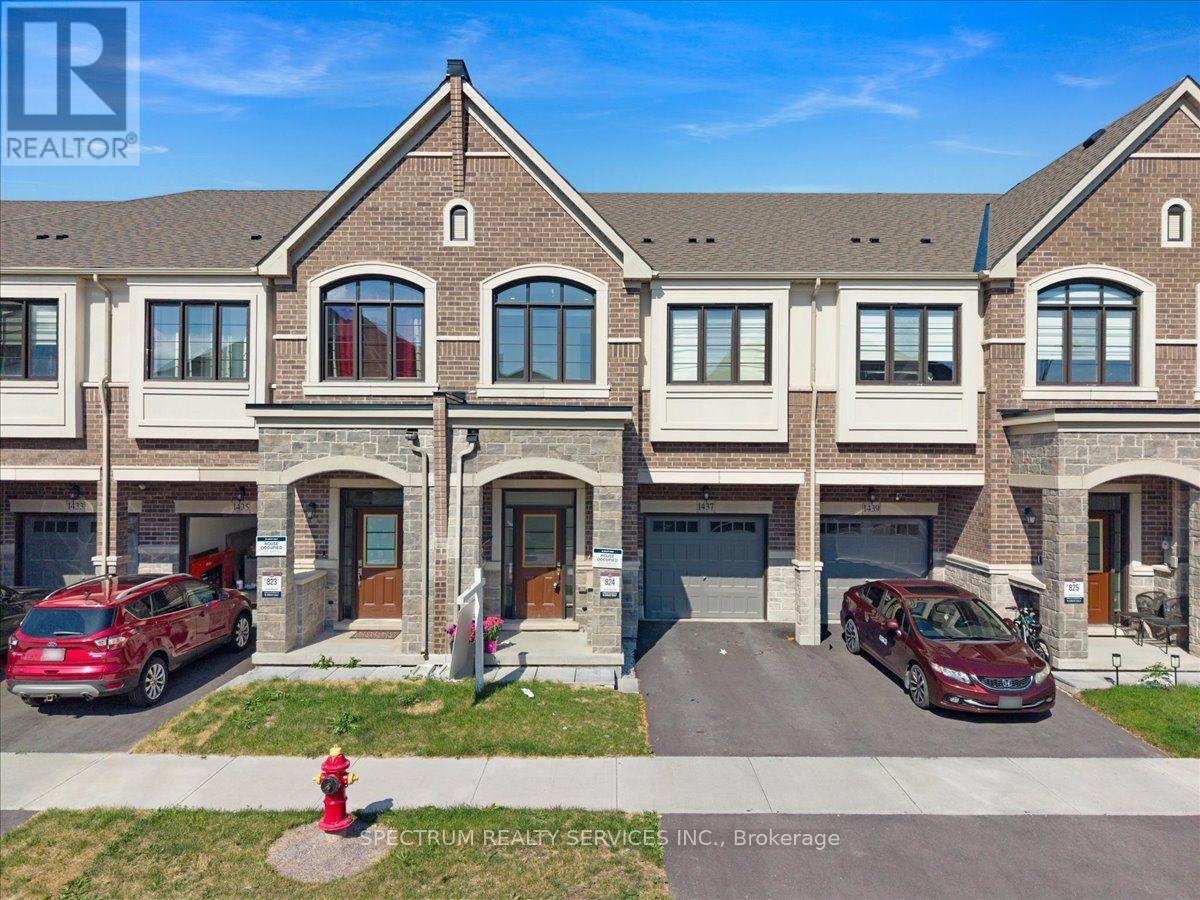
$979,000
1437 Watercres Way
Milton (Walker) · MLS # W13496010
4 bed · 4 bath · 1,940 sq ft
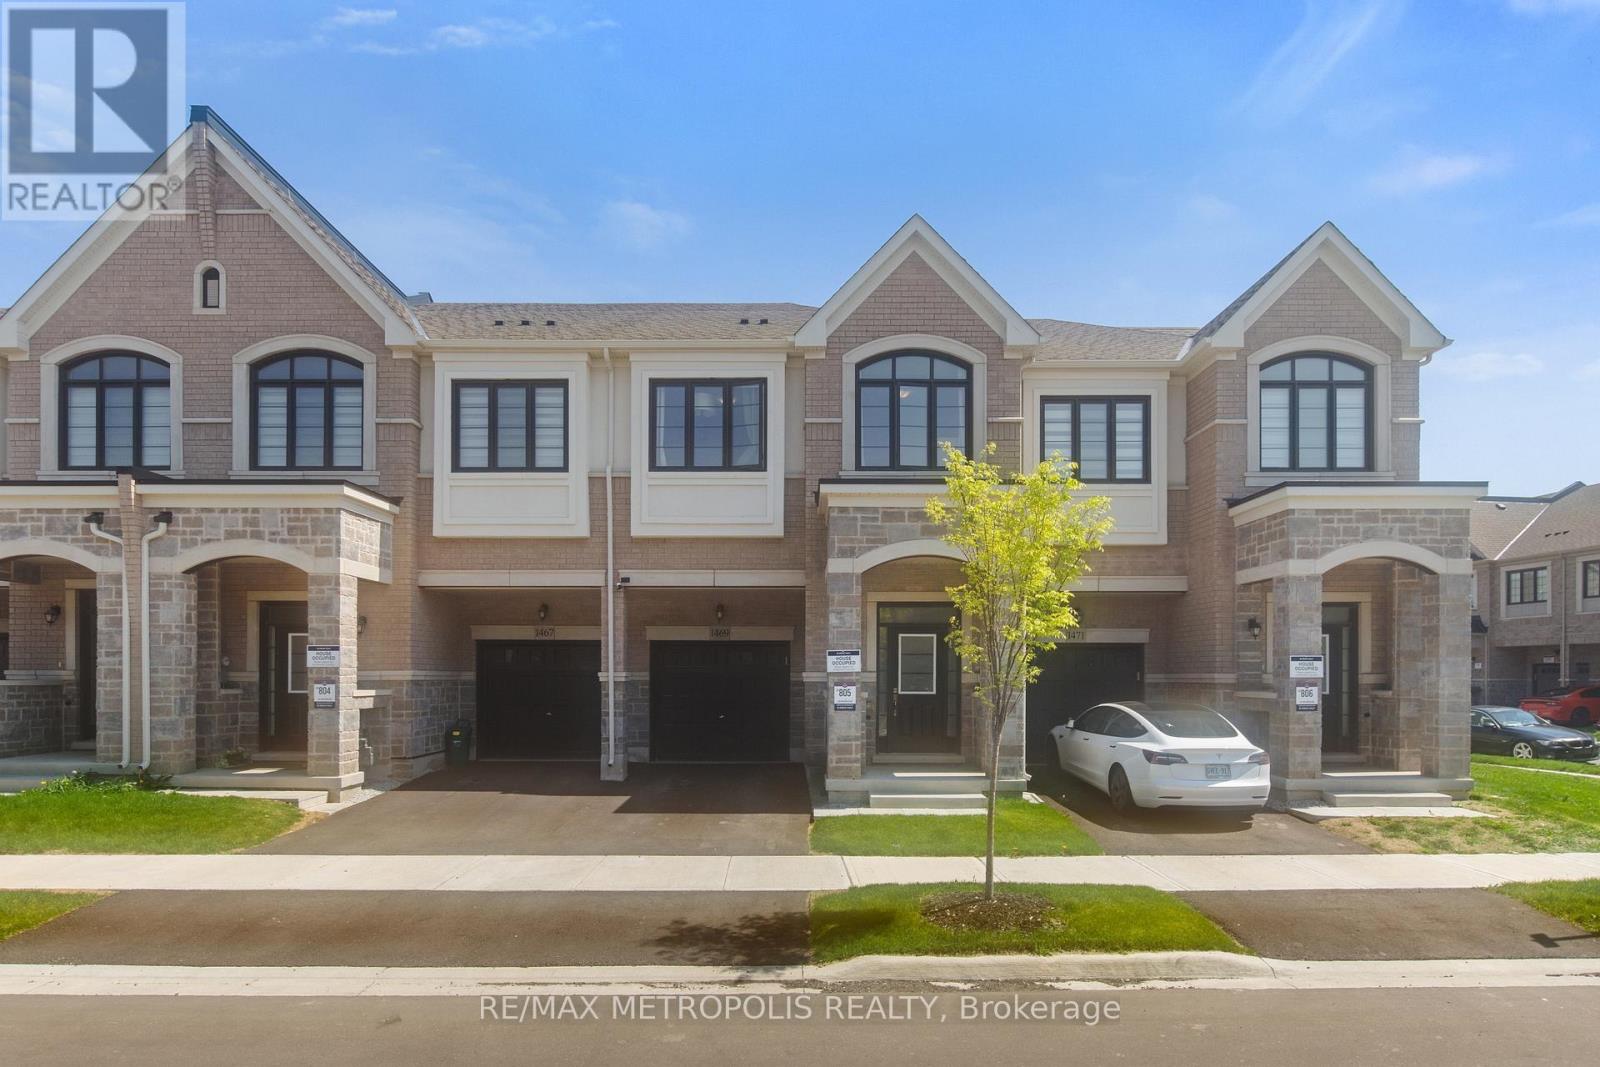
$919,000
1469 Watercress Way
Milton (Walker) · MLS # W13745222
4 bed · 4 bath · 1,820 sq ft
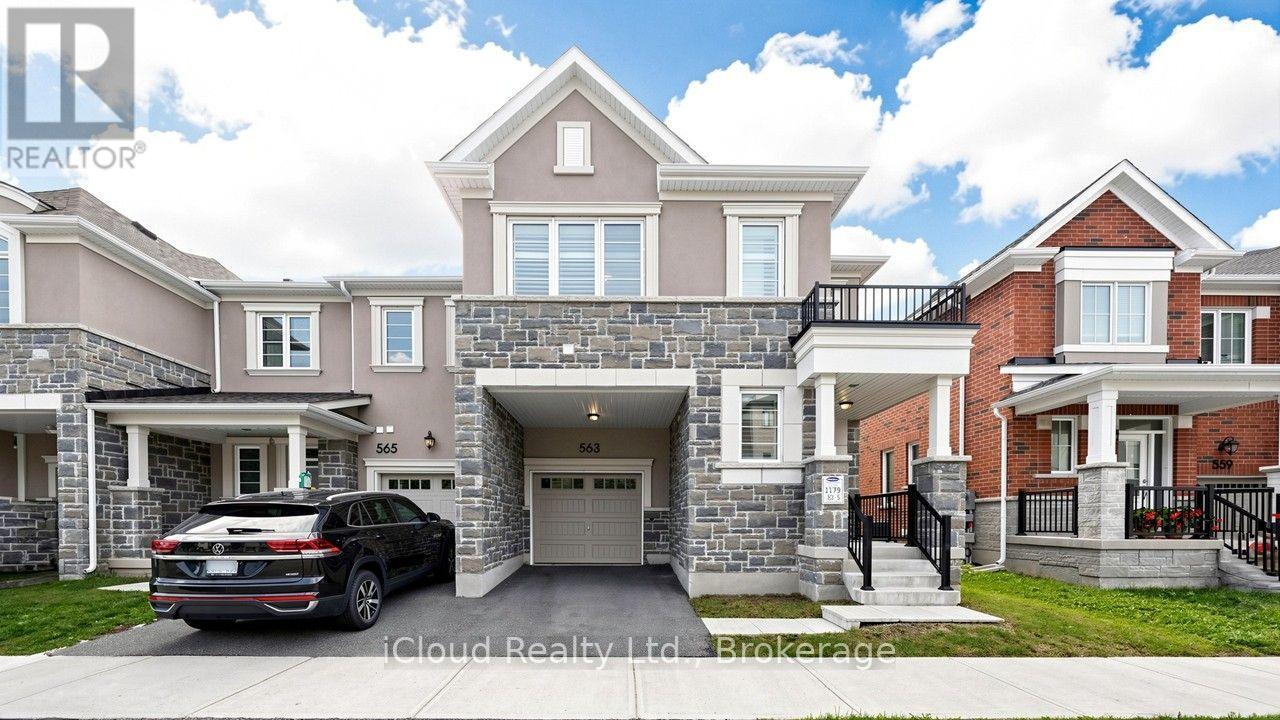
$899,900
563 Bellflower Court
Milton (Walker) · MLS # W13751558
4 bed · 3 bath