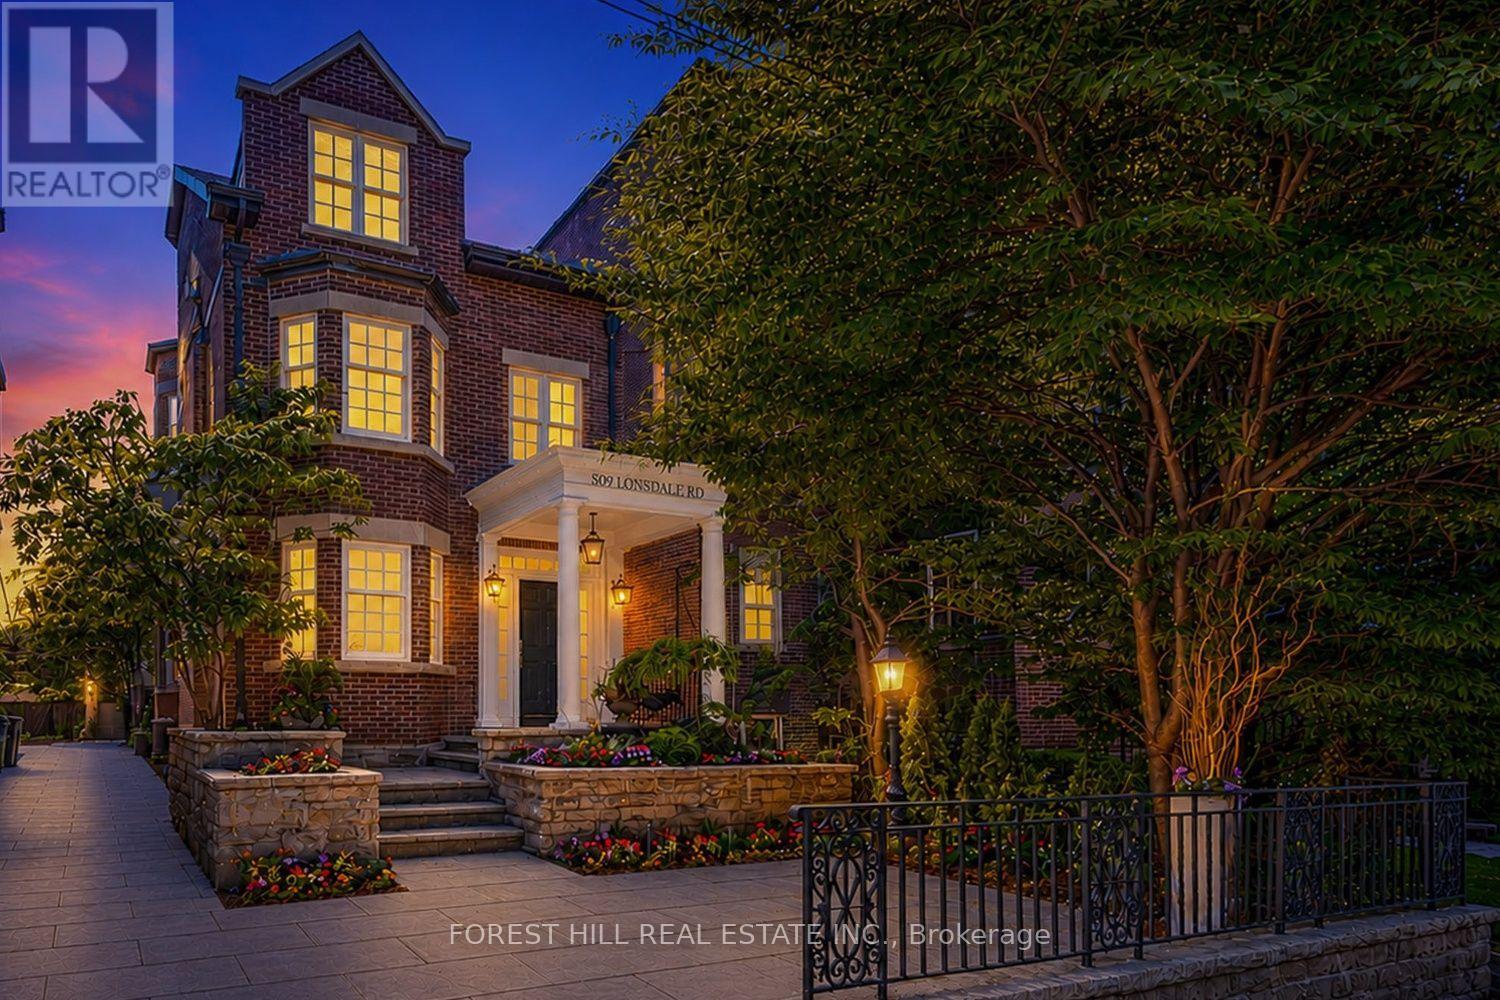
309 Lonsdale Road
Toronto (Forest Hill South), Ontario M4V1X3
MLS # C13580724
Property Details
Type
Detached
Beds
4
Baths
4
Status
For Sale
More homes like this
About this property
Welcome to 309 Lonsdale Road, a refined Forest Hill residence offering exceptional scale, elegance, and versatility in one of Toronto's most prestigious neighbourhoods. Beautifully renovated and thoughtfully proportioned with over 3300 square feet of living space across three storey's and a renovated lower level, this home combines classic presence with elegantly updated interiors designed for modern family living. The main floor offers gracious principal rooms and an easy flow suited to both entertaining and everyday family life. The third floor primary suite is a luxurious private retreat, complete with 14-foot ceilings, a sitting area with fireplace, a spa-like ensuite with its own fireplace, and French doors leading to a sun-filled south-facing terrace. The second floor features two spacious bedrooms and a versatile den with fireplace, easily used as a third bedroom or home office. The lower level is equally well appointed with 9.5-foot ceilings, a sleek modern rain shower, and a theatre room or additional bedroom, ideal for guests, recreation, or extended family living. A carriage-style double-car garage offers secure parking, ample storage, and future potential for a garden suite or additional living space. Just steps to Forest Hill Village and close to Toronto's premier private schools, this is a rare opportunity to own a distinguished home in one of the city's most coveted neighbourhoods.
Mortgage Estimate
Estimated monthly payment
Calculating…
Estimate only. Taxes, insurance, condo fees, and lender terms are not included.
Monthly costs to verify
Property taxes: about $940/month based on listed annual taxes.
Estimate only. Confirm taxes, condo/maintenance fees, insurance, utilities, and lender terms before making decisions.
Rooms
| Room | Level | Dimensions |
|---|---|---|
| Bedroom 2 | Second level | 5.18 x 4.5 |
| Living room | Main level | 7.65 x 3.96 |
| Partial bathroom | Main level | 1.63 x 1.52 |
| Dining room | Main level | 7.65 x 3.96 |
| Recreational, Games room | Basement | 8.31 x 4.57 |
| Bathroom | Basement | 2.79 x 2.77 |
| Bedroom | Basement | 4.57 x 3.96 |
| Foyer | Main level | 1.83 x 1.83 |
| Bedroom 3 | Second level | 5.36 x 3.38 |
| Family room | Main level | 6.25 x 4.37 |
| Sitting room | Second level | 4.42 x 3.96 |
| Kitchen | Main level | 4.98 x 4.37 |
| Primary Bedroom | Third level | 9.27 x 4.5 |
| Laundry room | Basement | 2.51 x 2.73 |
Facts & Location
Interior Size
3,300 sq ft
Parking
3 spaces
Lot Size
24.9 x 124.1 FT ; Irreg: 25.39 ft x 123.98 ft
Annual Taxes
$11,279
Listing data
Listing information is provided for personal, non-commercial use and should be independently verified before making real estate decisions.
Last refreshed: Jul 23, 2026 2:00 PM
Explore nearby searches
SEO-friendly searches for this area, property type, and nearby neighbourhoods.
Similar Properties
More nearby listings that may fit the same search.
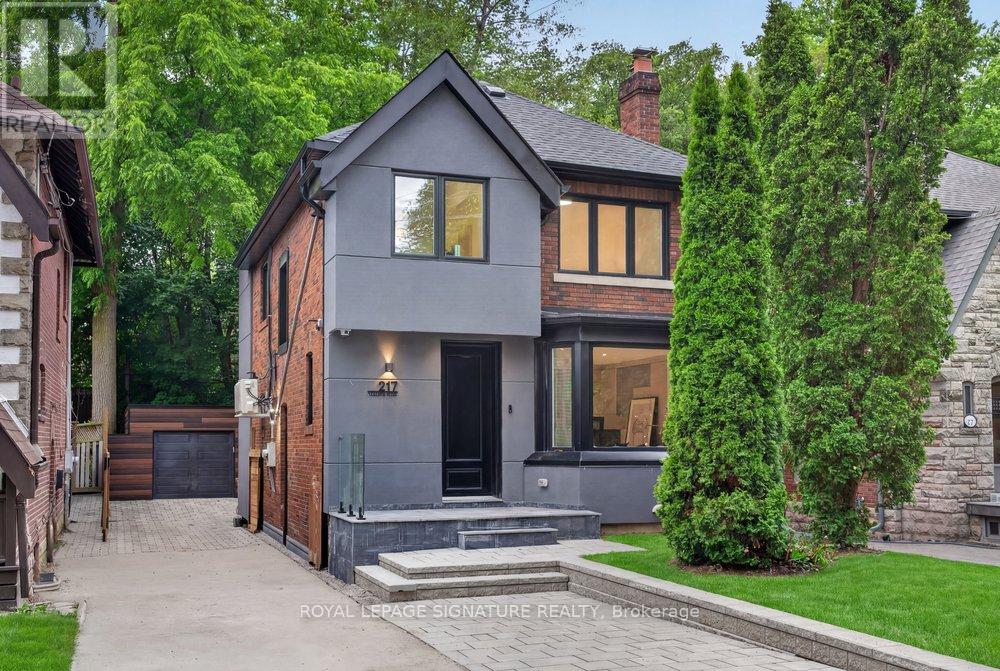
$2,895,000
217 Chaplin Crescent
Toronto (Forest Hill South) · MLS # C13490546
5 bed · 4 bath
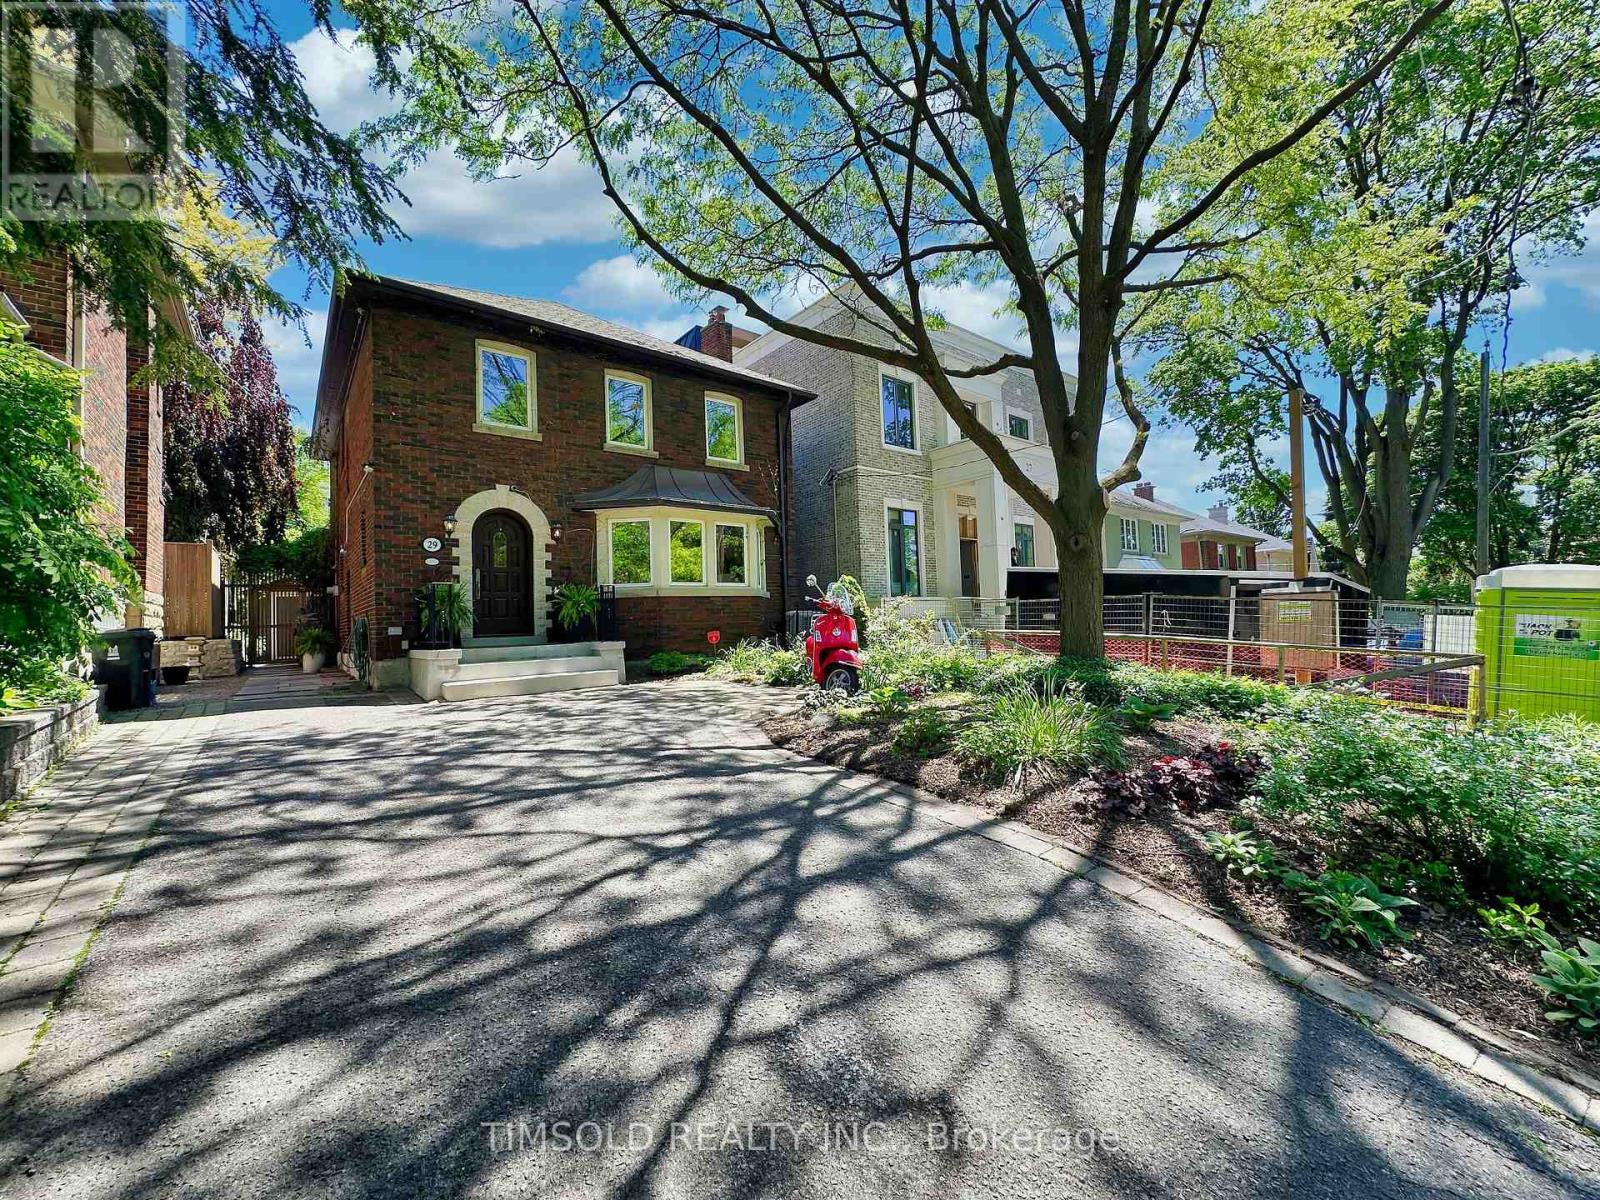
$2,795,000
29 Tarlton Road
Toronto (Forest Hill South) · MLS # C13230886
5 bed · 4 bath
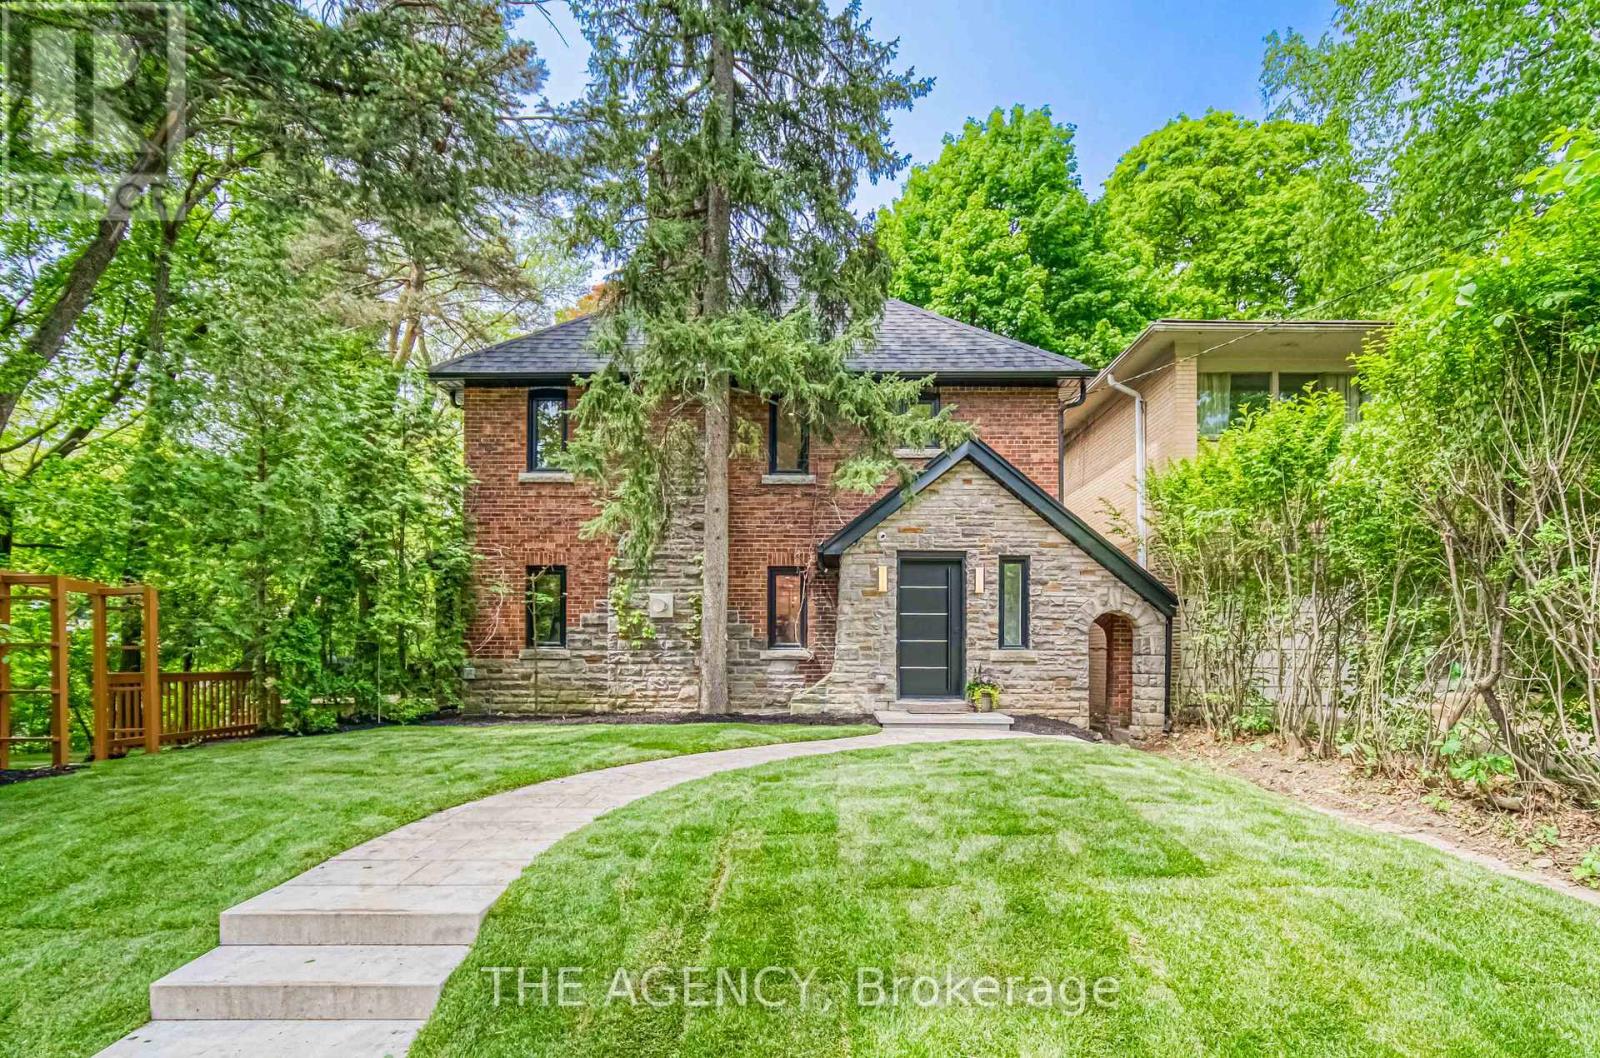
$3,499,900
16 Duncannon Drive
Toronto (Forest Hill South) · MLS # C12843340
5 bed · 5 bath