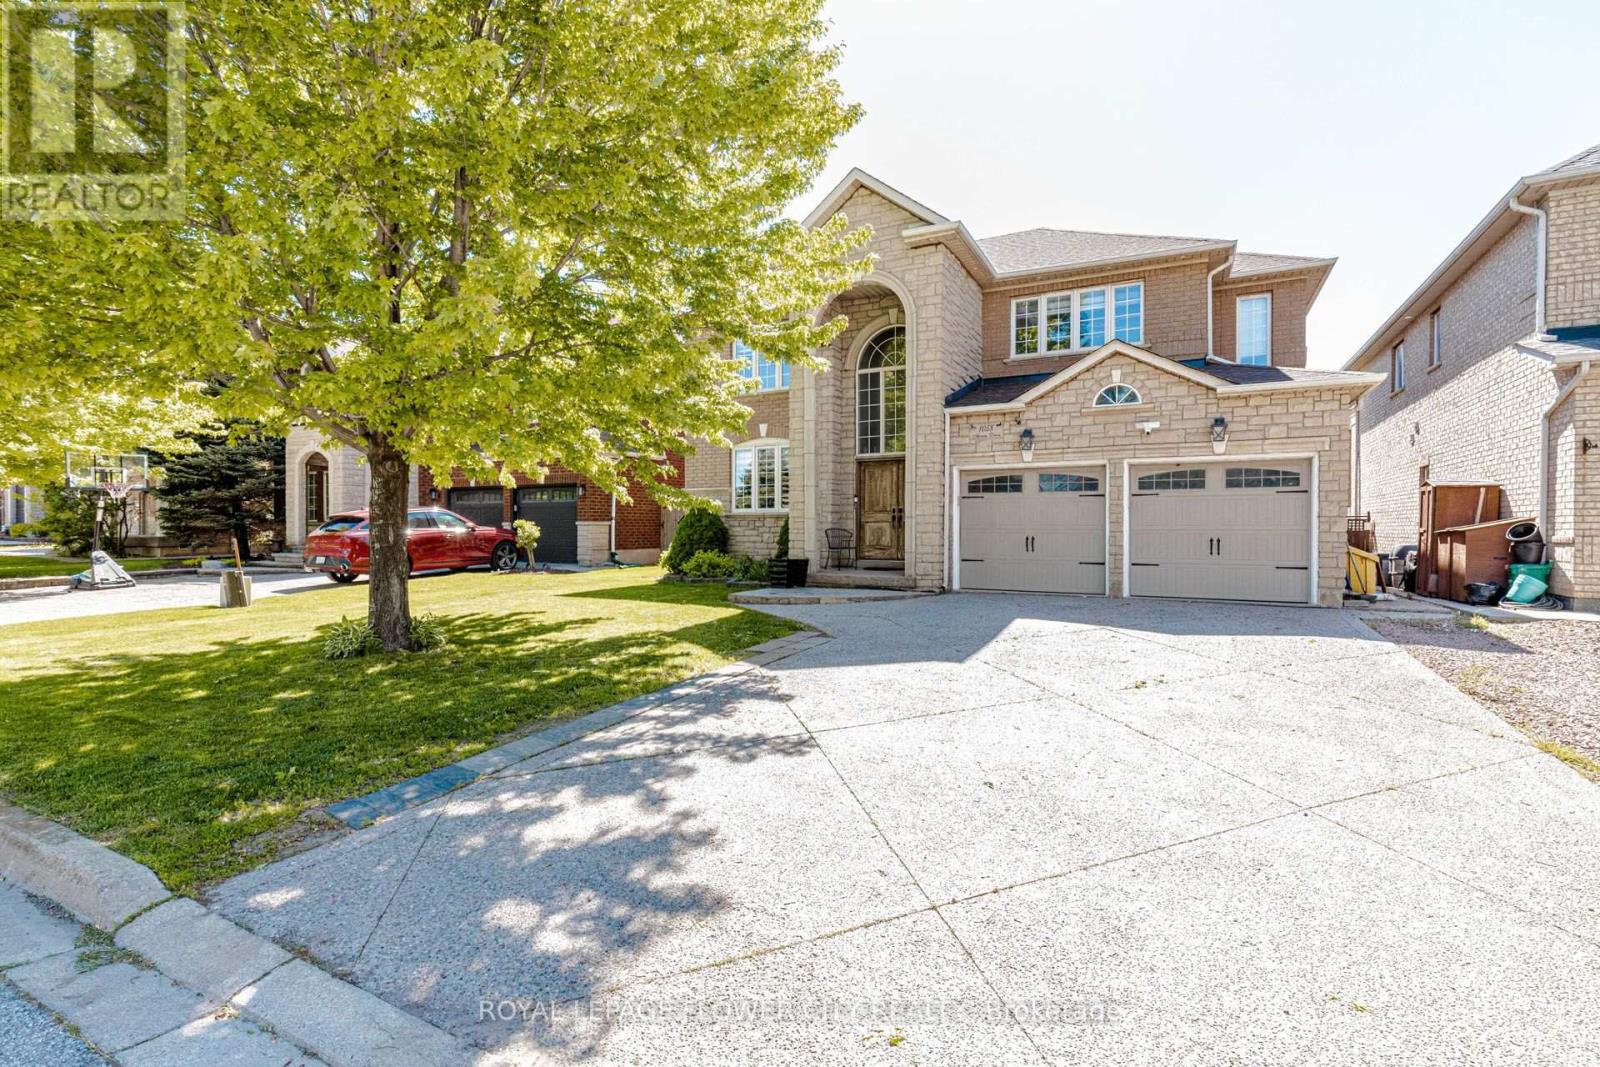
1058 Agram Drive
Oakville (JC Joshua Creek), Ontario L6H7L6
MLS # W13580272
Property Details
Type
Detached
Beds
5
Baths
4
Status
For Sale
More homes like this
About this property
Welcome to 1058 Agram Dr, nestled in the prestigious Joshua Creek community of Oakville. This stunning 2-storey, 4+1 bedroom, 4-bathroom detached home offers approx. 2,595 sq ft above grade of refined living space, plus a finished basement all set on a beautiful irregular lotin one of Oakville's most sought-after neighbourhoods.-The main floor impresses with rich hardwood floors in the living and dining areas, a gourmet kitchen featuring stone counters, stainless steel appliances and pot lights, flowing into a bright breakfast room with pantry. The inviting family room showcases a gas fireplace, hardwood floors and pot lights perfect for everyday living. A stone-vanity powder room and main-floor laundry complete this level.-Upstairs, the generous primary suite offers a luxurious 5-piece stone-vanity ensuite and walk- in closet. Three additional bedrooms all with wooden floors share a 4-piece bath with stone vanity. The finished lower level extends your space with a large recreation room, pot lights, 3-piece bath and an additional bedroom ideal for guests or a home office. Brick and stone exterior, built-in 2-car garage and private double driveway with 6 total parking spaces. Zoned for top-rated Joshua Creek PS (JK-8) and Iroquois Ridge HS offering both English and French Immersion programs. Minutes walk to Joshua Creek Trail, 4 min to Hwy 403, 11 min to the GO Station, and a short drive to major shopping centres.
Mortgage Estimate
Estimated monthly payment
Calculating…
Estimate only. Taxes, insurance, condo fees, and lender terms are not included.
Monthly costs to verify
Property taxes: about $679/month based on listed annual taxes.
Estimate only. Confirm taxes, condo/maintenance fees, insurance, utilities, and lender terms before making decisions.
Rooms
| Room | Level | Dimensions |
|---|---|---|
| Living room | Ground level | 3.81 x 6.81 |
| Bedroom 4 | Second level | 3.66 x 3.66 |
| Bathroom | Second level | 2.44 x 2.59 |
| Recreational, Games room | Lower level | 7.95 x 3.56 |
| Kitchen | Ground level | 3.35 x 3.51 |
| Bathroom | Lower level | 2.64 x 1.3 |
| Bedroom | Lower level | 6.27 x 3.71 |
| Eating area | Ground level | 3.81 x 4.32 |
| Family room | Ground level | 4.11 x 3.81 |
| Partial bathroom | Ground level | 1.98 x 1.22 |
| Laundry room | Ground level | 2.34 x 2.74 |
| Primary Bedroom | Second level | 4.27 x 5.33 |
| Bathroom | Second level | 3.66 x 4.09 |
| Bedroom 2 | Second level | 3.86 x 3.66 |
| Bedroom 3 | Second level | 3.86 x 3.96 |
Facts & Location
Interior Size
2,595 sq ft
Parking
6 spaces
Lot Size
53.5 x 98.6 FT ; 53.48 ft x 98.58 ft x 48.13 ft x 98.73ft
Annual Taxes
$8,144
Listing data
Listing information is provided for personal, non-commercial use and should be independently verified before making real estate decisions.
Last refreshed: Aug 3, 2026 3:19 AM
Explore nearby searches
SEO-friendly searches for this area, property type, and nearby neighbourhoods.
Similar Properties
More nearby listings that may fit the same search.
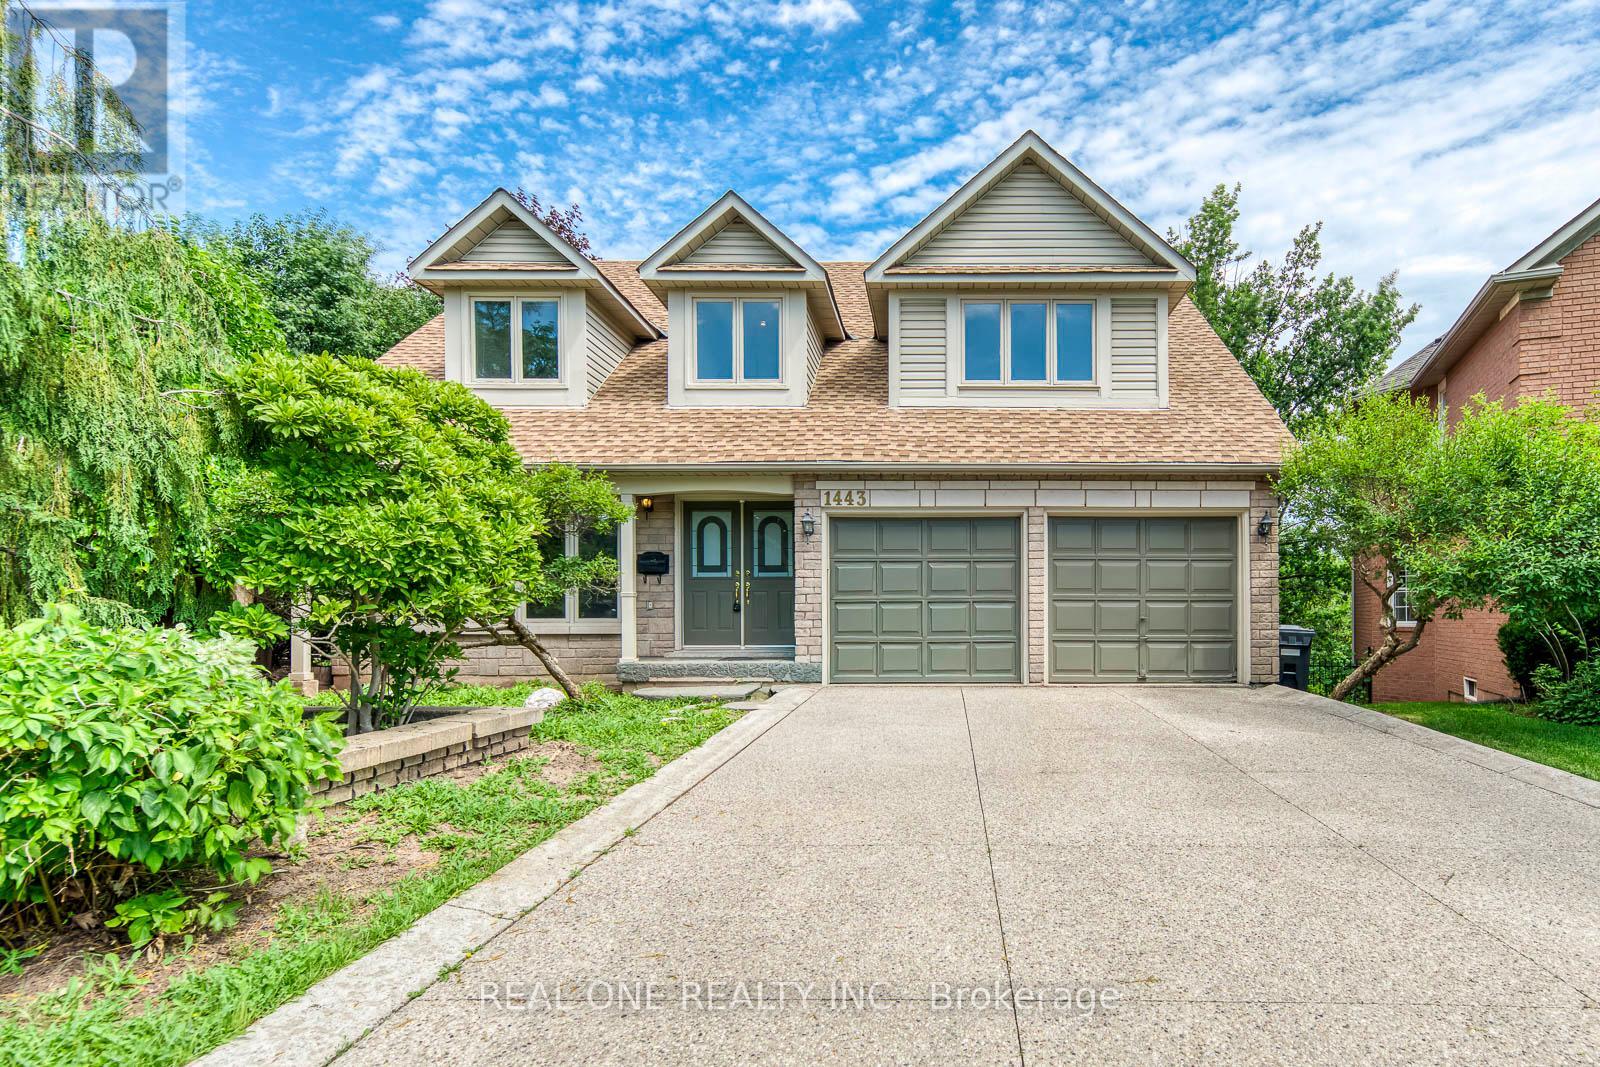
$1,899,000
1443 Bayshire Drive
Oakville (JC Joshua Creek) · MLS # W13539398
6 bed · 4 bath · 3,005 sq ft
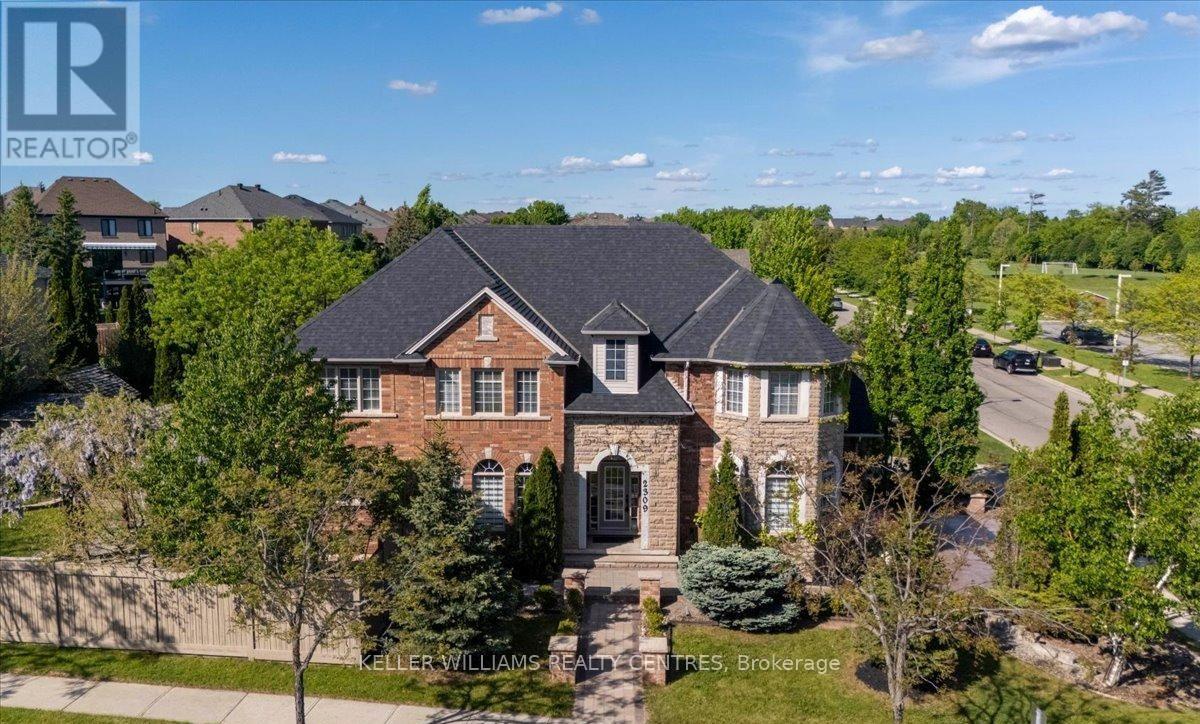
$1,958,800
2309 Eighth Line
Oakville (JC Joshua Creek) · MLS # W13521480
5 bed · 5 bath
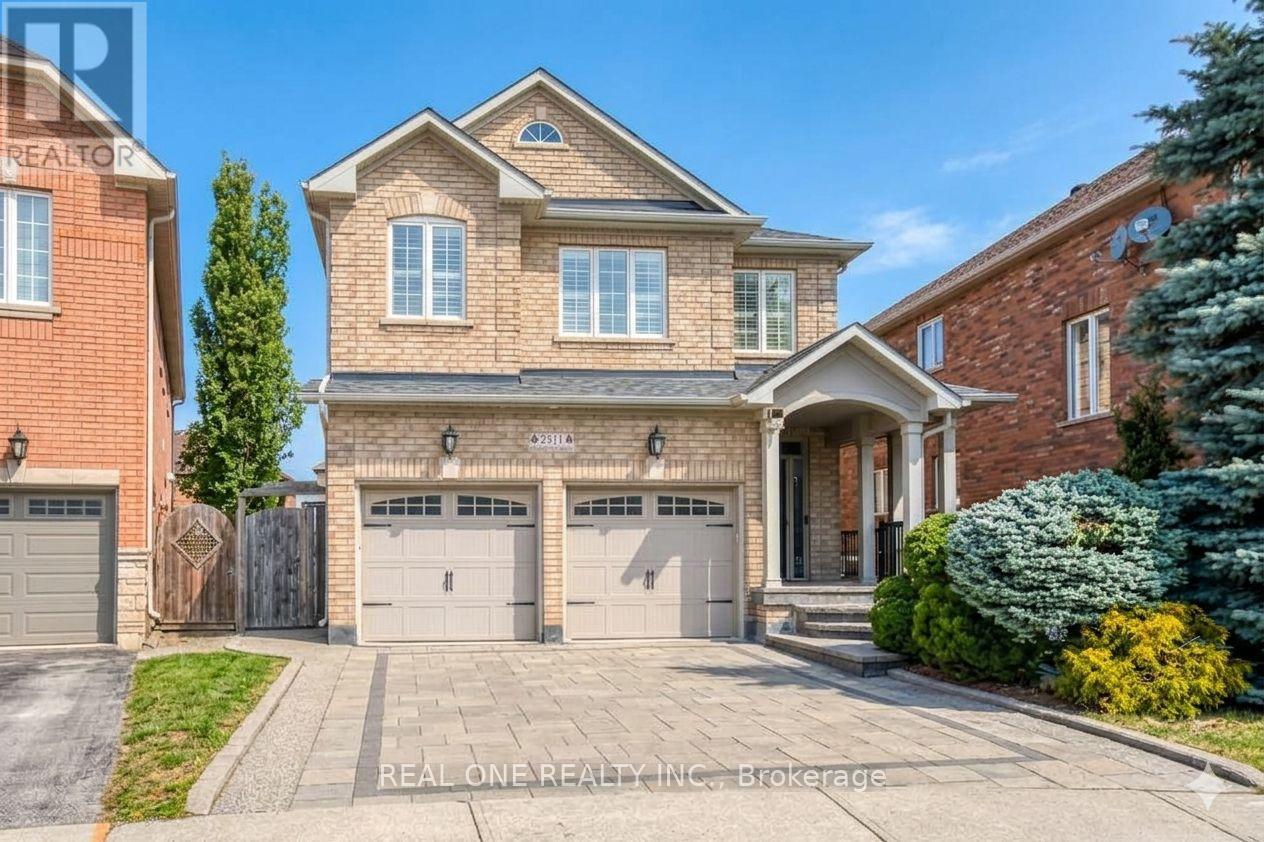
$1,830,000
2511 Felhaber Crescent
Oakville (JC Joshua Creek) · MLS # W13474378
5 bed · 5 bath · 2,894 sq ft