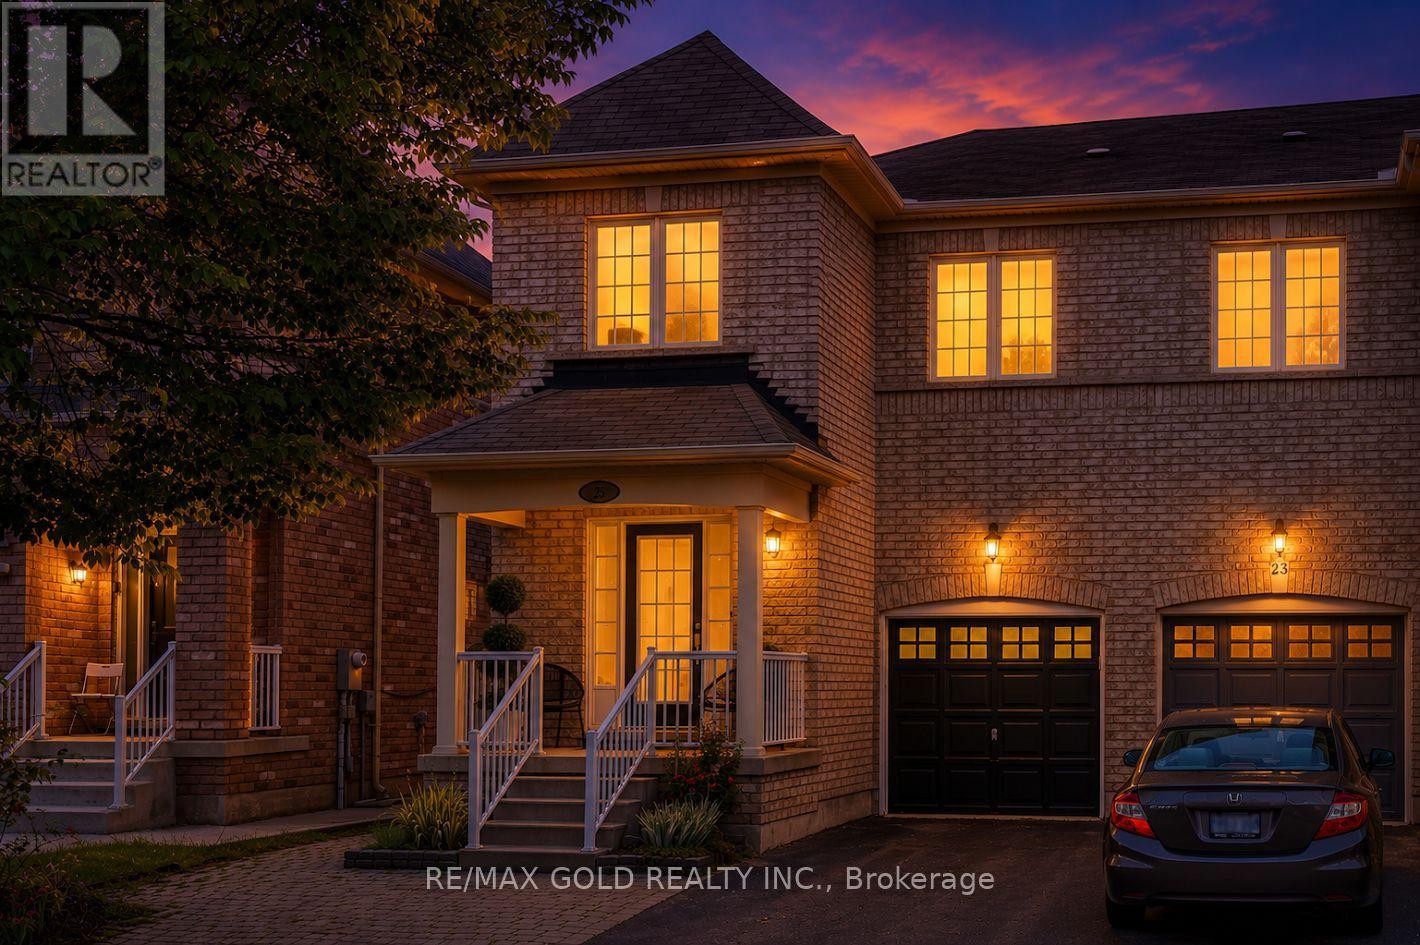
25 Frenchpark Circle
Brampton (Credit Valley), Ontario L6X0Y5
MLS # W13580134
Property Details
Type
Townhouse
Beds
6
Baths
5
Status
For Sale
More homes like this
About this property
""FEELS LIKE SEMI""-Exceptional Freehold End-Unit Townhome on a premium Corner Lot that feels like a Semi-Detached Home, offering approximately 1,814 Sq. Ft. of Living Space. This beautifully maintained property features 4 Spacious Bedrooms and 3 Washrooms Above Grade, plus a Finished Basement with Separate Entrance, 2 rooms, and 2 Full Washrooms. Enjoy an Upgraded Kitchen with Quartz Countertops, Large Centre Island, Backsplash, Stainless Steel Appliances, and Gas Range. Additional highlights include No Carpet Throughout, Upper-Level Laundry, Direct Garage Access, Extended Driveway, and a private backyard with 2 Garden Sheds. Ideally located in a family-friendly Brampton neighbourhood close to schools, parks, shopping, transit, and all major amenities.
Mortgage Estimate
Estimated monthly payment
Calculating…
Estimate only. Taxes, insurance, condo fees, and lender terms are not included.
Monthly costs to verify
Property taxes: about $477/month based on listed annual taxes.
Estimate only. Confirm taxes, condo/maintenance fees, insurance, utilities, and lender terms before making decisions.
Rooms
| Room | Level | Dimensions |
|---|---|---|
| Primary Bedroom | Second level | 4.94 x 3.35 |
| Bedroom | Basement | 5.54 x 2.19 |
| Bedroom 3 | Second level | 3.54 x 3.05 |
| Kitchen | Main level | 3.35 x 4.96 |
| Bedroom 4 | Second level | 2.41 x 3.05 |
| Bedroom 2 | Second level | 2.6 x 3.96 |
| Living room | Basement | 4.95 x 4.02 |
| Bedroom | Basement | 2.68 x 2.47 |
| Living room | Main level | 4.96 x 3.66 |
| Dining room | Main level | 3.35 x 2.74 |
Facts & Location
Interior Size
1,814 sq ft
Parking
4 spaces
Lot Size
24.1 x 99.2 FT
Annual Taxes
$5,728
Listing data
Listing information is provided for personal, non-commercial use and should be independently verified before making real estate decisions.
Last refreshed: Aug 14, 2026 3:18 AM
Explore nearby searches
SEO-friendly searches for this area, property type, and nearby neighbourhoods.
Similar Properties
More nearby listings that may fit the same search.
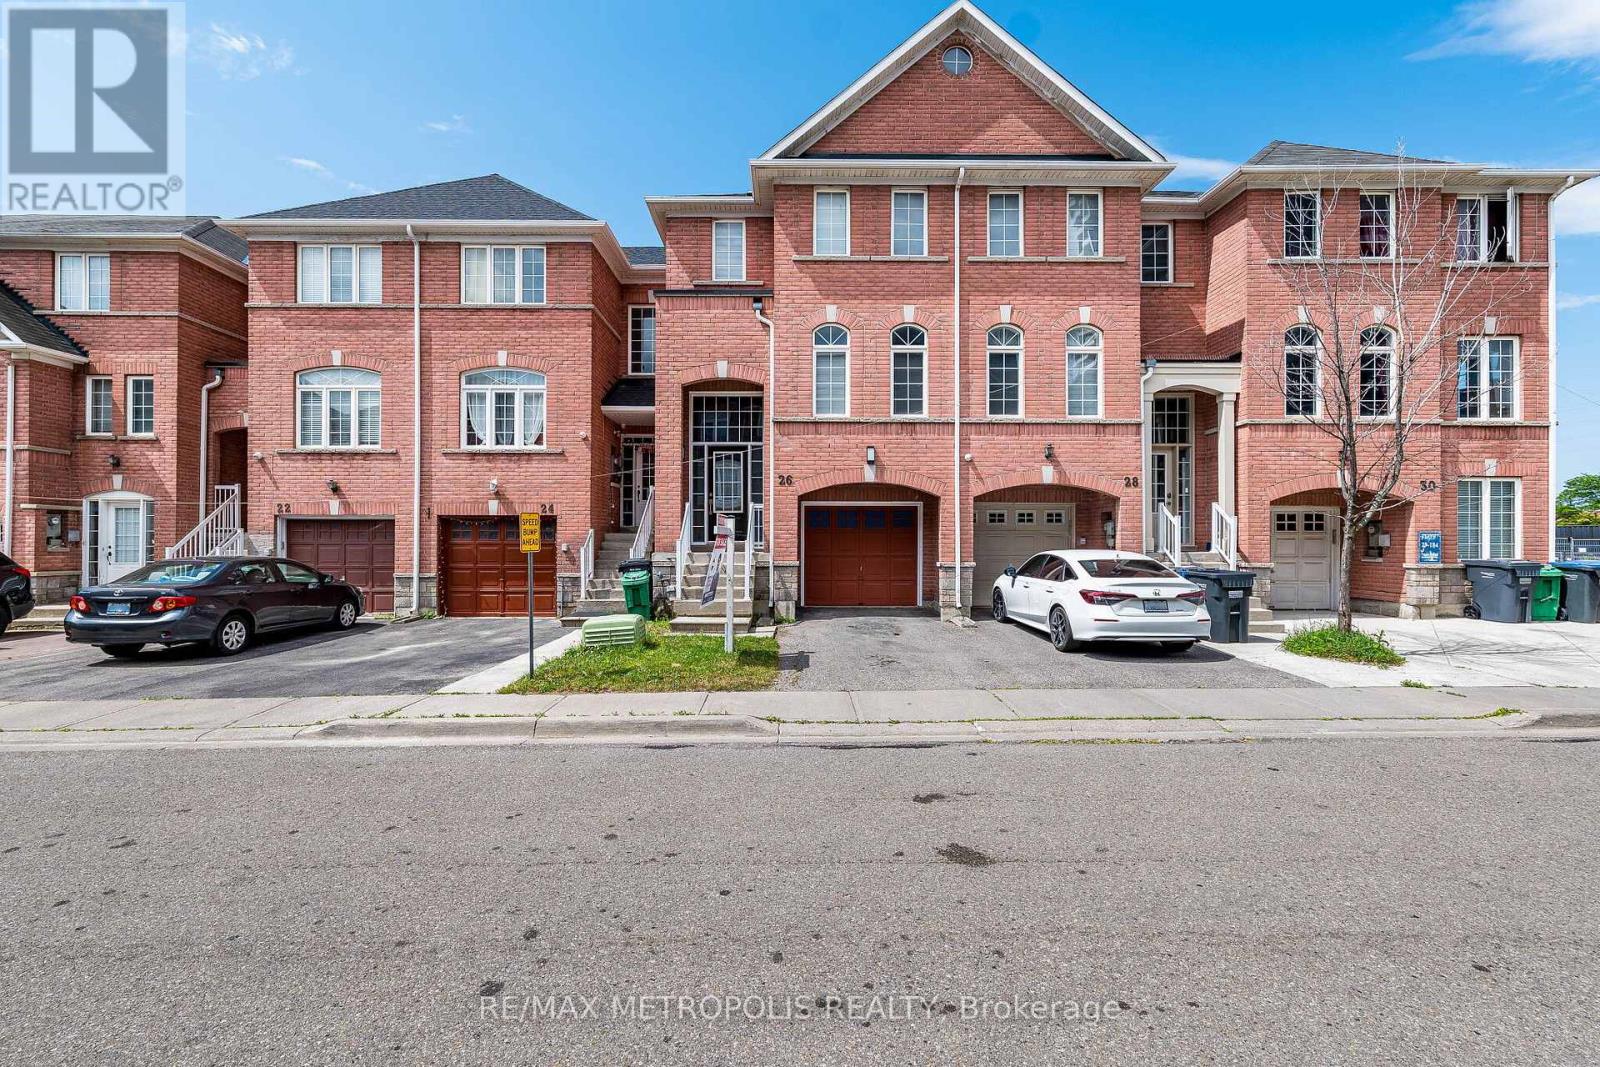
$775,000
26 Beeston Road
Brampton (Fletcher's Creek South) · MLS # W13535338
4 bed · 4 bath
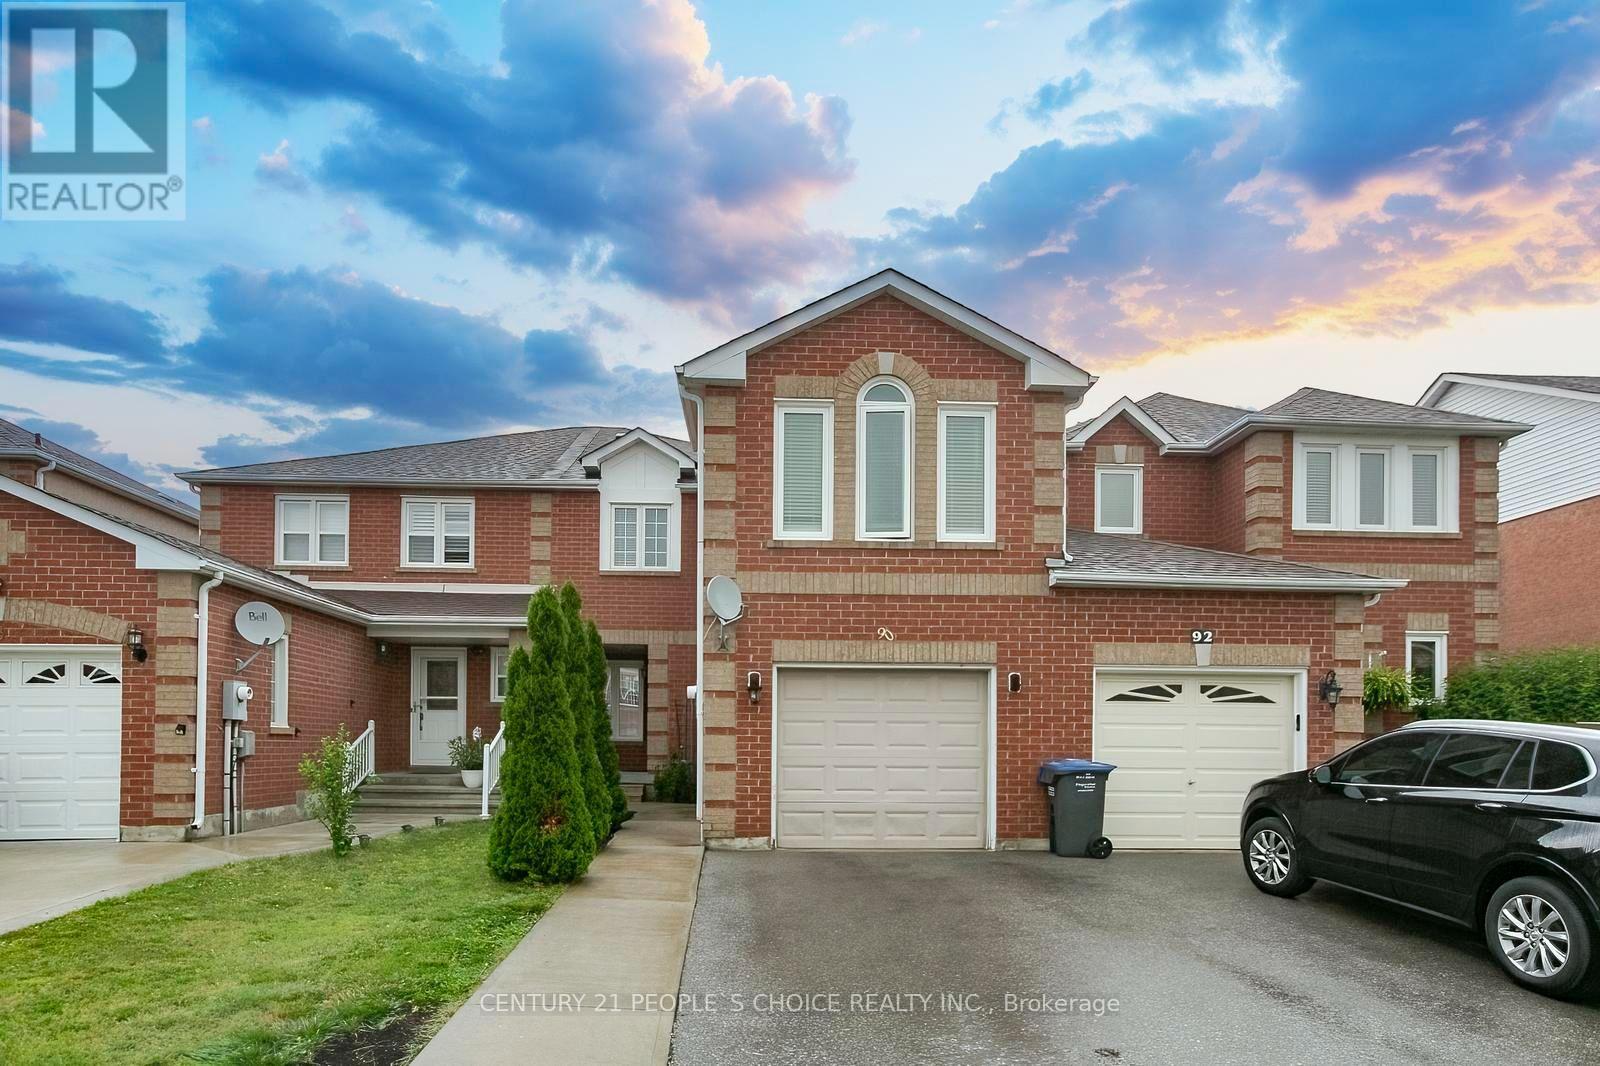
$749,000
90 White Tail Crescent
Brampton (Fletcher's West) · MLS # W13671634
3 bed · 3 bath
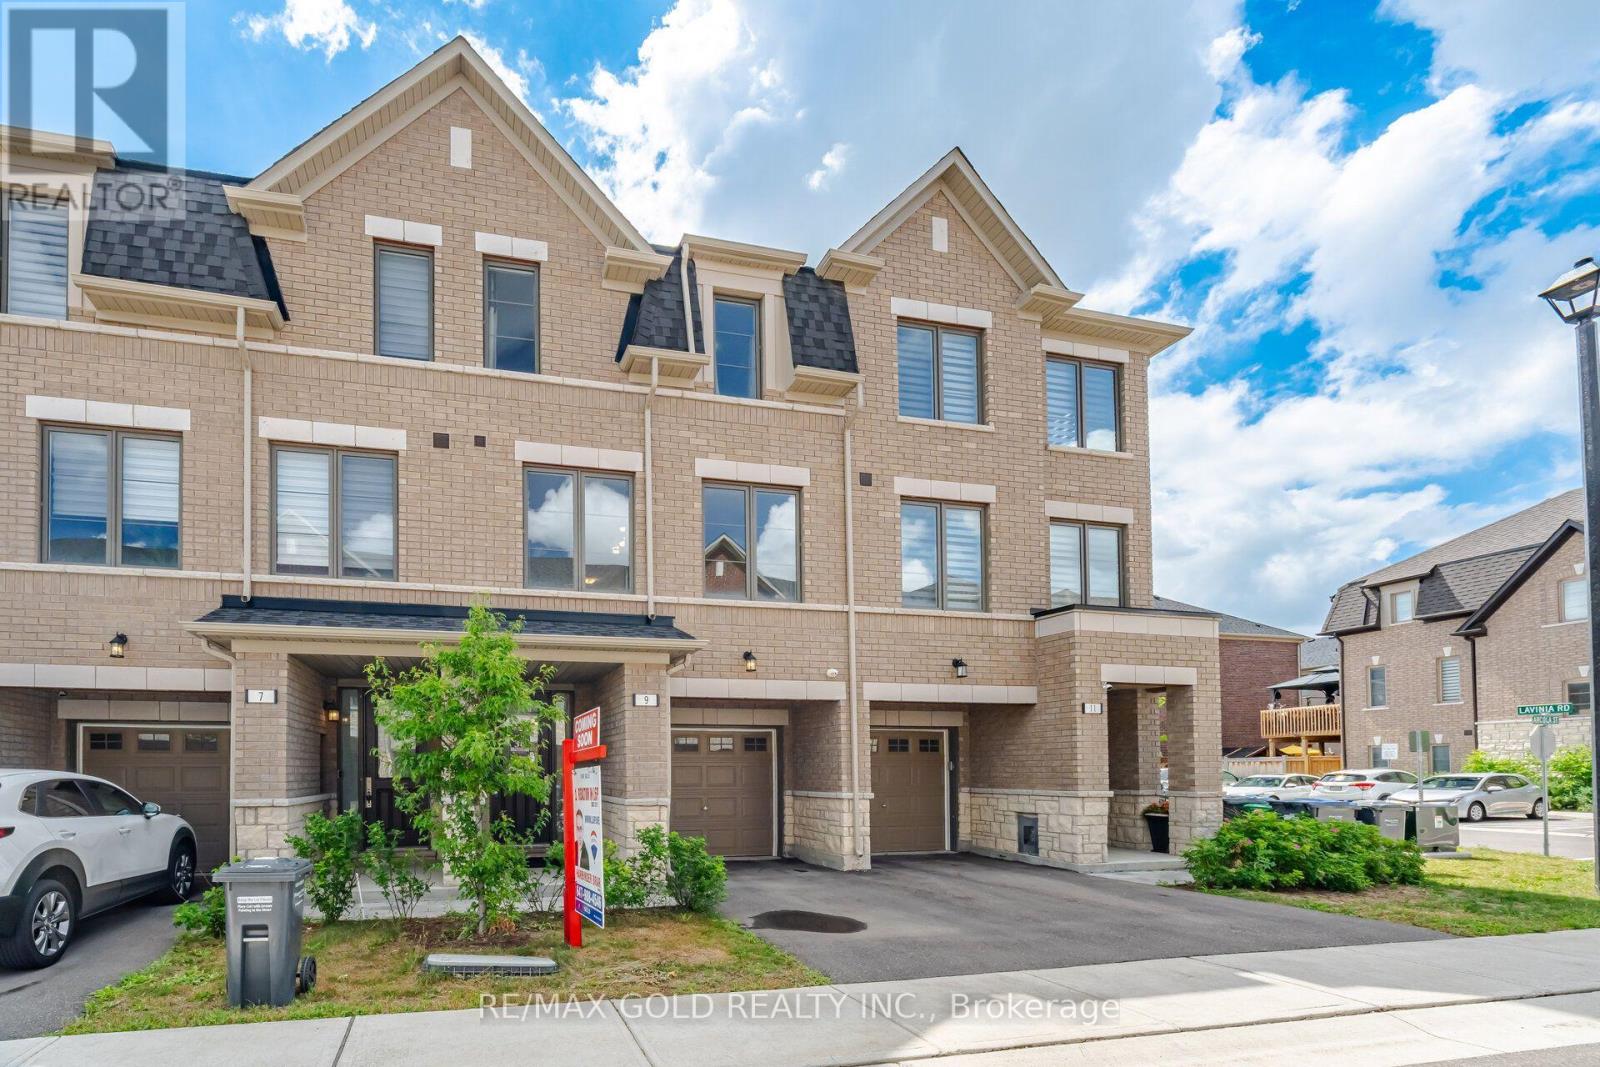
$794,999
9 Arcola Street
Brampton (Goreway Drive Corridor) · MLS # W13609434
4 bed · 4 bath · 1,765 sq ft