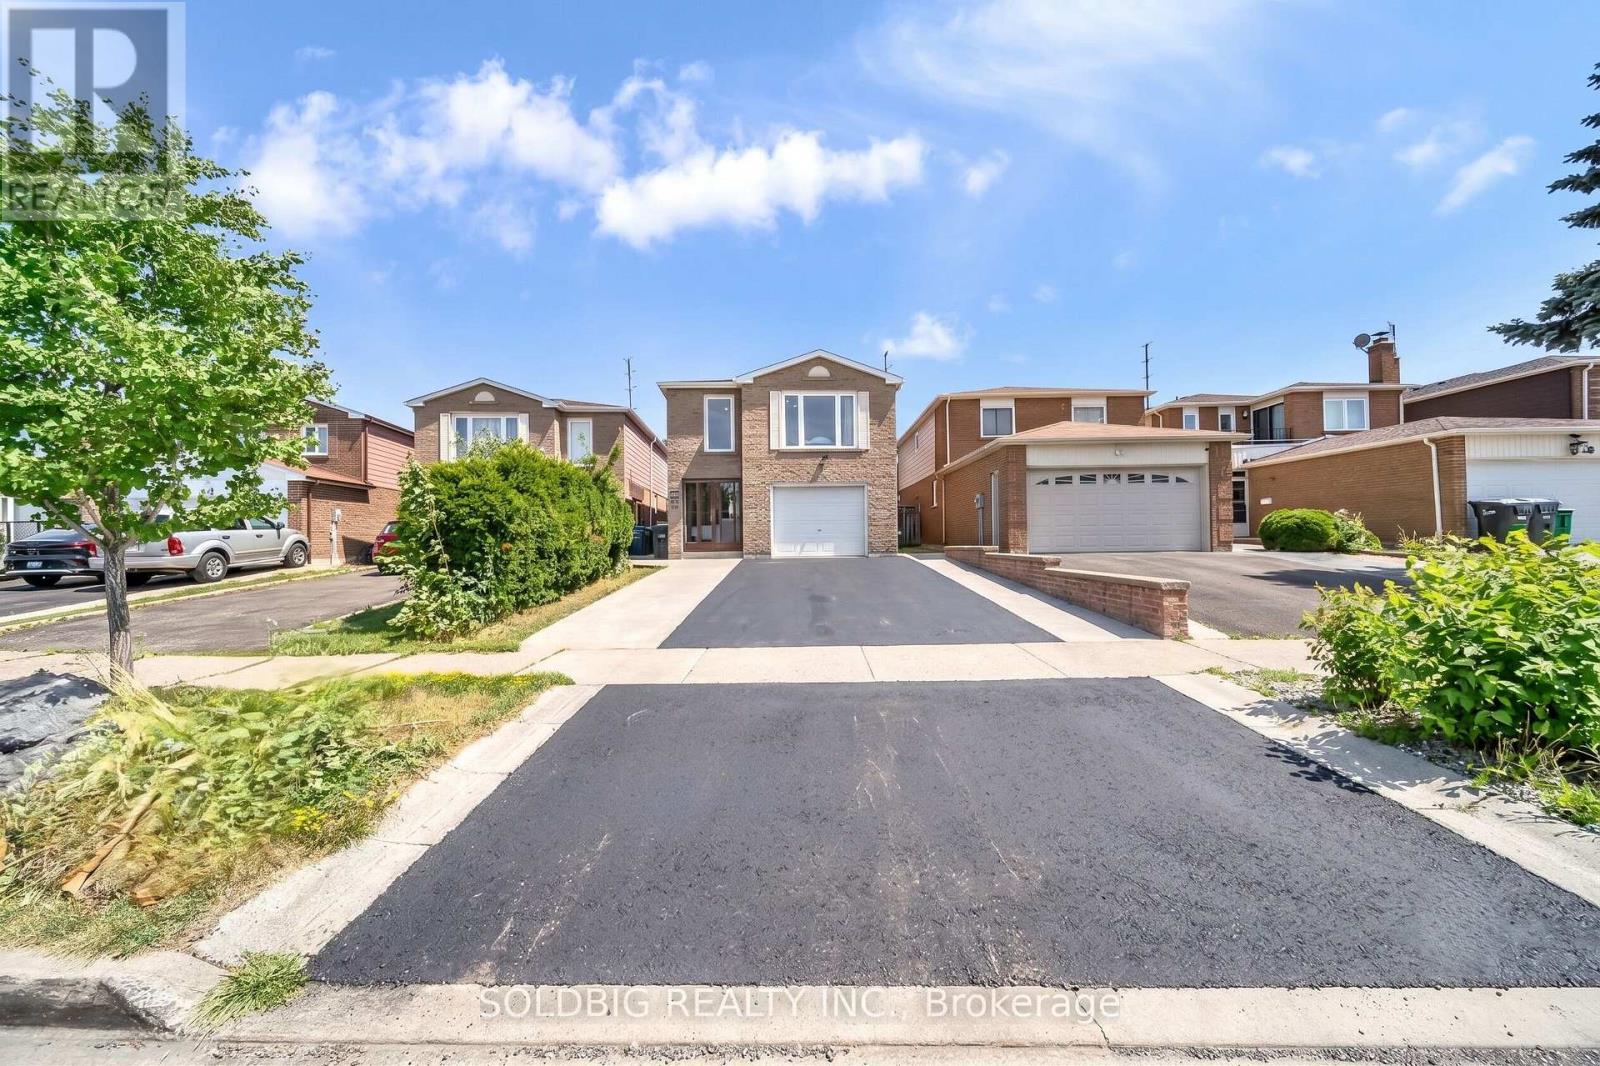
76 Banting Crescent
Brampton (Fletcher's West), Ontario L6Y2K9
MLS # W13580114
Property Details
Type
Detached
Beds
6
Baths
4
Status
For Sale
More homes like this
About this property
Welcome to 76 Banting Crescent - a rare opportunity to own a spacious family home with excellent income potential in one of Brampton's most sought-after communities! Situated on a premium lot, this beautifully maintained 4-bedroom home offers the perfect combination of comfort, functionality, and investment value. The main home features a well-designed layout with spacious living areas, generously sized bedrooms, and the added convenience of upstairs laundry. Enjoy your private backyard retreat featuring a patio, gazebo, and working storage shed-the perfect setting for family gatherings, summer barbecues, or relaxing evenings outdoors.A standout feature of this property is the fully finished 2-bedroom basement apartment, complete with a separate entrance, full kitchen, full bathroom, and private laundry. This versatile space is ideal for extended family, guests, or as a valuable mortgage helper. The existing tenants are willing to stay, providing an excellent opportunity for immediate rental income and a smooth transition for investors.This home is ideally located close to everything you need, including shopping malls, banks, schools, parks, public transit, Highway 410, and Sheridan College. Enjoy the convenience of a prime location with easy access to major routes, making commuting and daily errands effortless. Additional highlights include parking for 6 vehicles (4 driveway spaces plus 2-car garage), all appliances included, and existing light fixtures included. Whether you are a growing family looking for more space or an investor seeking a property with strong income potential, 76 Banting Crescent offers an exceptional opportunity in a highly desirable Brampton neighbourhood.Premium lot + spacious layout + income-producing basement apartment + unbeatable location - this home truly has it all. Don't miss your chance to make it yours! ** This is a linked property.**
Mortgage Estimate
Estimated monthly payment
Calculating…
Estimate only. Taxes, insurance, condo fees, and lender terms are not included.
Monthly costs to verify
Property taxes: about $522/month based on listed annual taxes.
Estimate only. Confirm taxes, condo/maintenance fees, insurance, utilities, and lender terms before making decisions.
Rooms
| Room | Level | Dimensions |
|---|---|---|
| Kitchen | Ground level | 3.48 x 4.27 |
| Living room | Ground level | 7.4 x 3.14 |
| Dining room | Ground level | 7.14 x 3.14 |
| Family room | Ground level | 4.27 x 3.53 |
| Primary Bedroom | Upper Level | 6.07 x 3.66 |
| Bedroom 2 | Upper Level | 3.35 x 3.05 |
| Bedroom 3 | Upper Level | 3.35 x 3.32 |
| Bedroom 4 | Upper Level | 3.35 x 3.05 |
Facts & Location
Parking
3 spaces
Lot Size
28.4 x 150 FT
Annual Taxes
$6,267
Listing data
Listing information is provided for personal, non-commercial use and should be independently verified before making real estate decisions.
Last refreshed: Aug 17, 2026 3:18 AM
Explore nearby searches
SEO-friendly searches for this area, property type, and nearby neighbourhoods.
Similar Properties
More nearby listings that may fit the same search.
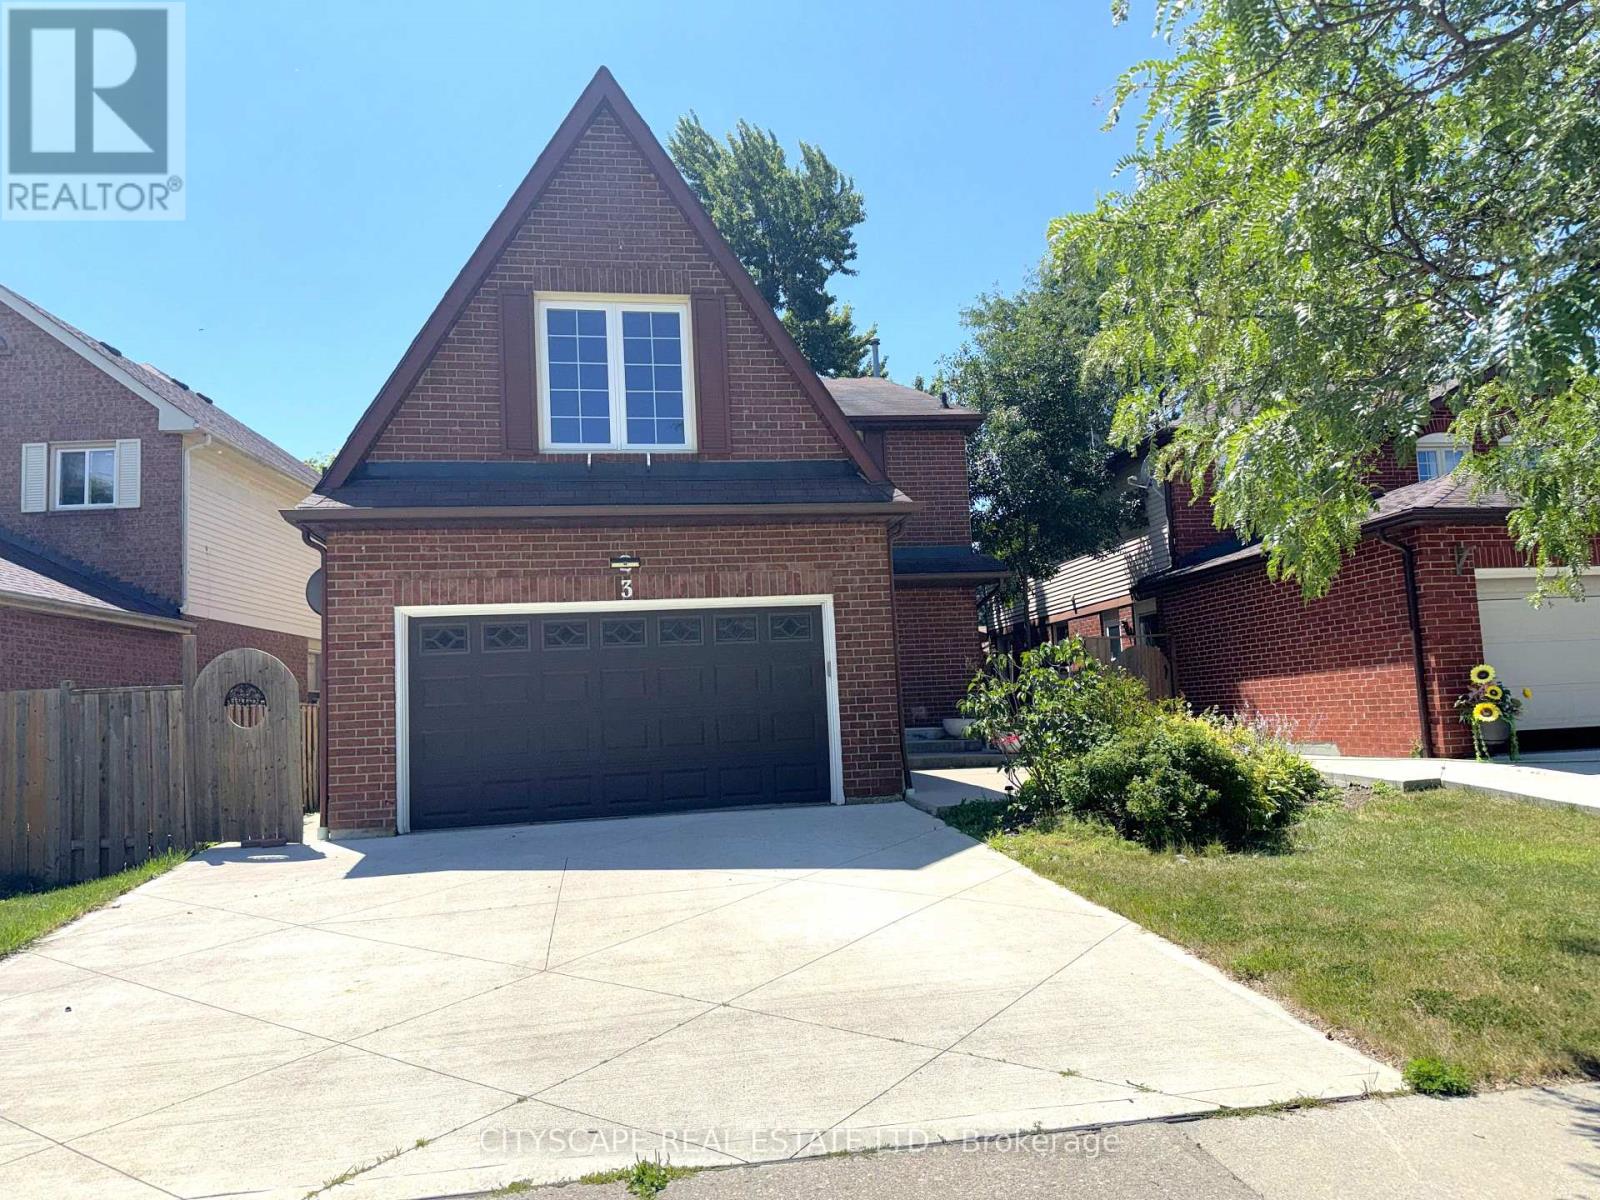
$985,000
3 Gervais Drive
Brampton (Fletcher's West) · MLS # W13620344
6 bed · 4 bath
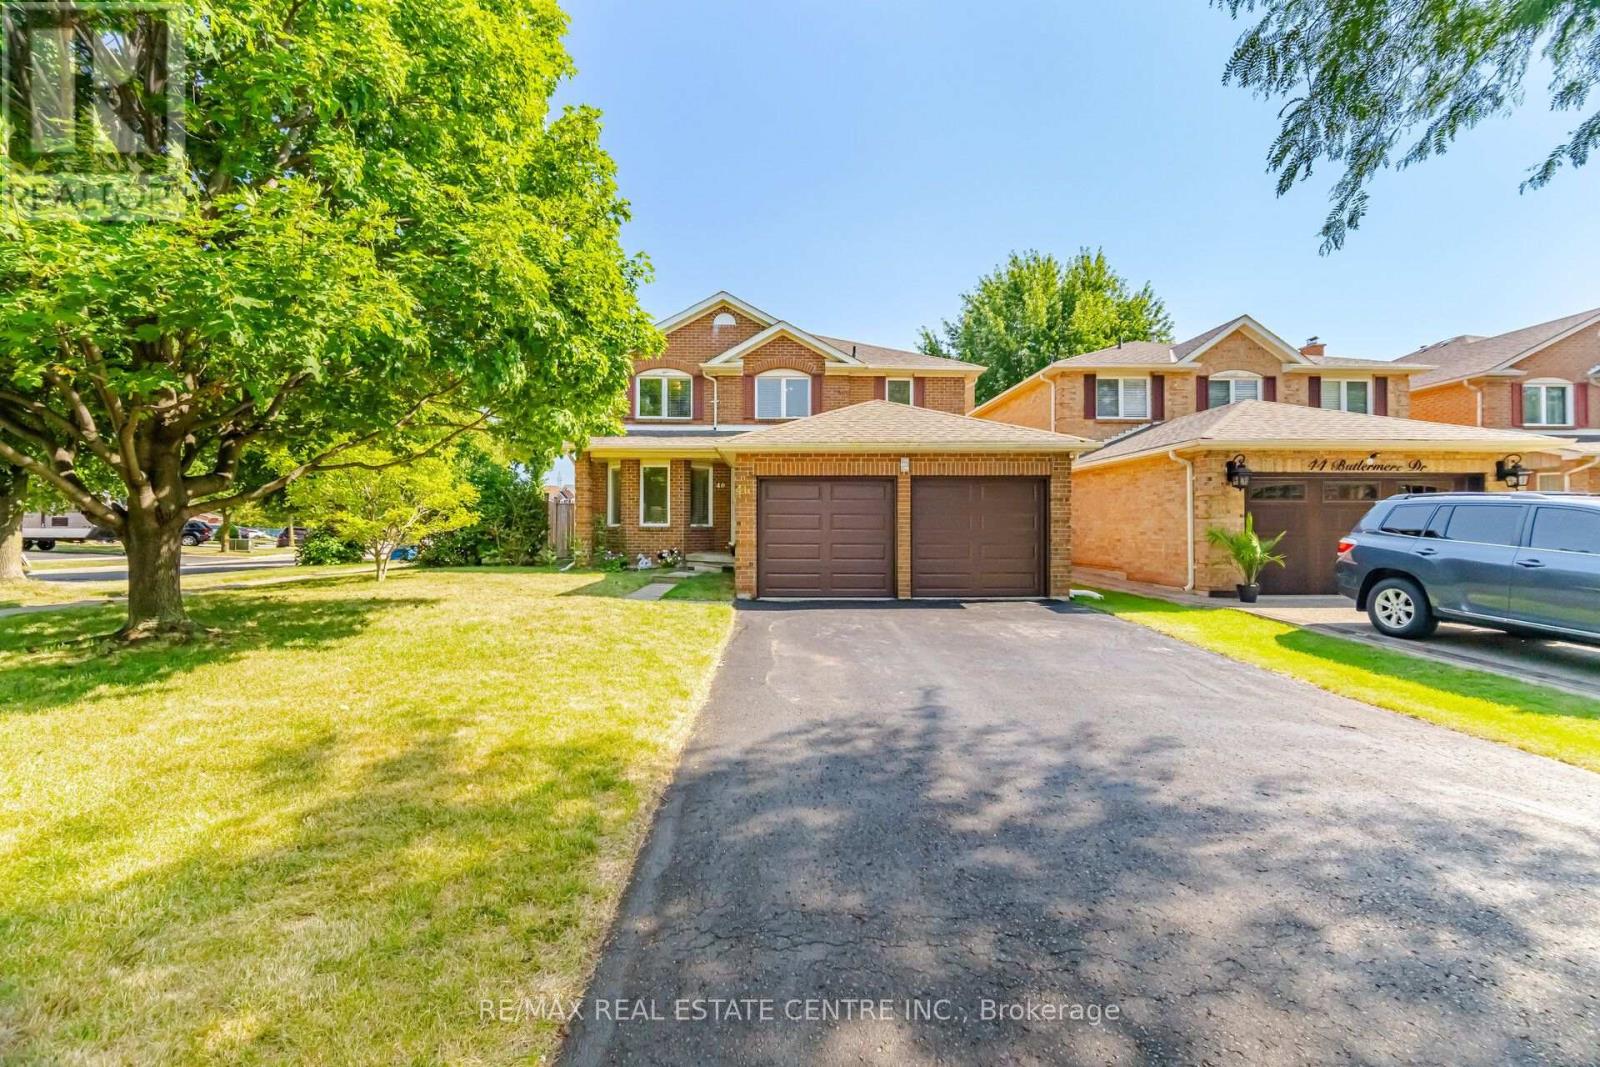
$1,029,902
46 Butlermere Drive
Brampton (Fletcher's West) · MLS # W13639336
5 bed · 3 bath · 2,544 sq ft
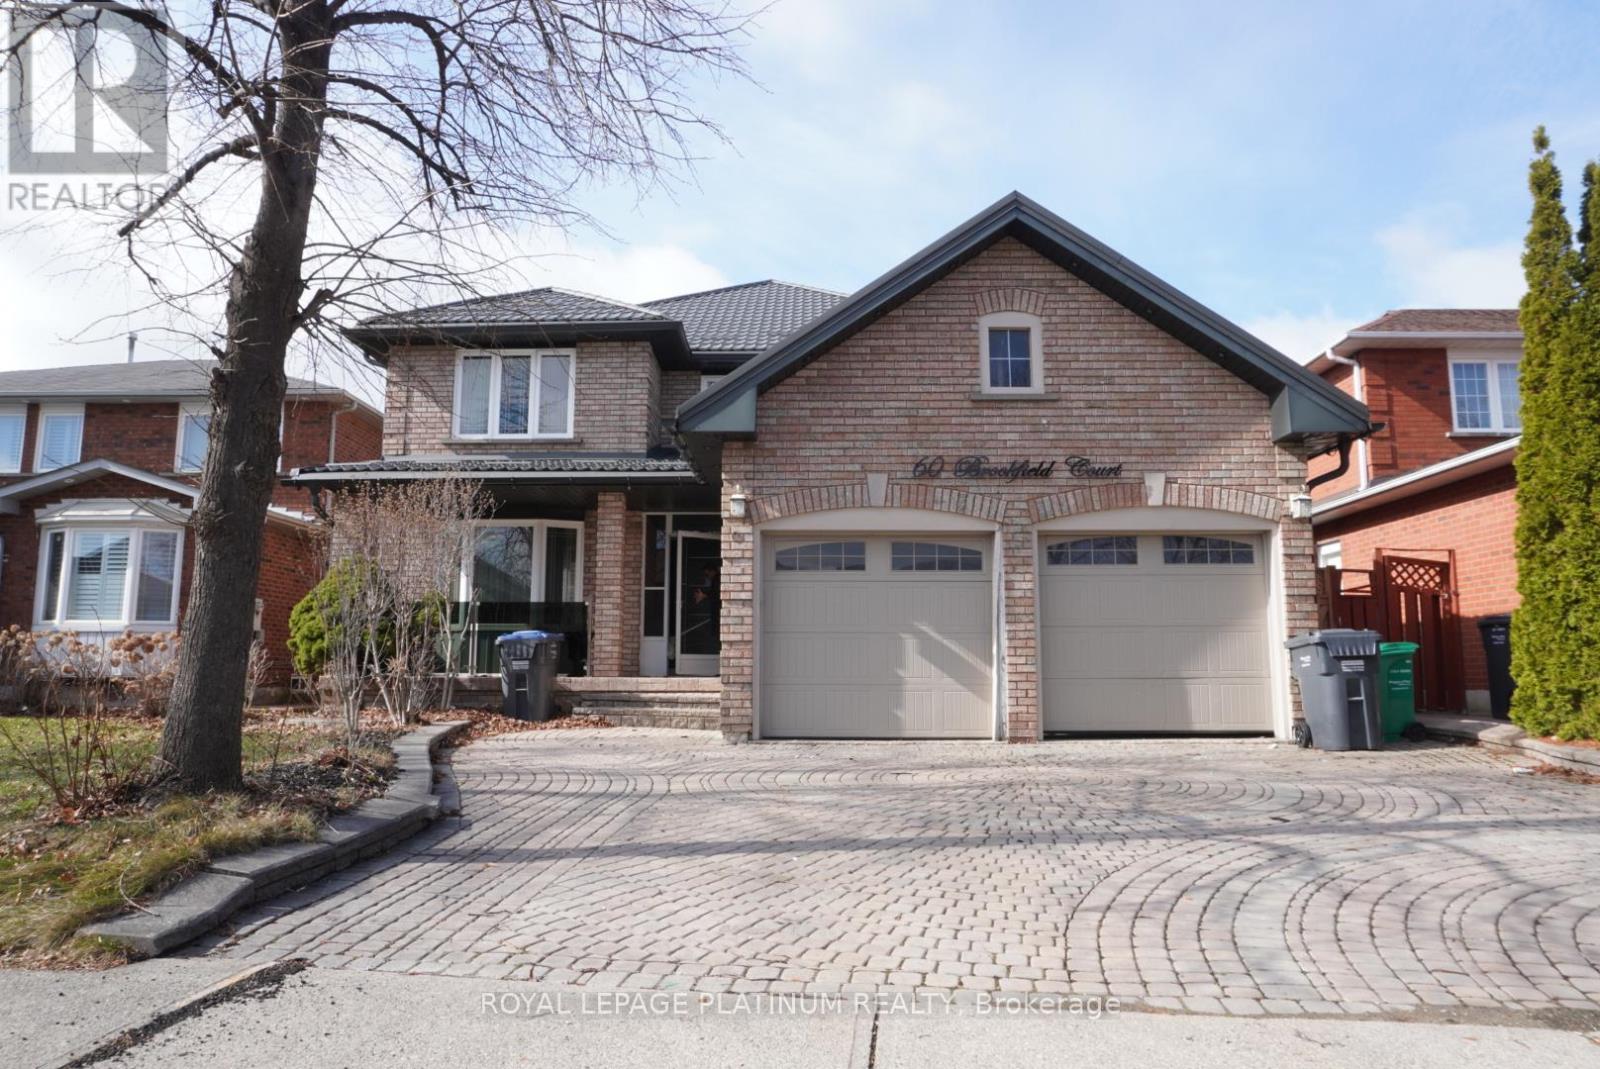
$1,050,000
60 Brookfield Court
Brampton (Fletcher's West) · MLS # W13530652
6 bed · 4 bath