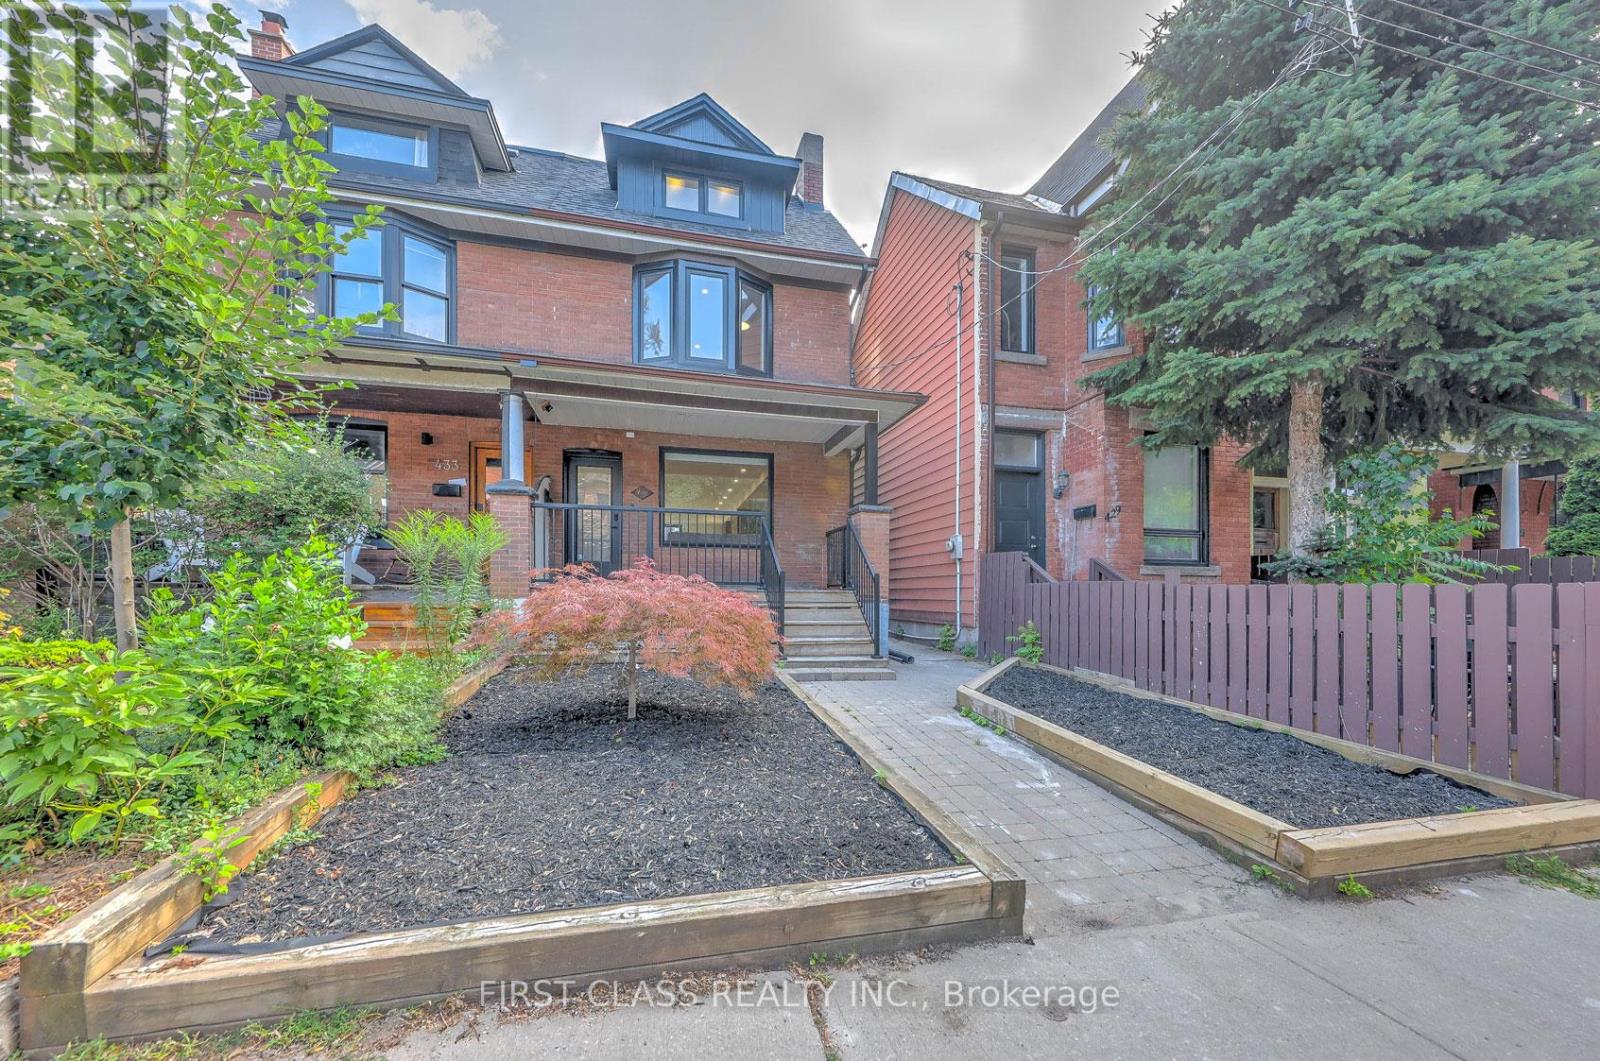
431 Roxton Road
Toronto (Palmerston-Little Italy), Ontario M6G3R5
MLS # C13580032
Property Details
Type
Semi-Detached
Beds
6
Baths
5
Status
For Sale
More homes like this
About this property
Welcome to this true architectural nested in the Toronto heart Little Italy. A family home w/nearly 3000 sq. ft. of living space on 4 levels. The open concept Main floor comes with a custom chief kitchen, with beautiful central island and B/I appliances. Main floor also offers all functional area, your in-home office, powder room, laundry site, mud area. Upstairs offers 4 well design bedrooms, which have 3 en-suites. The Primary Bedroom land on 2nd floor have a beautiful 4PC en-suites, showroom W/I closet and picture window to your lovely back yard. The Primary Bedroom land on 3rd floor have the most functional layout in downtown Toronto. 5PC En-suites, W/I closet, Floor to Ceiling Sliding Doors walk to your private Balcony with a CN-Tower view. Your basement comes with 2nd kitchen, 2nd laundry and other two rooms. You can use basement as your entertainment area, which one room be your gym and other room be your guest bedroom. Or, if needed, this is a legal 2 bedroom basement apartment with separate W/O entrance. Then, we walk into your quite back yard, the huge deck comes with BBQ gas supply, the little Green Area design for your pets and a Double Car laneway garage with separate electric panel supply a Tesla Universal Wall Connector Hardwired Electric Vehicle (EV) Charger.
Mortgage Estimate
Estimated monthly payment
Calculating…
Estimate only. Taxes, insurance, condo fees, and lender terms are not included.
Monthly costs to verify
Property taxes: about $634/month based on listed annual taxes.
Estimate only. Confirm taxes, condo/maintenance fees, insurance, utilities, and lender terms before making decisions.
Rooms
| Room | Level | Dimensions |
|---|---|---|
| Bedroom | Basement | 3.35 x 2.74 |
| Kitchen | Main level | 4.2 x 3.75 |
| Kitchen | Basement | 3.65 x 4.72 |
| Library | Main level | 2.15 x 2.15 |
| Bedroom 4 | Second level | 3.2 x 2.74 |
| Primary Bedroom | Second level | 4.62 x 3.1 |
| Bedroom 5 | Basement | 2.89 x 2.74 |
| Living room | Main level | 7.31 x 3.75 |
| Living room | Basement | 4.45 x 3.44 |
| Bedroom 3 | Second level | 3.05 x 2.74 |
| Primary Bedroom | Third level | 4.72 x 3.73 |
| Dining room | Main level | 3.35 x 3.75 |
Facts & Location
Interior Size
3,000 sq ft
Parking
3 spaces
Lot Size
21 x 121 FT
Annual Taxes
$7,611
Listing data
Listing information is provided for personal, non-commercial use and should be independently verified before making real estate decisions.
Last refreshed: Sep 15, 2026 4:00 AM
Explore nearby searches
SEO-friendly searches for this area, property type, and nearby neighbourhoods.
Similar Properties
More nearby listings that may fit the same search.
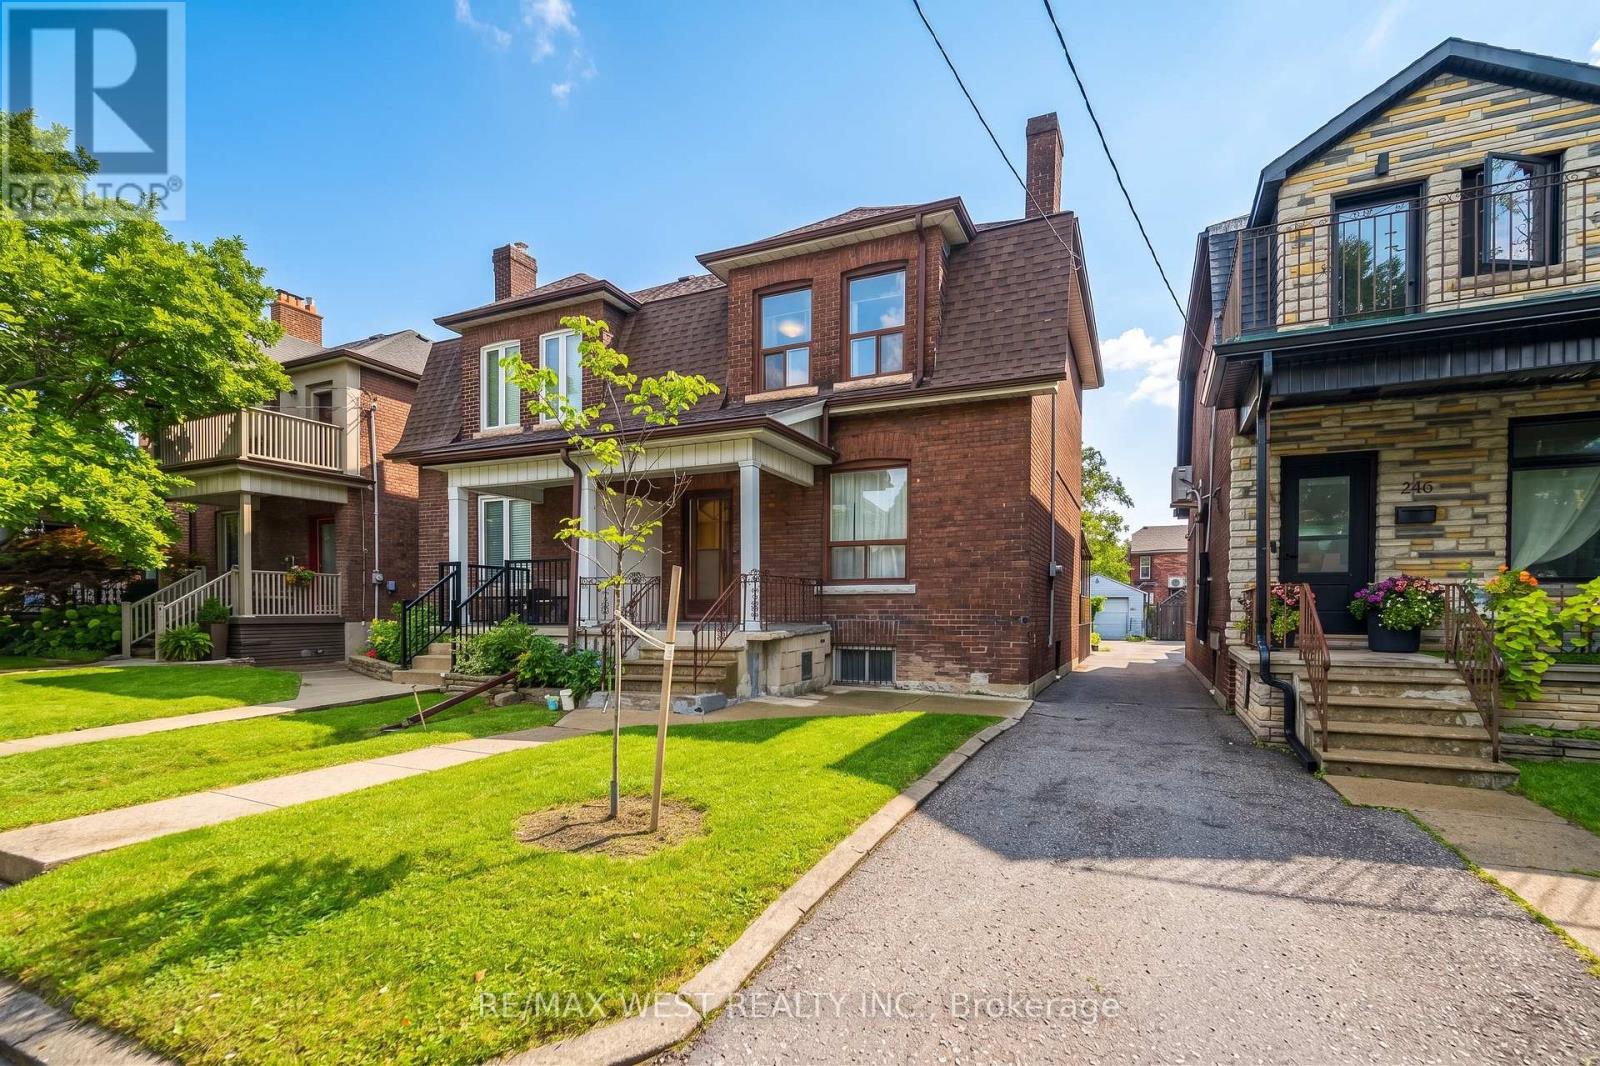
$1,549,900
257 Delaware Avenue
Toronto (Dovercourt-Wallace Emerson-Junction) · MLS # W13786734
4 bed · 3 bath · 2,445 sq ft
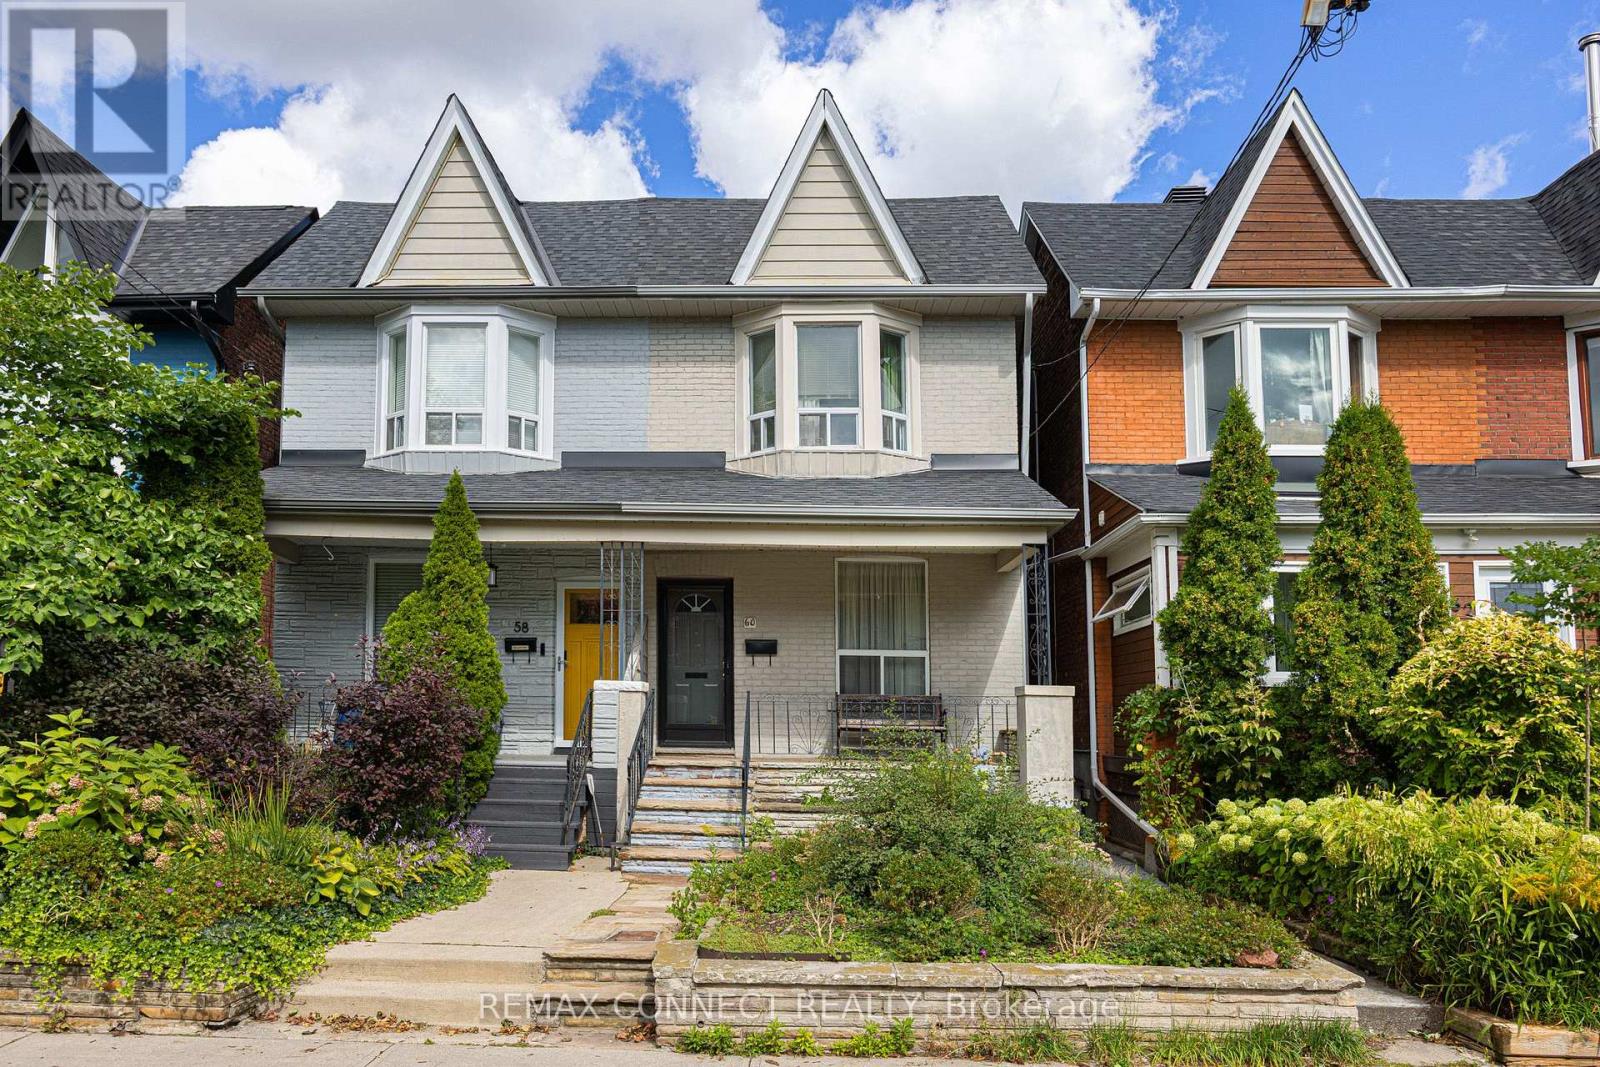
$899,000
60 Hazelwood Avenue
Toronto (Blake-Jones) · MLS # E13786032
3 bed · 2 bath
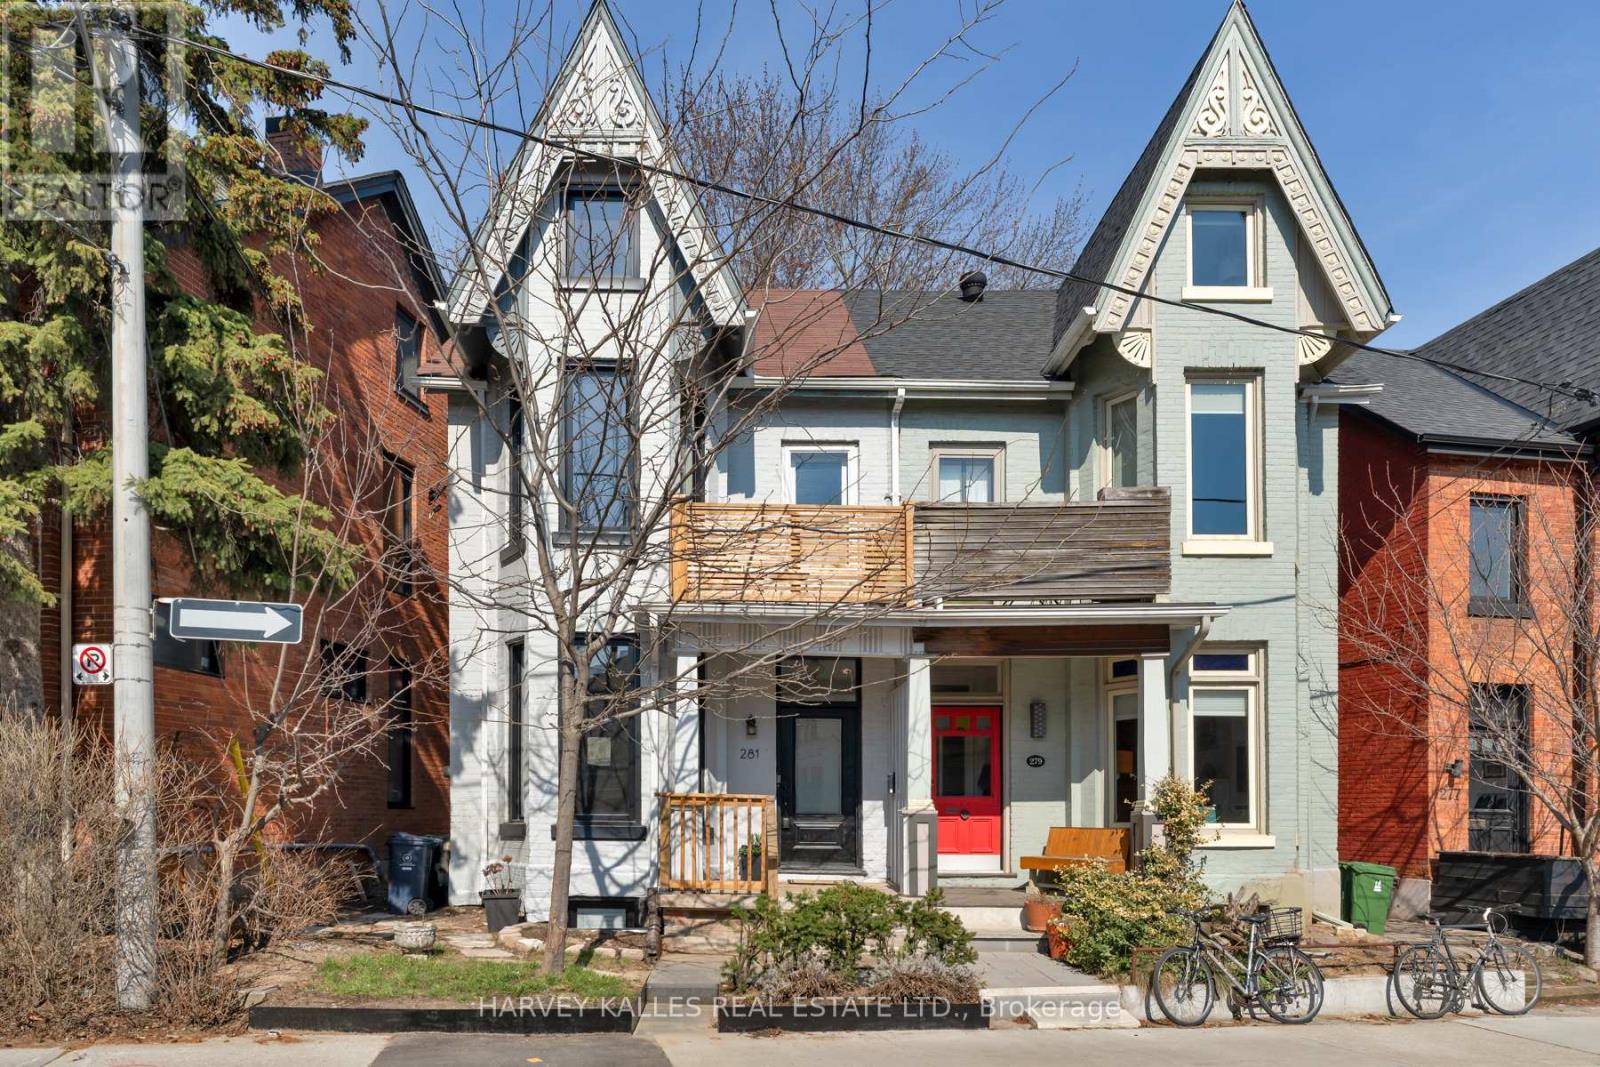
$1,899,000
281 Lisgar Street
Toronto (Little Portugal) · MLS # C13782826
5 bed · 3 bath