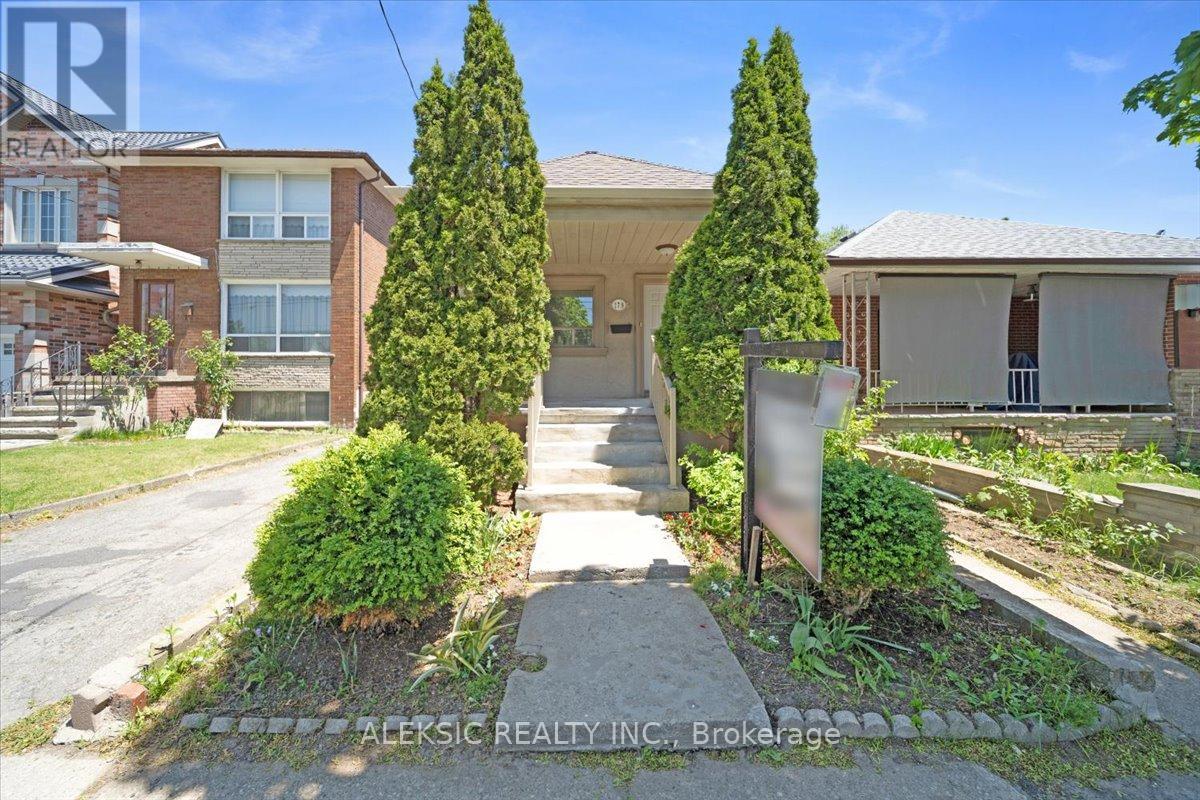
179 Thirtieth Street
Toronto (Alderwood), Ontario M8W3C6
MLS # W13579502
Property Details
Type
Detached
Beds
3
Baths
2
Status
For Sale
More homes like this
About this property
Welcome to 179 Thirtieth Street - a rare opportunity in the heart of Alderwood, zoned E1 for flexible residential or commercial use.Set on a generous 25 ft x 134.58 ft lot, this charming bungalow offers exceptional versatility - ideal as a family home, an income-generating property, or a live-work opportunity for a home-based business or office (offices, research & development, light manufacturing, warehousing & distribution, business parks, and employment-supportive service commercial uses all permitted under E1 zoning).The main level has been freshly painted and updated with new laminate flooring, featuring two well-appointed bedrooms and a bright, sun-filled kitchen with stainless steel appliances, granite countertops, and abundant natural light throughout.A separate entrance leads to the fully finished basement - complete with its own laminate flooring, a spacious recreation room with large windows, an additional bedroom with closet, and a second kitchen. Perfect for extended family living or as a potential rental income suite.Additional features include a private garage and a large driveway with ample parking. Ideally located just minutes from transit, shopping, and major highways, this property offers the best of both worlds: a peaceful residential setting with the added potential for commercial or investment use.A truly unique opportunity in one of Toronto's most sought-after neighborhoods - residential comfort meets commercial possibility.
Mortgage Estimate
Estimated monthly payment
Calculating…
Estimate only. Taxes, insurance, condo fees, and lender terms are not included.
Monthly costs to verify
Property taxes: about $301/month based on listed annual taxes.
Estimate only. Confirm taxes, condo/maintenance fees, insurance, utilities, and lender terms before making decisions.
Rooms
| Room | Level | Dimensions |
|---|---|---|
| Kitchen | Main level | 4.51 x 2.63 |
| Living room | Main level | 4.65 x 2.8 |
| Primary Bedroom | Main level | 3.63 x 2.85 |
| Bedroom 2 | Main level | 3.05 x 2.95 |
| Recreational, Games room | Basement | 4.5 x 4.4 |
| Bedroom | Basement | 4.35 x 2.25 |
| Kitchen | Basement | 4 x 2.1 |
| Laundry room | Basement | 2.95 x 2.9 |
Facts & Location
Parking
3 spaces
Lot Size
25 x 134.6 FT
Annual Taxes
$3,616
Listing data
Listing information is provided for personal, non-commercial use and should be independently verified before making real estate decisions.
Last refreshed: Aug 24, 2026 4:02 AM
Explore nearby searches
SEO-friendly searches for this area, property type, and nearby neighbourhoods.
Similar Properties
More nearby listings that may fit the same search.
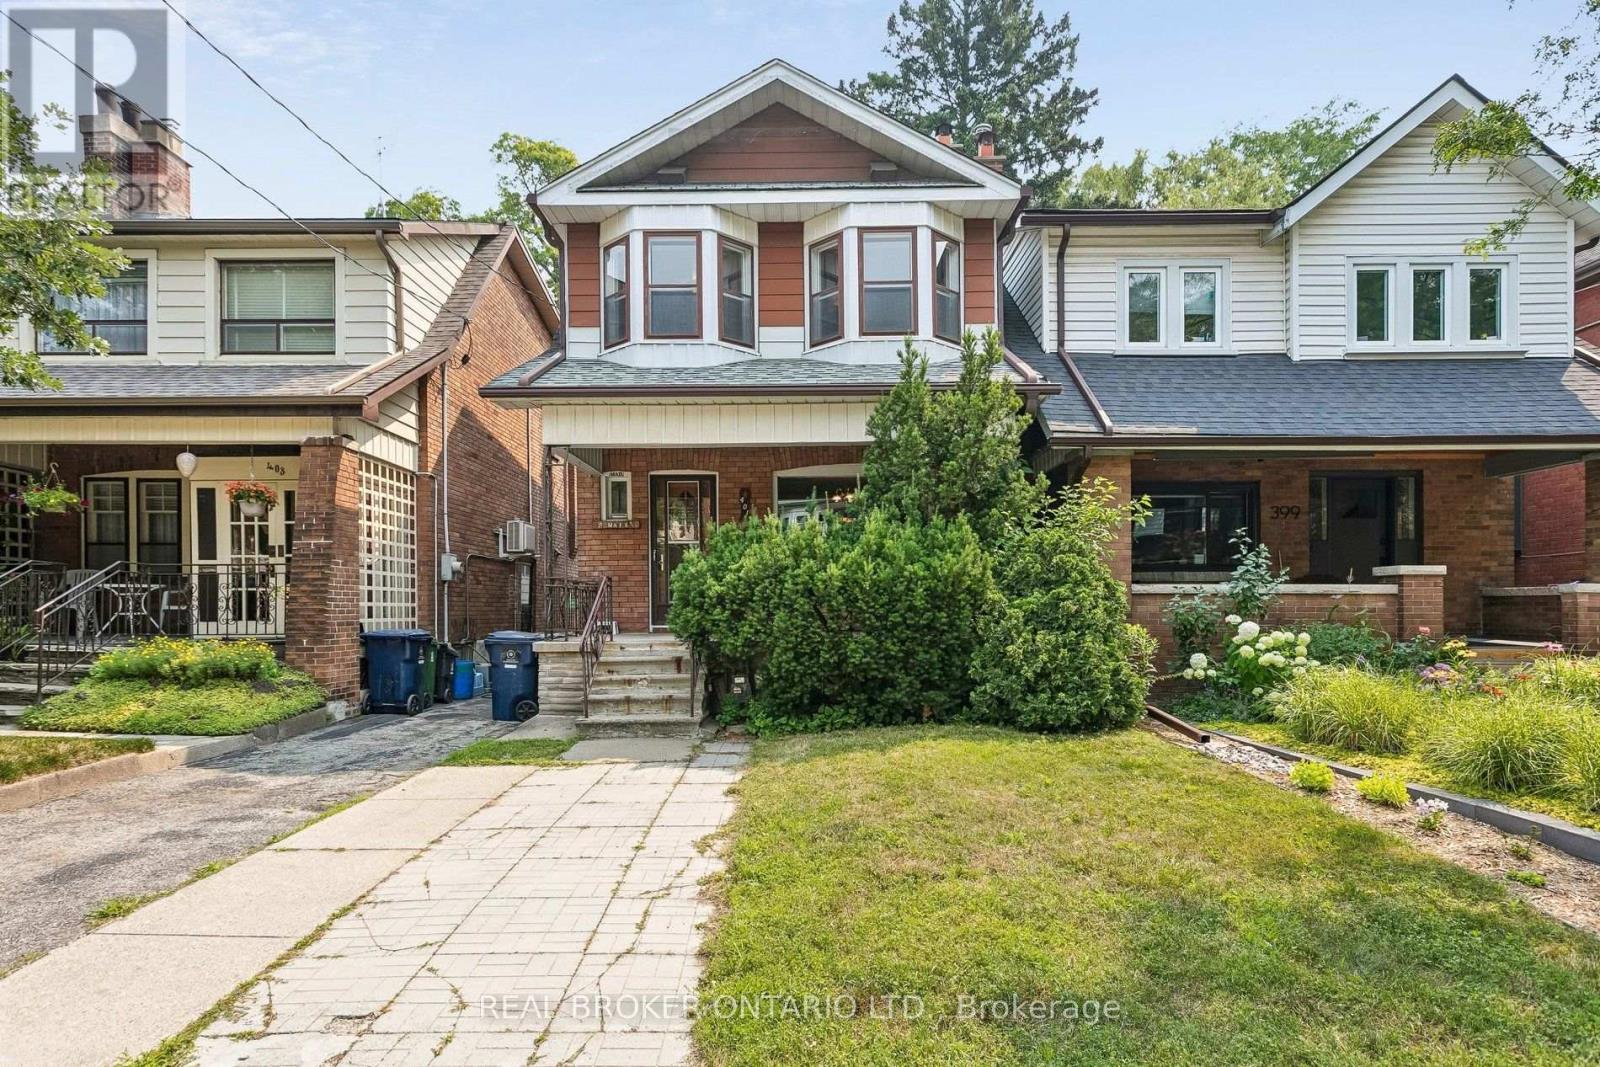
$1,250,000
401 Willard Avenue
Toronto (Runnymede-Bloor West Village) · MLS # W13587562
2 bed · 2 bath · 1,400 sq ft
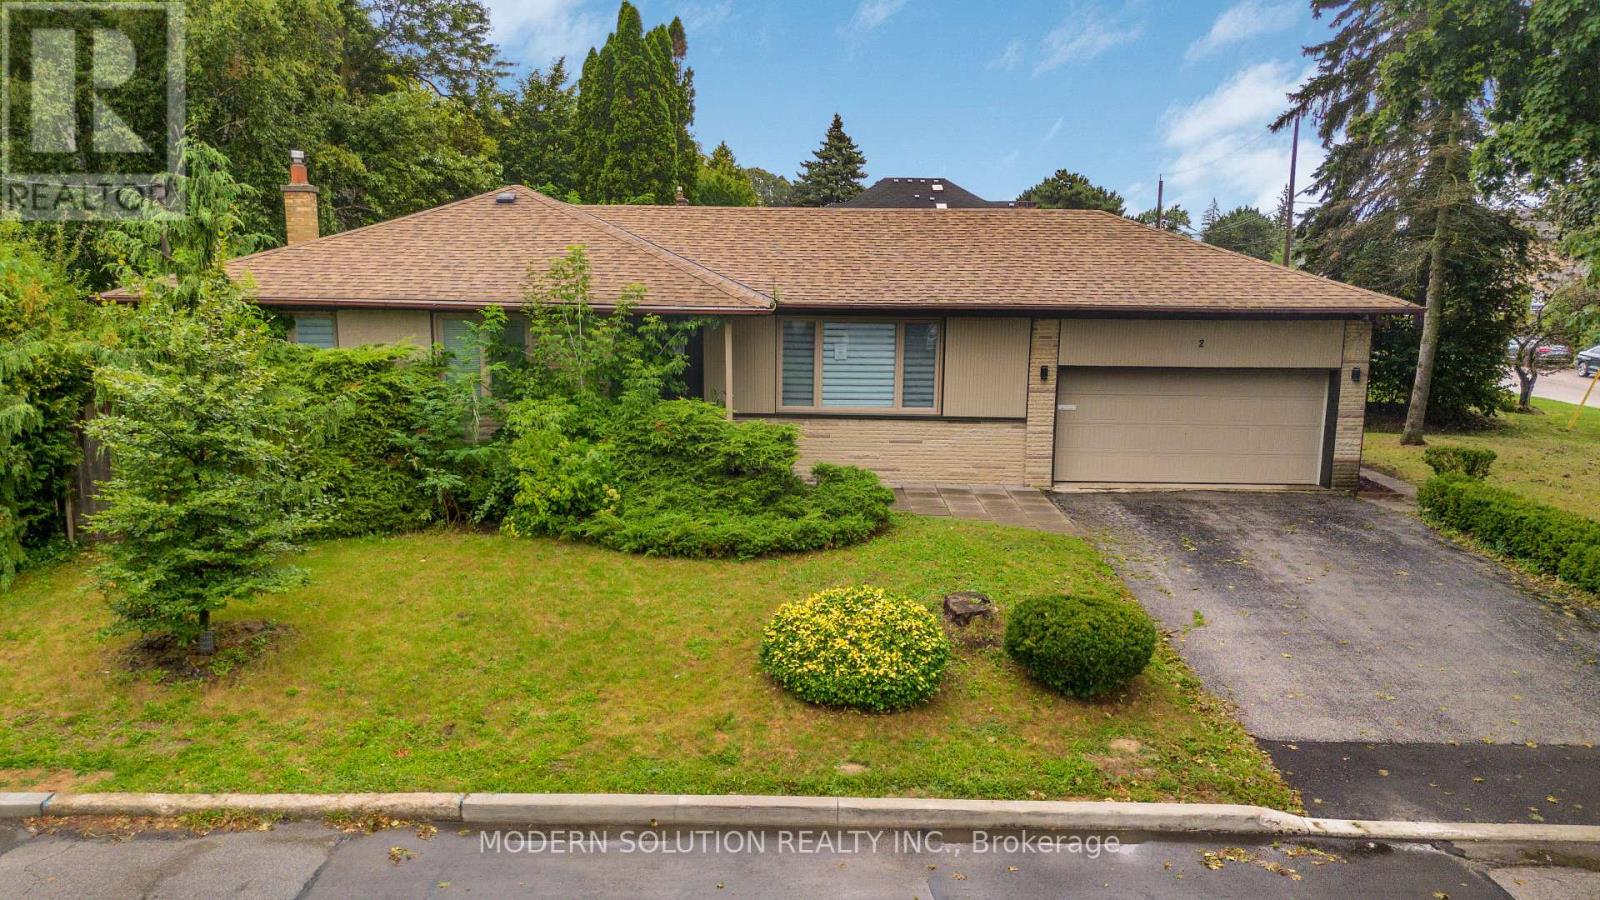
$1,299,998
2 Caswell Drive
Toronto (Newtonbrook East) · MLS # C13708606
4 bed · 3 bath
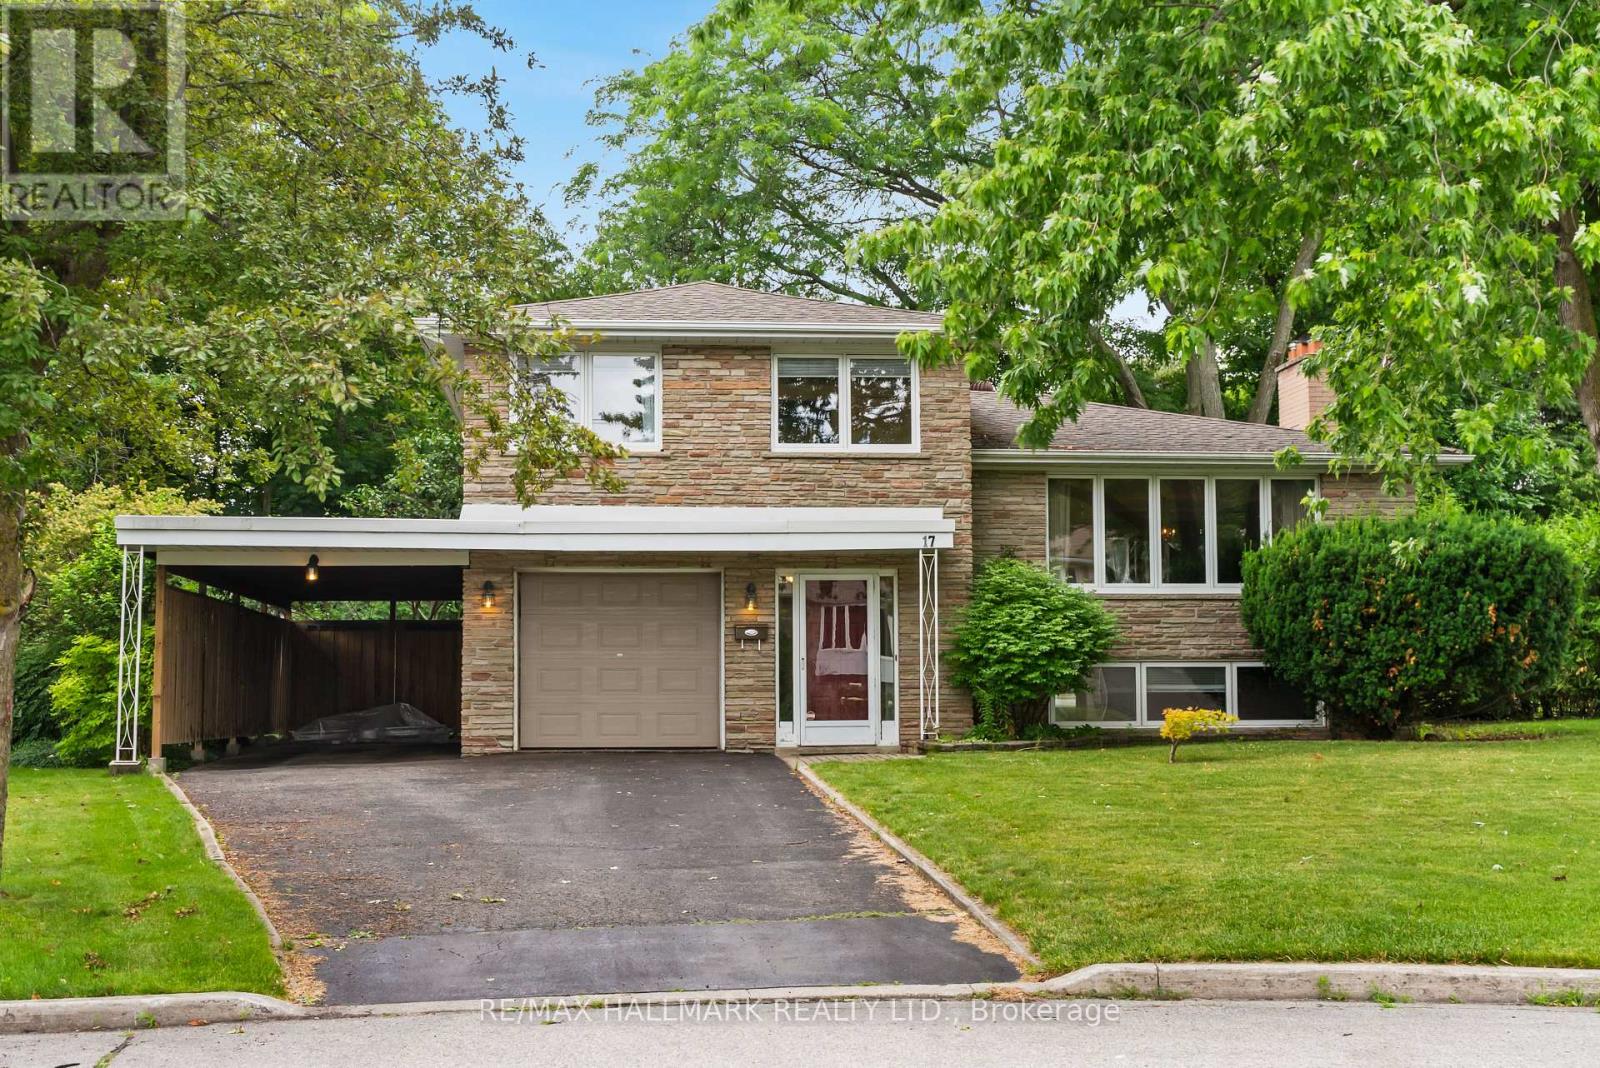
$1,199,000
17 Greenyards Drive
Toronto (Newtonbrook East) · MLS # C13708604
3 bed · 2 bath