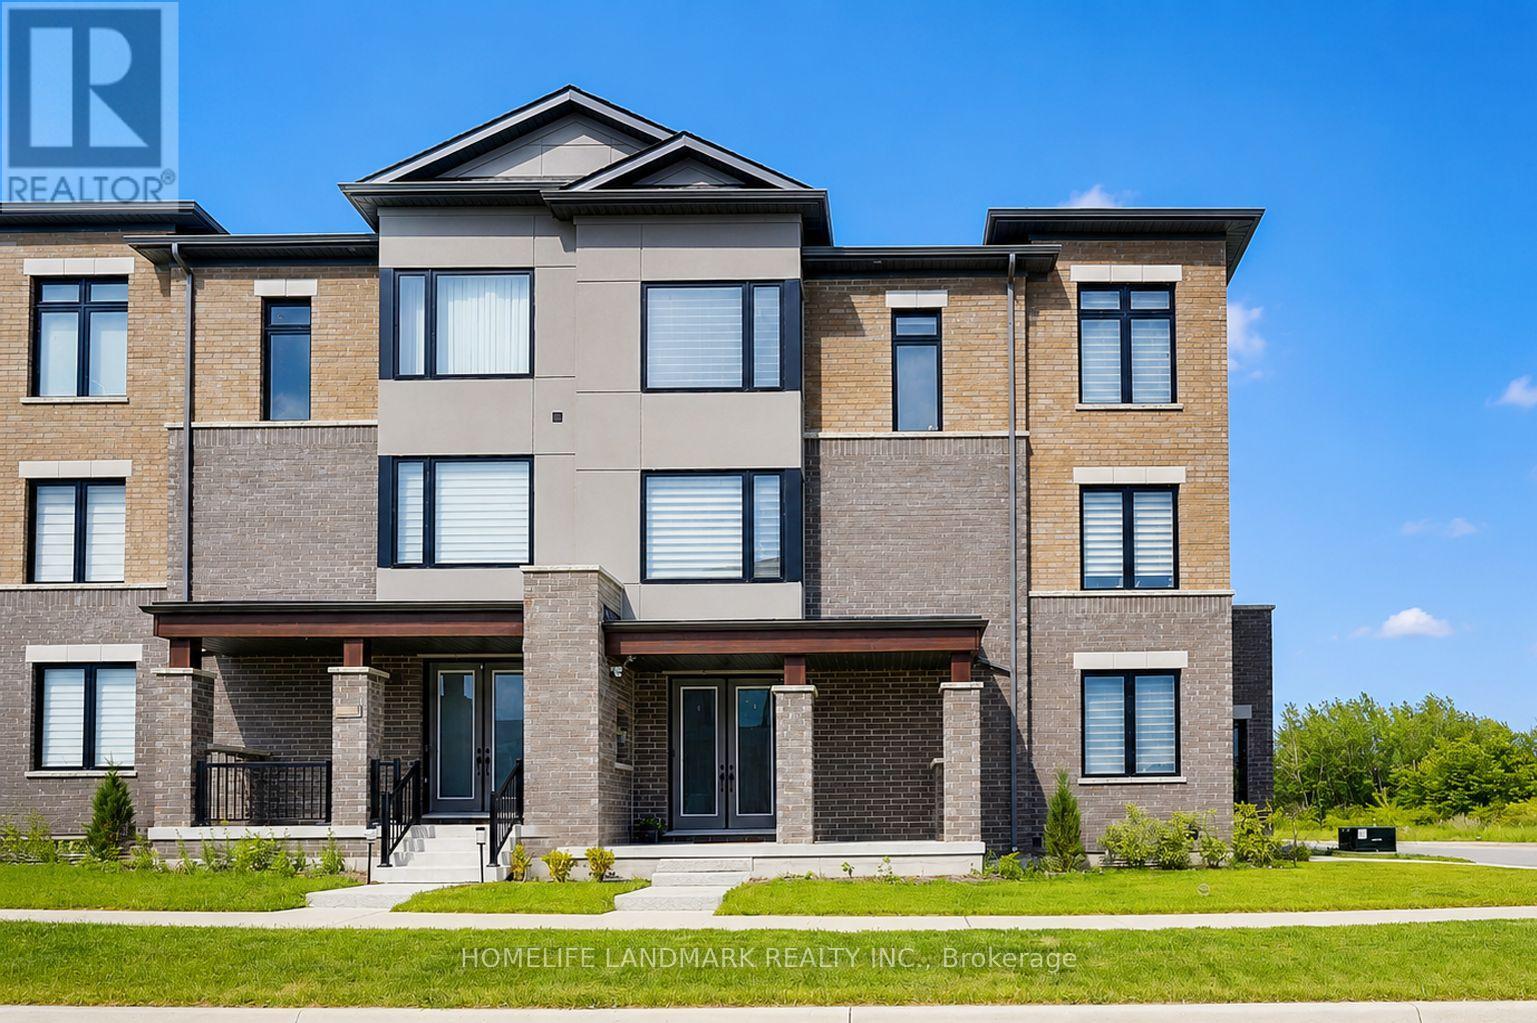
50 Thule Street
Vaughan (Vellore Village), Ontario L4H5L2
MLS # N13579362
Property Details
Type
Townhouse
Beds
4
Baths
3
Status
For Sale
More homes like this
About this property
Beautifully Upgraded Corner Freehold Townhome In One Of Vaughan's Fastest Growing Family-Friendly Communities! This Rare Fieldgate Homes "Crown" Model Offers Approx. 1,674 Sq.Ft. Of Thoughtfully Designed Living Space With No Maintenance Or POTL Fees. Situated On A Premium Corner Lot, This Home Enjoys Additional Windows, Abundant Natural Light, Enhanced Privacy And Extra Outdoor Space Compared To Interior Units. Featuring Premium Red Oak Hardwood Floors, An Elegant Oak Staircase, Designer Kitchen With Quartz Countertops, Ceramic Backsplash And Upgraded Cabinetry. A Rare Ground Floor Home Office Provides The Perfect Work-From-Home Space. The Laundry Has Been Relocated To The Basement, Creating Additional Functional Living Space And Allowing For A Dedicated Breakfast Area Adjacent To The Kitchen. The Spacious Primary Retreat Features A Walk-In Closet And Private Ensuite, While The Third Bedroom Showcases A Raised Ceiling Upgrade That Enhances Both Character And Spaciousness. Smart Home Features Include CAT6 Network Wiring, Media Rough-Ins And Central Vacuum Rough-In. Conveniently Located Minutes To Parks, Schools, Shopping, Hwy 400, Maple GO Station And Vaughan Metropolitan Centre. A Perfect Blend Of Style, Comfort, Functionality And Modern Family Living.
Mortgage Estimate
Estimated monthly payment
Calculating…
Estimate only. Taxes, insurance, condo fees, and lender terms are not included.
Monthly costs to verify
Property taxes: about $356/month based on listed annual taxes.
Estimate only. Confirm taxes, condo/maintenance fees, insurance, utilities, and lender terms before making decisions.
Rooms
| Room | Level | Dimensions |
|---|---|---|
| Office | Ground level | 2.64 x 2.84 |
| Great room | Second level | 5.79 x 2.9 |
| Kitchen | Second level | 3.56 x 2.54 |
| Dining room | Second level | 4.14 x 3.05 |
| Primary Bedroom | Third level | 4.88 x 3.05 |
| Bedroom 2 | Third level | 3.25 x 2.64 |
| Bedroom 3 | Third level | 3.15 x 2.29 |
Facts & Location
Interior Size
1,674 sq ft
Parking
2 spaces
Lot Size
33 x 44 FT ; Irreg Corner TH
Annual Taxes
$4,272
Listing data
Listing information is provided for personal, non-commercial use and should be independently verified before making real estate decisions.
Last refreshed: Aug 24, 2026 3:33 AM
Explore nearby searches
SEO-friendly searches for this area, property type, and nearby neighbourhoods.
Similar Properties
More nearby listings that may fit the same search.
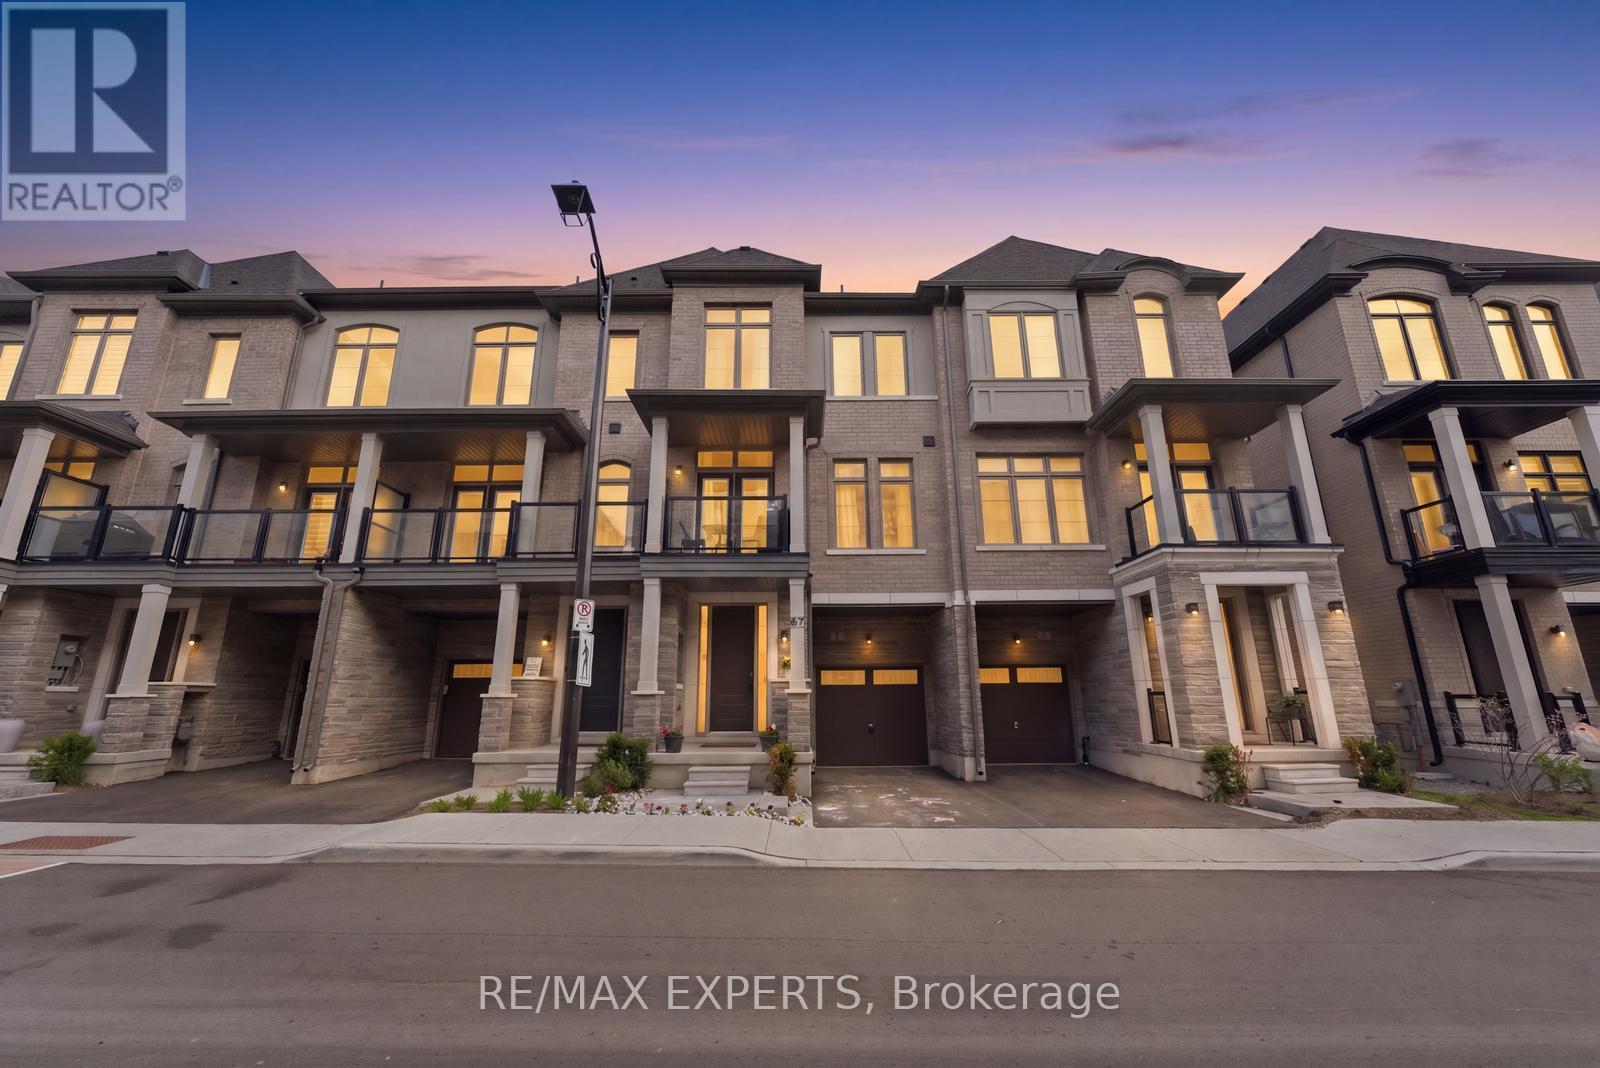
$999,999
87 De La Roche Drive
Vaughan (Vellore Village) · MLS # N13623464
3 bed · 4 bath
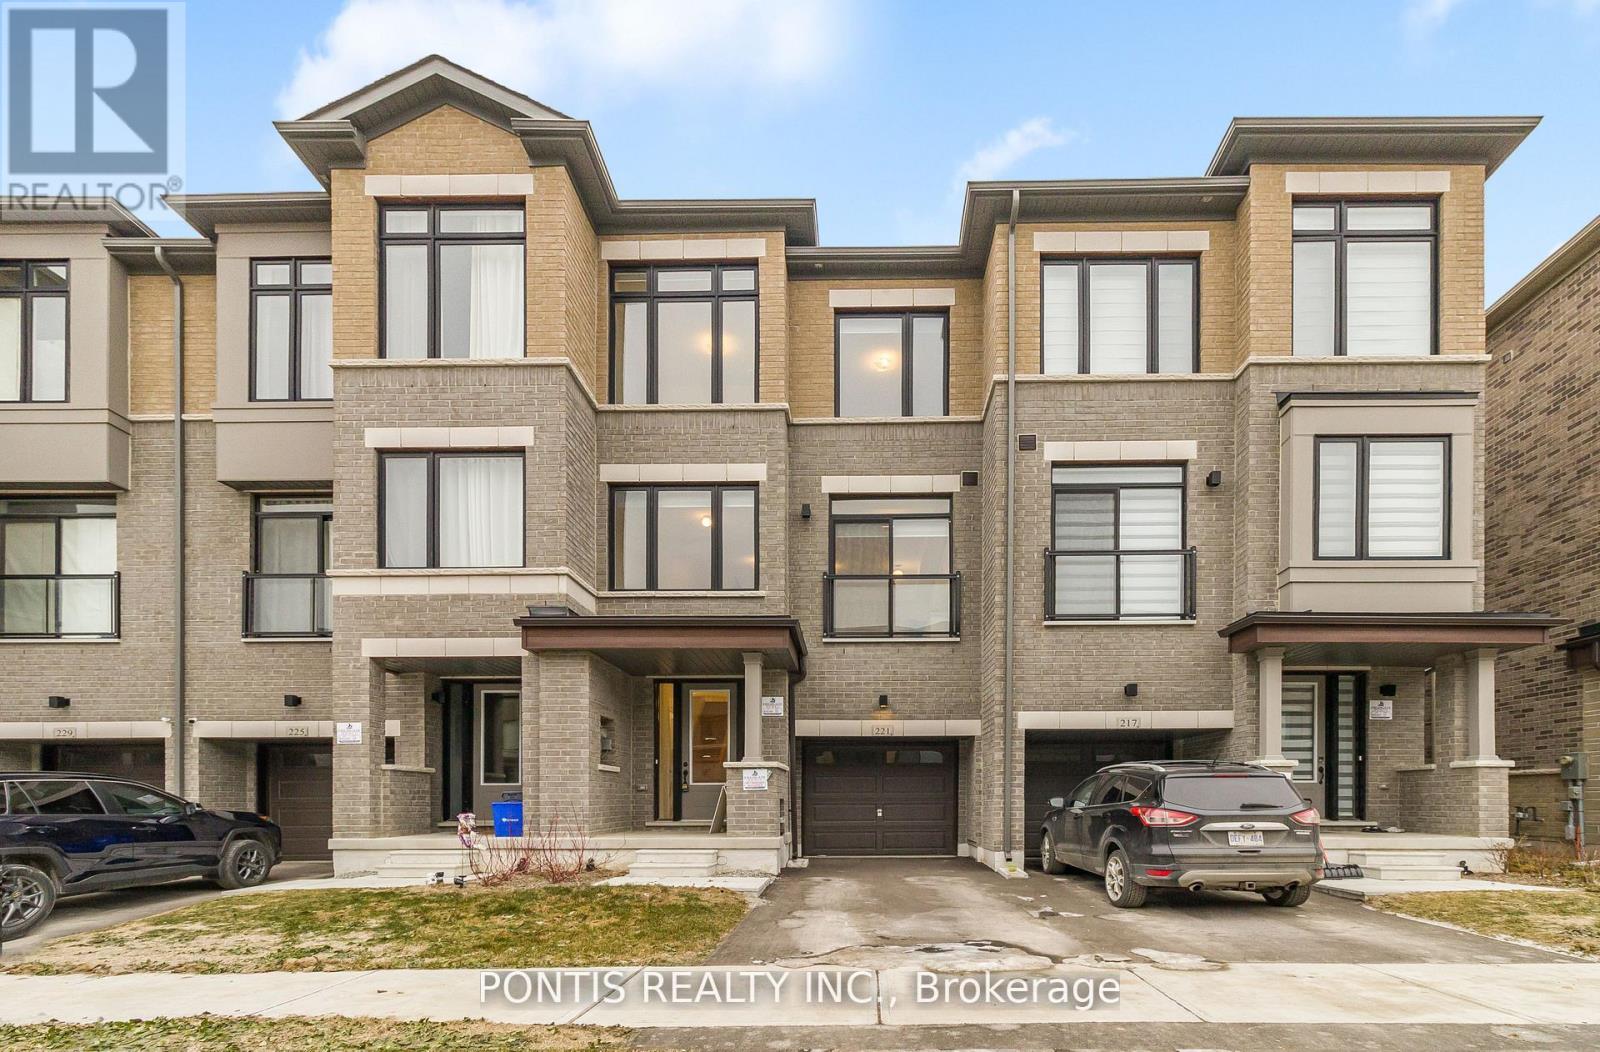
$999,999
221 Tennant Circle
Vaughan (Vellore Village) · MLS # N13553524
5 bed · 4 bath
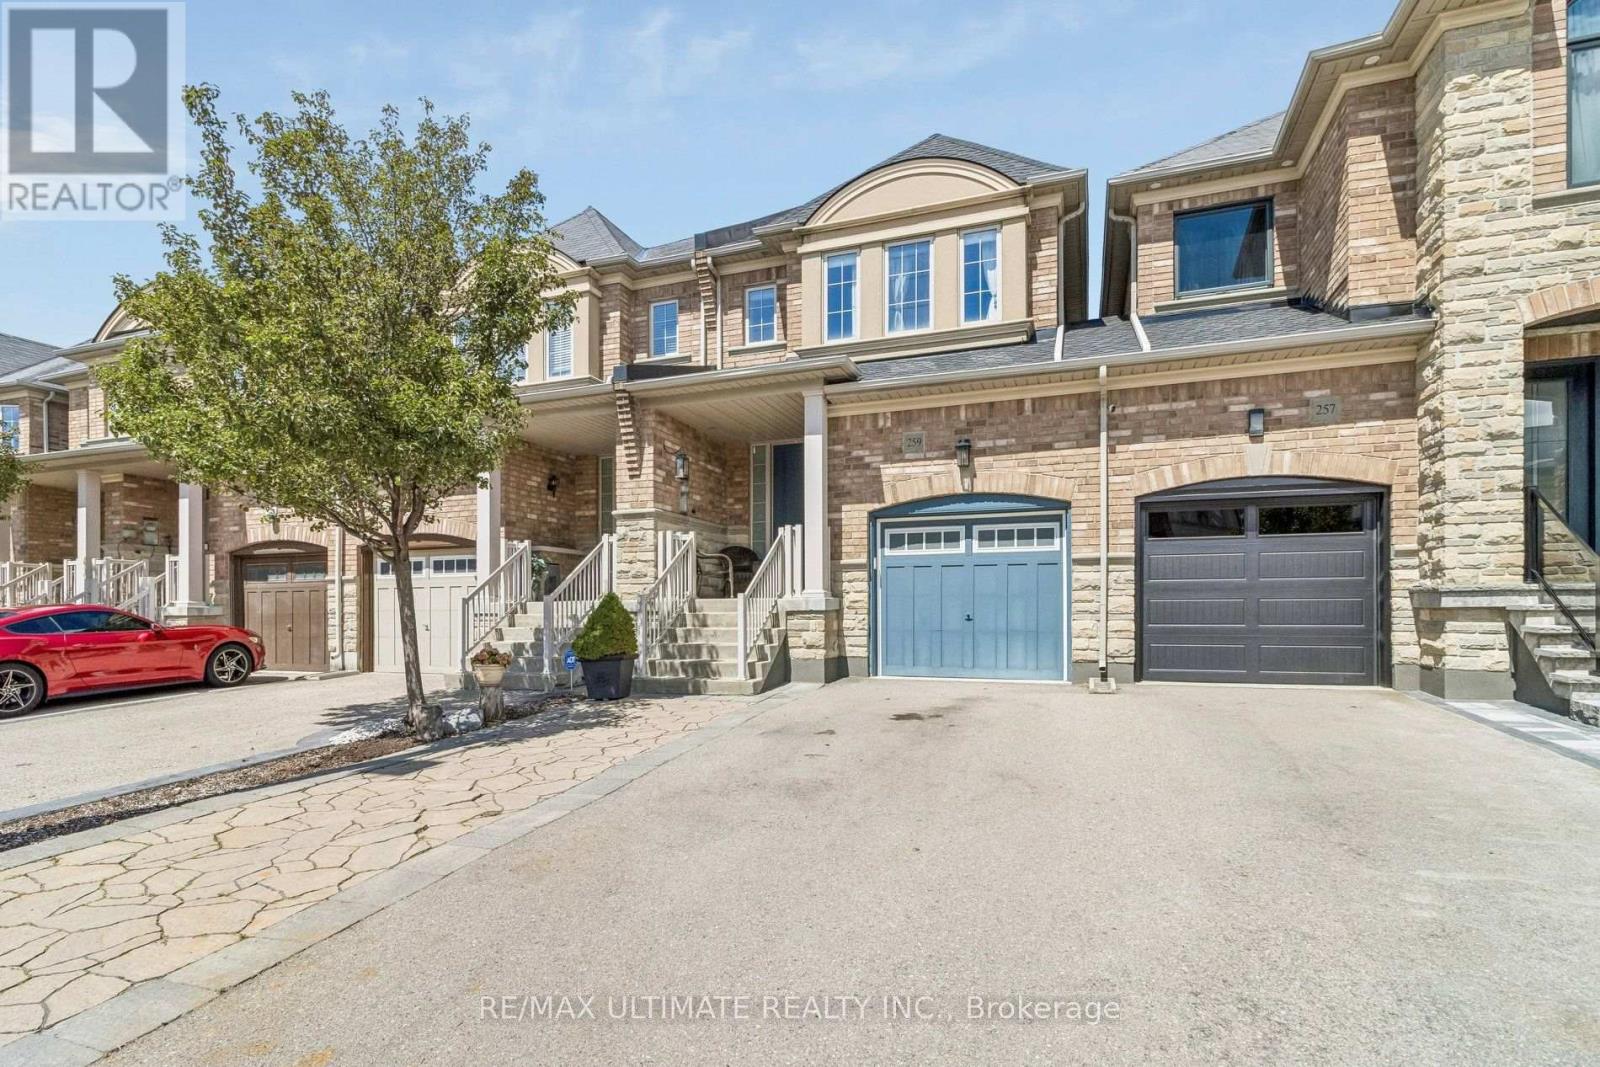
$969,000
259 Wardlaw Place
Vaughan (Vellore Village) · MLS # N13691864
3 bed · 3 bath