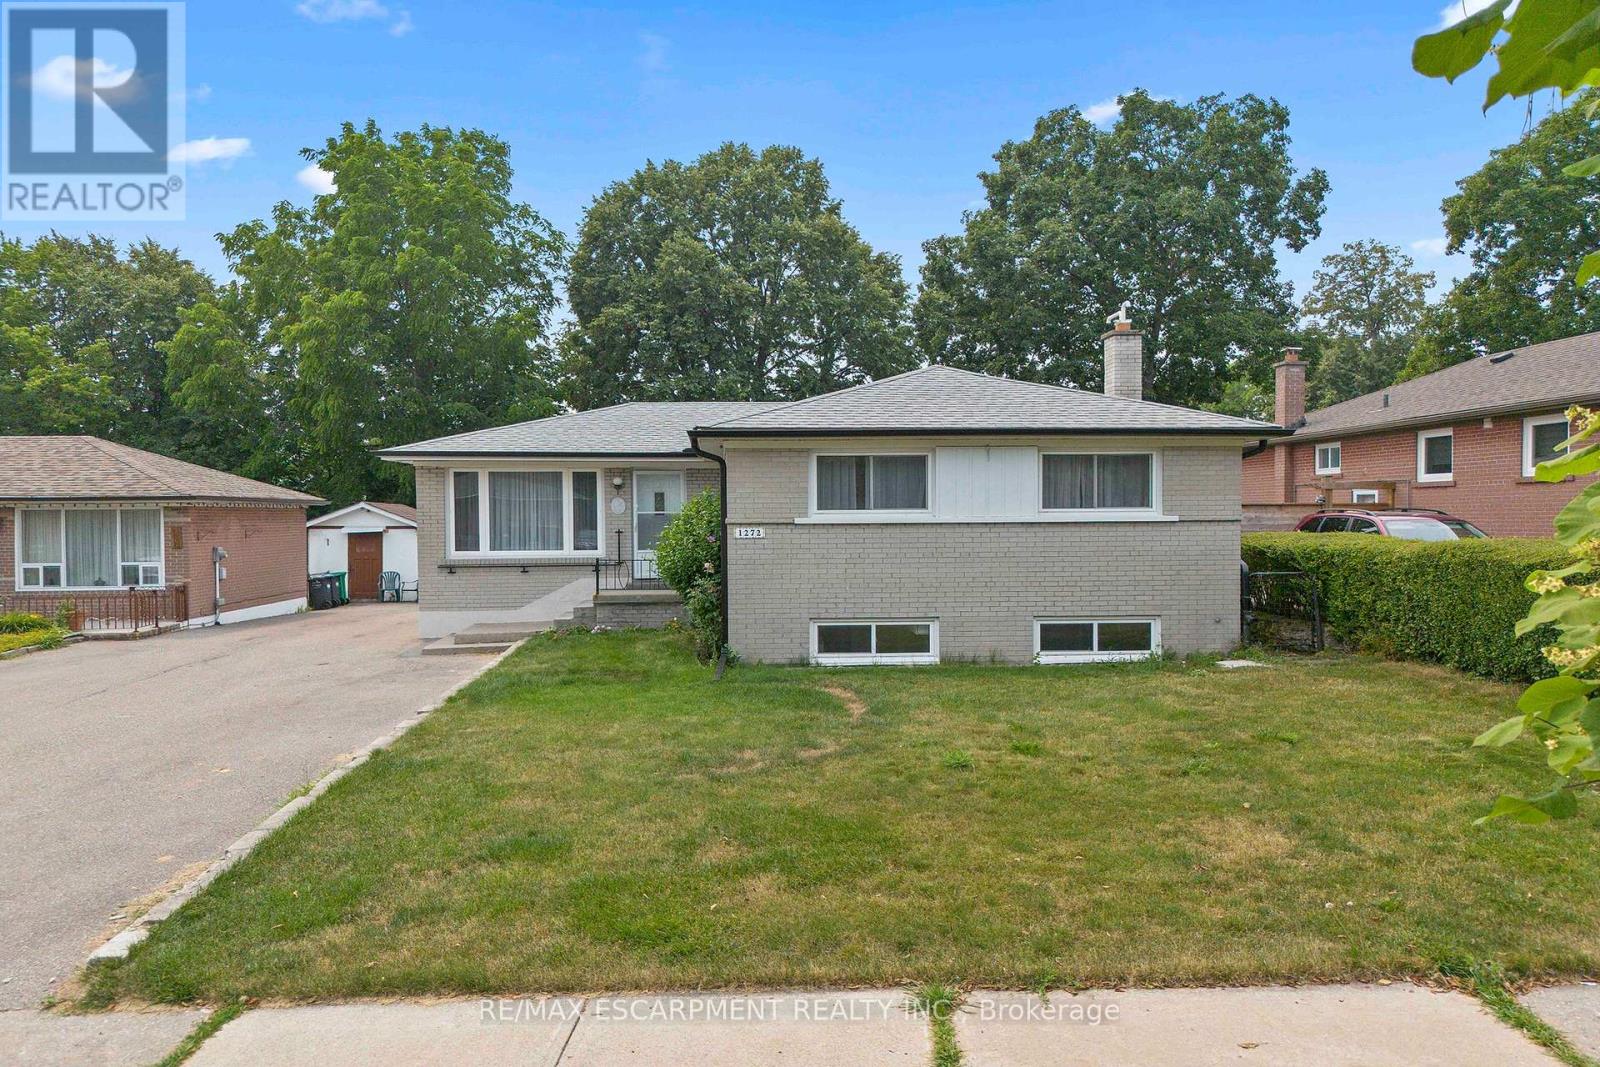
1272 Kelly Road
Mississauga (Clarkson), Ontario L5J3T9
MLS # W13579222
Property Details
Type
Detached
Beds
4
Baths
2
Status
For Sale
More homes like this
About this property
Welcome to this charming bungalow nestled in one of South Mississauga's most sought-afterfamily-friendly neighbourhoods. Offering incredible versatility, this home is perfect for families, investors, or those seeking multi generational living.The main floor features beautifully refinished hardwood flooring in the bedrooms, a bright and inviting eat-in kitchen, and a 4-piece bathroom. Filled with warmth and natural light, the functional layout provides comfortable everyday living with timeless appeal.Downstairs, discover the flexibility of a self-contained apartment complete with a brand-new kitchen and a separate entrance-ideal for extended family, guests, or potential rental income. Location is everything, and this home truly delivers. Enjoy being within walking distance of one of South Mississauga's premier community centers, as well as nearby schools, grocery stores, parks, and everyday amenities. Commuters will appreciate the proximity to Clarkson GO Station, while the vibrant shops, restaurants, and the charm of Clarkson Village are just minutes away.Whether you're searching for your forever family home, an income-generating opportunity, or aproperty with room to grow, this exceptional bungalow offers outstanding value in a safe, established community. Don't miss your chance to make it yours!
Mortgage Estimate
Estimated monthly payment
Calculating…
Estimate only. Taxes, insurance, condo fees, and lender terms are not included.
Monthly costs to verify
Property taxes: about $550/month based on listed annual taxes.
Estimate only. Confirm taxes, condo/maintenance fees, insurance, utilities, and lender terms before making decisions.
Rooms
| Room | Level | Dimensions |
|---|---|---|
| Living room | Main level | 5.61 x 3.05 |
| Laundry room | Lower level | 3 x 2.39 |
| Other | Lower level | 4.01 x 1.22 |
| Dining room | Main level | 3.2 x 2.16 |
| Kitchen | Main level | 3.2 x 2.64 |
| Primary Bedroom | Main level | 4.11 x 3.05 |
| Bedroom 2 | Main level | 3.02 x 2.74 |
| Bedroom 3 | Main level | 3.05 x 2.59 |
| Recreational, Games room | Lower level | 6.73 x 3.18 |
| Kitchen | Lower level | 4.01 x 2.26 |
| Bedroom 4 | Lower level | 4.22 x 4.01 |
| Bedroom 5 | Lower level | 3.15 x 2.79 |
Facts & Location
Parking
4 spaces
Lot Size
50 x 126 FT
Annual Taxes
$6,604
Listing data
Listing information is provided for personal, non-commercial use and should be independently verified before making real estate decisions.
Last refreshed: Aug 17, 2026 6:30 AM
Explore nearby searches
SEO-friendly searches for this area, property type, and nearby neighbourhoods.
Similar Properties
More nearby listings that may fit the same search.
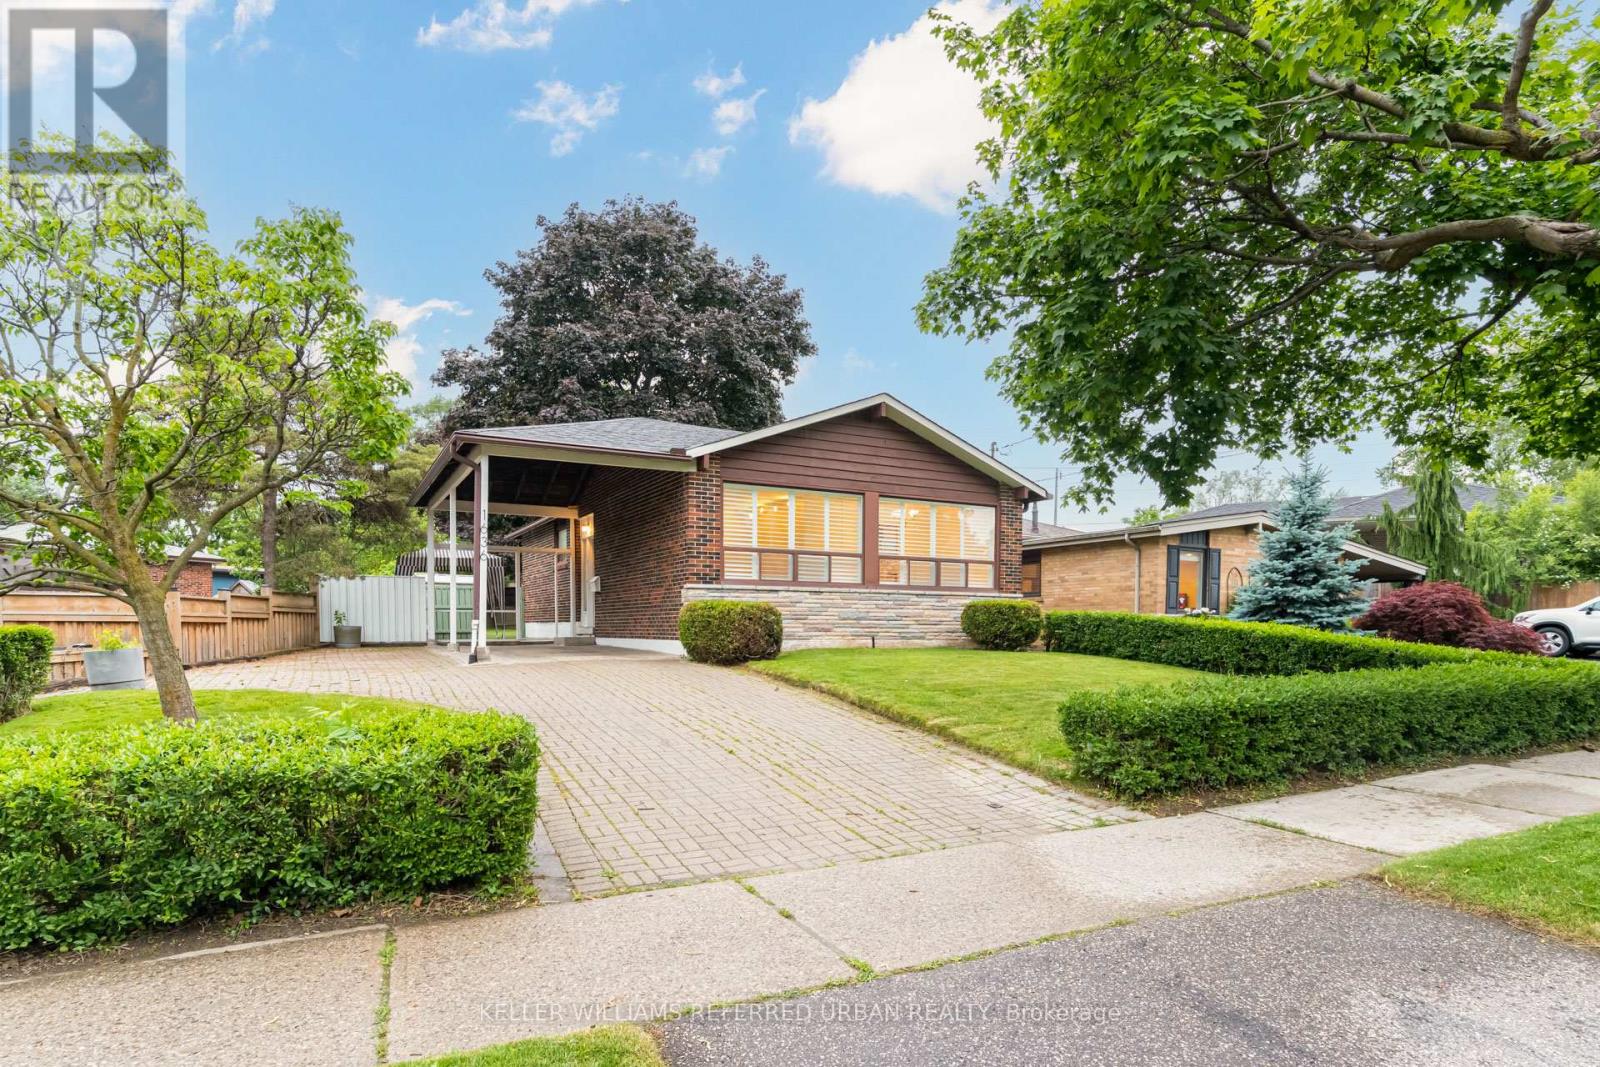
$895,000
1636 Robillard Road
Mississauga (Clarkson) · MLS # W13464920
4 bed · 1 bath
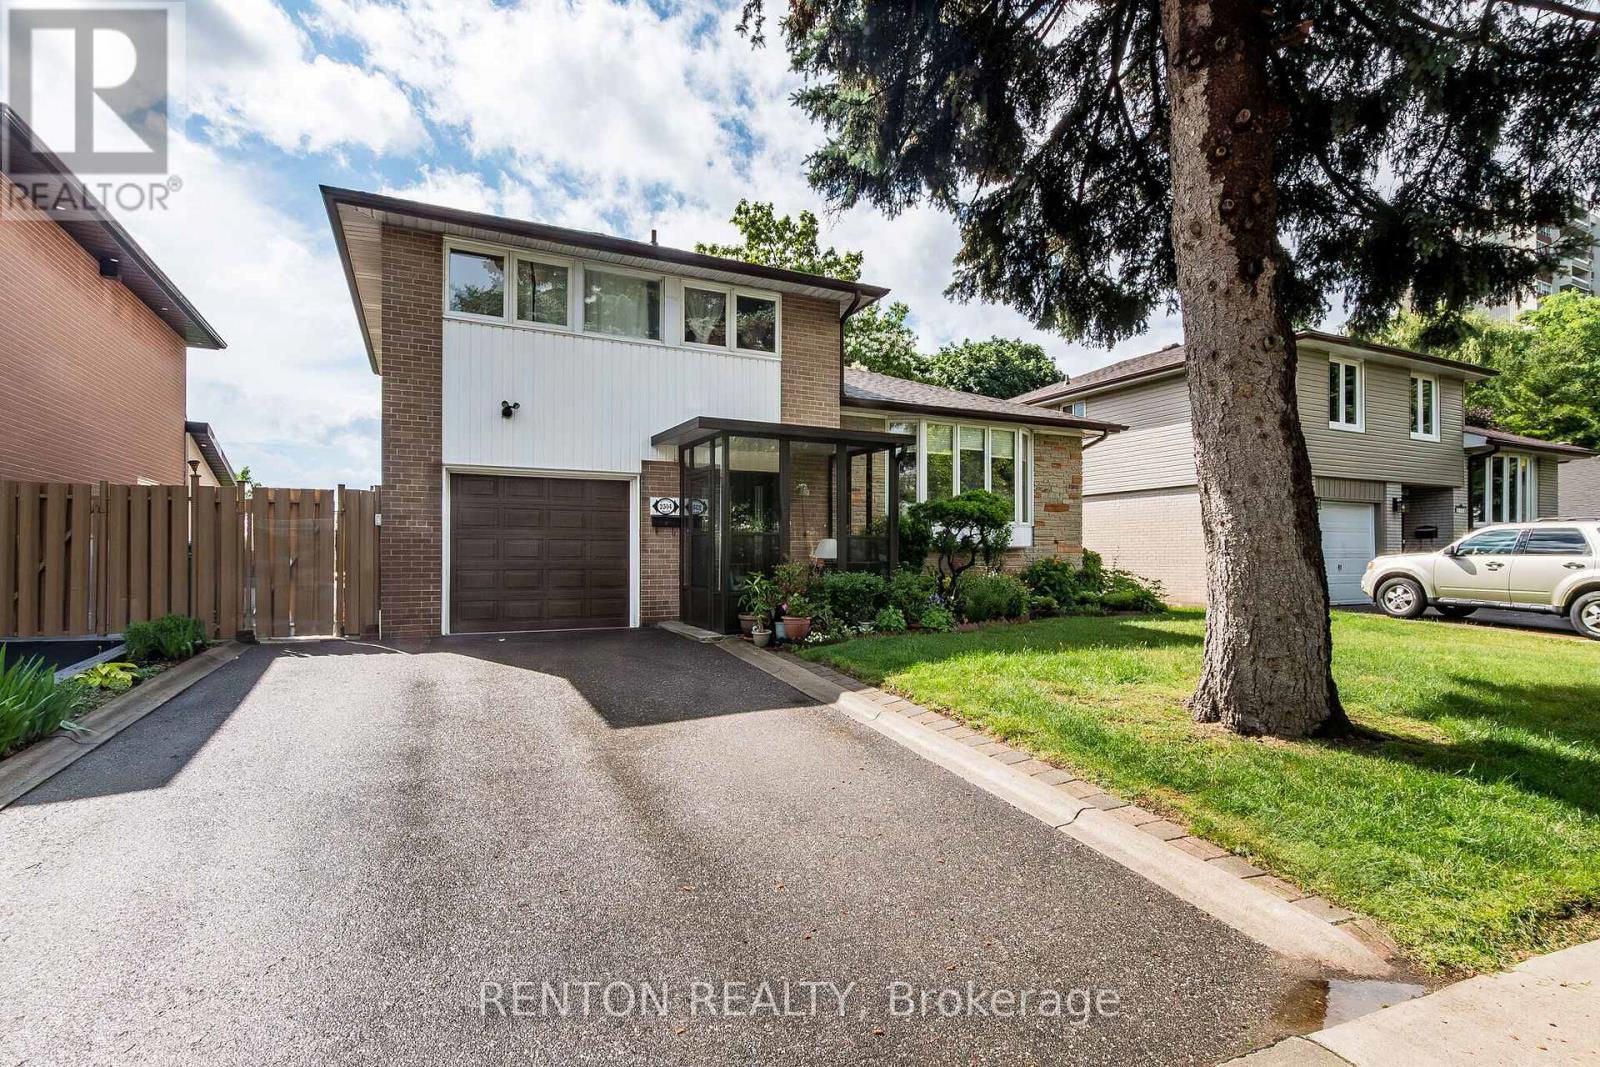
$940,000
2304 Bonner Road
Mississauga (Clarkson) · MLS # W13473148
3 bed · 2 bath · 1,800 sq ft
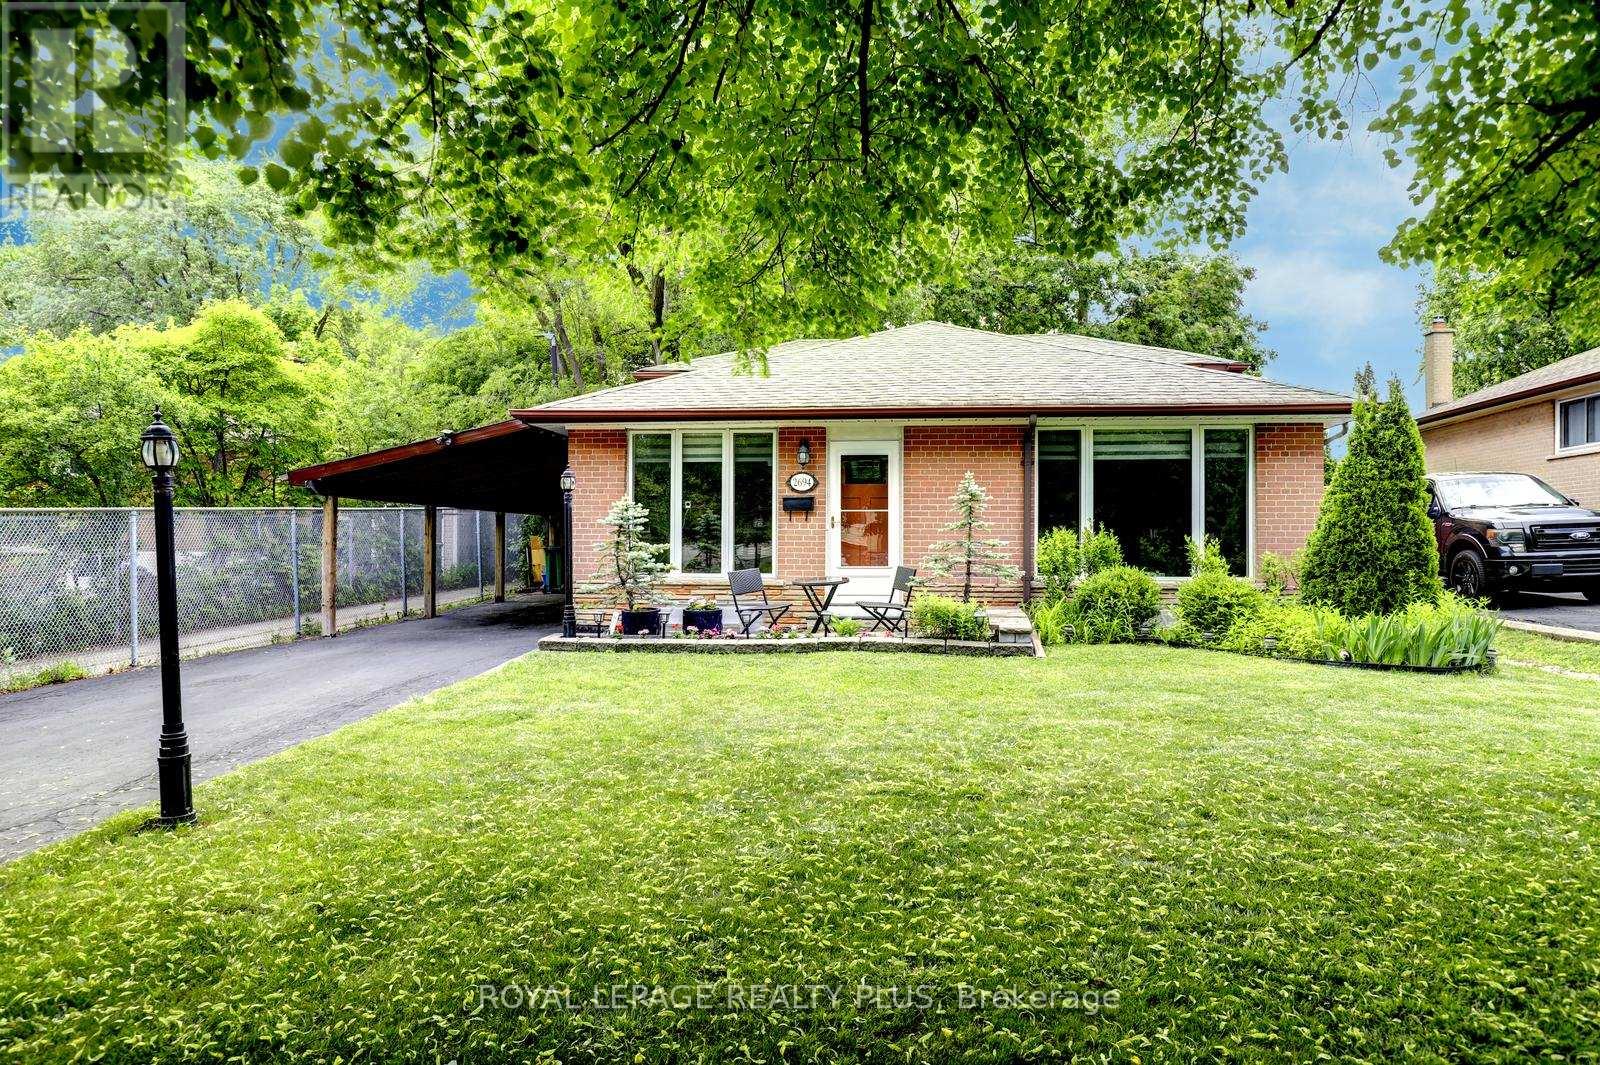
$949,000
2694 Truscott Drive
Mississauga (Clarkson) · MLS # W13620336
4 bed · 2 bath