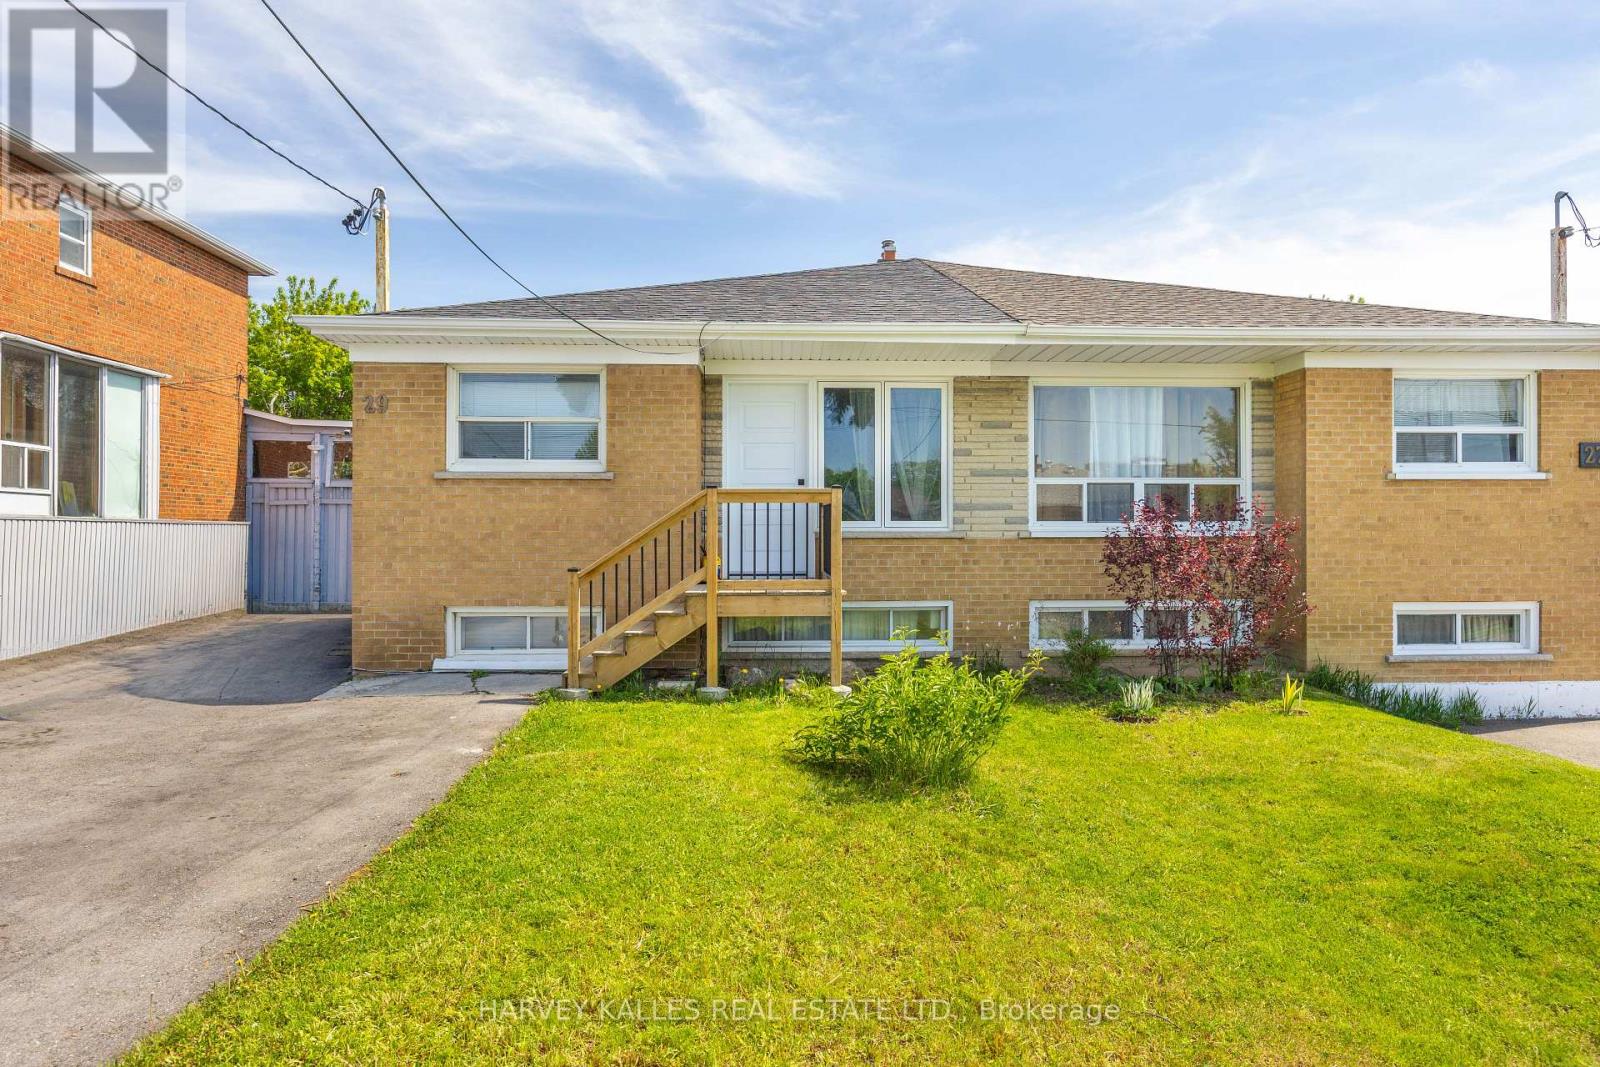
29 Giltspur Drive
Toronto (Glenfield-Jane Heights), Ontario M3L1M4
MLS # W13578886
Property Details
Type
Semi-Detached
Beds
6
Baths
2
Status
For Sale
More homes like this
About this property
Exceptional opportunity for investors or end-users seeking strong income potential with flexibility. This fully self-contained duplex features two separate apartments, each with its own private entrance, with an additional front entrance added to enhance functionality and privacy for the upper unit. The basement apartment also features a proper egress window and its own separate hydro meter.Both units were renovated prior to the current tenants taking occupancy, and the same tenants have remained since the renovations were completed - a true testament to the quality of the property and an excellent opportunity for investors seeking stable, reliable income. Current rents are at - or above - market value, providing immediate positive cash flow from day one.Recent updates completed by the owners include a new furnace and A/C unit, new driveway, updated eavestroughs and gutters, new basement oven, and new washing machine. The property also features renovated kitchens and bathrooms, laminate flooring, halogen pot lights, and shared laundry facilities.Tenants are responsible for their own hydro usage, with gas expenses split 60% for the upper unit and 40% for the basement apartment. Tenants also share responsibility for snow removal and lawn maintenance.A fantastic turnkey income property in a strong rental market with quality long-term tenants already in place.
Mortgage Estimate
Estimated monthly payment
Calculating…
Estimate only. Taxes, insurance, condo fees, and lender terms are not included.
Monthly costs to verify
Property taxes: about $288/month based on listed annual taxes.
Estimate only. Confirm taxes, condo/maintenance fees, insurance, utilities, and lender terms before making decisions.
Rooms
| Room | Level | Dimensions |
|---|---|---|
| Living room | Main level | 5.4 x 3.05 |
| Bedroom | Basement | 2.92 x 2.76 |
| Dining room | Main level | 3.25 x 3 |
| Kitchen | Main level | 3.28 x 2.85 |
| Primary Bedroom | Main level | 4.65 x 2.95 |
| Bedroom 2 | Main level | 2.98 x 2.93 |
| Bedroom 3 | Main level | 2.93 x 2.74 |
| Kitchen | Basement | 3.05 x 2.7 |
| Recreational, Games room | Basement | 5.9 x 3 |
| Bedroom | Basement | 2.99 x 2.8 |
| Bedroom | Basement | 2.92 x 2.76 |
Facts & Location
Parking
3 spaces
Lot Size
31 x 115 FT
Annual Taxes
$3,454
Listing data
Listing information is provided for personal, non-commercial use and should be independently verified before making real estate decisions.
Last refreshed: Aug 17, 2026 4:15 AM
Explore nearby searches
SEO-friendly searches for this area, property type, and nearby neighbourhoods.
Similar Properties
More nearby listings that may fit the same search.
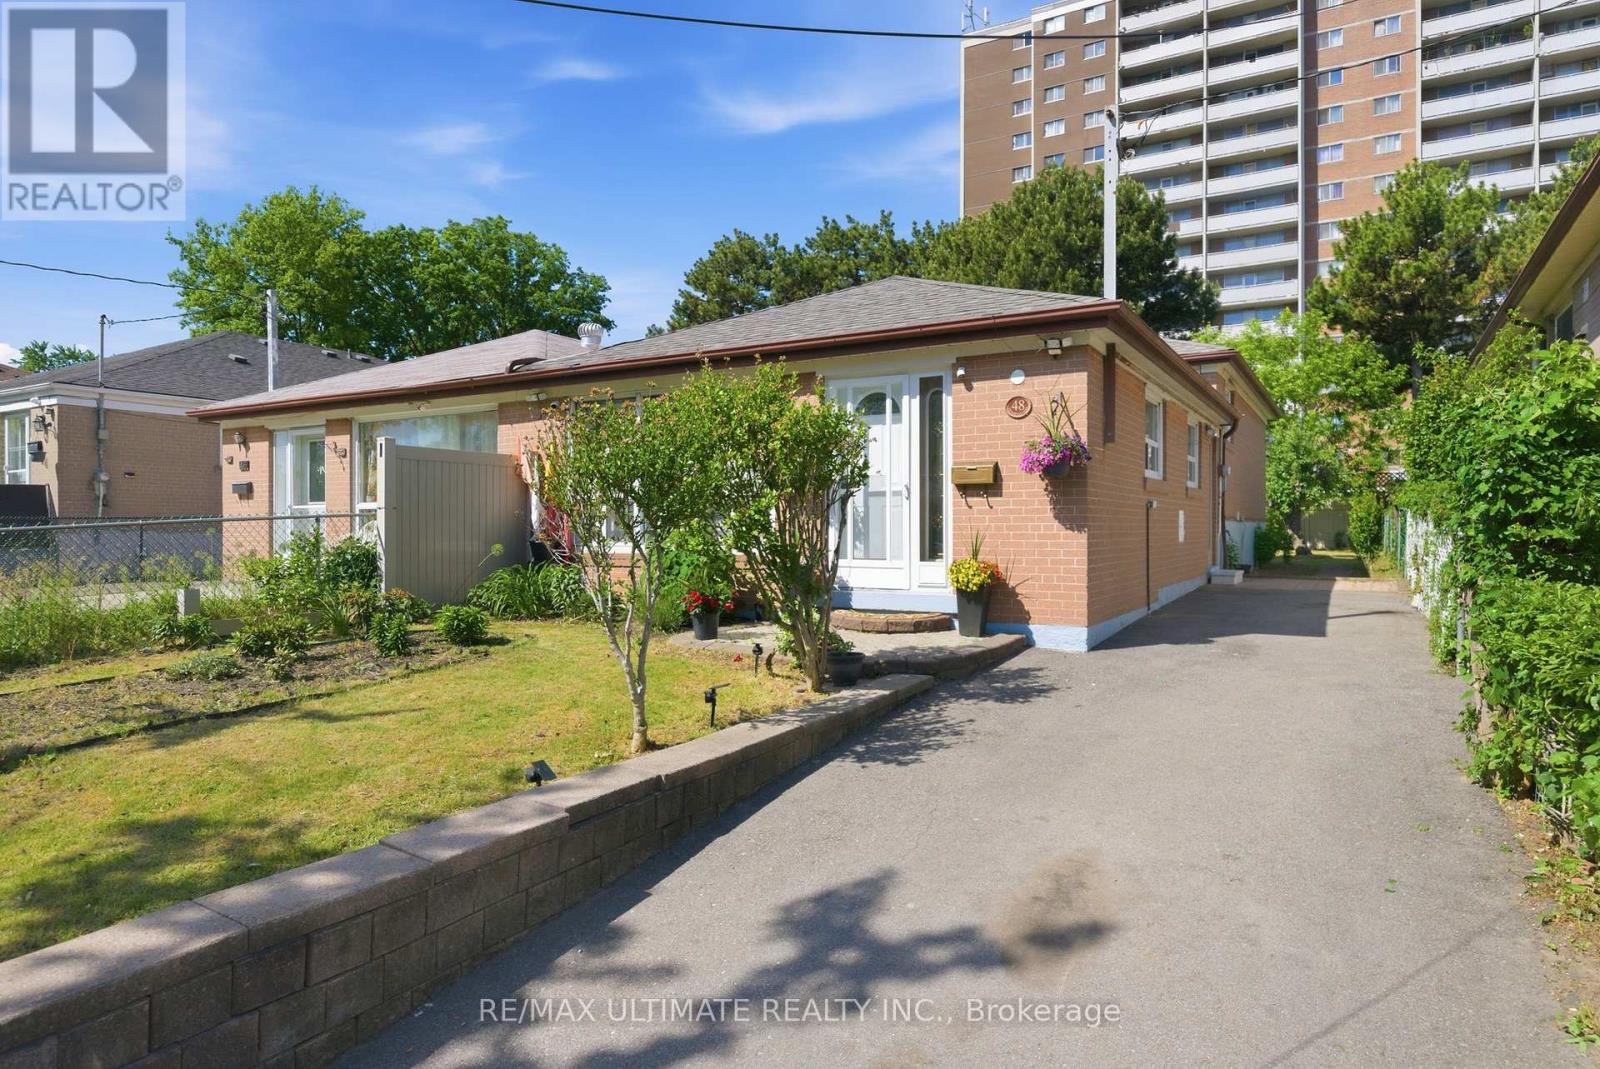
$899,000
48 Venetian Crescent
Toronto (Glenfield-Jane Heights) · MLS # W13628350
5 bed · 2 bath
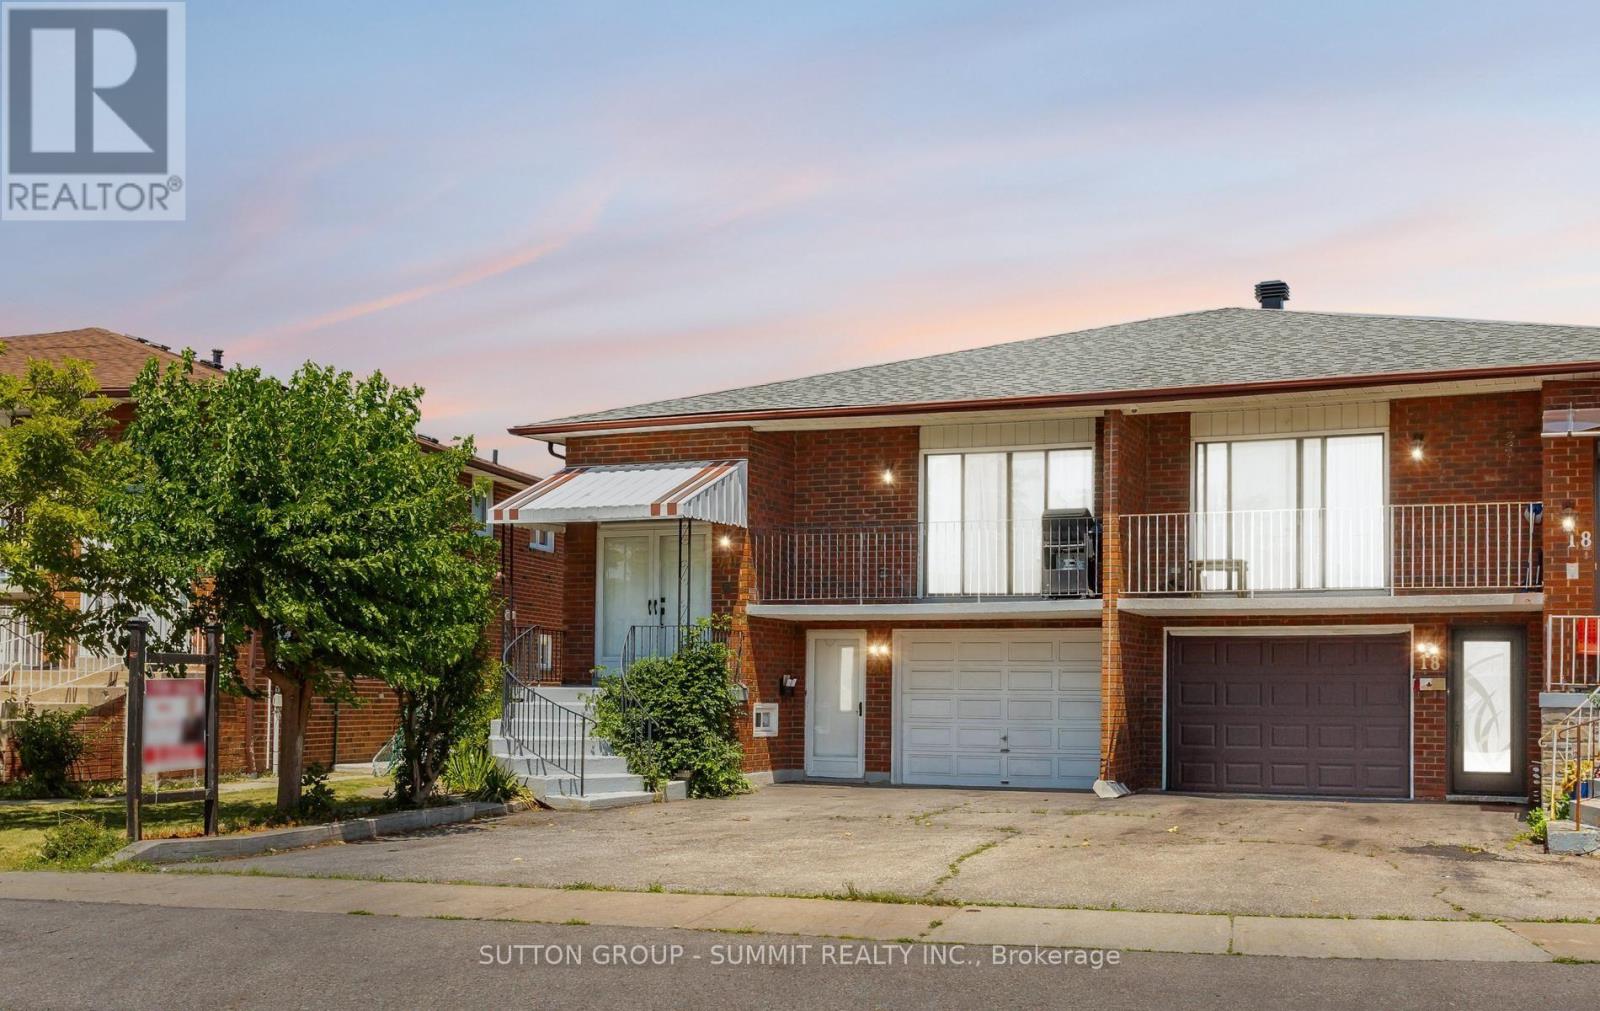
$899,999
20 SAWMILL Road
Toronto (Glenfield-Jane Heights) · MLS # W13584802
5 bed · 3 bath
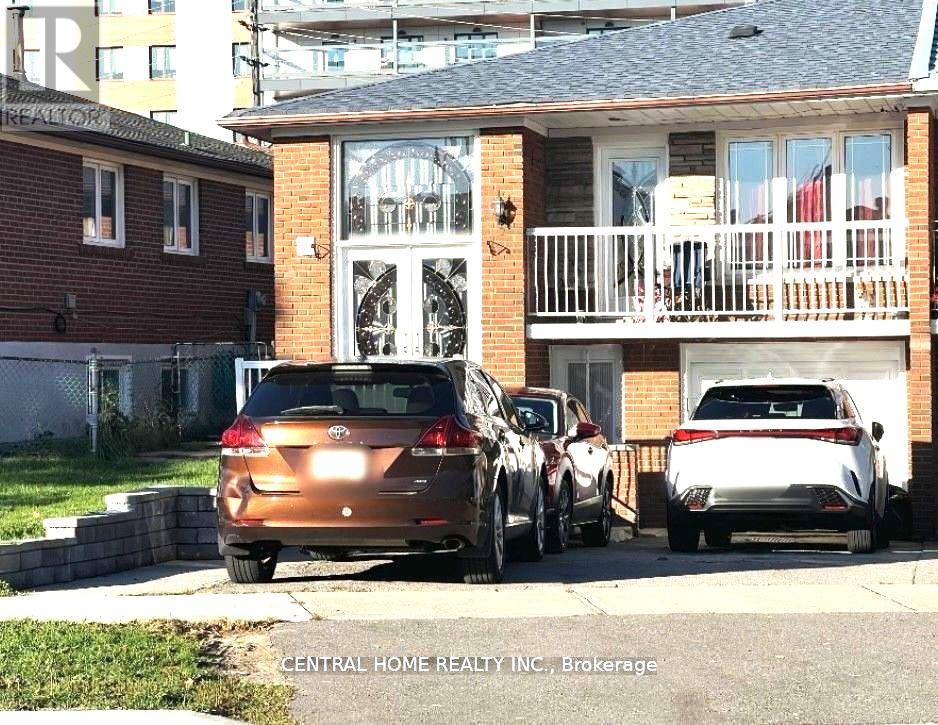
$950,000
59 Blaney Crescent
Toronto (Glenfield-Jane Heights) · MLS # W13101986
5 bed · 2 bath