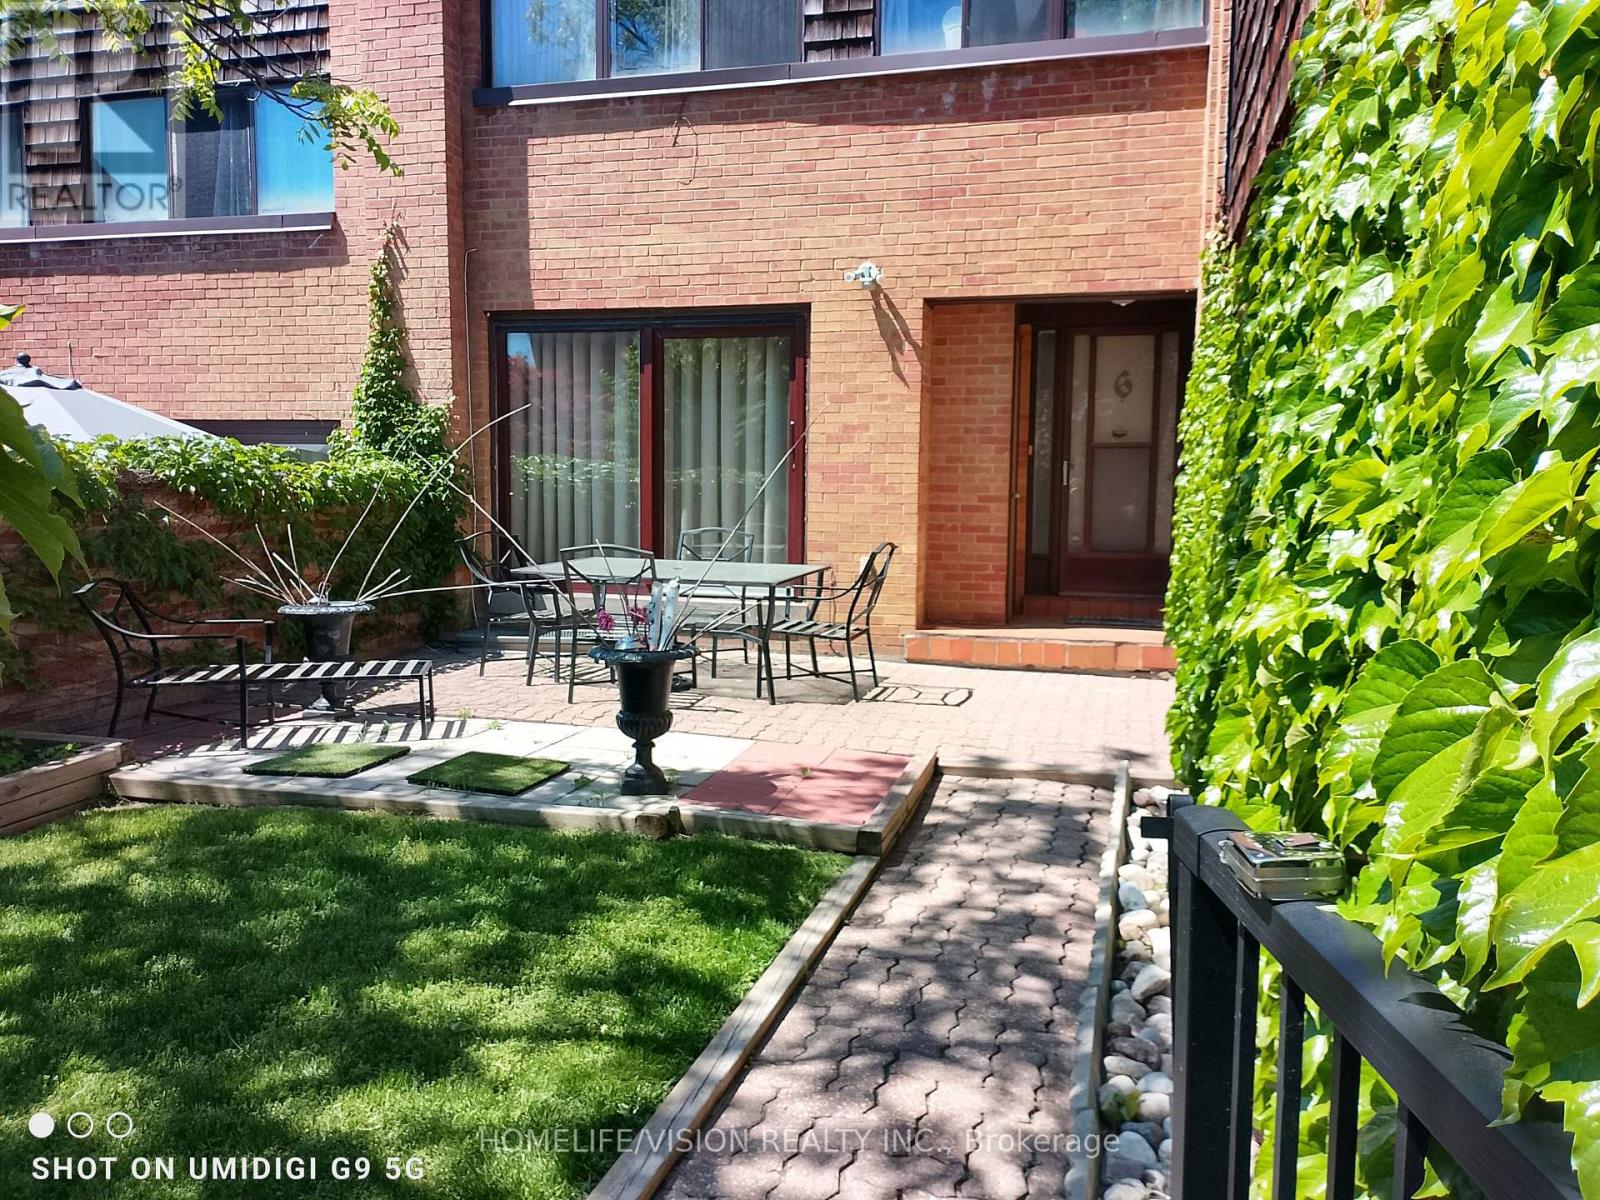
6 Laurie Shepway
Toronto (Don Valley Village), Ontario M2J1X6
MLS # C13578742
Property Details
Type
Condo Townhouse
Beds
3
Baths
3
Status
For Sale
More homes like this
About this property
STEPS TO LESLIE SUBWAY, HIGHWAY 401 & 404! Exceptional opportunity in Don Valley Village! This immaculate, move-in-ready 3-bed, 3-bath brick townhouse combines premium finishes with a prime North York location. Highlights include a sun-filled, carpet-free layout with upgraded laminate flooring and a modern kitchen equipped with spacious pantry and abundant storage. The main living area flows seamlessly out to a serene, private brick-walled patio terrace-an outdoor oasis perfect for entertaining. Upstairs, discover three generous bedrooms, including a primary retreat with a walk-in closet and 2-piece ensuite. The fully finished basement expands your living space with a large recreation room, laundry room, and an additional 4-piece bath. Complete with a built-in garage and private driveway-total two-car parking. Unbeatable location. Minutes from luxury shopping at Bayview Village and Fairview Mall. Offers like this are rare-schedule your private tour today!
Mortgage Estimate
Estimated monthly payment
Calculating…
Estimate only. Taxes, insurance, condo fees, and lender terms are not included.
Monthly costs to verify
Property taxes: about $347/month based on listed annual taxes.
Monthly Fee: $801.65/mo
Estimate only. Confirm taxes, condo/maintenance fees, insurance, utilities, and lender terms before making decisions.
Rooms
| Room | Level | Dimensions |
|---|---|---|
| Living room | Main level | 3.44 x 5.779 |
| Bathroom | Second level | 1.09 x 2.22 |
| Laundry room | Basement | 2.8 x 2.45 |
| Dining room | Main level | 2.98 x 3.59 |
| Kitchen | Main level | 3.59 x 2.52 |
| Bedroom 3 | Second level | 2.77 x 2.46 |
| Recreational, Games room | Basement | 5.7 x 3.5 |
| Bedroom 2 | Second level | 4.32 x 2.98 |
| Primary Bedroom | Second level | 4.57 x 2.77 |
| Bathroom | Second level | 1.55 x 2.34 |
| Bathroom | Basement | 2.6 x 2.22 |
Facts & Location
Parking
2 spaces
Annual Taxes
$4,163
Monthly Fee
$801.65/mo
Listing data
Listing information is provided for personal, non-commercial use and should be independently verified before making real estate decisions.
Last refreshed: Sep 5, 2026 4:01 AM
Explore nearby searches
SEO-friendly searches for this area, property type, and nearby neighbourhoods.
Similar Properties
More nearby listings that may fit the same search.
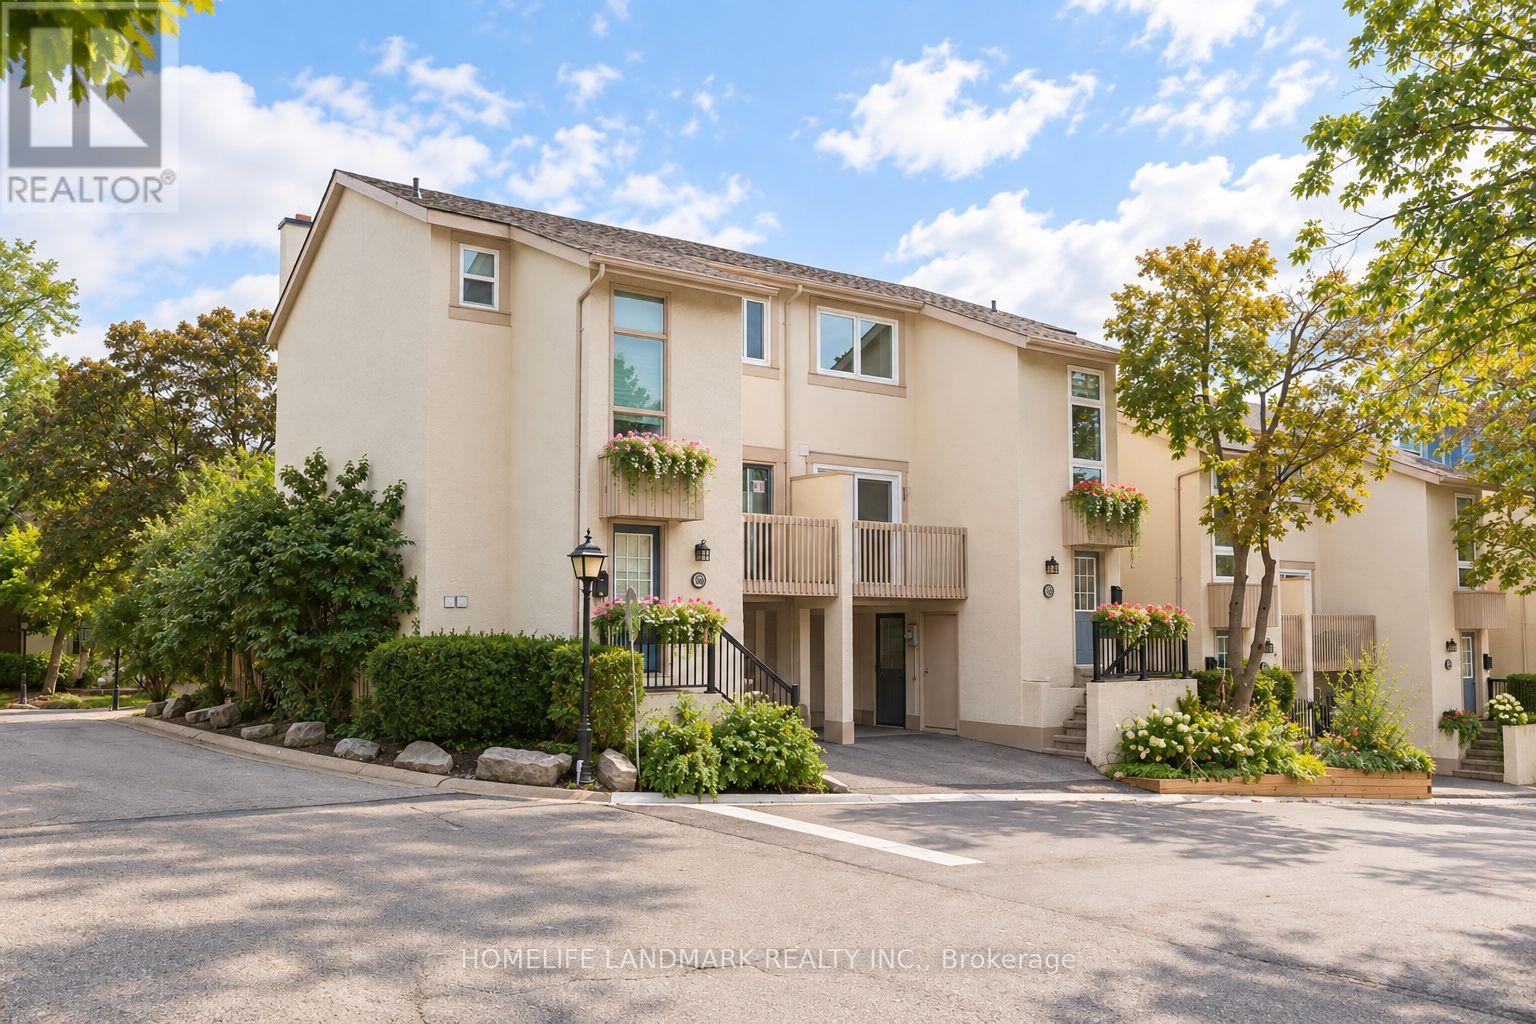
$795,000
88 Cheryl Shepway
Toronto (Don Valley Village) · MLS # C13749198
3 bed · 2 bath · 1,500 sq ft
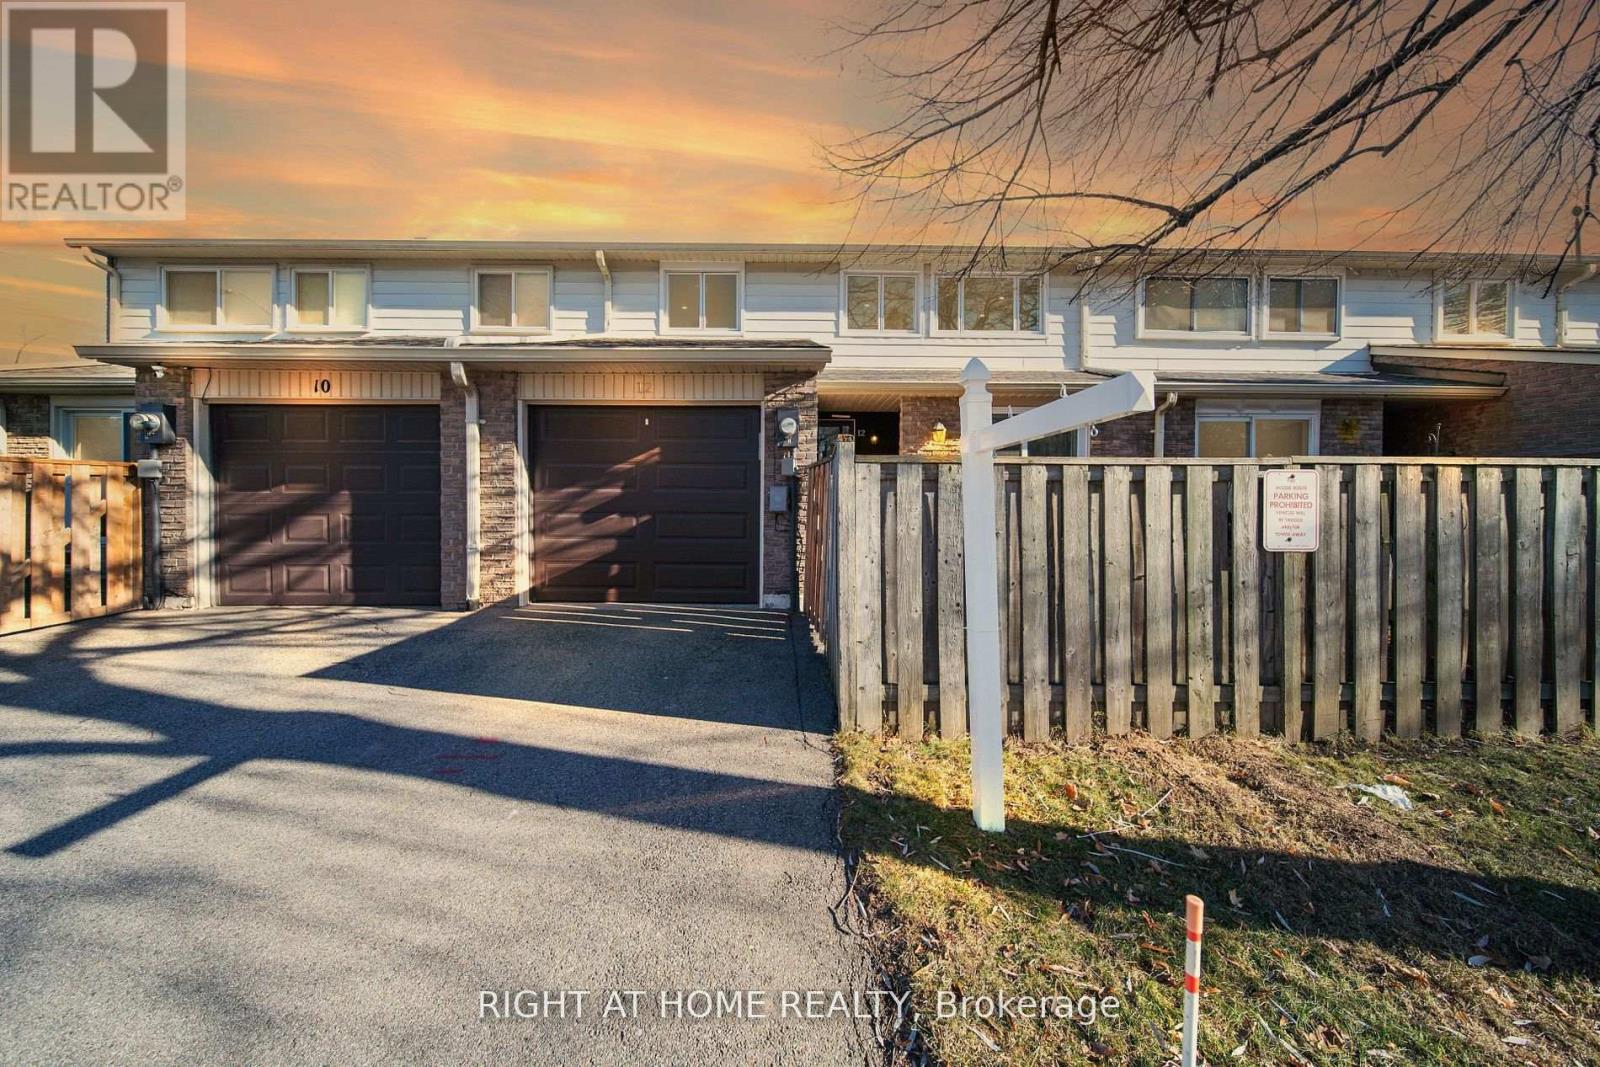
$786,000
12 Lace Fern Way
Toronto (Don Valley Village) · MLS # C13652934
3 bed · 2 bath
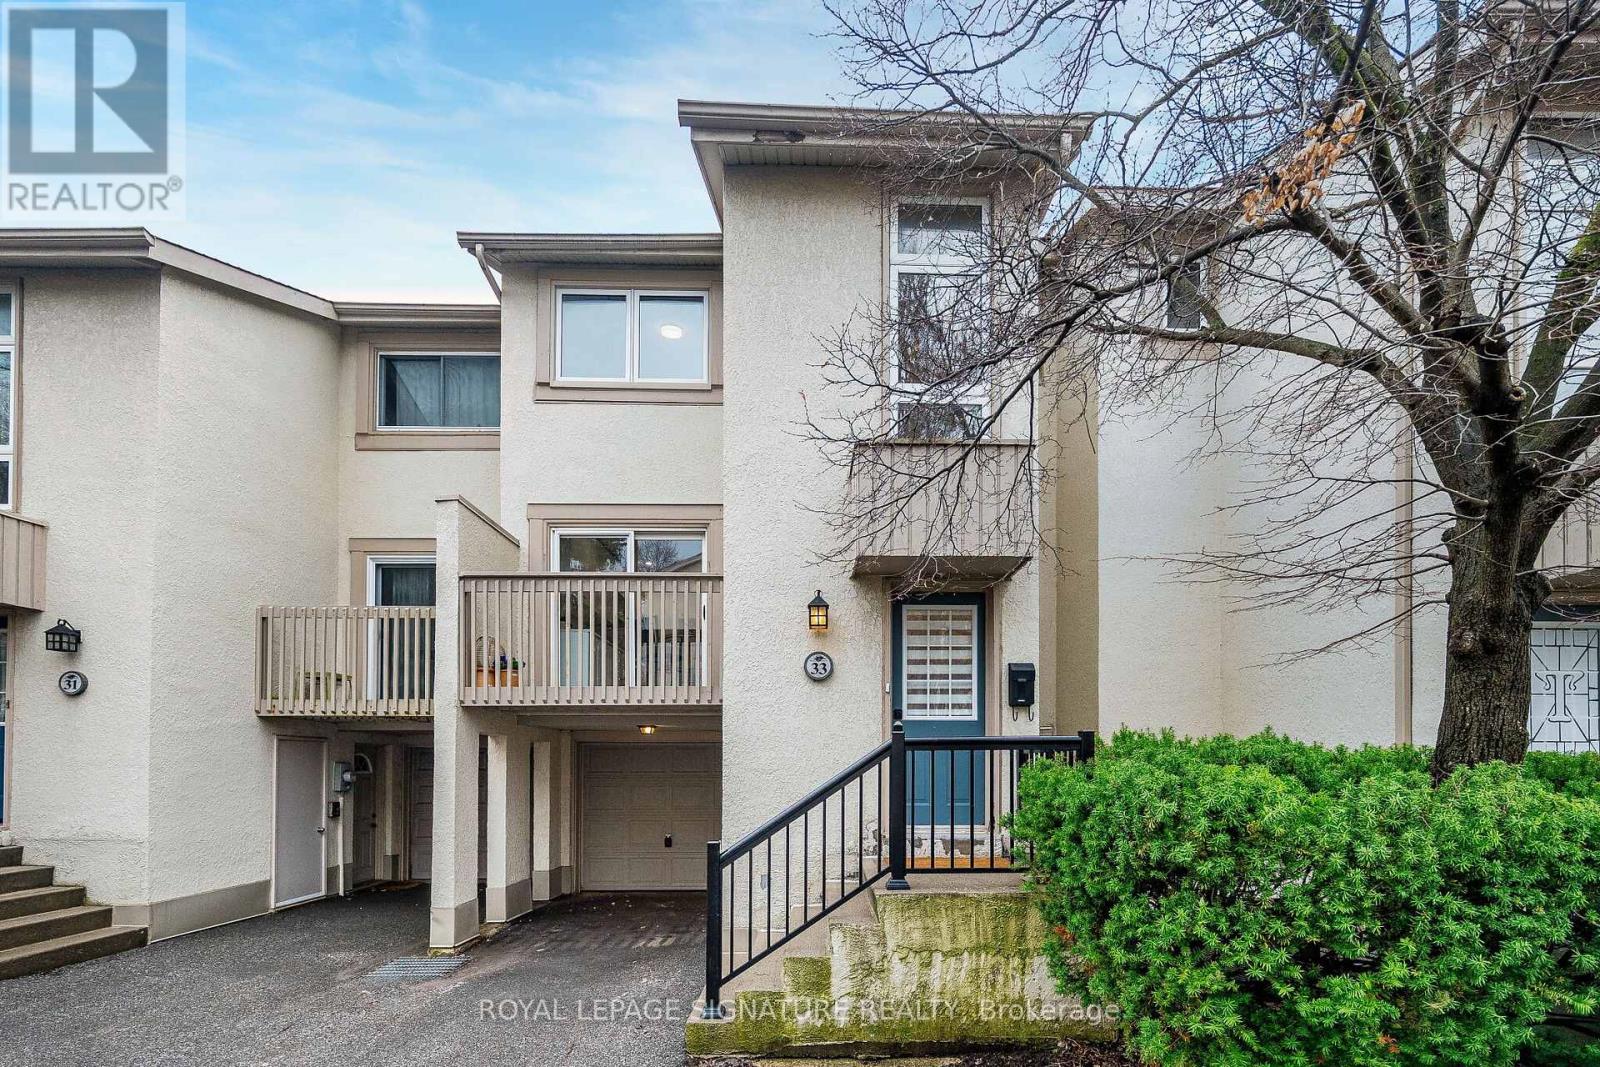
$819,000
33 Cheryl Shepway
Toronto (Don Valley Village) · MLS # C13012022
3 bed · 2 bath