Videos & Virtual Tours
Open available video, 3D tour, or virtual-tour media for this listing.
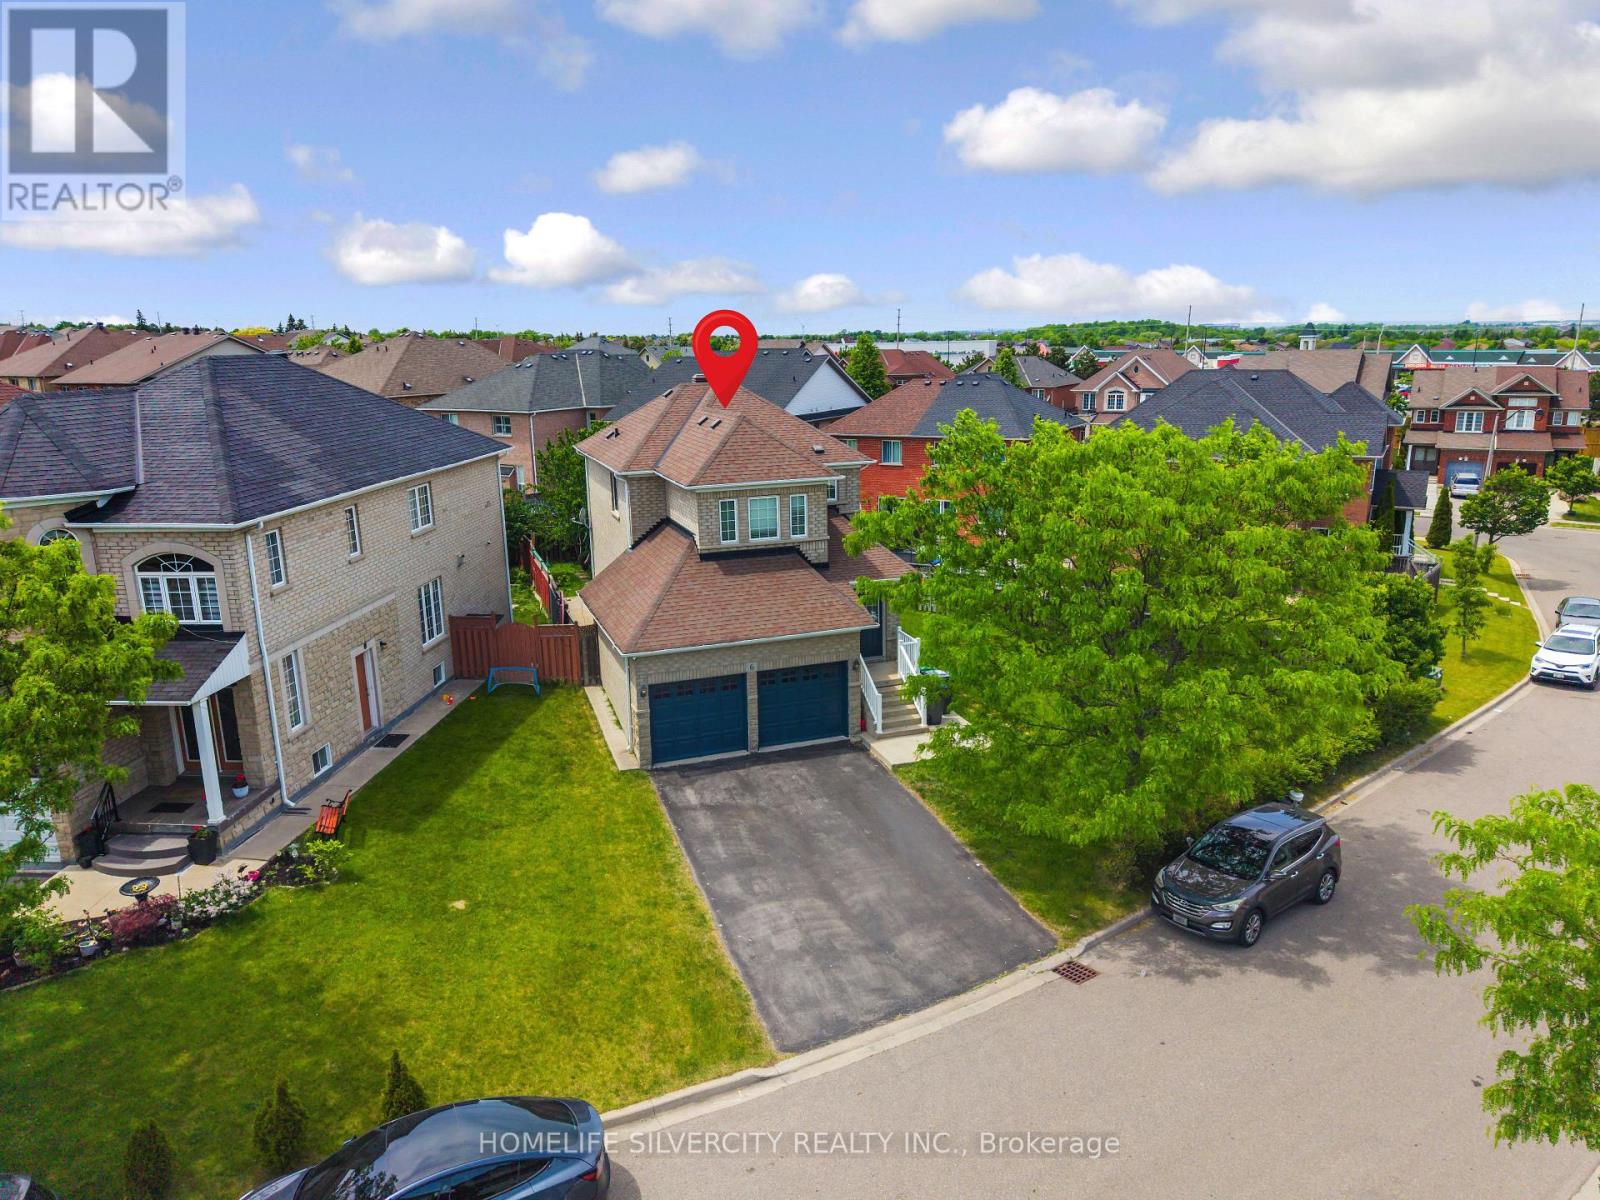
6 Aria Lane
Brampton (Bramalea North Industrial), Ontario L6S6J5
MLS # W13578680
Property Details
Type
Detached
Beds
4
Baths
4
Status
For Sale
More homes like this
About this property
Welcome to 6 Aria Lane, one of the most beautifully upgraded detached homes in Brampton's prestigious Lake of Dreams community. Situated on a premium 'extra-wide 82 x 108 feet lot ''with No sidewalk'' this stunning brick and stone façade home offers exceptional curb appeal in a highly desirable and quiet neighborhood featuring only detached homes. The main level features hardwood flooring, 9' smooth ceilings, pot lights, and a bright open-concept layout with a spacious family room and cozy gas fireplace. The modern kitchen is equipped with stainless steel appliances, granite countertops with backsplash (Dec. 2024), and a new dishwasher (Dec. 2024). Enjoy a grand double-door entry, spacious living areas, and convenient interior access to a double-car garage. This home also offers the added convenience of ''2 Separate Laundry" areas one located on the main level for the upper portion and another in the basement, providing excellent flexibility for families and extended living arrangements. Located steps from Lake of Dreams Park and minutes from Brampton Civic Hospital, schools, plazas, LA Fitness, grocery stores, banks, restaurants, and transit, this move-in-ready home is the perfect combination of modern upgrades, functionality, and an unbeatable location in one of Brampton's most desirable family-friendly communities.
Mortgage Estimate
Estimated monthly payment
Calculating…
Estimate only. Taxes, insurance, condo fees, and lender terms are not included.
Monthly costs to verify
Property taxes: about $542/month based on listed annual taxes.
Estimate only. Confirm taxes, condo/maintenance fees, insurance, utilities, and lender terms before making decisions.
Rooms
| Room | Level | Dimensions |
|---|---|---|
| Family room | Main level | 4.57 x 3.65 |
| Living room | Main level | 3.89 x 3.05 |
| Kitchen | Main level | 2.74 x 2.43 |
| Eating area | Main level | 1.82 x 2.43 |
| Primary Bedroom | Upper Level | 4.57 x 3.35 |
| Bedroom 2 | Upper Level | 3.65 x 2.89 |
| Bedroom 3 | Upper Level | 3.05 x 2.75 |
| Living room | Basement | 4.57 x 3.17 |
| Bedroom 4 | Basement | 4.57 x 3.35 |
Facts & Location
Parking
6 spaces
Lot Size
82 x 108 FT
Annual Taxes
$6,505
Listing data
Listing information is provided for personal, non-commercial use and should be independently verified before making real estate decisions.
Last refreshed: Oct 17, 2026 3:17 AM
Explore nearby searches
SEO-friendly searches for this area, property type, and nearby neighbourhoods.
Similar Properties
More nearby listings that may fit the same search.
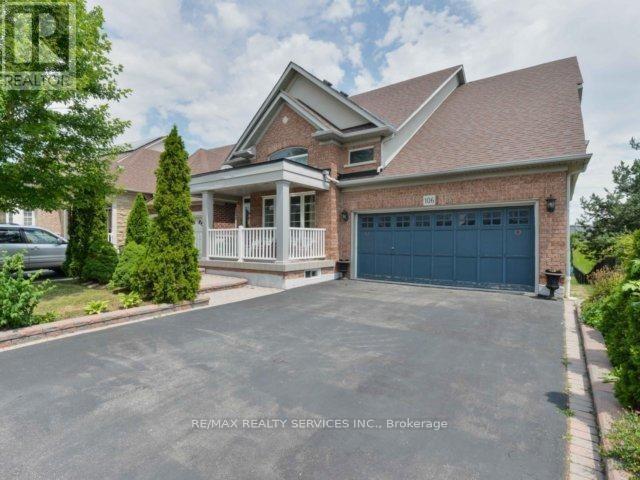
$999,900
106 Pennyroyal Crescent
Brampton (Bramalea North Industrial) · MLS # W13613432
3 bed · 3 bath
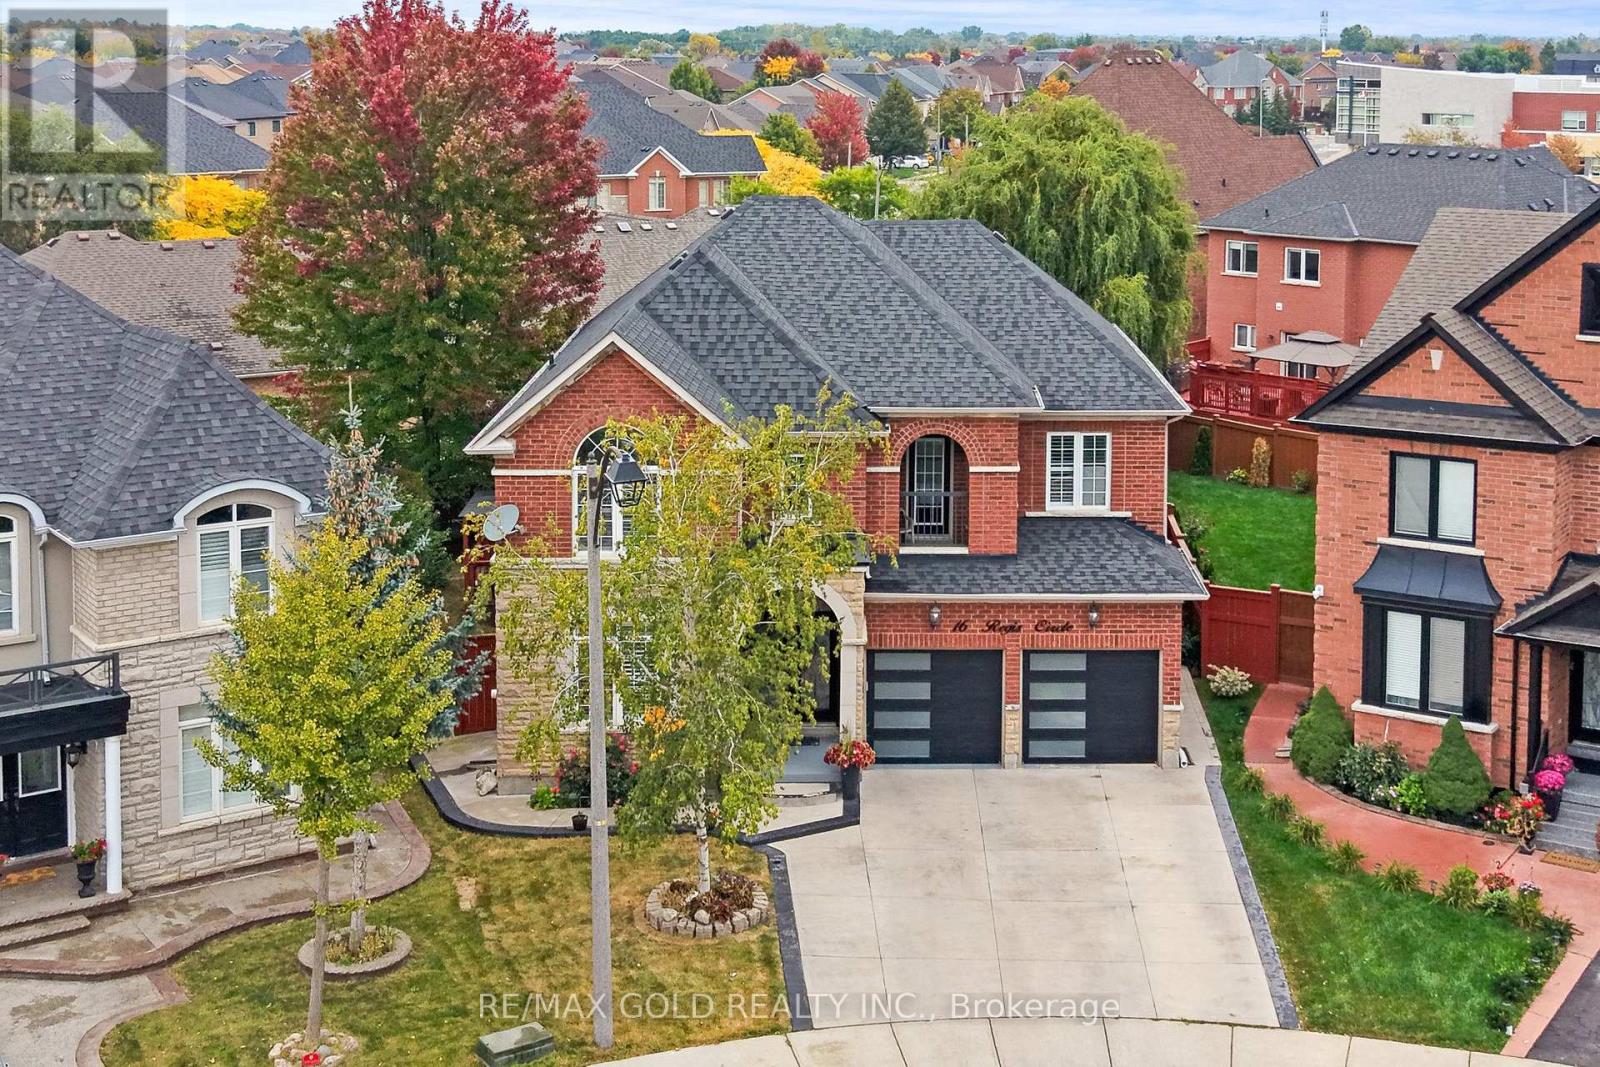
$1,399,900
16 Regis Circle
Brampton (Vales of Castlemore North) · MLS # W13855544
7 bed · 6 bath · 3,064 sq ft
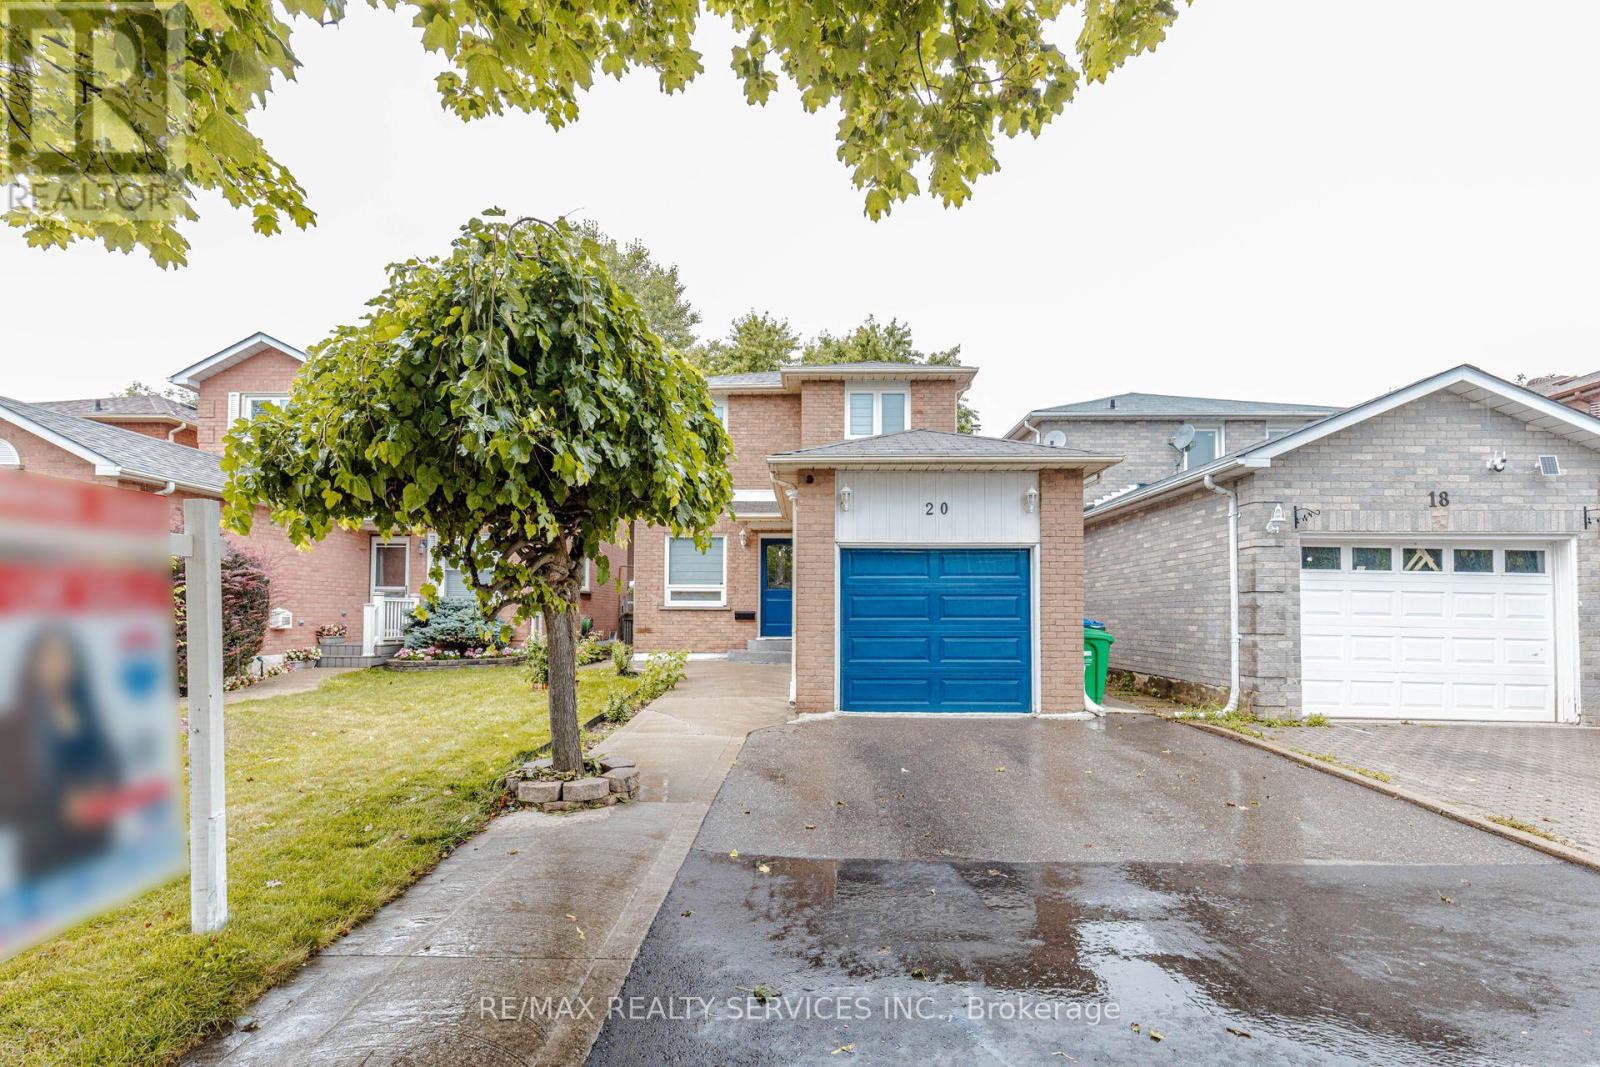
$799,900
20 Murdoch Drive
Brampton (Northwood Park) · MLS # W13853500
4 bed · 4 bath