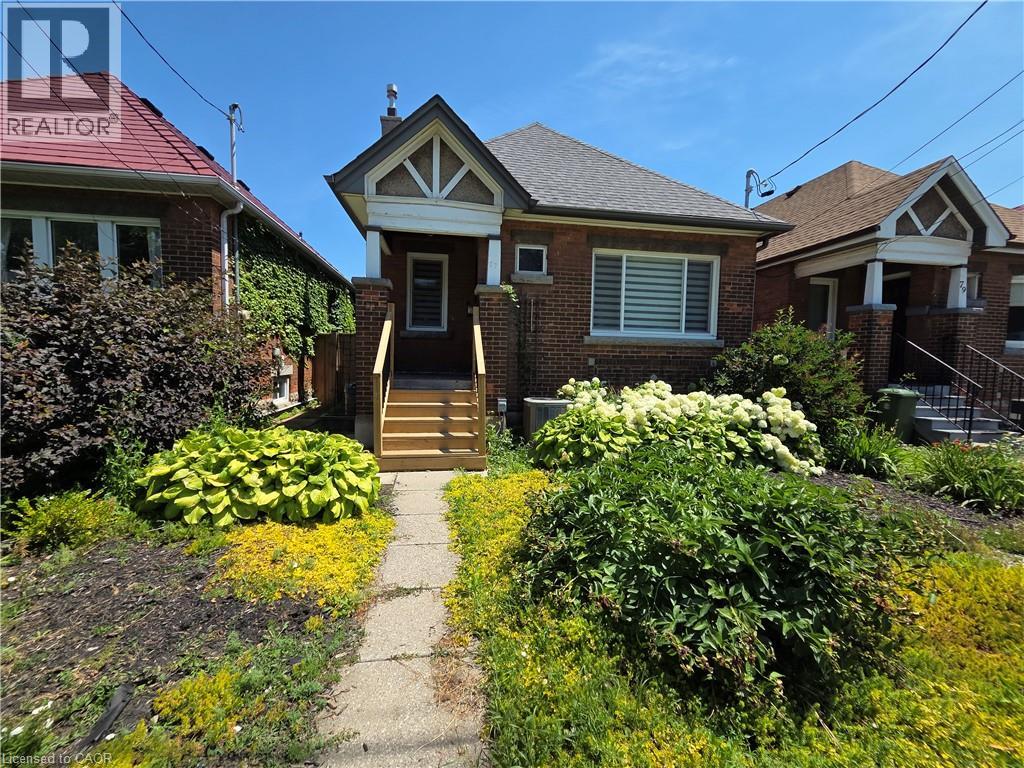
77 PARADISE Road
Hamilton, Ontario L8S1S3
MLS # 40848500
Property Details
Type
Detached
Beds
3
Baths
2
Status
For Rent
More homes like this
About this property
Welcome to this charming bungalow nestled in the heart of Hamilton's highly desirable Westdale neighbourhood. This beautifully maintained home offers the perfect blend of character, comfort, and convenience, with an all-inclusive lease featuring the entire main floor plus a partial basement for added living space. Furnishings may also be available for tenants interested in a furnished lease.Step inside to discover a bright and inviting main level where natural light fills the spacious living and dining rooms, highlighted by beautiful vinyl flooring and a warm, welcoming atmosphere. Continue into the well-appointed kitchen, featuring ample cabinetry, generous prep space, and everything you need for both everyday cooking and entertaining.The main floor offers two comfortable bedrooms, along with a full 4-piece bathroom. The partial basement provides additional living space complete with a 2-piece bathroom, laundry area, and a walk-out with separate entrance to your private fenced in backyard.Outside, enjoy the convenience of two private parking spaces and a mature residential setting in one of Hamilton's most established communities.Located just minutes from McMaster University, McMaster Children's Hospital, parks, schools, public transit, shopping, restaurants, and everyday amenities, this all-inclusive lease offers outstanding value in an unbeatable location. Whether you're a professional, small family, or someone looking to enjoy the charm and convenience of Westdale, this inviting home is ready to welcome you. Rent + Fixed Utilities of $250 pm. Internet excluded.
Rent Affordability
Affordability guide
Enter income
A common guideline is keeping rent near 30% of gross monthly income. This is an estimate only.
Rooms
| Room | Level | Dimensions |
|---|---|---|
| Laundry room | Basement | x |
| 2pc Bathroom | Basement | x |
| Bedroom | Basement | 12'0'' x 13'6'' |
| Bedroom | Main level | 9'9'' x 10'2'' |
| Bedroom | Main level | 9'9'' x 12'1'' |
| 4pc Bathroom | Main level | x |
| Dining room | Main level | 10'0'' x 12'3'' |
| Living room | Main level | 10'0'' x 13'9'' |
| Kitchen | Main level | 9'9'' x 10'0'' |
Facts & Location
Interior Size
1,203 sq ft
Parking
3 spaces
Year Built
1920
Listing data
Listing information is provided for personal, non-commercial use and should be independently verified before making real estate decisions.
Last refreshed: Aug 17, 2026 3:31 AM
Explore nearby searches
SEO-friendly searches for this area, property type, and nearby neighbourhoods.
Similar Properties
More nearby listings that may fit the same search.
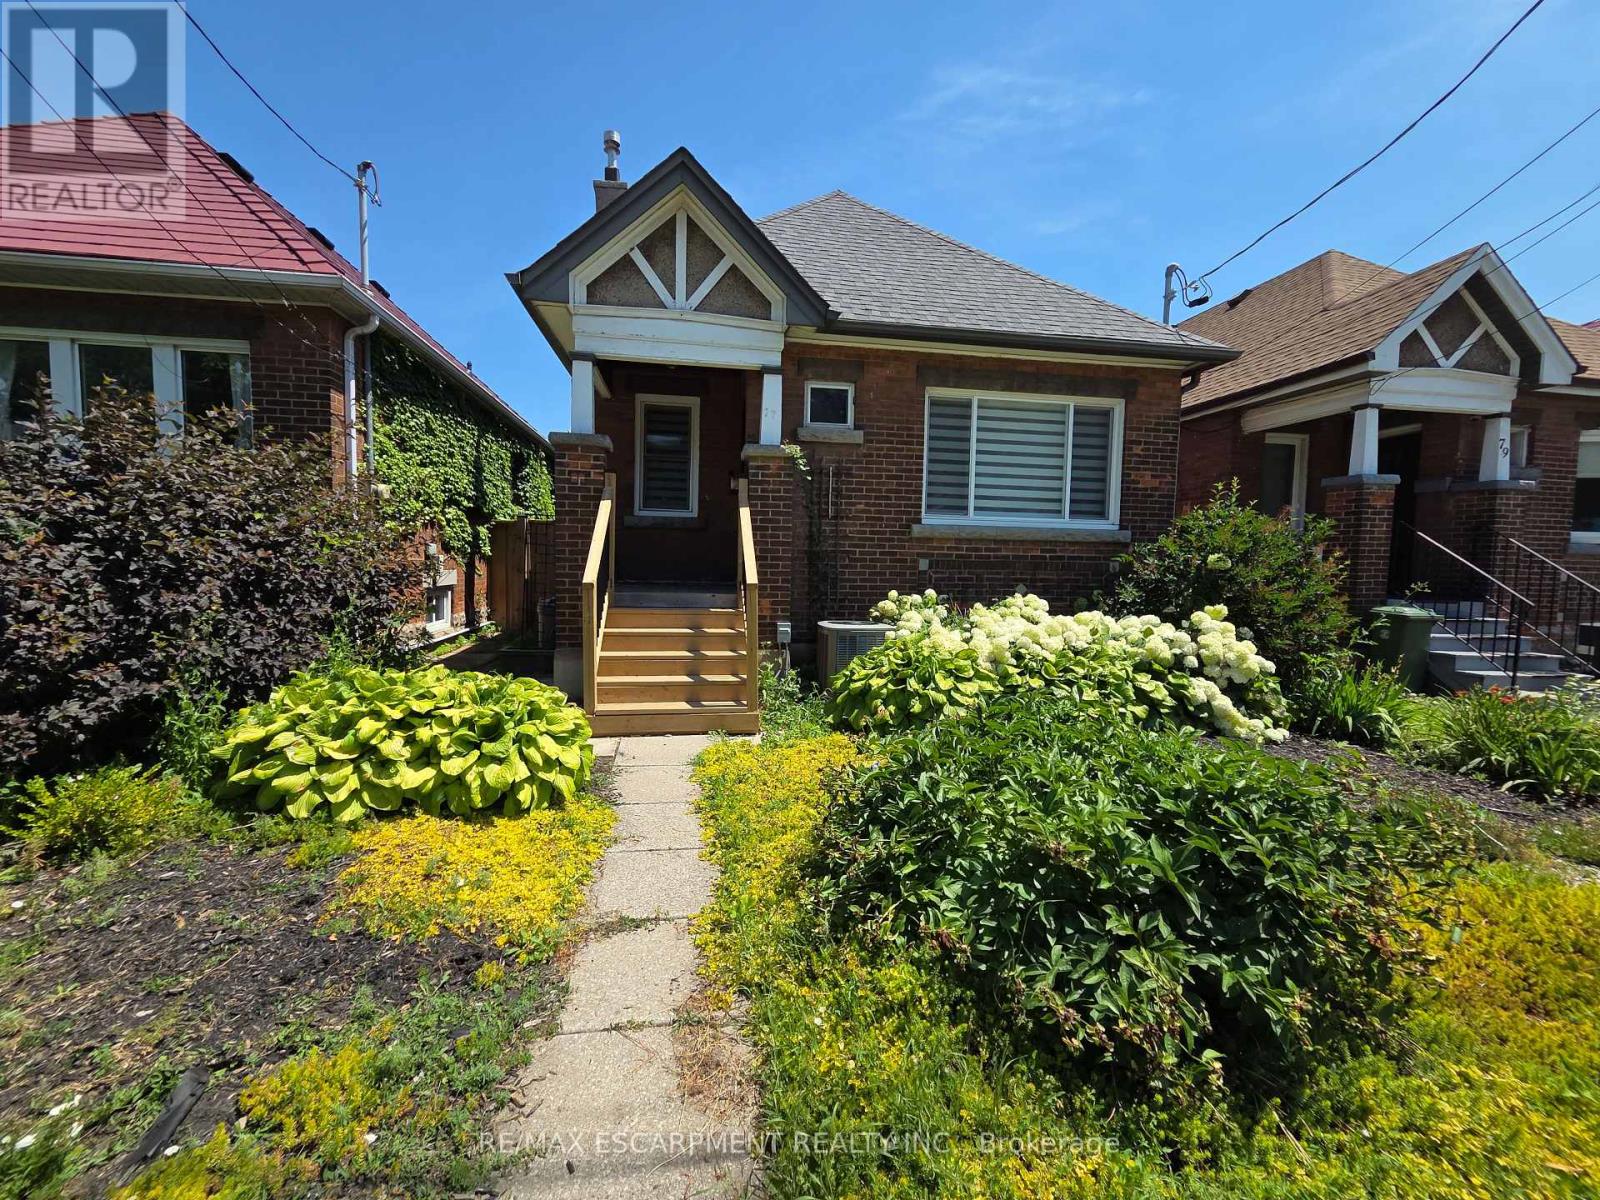
$2,700/mo
77 Paradise Road
Hamilton (Westdale) · MLS # X13567590
3 bed · 2 bath
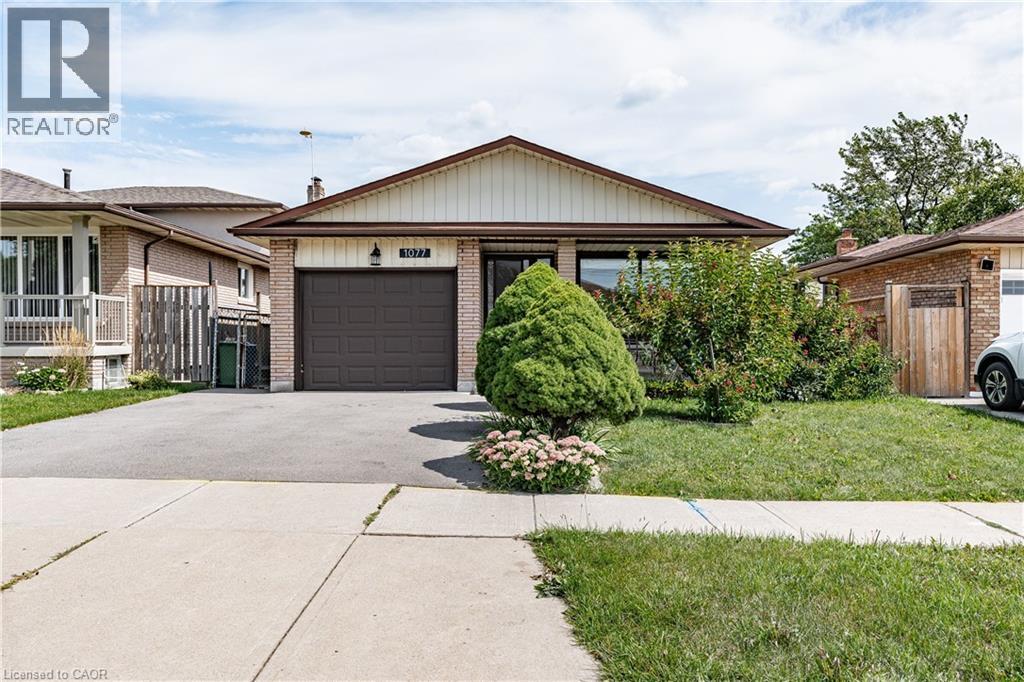
$2,700/mo
1077 UPPER SHERMAN Avenue
Hamilton · MLS # 40847969
3 bed · 1 bath · 1,157 sq ft
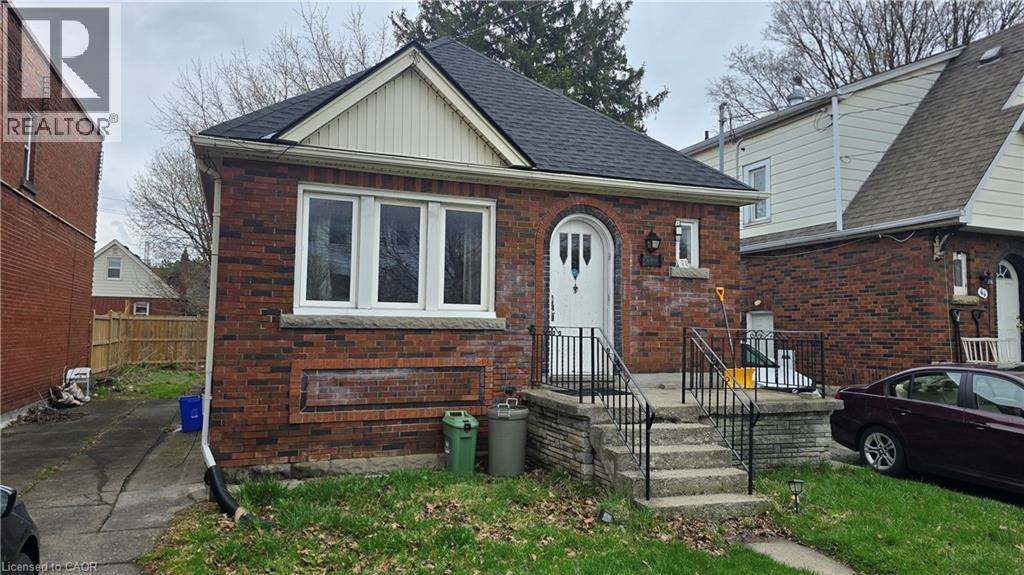
$2,700/mo
66 CLINE Avenue
Hamilton · MLS # 40822647
3 bed · 1 bath · 600 sq ft