Unit 192 - 1055 Dundas Street
Mississauga (Applewood), Ontario L4Y3X6
MLS # W12906000
Property Details
Type
Condo Townhouse
Beds
3
Baths
1
Status
For Sale
More homes like this
About this property
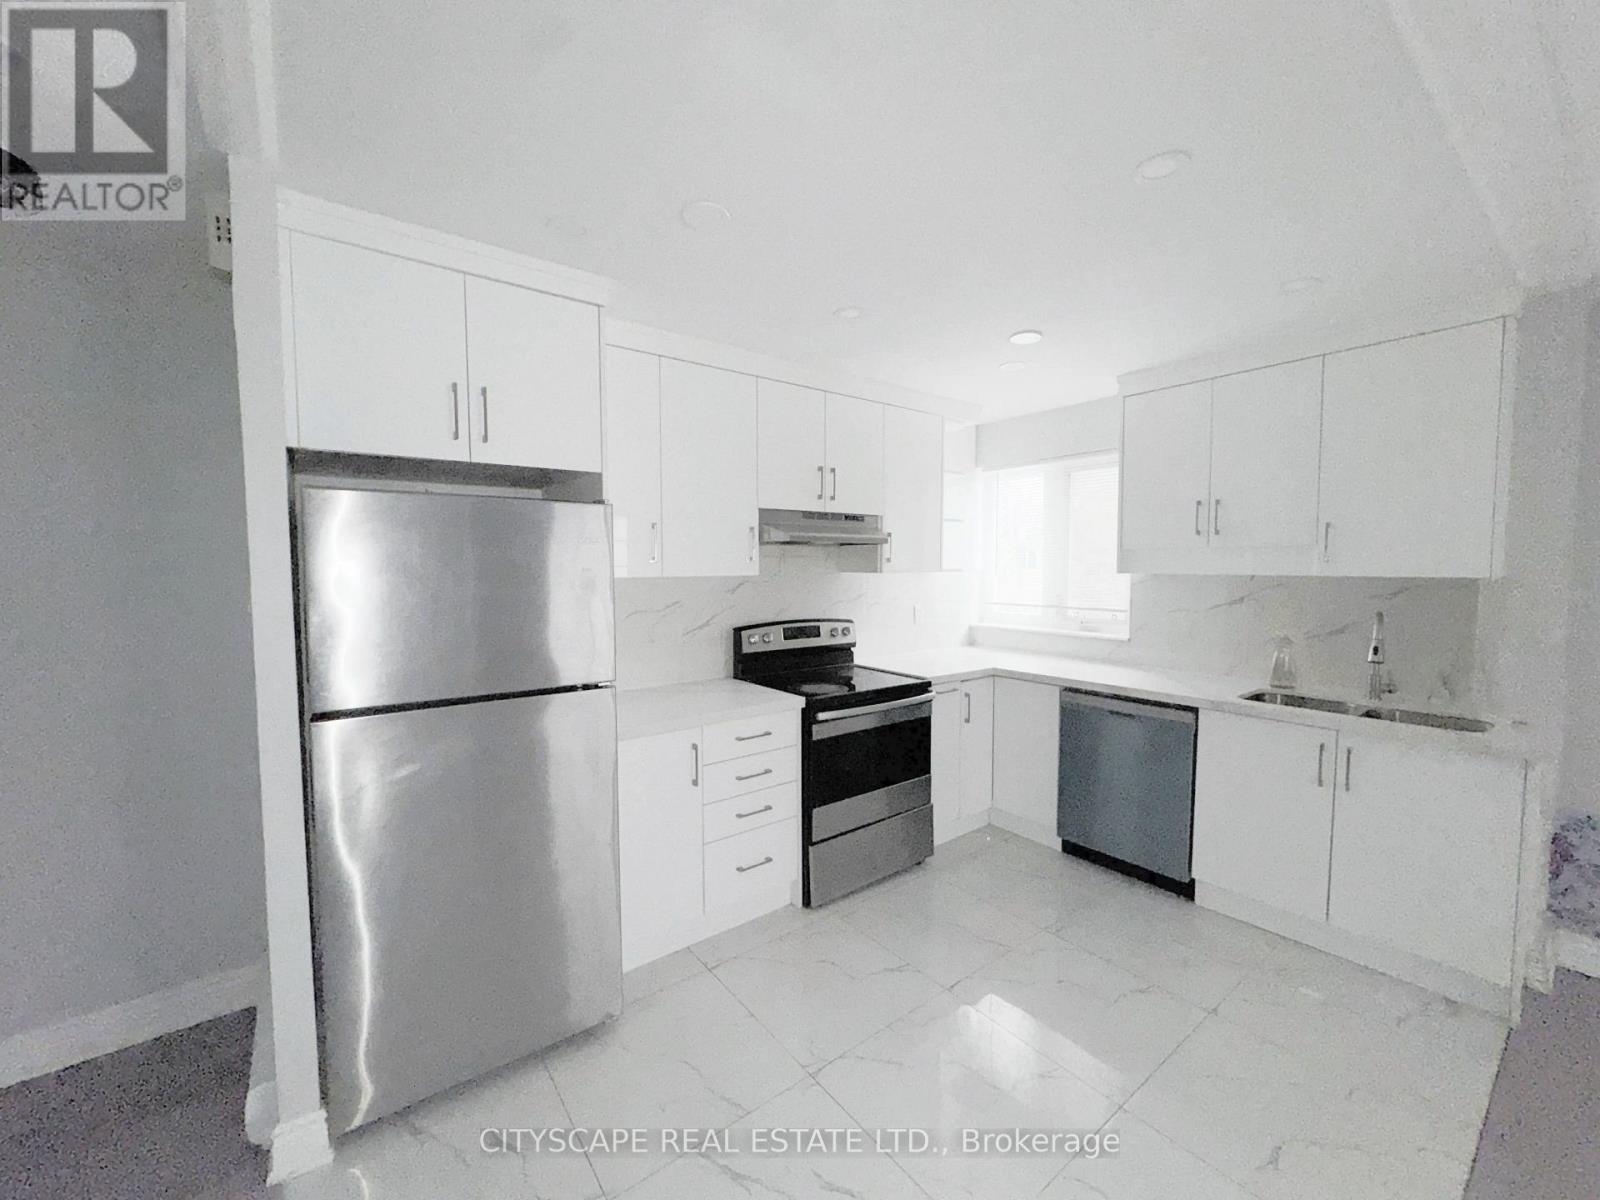
**Stylish & Spacious Townhome Living in the Heart of Mississauga.**Bright, Functional Main Level**Step into a welcoming foyer with a blend of ceramic and laminate flooring, setting the tone for this well-maintained home. The updated kitchen features tile flooring, stainless steel fridge, stove, dishwasher, and range - perfectly positioned beside a generous dining area with pot lights and a walk-out to your private balcony, ideal for morning coffee or evening relaxation. The spacious family room offers laminate flooring, a large window for natural light, and pot lights for a warm, modern feel. A convenient main-floor laundry room with washer, dryer, and tile flooring adds everyday practicality.**Comfortable & Private Upper Level**Upstairs, the primary bedroom offers laminate flooring, mirrored double closet, and pot lights for a bright, polished look. Two additional well-sized bedrooms feature laminate flooring and ample closet space - perfect for growing families, guests, or a home office. The updated 4-piece bathroom includes tile flooring and a stand-up shower for added comfort.**Location & Lifestyle**Situated in a highly convenient Mississauga location, close to shopping, transit, schools, parks, and major highways, this home is ideal for first-time buyers, young families, or investors seeking space and value in a central setting.A fantastic opportunity to own a move-in-ready townhome in an established, family-friendly community.
Mortgage Estimate
Estimated monthly payment
Calculating…
Estimate only. Taxes, insurance, condo fees, and lender terms are not included.
Monthly costs to verify
Property taxes: about $210/month based on listed annual taxes.
Monthly Fee: $951.05/mo
Estimate only. Confirm taxes, condo/maintenance fees, insurance, utilities, and lender terms before making decisions.
Rooms
| Room | Level | Dimensions |
|---|---|---|
| Foyer | Main level | 3.48 x 0.91 |
| Kitchen | Main level | 3.68 x 2.6 |
| Family room | Main level | 4.47 x 3.54 |
| Laundry room | Main level | 2.52 x 2.2 |
| Primary Bedroom | Second level | 3.79 x 3.44 |
| Bathroom | Second level | 2.37 x 2.31 |
| Bedroom 2 | Second level | 3.12 x 2.46 |
| Bedroom 3 | Second level | 3.12 x 2.56 |
Facts & Location
Parking
1 spaces
Annual Taxes
$2,523
Monthly Fee
$951.05/mo
Listing data
Listing information is provided for personal, non-commercial use and should be independently verified before making real estate decisions.
Last refreshed: Aug 17, 2026 3:15 AM
Explore nearby searches
SEO-friendly searches for this area, property type, and nearby neighbourhoods.
Similar Properties
More nearby listings that may fit the same search.
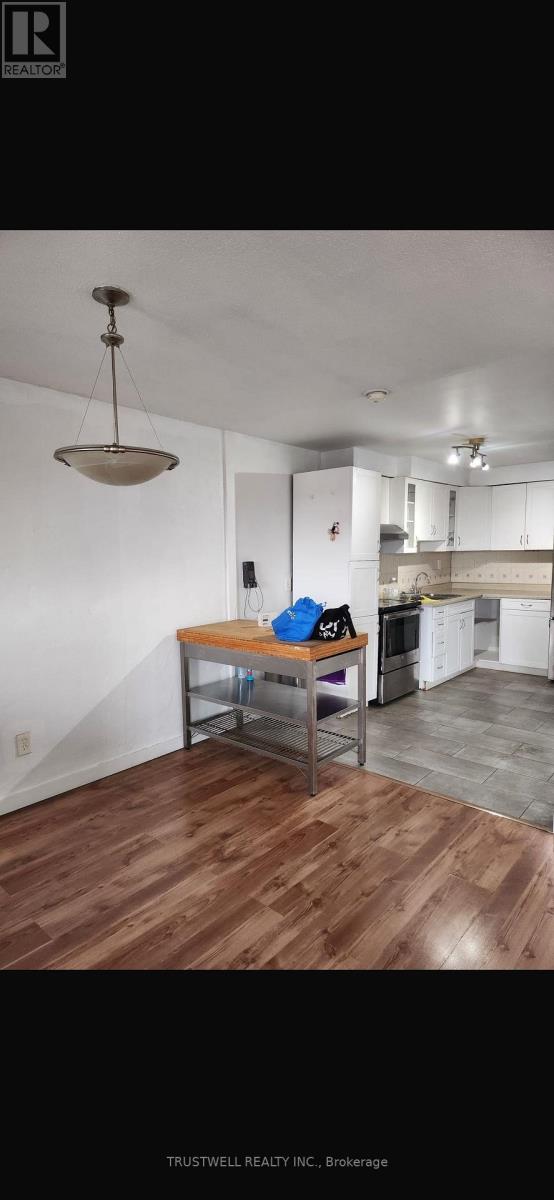
$399,000
3040 Constitution Boulevard
Mississauga (Applewood) · MLS # W13654750
2 bed · 1 bath
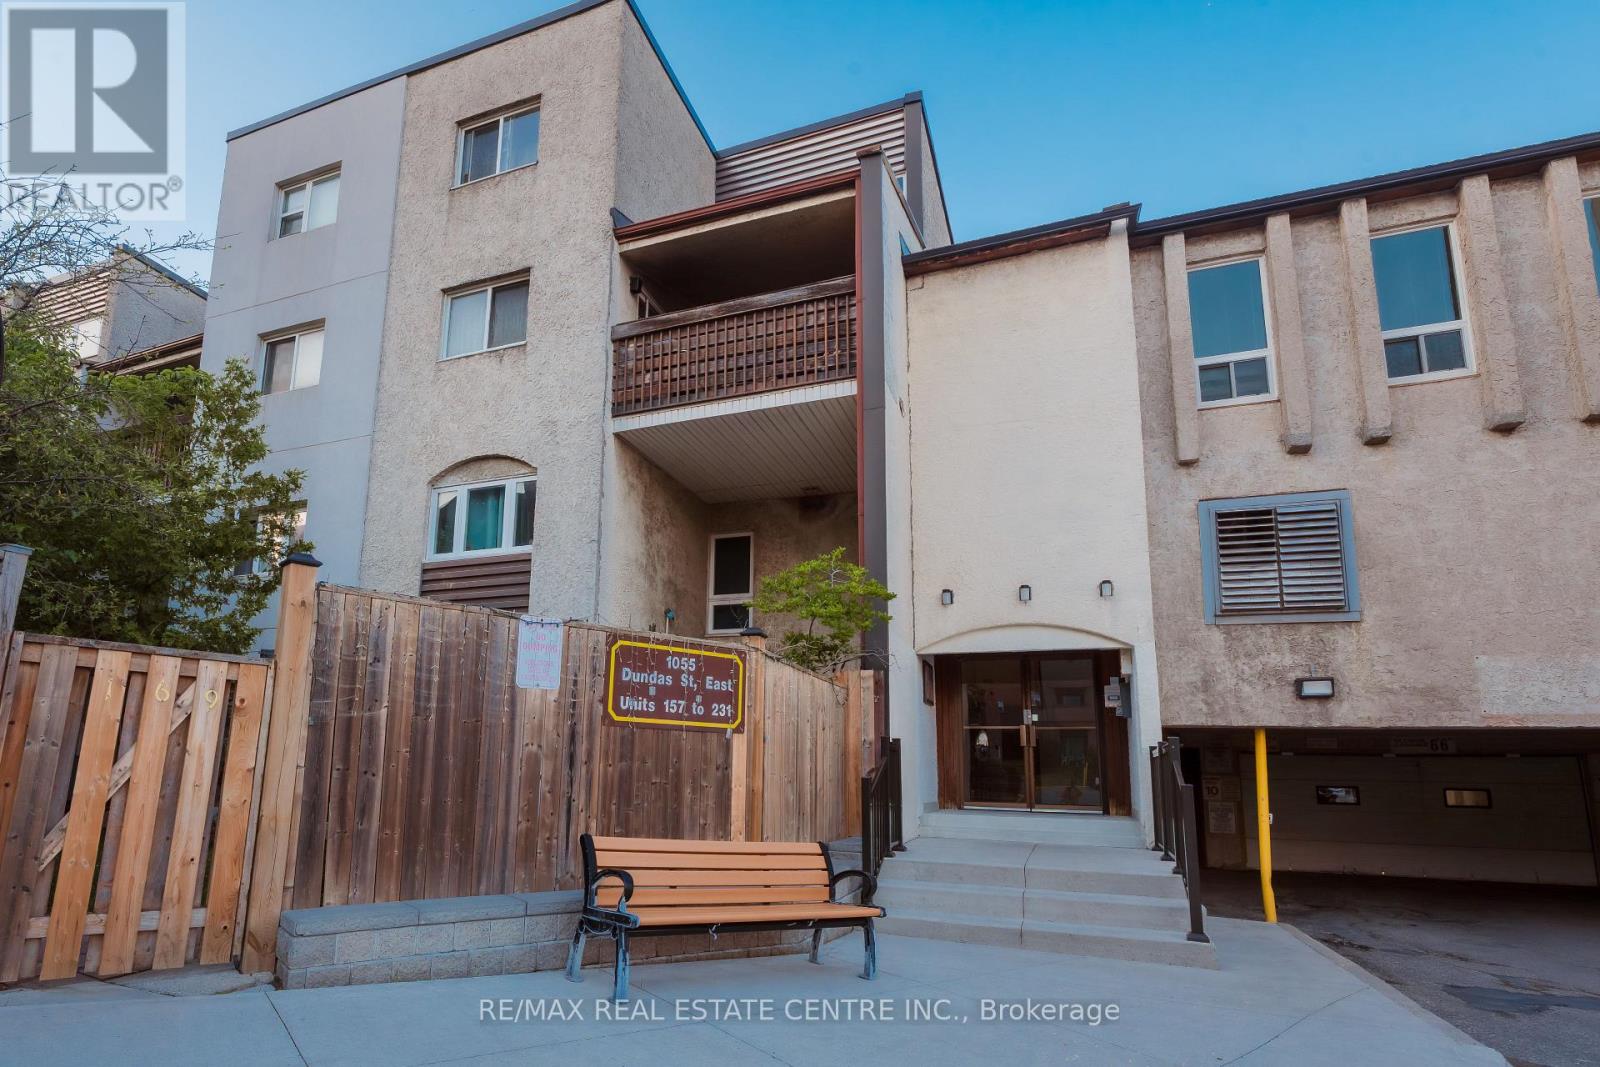
$484,900
1055 Dundas Street
Mississauga (Applewood) · MLS # W13503450
3 bed · 1 bath
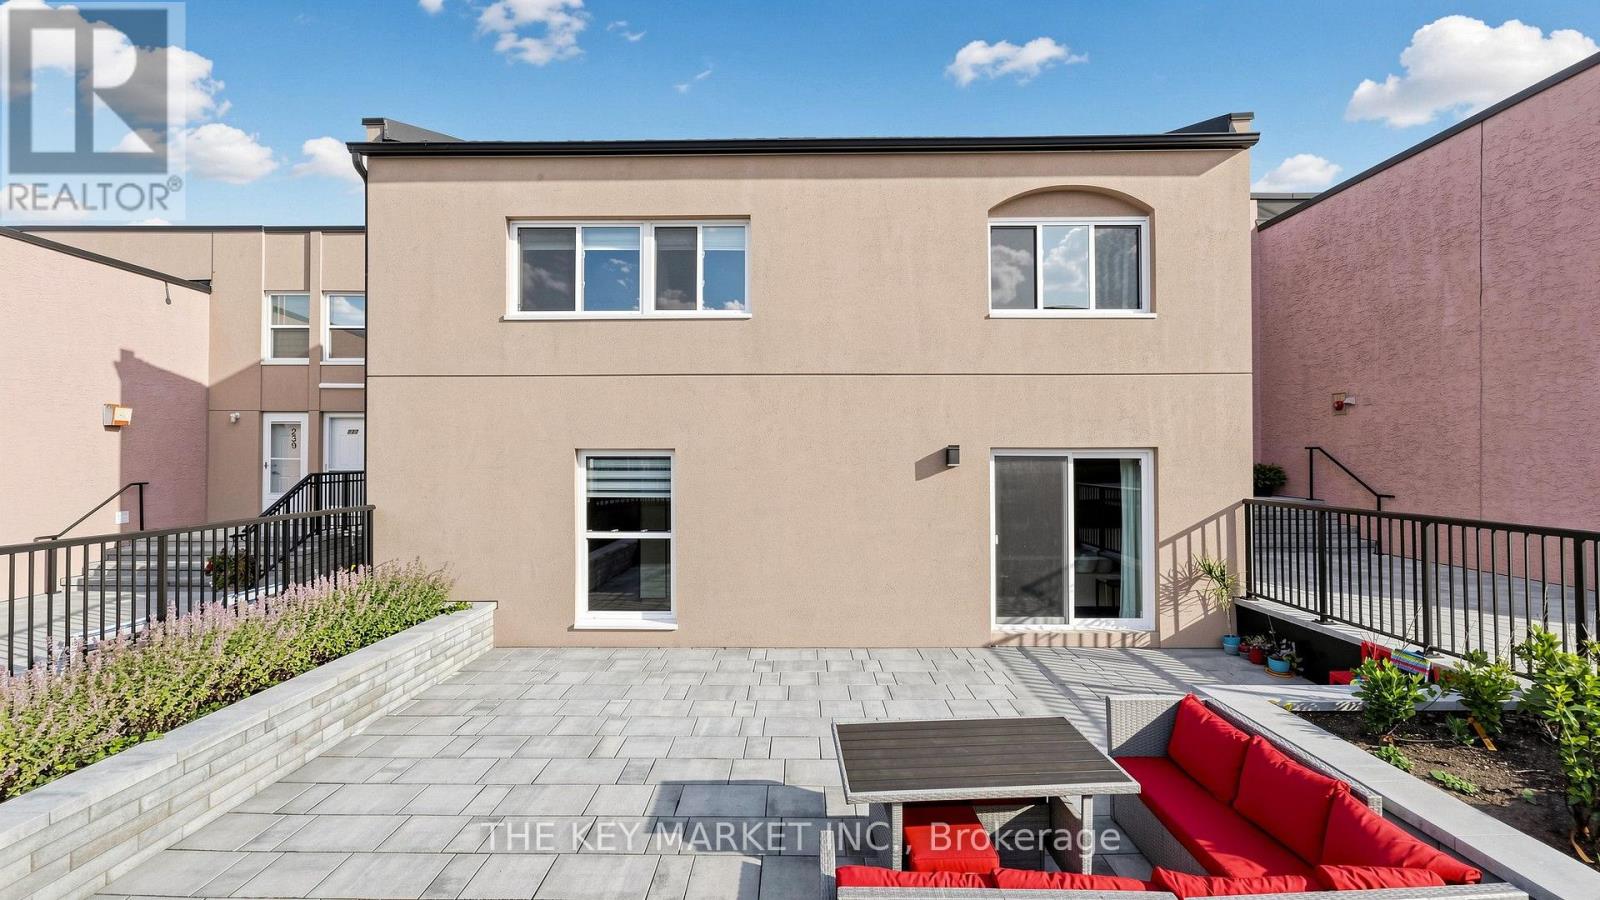
$498,000
3060 Constitution Boulevard
Mississauga (Applewood) · MLS # W13667692
3 bed · 1 bath