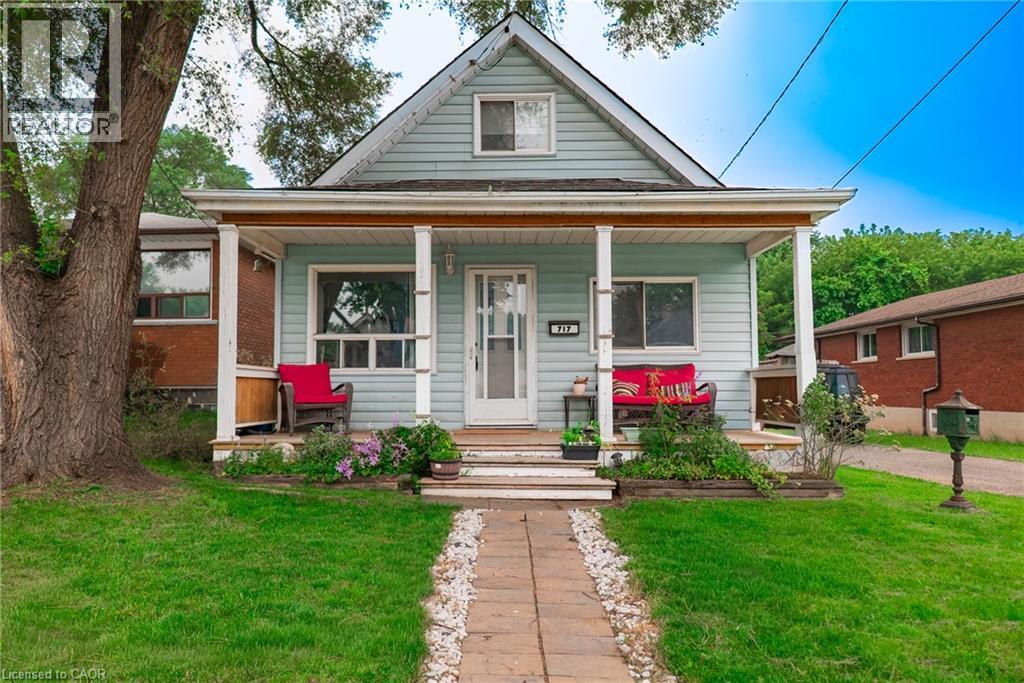
717 KNOX Avenue
Hamilton, Ontario L8H6K7
MLS # 40848686
Property Details
Type
Detached
Beds
2
Baths
1
Status
For Sale
More homes like this
About this property
Fully detached living in Hamilton. No condo fees. No shared walls. Just your own home and yard. Welcome to 717 Knox Avenue, a move-in ready detached home featuring smart use of space, thoughtful updates, and the privacy buyers are searching for at an entry-level price point. The bright kitchen features updated stainless steel appliances (2025), refreshed cabinetry, and excellent flow into the living and dining areas, creating a comfortable everyday living space. The main floor also includes a fully updated 4-piece bathroom (2025) with new flooring and a tiled tub surround. Upstairs, the expansive loft-style primary retreat with new flooring (2023) provides flexibility for a bedroom, home office, or creative space rarely found at this price point. Step outside to a generous backyard with brand new sod (2025) and two storage sheds, one with hydro, ideal for a workshop, studio, or additional storage. An added bonus is the opportunity to create front driveway parking. There is space to accommodate a single car driveway at the front of the property, subject to obtaining the required municipal permits. For buyers looking to add long-term convenience and value, this presents a compelling future improvement opportunity. Plumbing insurance coverage in place until 2027 is transferable to the new owner, providing additional peace of mind. Conveniently located near transit, parks, schools, and everyday amenities, this property represents one of the most affordable opportunities to own a fully detached home in Hamilton while still featuring flexibility for future value enhancement.
Mortgage Estimate
Estimated monthly payment
Calculating…
Estimate only. Taxes, insurance, condo fees, and lender terms are not included.
Monthly costs to verify
Property taxes: about $197/month based on listed annual taxes.
Estimate only. Confirm taxes, condo/maintenance fees, insurance, utilities, and lender terms before making decisions.
Rooms
| Room | Level | Dimensions |
|---|---|---|
| Primary Bedroom | Second level | 15'0'' x 19'0'' |
| Bedroom | Main level | 8'3'' x 8'9'' |
| Laundry room | Main level | 5'0'' x 5'5'' |
| 4pc Bathroom | Main level | 5'5'' x 9'1'' |
| Kitchen | Main level | 13'6'' x 13'4'' |
| Family room | Main level | 8'0'' x 11'8'' |
Facts & Location
Interior Size
782 sq ft
Annual Taxes
$2,365
Year Built
1941
Listing data
Listing information is provided for personal, non-commercial use and should be independently verified before making real estate decisions.
Last refreshed: Oct 24, 2026 3:30 AM
Explore nearby searches
SEO-friendly searches for this area, property type, and nearby neighbourhoods.
Similar Properties
More nearby listings that may fit the same search.
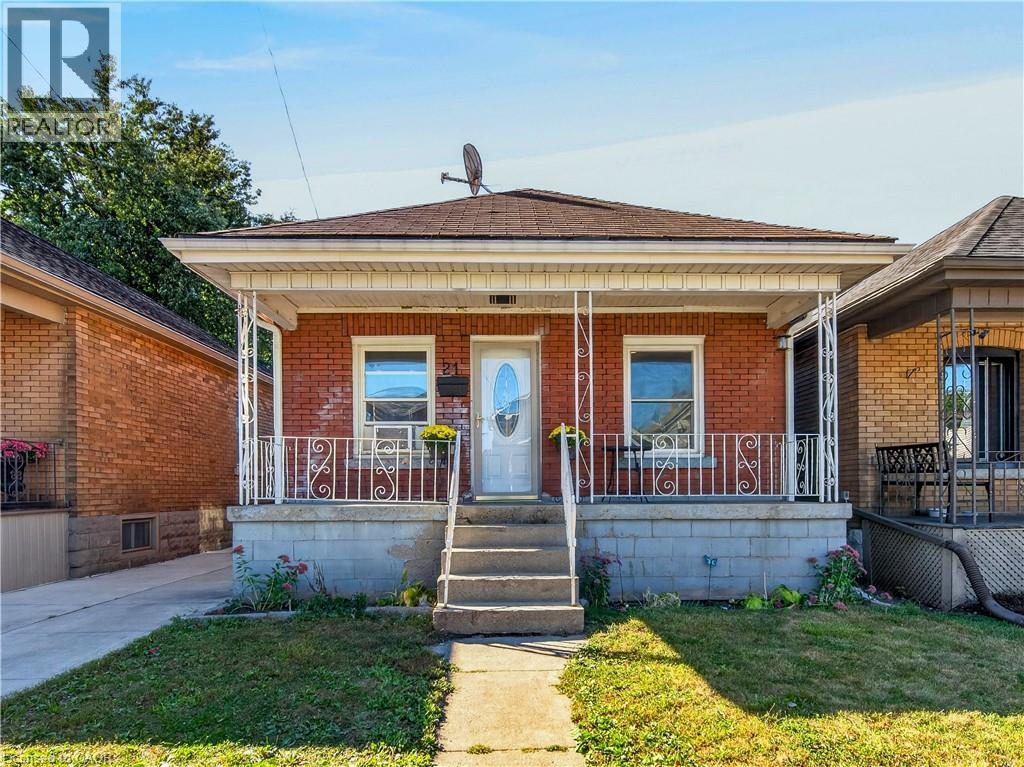
$399,000
21 CAMERON Avenue
Hamilton · MLS # 40871235
3 bed · 1 bath · 1,381 sq ft
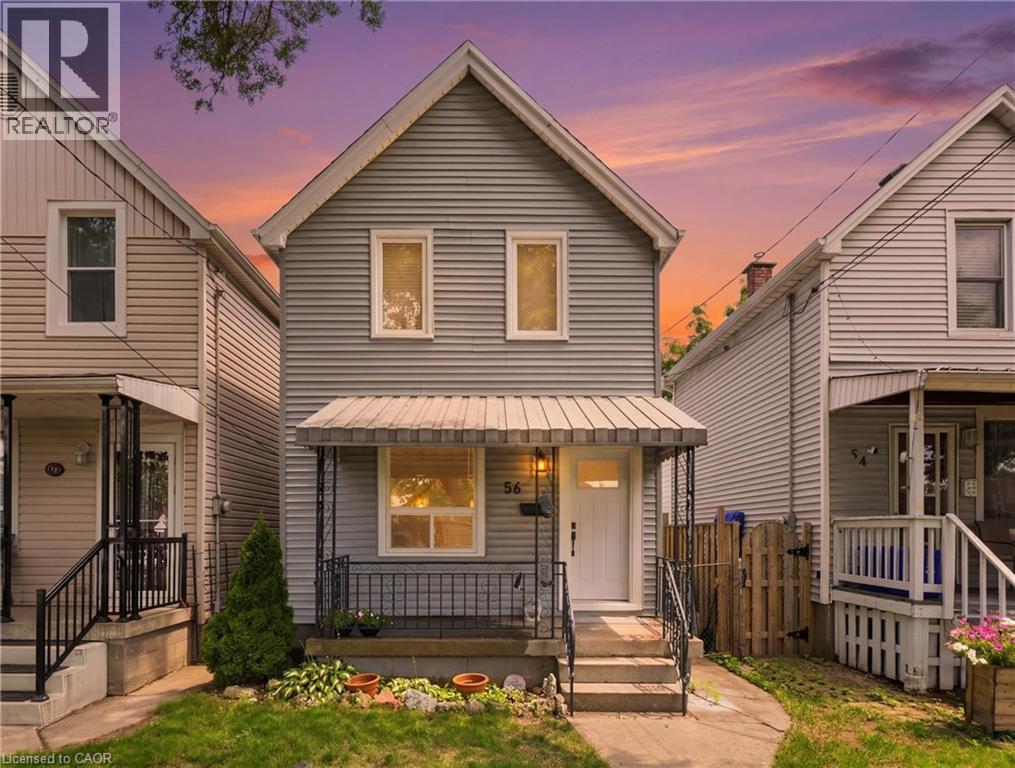
$399,000
56 HARMONY Avenue
Hamilton · MLS # 40854638
3 bed · 1 bath · 1,100 sq ft
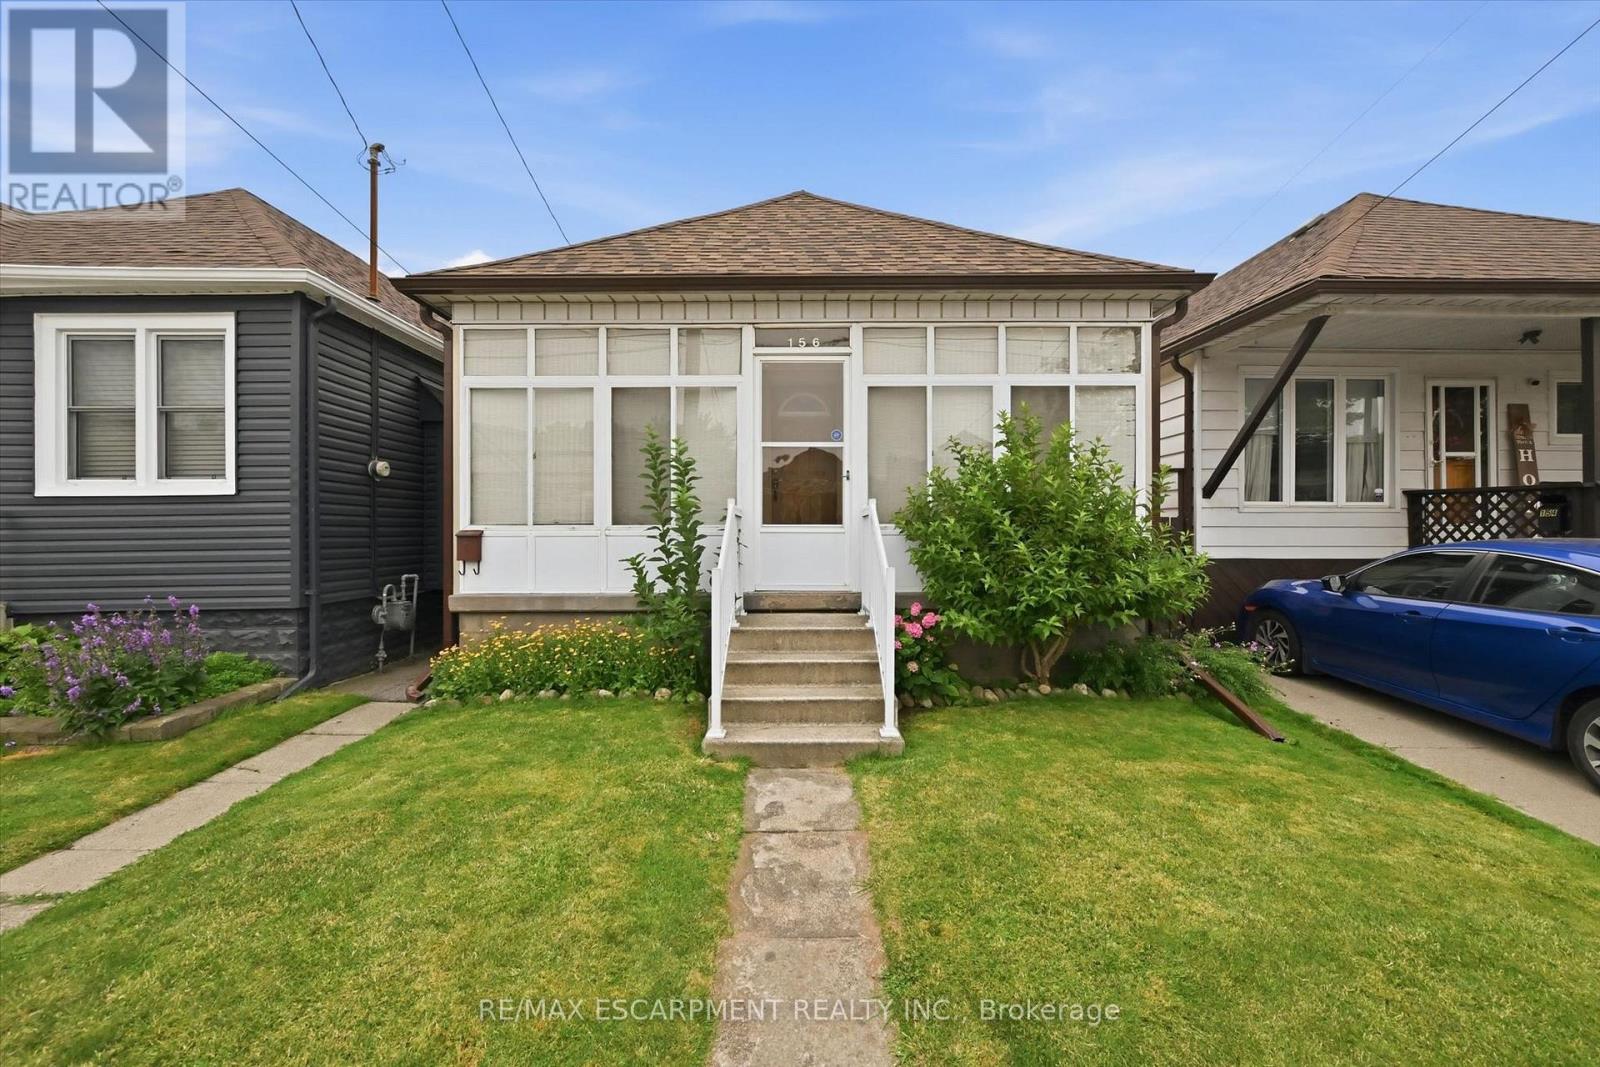
$399,000
156 HOPE Avenue
Hamilton (Homeside) · MLS # X13585726
3 bed · 1 bath