Videos & Virtual Tours
Open available video, 3D tour, or virtual-tour media for this listing.
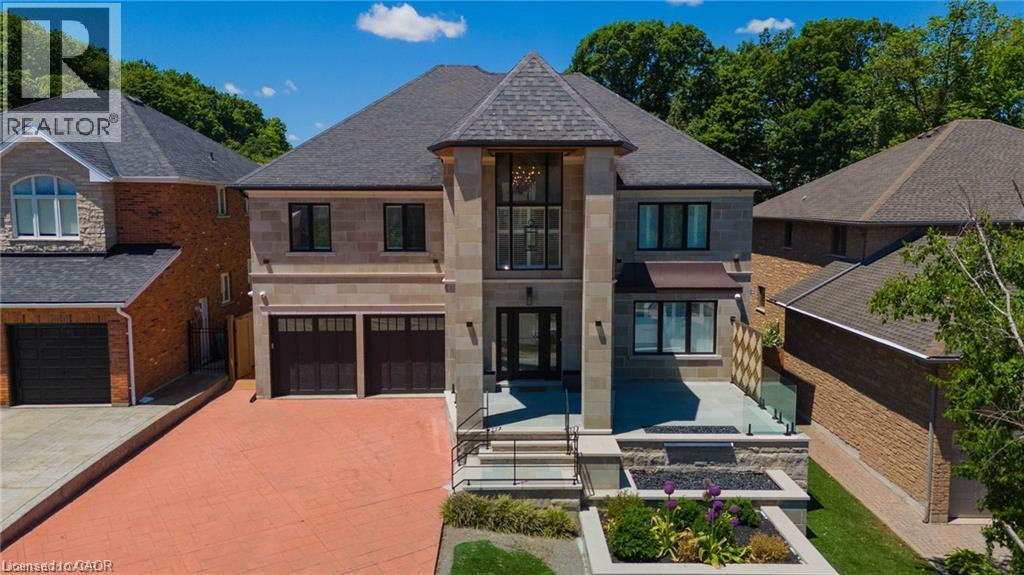
76 ADRIATIC Boulevard
Hamilton, Ontario L8G5C6
MLS # 40848833
Property Details
Type
Detached
Beds
4
Baths
5
Status
For Sale
More homes like this
About this property
TURN-KEY (ALL FURNITURE AND APPLIANCES NEGOTIABLE) This stunning home is truly a magnificent work of art. Over 7,000 sq. ft. of finished luxurious living space done to the finest detail with finishes you would only expect in a home of this caliber. The moment you walk into this immaculate home you will be drawn into the gorgeous foyer leading you through the front den and living area. The gourmet kitchen is a chef's dream with an oversized island, private breakfast area and built-in high-end appliances. Completing this floor is a laundry room, office, outstanding sunroom, 2 piece bathroom and a private room with hot tub which leads you to your private rear yard oasis with inground heated pool (9 ft. depth), cabana with attached bathroom, storage shed, treehouse and putting green. Basement boasts a marvelous 2nd kitchen, exercise room, sauna, 2 piece bathroom, unbelievable Theater room with bar and meeting room. The upper floor boasts a huge primary bedroom with gas fire place, walk-in closet, superb ensuite bathroom with walkout balcony. The 2nd bedroom boasts a 4 piece ensuite while the 3rd & 4th bedroom share an ensuite privilege. Extremely easy to view and ready for your inspection. This magnificent home has a flexible closing and is open for Offers. All upper scale furniture and appliances are negotiable. Descriptive packages including floor plans as well as video and drone tour available
Mortgage Estimate
Estimated monthly payment
Calculating…
Estimate only. Taxes, insurance, condo fees, and lender terms are not included.
Monthly costs to verify
Property taxes: about $1,456/month based on listed annual taxes.
Estimate only. Confirm taxes, condo/maintenance fees, insurance, utilities, and lender terms before making decisions.
Rooms
| Room | Level | Dimensions |
|---|---|---|
| Media | Basement | 17'9'' x 27'3'' |
| 3pc Bathroom | Basement | x |
| Sauna | Basement | 4'6'' x 7'6'' |
| Exercise room | Basement | 14'5'' x 19'6'' |
| Utility room | Basement | 13'0'' x 29'11'' |
| Bonus Room | Basement | 12'11'' x 19'9'' |
| Kitchen | Basement | 12'10'' x 14'9'' |
| Utility room | Basement | 11'2'' x 12'0'' |
| 3pc Bathroom | Second level | x |
| Bedroom | Second level | 13'5'' x 18'4'' |
| 5pc Ensuite bath | Second level | x |
| Primary Bedroom | Second level | 18'6'' x 26'9'' |
| Bedroom | Second level | 22'8'' x 15'11'' |
| 4pc Bathroom | Second level | x |
| Bedroom | Second level | 13'4'' x 13'6'' |
| Sitting room | Second level | 9'1'' x 12'10'' |
| 2pc Bathroom | Main level | x |
| Laundry room | Main level | 10'7'' x 12'10'' |
| Office | Main level | 10'10'' x 12'2'' |
| Family room | Main level | 18'0'' x 18'11'' |
Facts & Location
Interior Size
5,269 sq ft
Parking
8 spaces
Annual Taxes
$17,470
Year Built
1992
Listing data
Listing information is provided for personal, non-commercial use and should be independently verified before making real estate decisions.
Last refreshed: Oct 5, 2026 3:30 AM
Explore nearby searches
SEO-friendly searches for this area, property type, and nearby neighbourhoods.
Similar Properties
More nearby listings that may fit the same search.
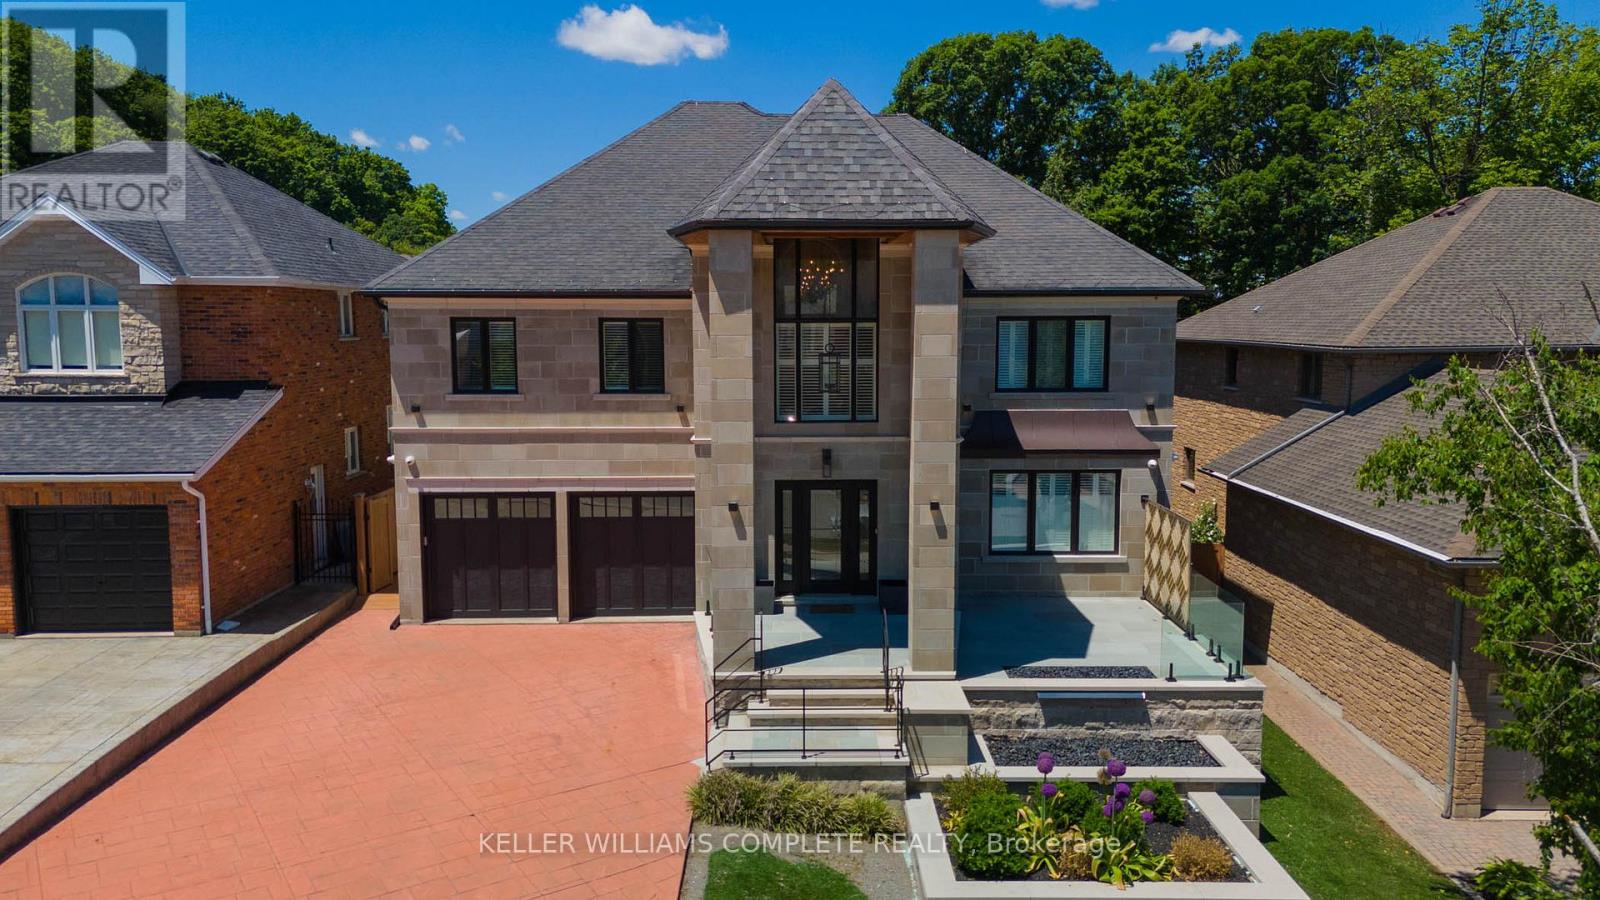
$2,849,000
76 Adriatic Boulevard
Hamilton (Stoney Creek) · MLS # X13419948
4 bed · 5 bath · 7,000 sq ft
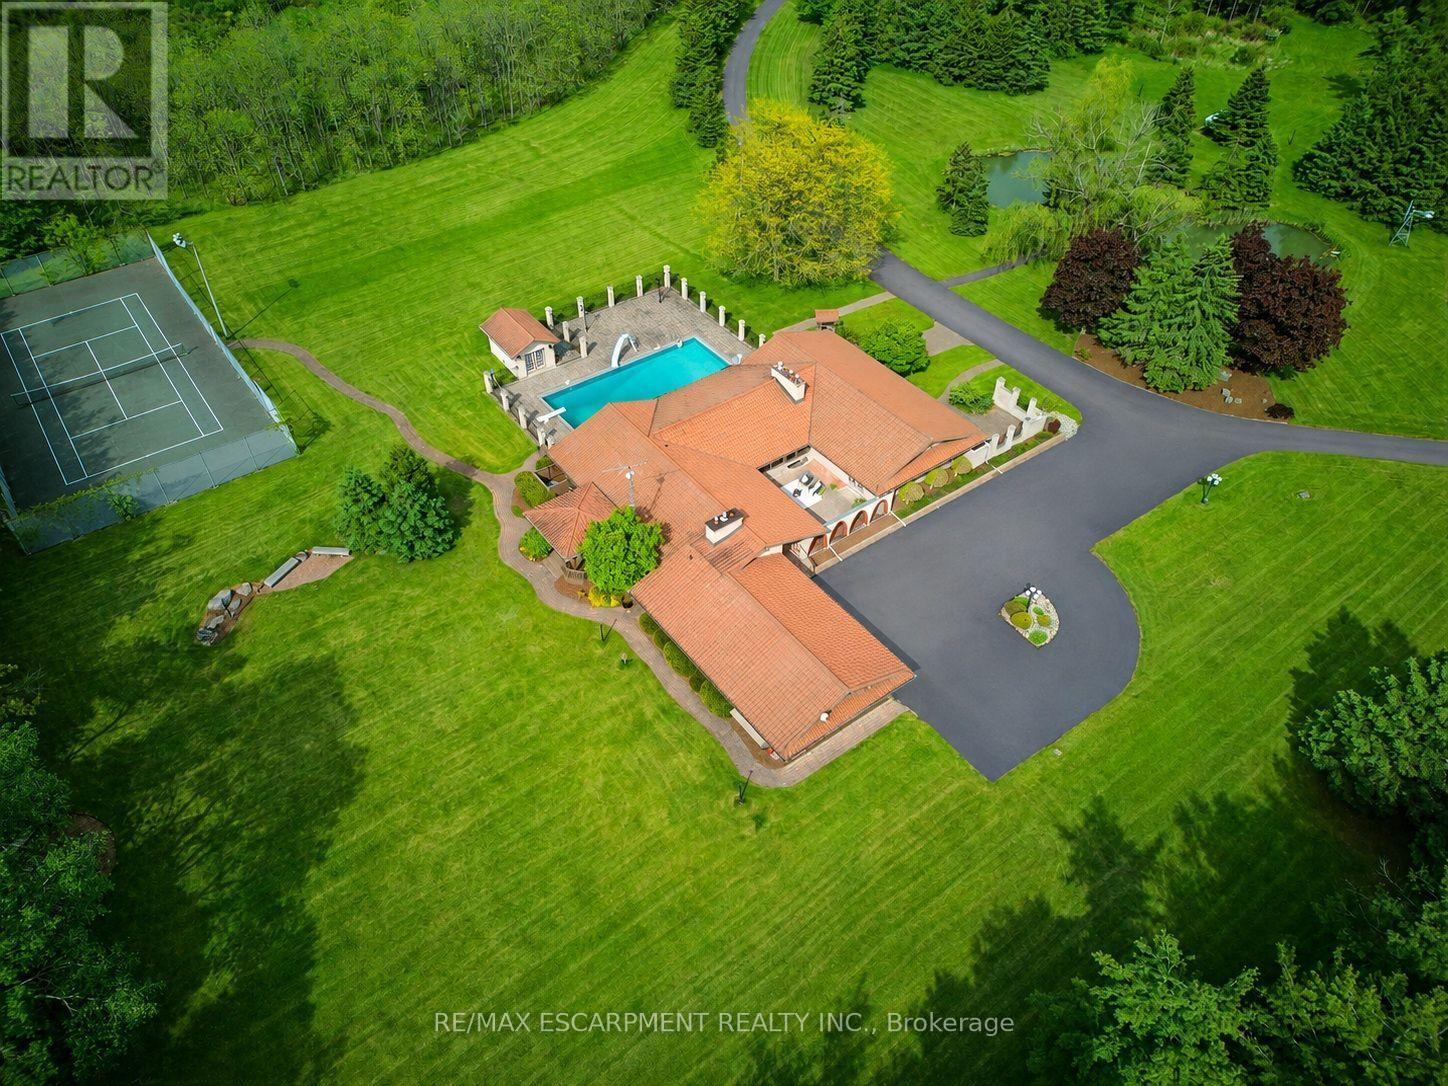
$2,888,000
4274 Highway 56
Hamilton · MLS # X13187822
4 bed · 5 bath · 2,700 sq ft
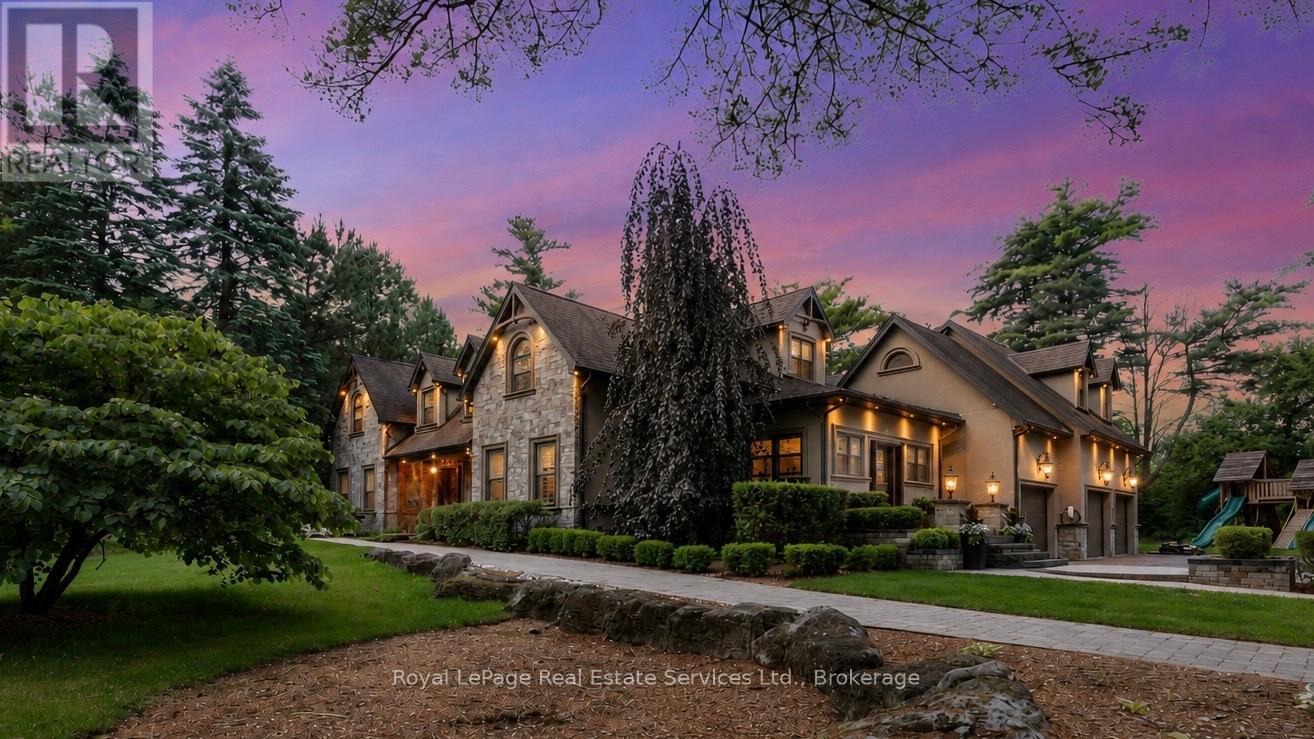
$2,895,000
1 Stonebury Place
Hamilton · MLS # X13502722
5 bed · 5 bath · 6,800 sq ft