851 BEACH Boulevard
Hamilton, Ontario L8H6Z5
MLS # 40847836
Property Details
Type
Detached
Beds
3
Baths
1
Status
For Sale
More homes like this
About this property
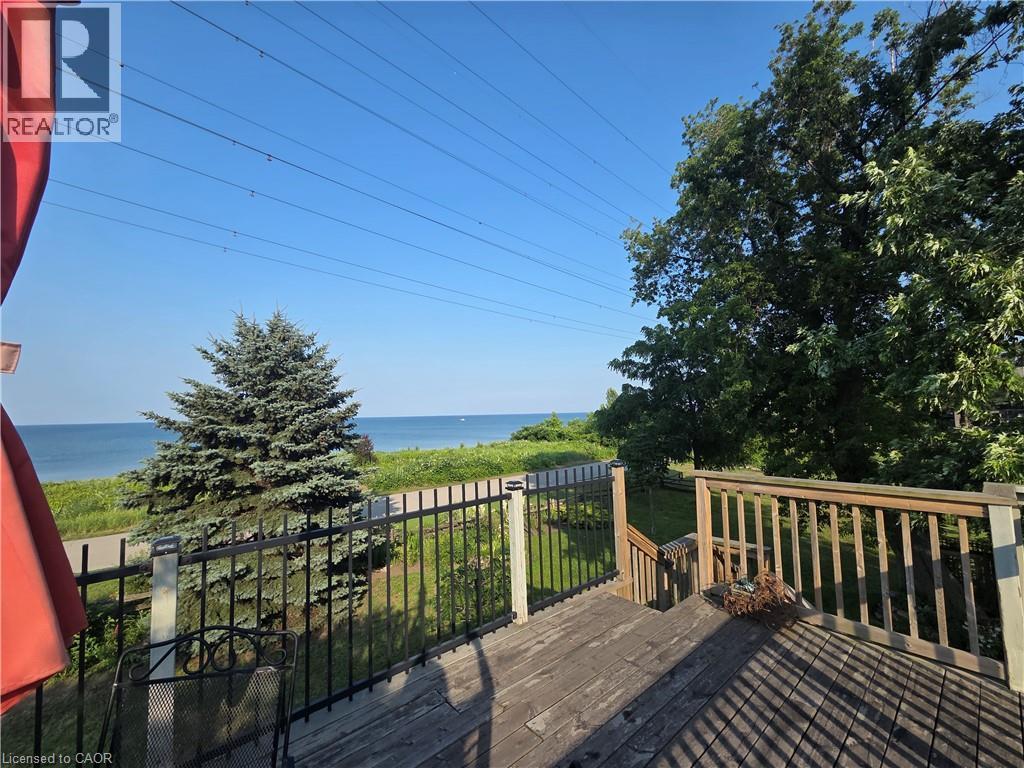
Waterfront living! This lake front home offers a ton of character! As soon as you walk in you see the attention to detail with the updated kitchen that offers an open concept feel to the living room with fireplace and dining area. The bright bedrooms with bathroom complete the 2nd level. The basement offers a family room, an extra room that could be adapted as you see fit - an office, gym, guest room. Laundry in the basement level. The generous backyard offers a covered deck off the dining area, greenspace leading to the waterfront. The large garage with electrical and ample parking leads to the upper back deck area that is a bonus for any family that likes to entertain! Minutes from Burlington downtown and steps from public transit. Or easy access to QEW Niagara. Updates: Kitchen (2021), Front door/sliding patio door (2024). Fireplace (2021), Siding eaves troughs/fascia and garage door (2023). This home is ready to move into and offers fantastic access to Lake Ontario and the vibrant Beach front community. Enjoy the Waterfront trail, Hutches, Confederation Park and so much more!
Mortgage Estimate
Estimated monthly payment
Calculating…
Estimate only. Taxes, insurance, condo fees, and lender terms are not included.
Monthly costs to verify
Property taxes: about $556/month based on listed annual taxes.
Estimate only. Confirm taxes, condo/maintenance fees, insurance, utilities, and lender terms before making decisions.
Rooms
| Room | Level | Dimensions |
|---|---|---|
| Bedroom | Basement | 10'2'' x 10'3'' |
| Recreation room | Basement | 10'2'' x 18'1'' |
| Laundry room | Basement | x |
| 4pc Bathroom | Second level | x |
| Bedroom | Second level | 11'3'' x 14'3'' |
| Primary Bedroom | Second level | 10'4'' x 19'0'' |
| Dining room | Main level | 10'0'' x 10'7'' |
| Kitchen | Main level | 8'1'' x 15'8'' |
| Living room | Main level | 11'0'' x 17'0'' |
Facts & Location
Interior Size
1,000 sq ft
Parking
4 spaces
Annual Taxes
$6,668
Listing data
Listing information is provided for personal, non-commercial use and should be independently verified before making real estate decisions.
Last refreshed: Sep 13, 2026 3:31 AM
Explore nearby searches
SEO-friendly searches for this area, property type, and nearby neighbourhoods.
Similar Properties
More nearby listings that may fit the same search.
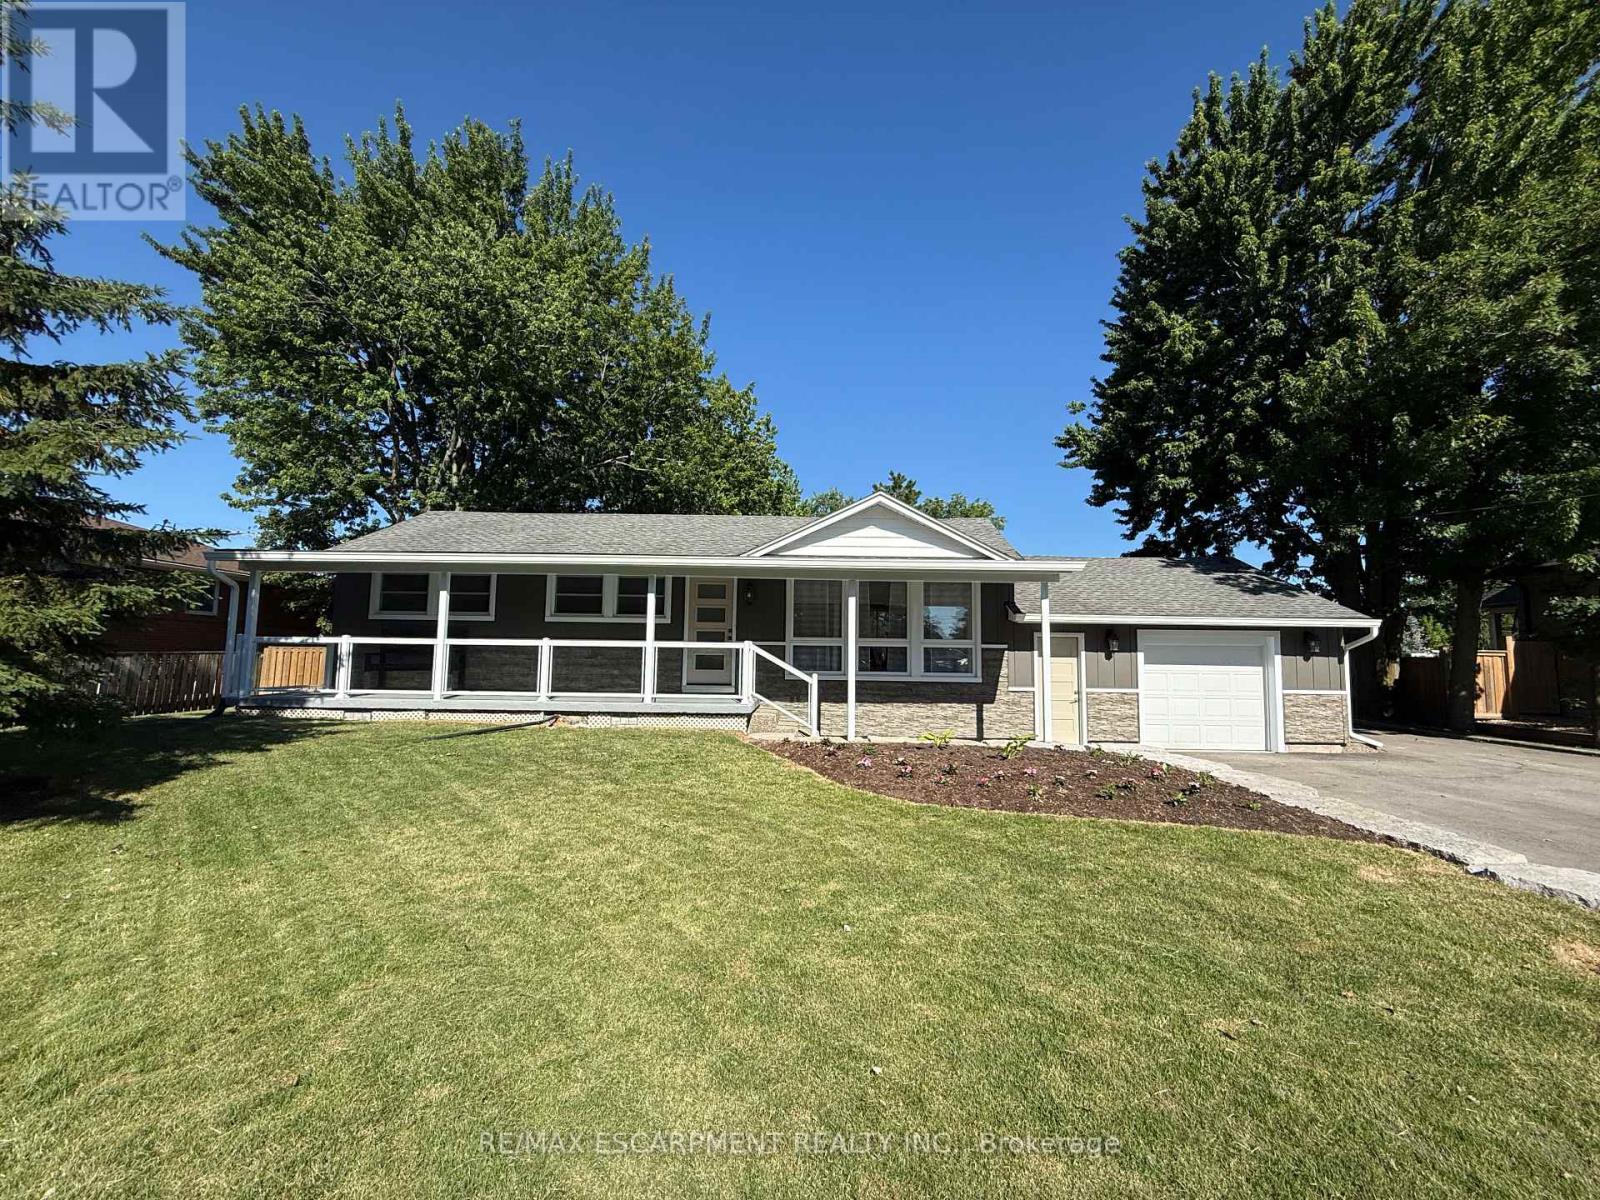
$949,900
99 Byron Avenue
Hamilton (Stoney Creek Mountain) · MLS # X13483572
3 bed · 2 bath

$949,900
24 Northgate Drive
Hamilton (Lisgar) · MLS # X13769672
4 bed · 2 bath
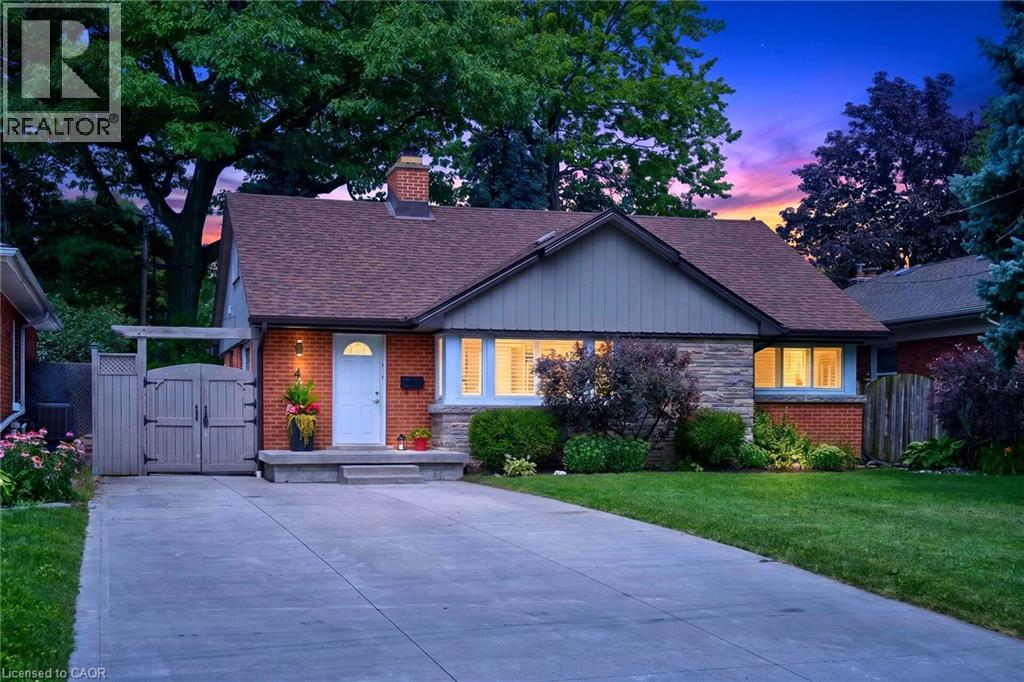
$949,900
4 COMPTON Place
Hamilton · MLS # 40852277
4 bed · 2 bath · 2,537 sq ft