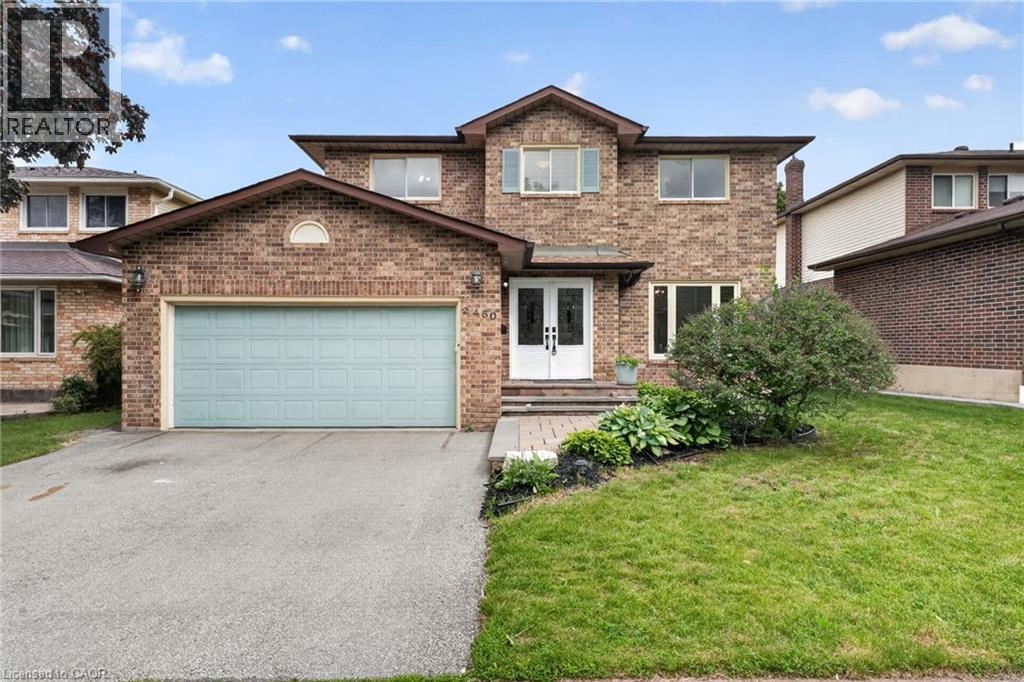
2450 OVERTON Drive
Burlington, Ontario L7P4B5
MLS # 40848578
Property Details
Type
Detached
Beds
5
Baths
3
Status
For Sale
More homes like this
About this property
If you're the family looking for room to grow, a neighbourhood you'll be proud to call home, and green space just outside your door, welcome to 2450 Overton Road. Nestled in the highly sought-after, family-friendly community of Brant Hills, just steps from the Greenbelt and minutes to top-rated schools, parks, restaurants, shopping, and convenient highway access, this detached two-storey carpet-free home offers 2,789 sq. ft. of finished living space with 3+2 bedrooms and 3.5 bathrooms. Thoughtfully designed for modern family living, the spacious layout offers exceptional flexibility with generous principal rooms, well-proportioned bedrooms, and a fully finished lower level ideal for guests, a home office, or additional living space. Outside, an expansive raised deck overlooks the fully fenced backyard, creating the perfect setting for entertaining, relaxing, or letting kids and pets enjoy the outdoors. Combining space, functionality, and an exceptional location, this is a home designed to accommodate every stage of family life.
Mortgage Estimate
Estimated monthly payment
Calculating…
Estimate only. Taxes, insurance, condo fees, and lender terms are not included.
Monthly costs to verify
Property taxes: about $474/month based on listed annual taxes.
Estimate only. Confirm taxes, condo/maintenance fees, insurance, utilities, and lender terms before making decisions.
Rooms
| Room | Level | Dimensions |
|---|---|---|
| 4pc Bathroom | Basement | x |
| 4pc Bathroom | Second level | x |
| 2pc Bathroom | Main level | x |
| Bedroom | Basement | 12'0'' x 18'0'' |
| Bedroom | Basement | 10'0'' x 12'0'' |
| Bedroom | Second level | 10'11'' x 11'3'' |
| Bedroom | Second level | 10'8'' x 11'5'' |
| Bedroom | Second level | 11'5'' x 13'10'' |
| Family room | Main level | 12'10'' x 18'3'' |
| Laundry room | Main level | 6'4'' x 10'11'' |
| Breakfast | Main level | 9'11'' x 11'1'' |
| Kitchen | Main level | 10'0'' x 11'0'' |
| Dining room | Main level | 9'10'' x 11'5'' |
| Living room | Main level | 11'0'' x 14'4'' |
Facts & Location
Interior Size
2,789 sq ft
Parking
4 spaces
Annual Taxes
$5,684
Year Built
1987
Listing data
Listing information is provided for personal, non-commercial use and should be independently verified before making real estate decisions.
Last refreshed: Sep 14, 2026 3:21 AM
Explore nearby searches
SEO-friendly searches for this area, property type, and nearby neighbourhoods.
Similar Properties
More nearby listings that may fit the same search.
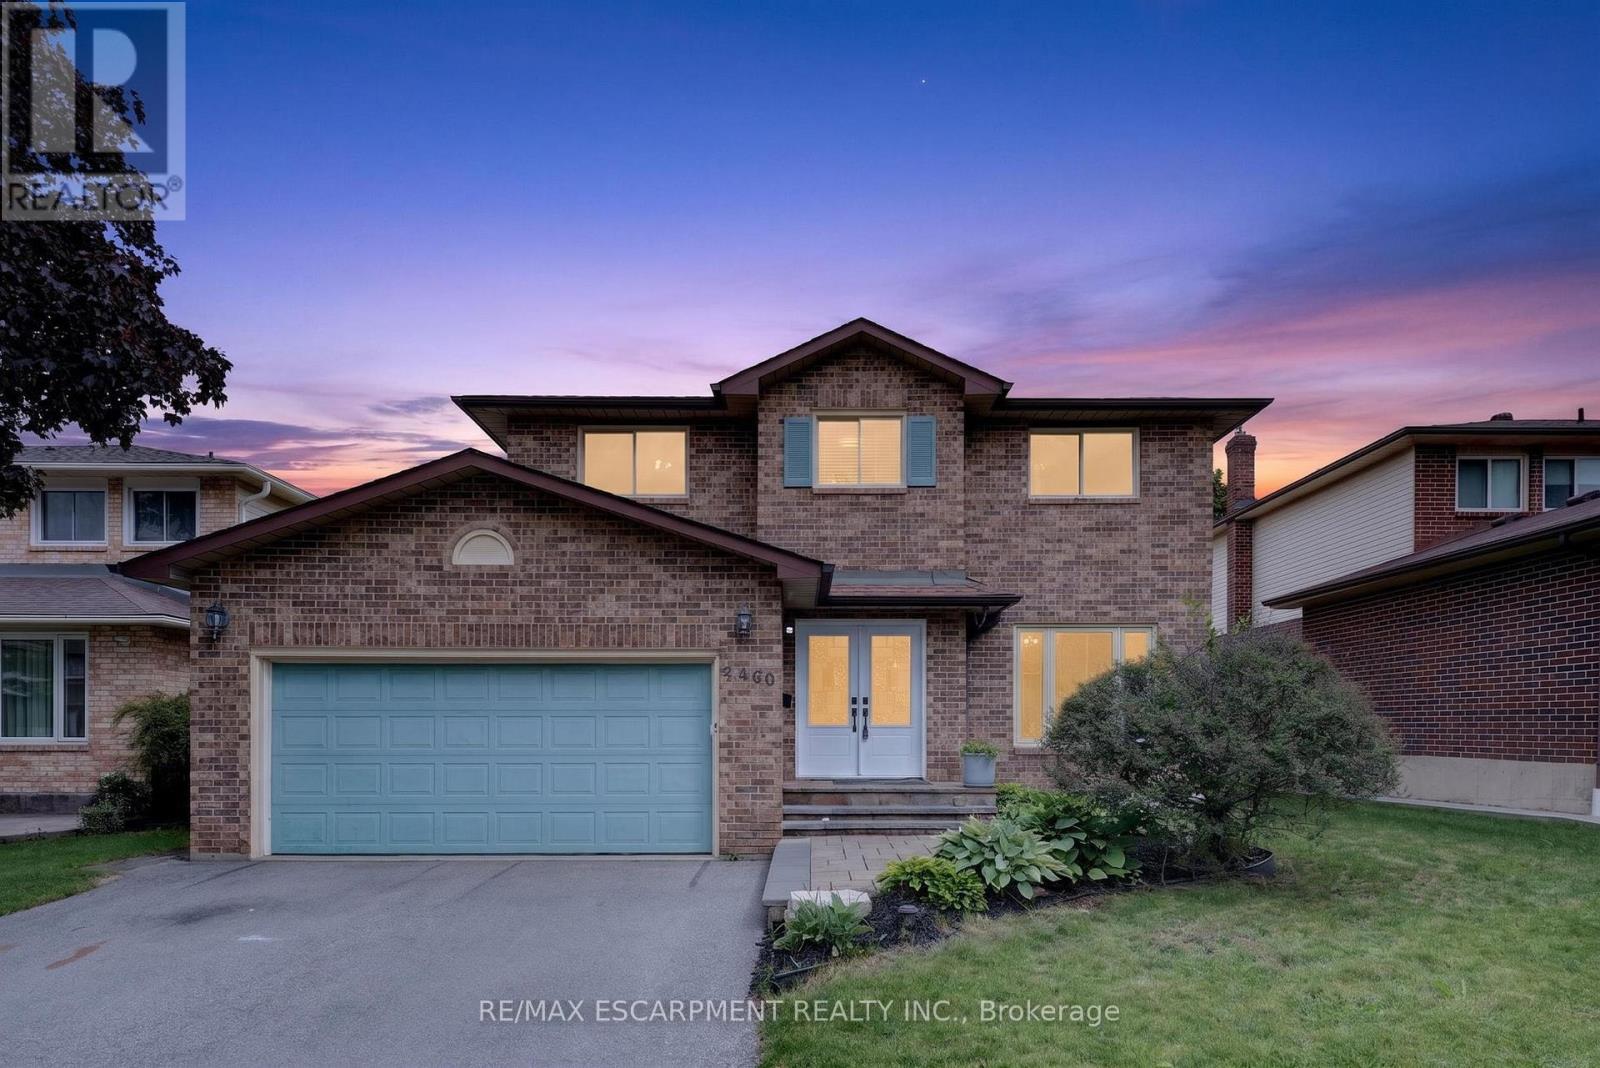
$1,149,000
2450 Overton Drive
Burlington (Brant Hills) · MLS # W13573356
5 bed · 3 bath · 2,789 sq ft
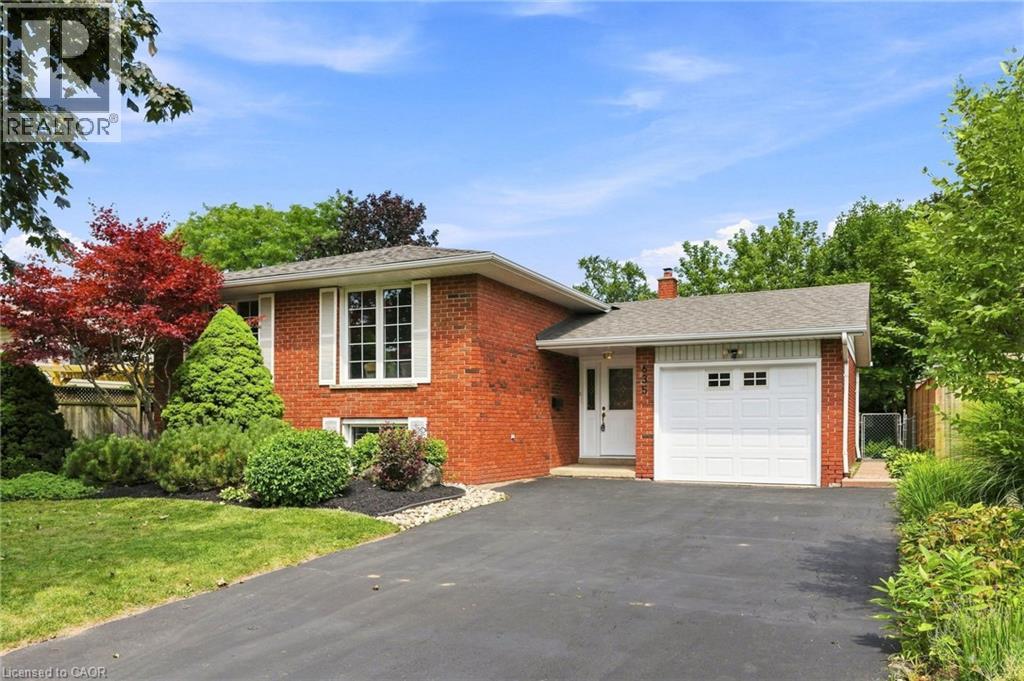
$1,150,000
635 RAMSGATE Road
Burlington · MLS # 40857960
5 bed · 2 bath · 2,455 sq ft
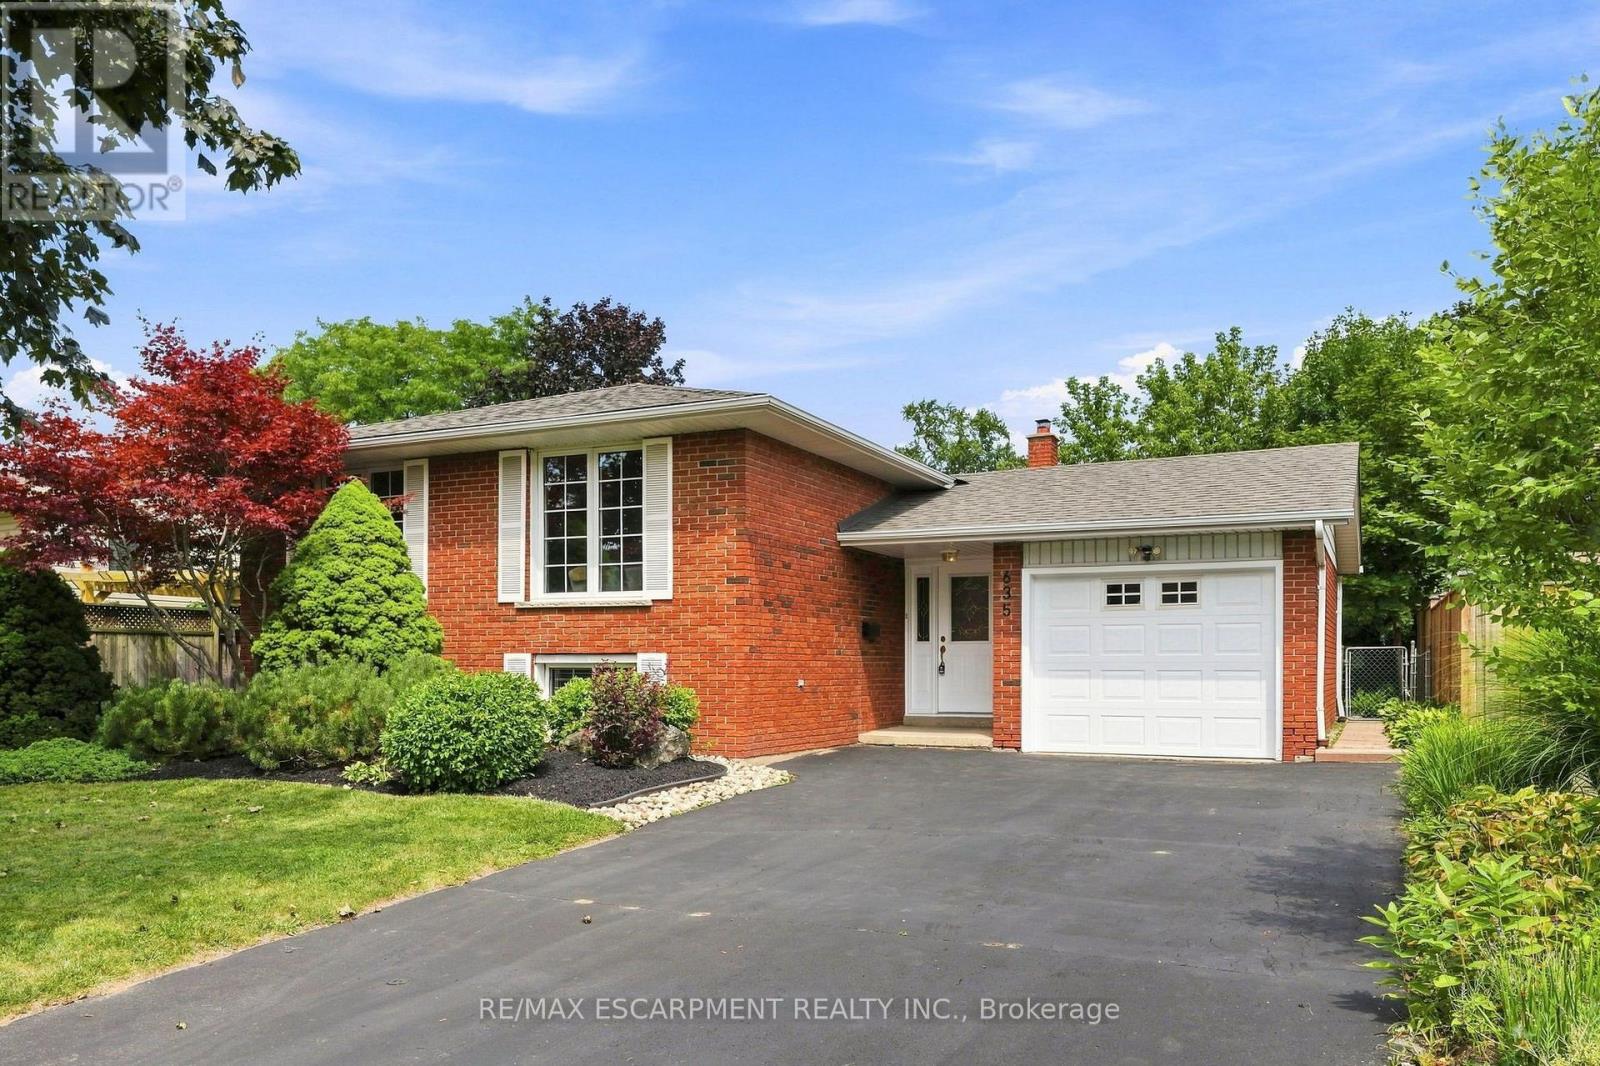
$1,150,000
635 Ramsgate Road
Burlington (Roseland) · MLS # W13707258
5 bed · 2 bath