Videos & Virtual Tours
Open available video, 3D tour, or virtual-tour media for this listing.
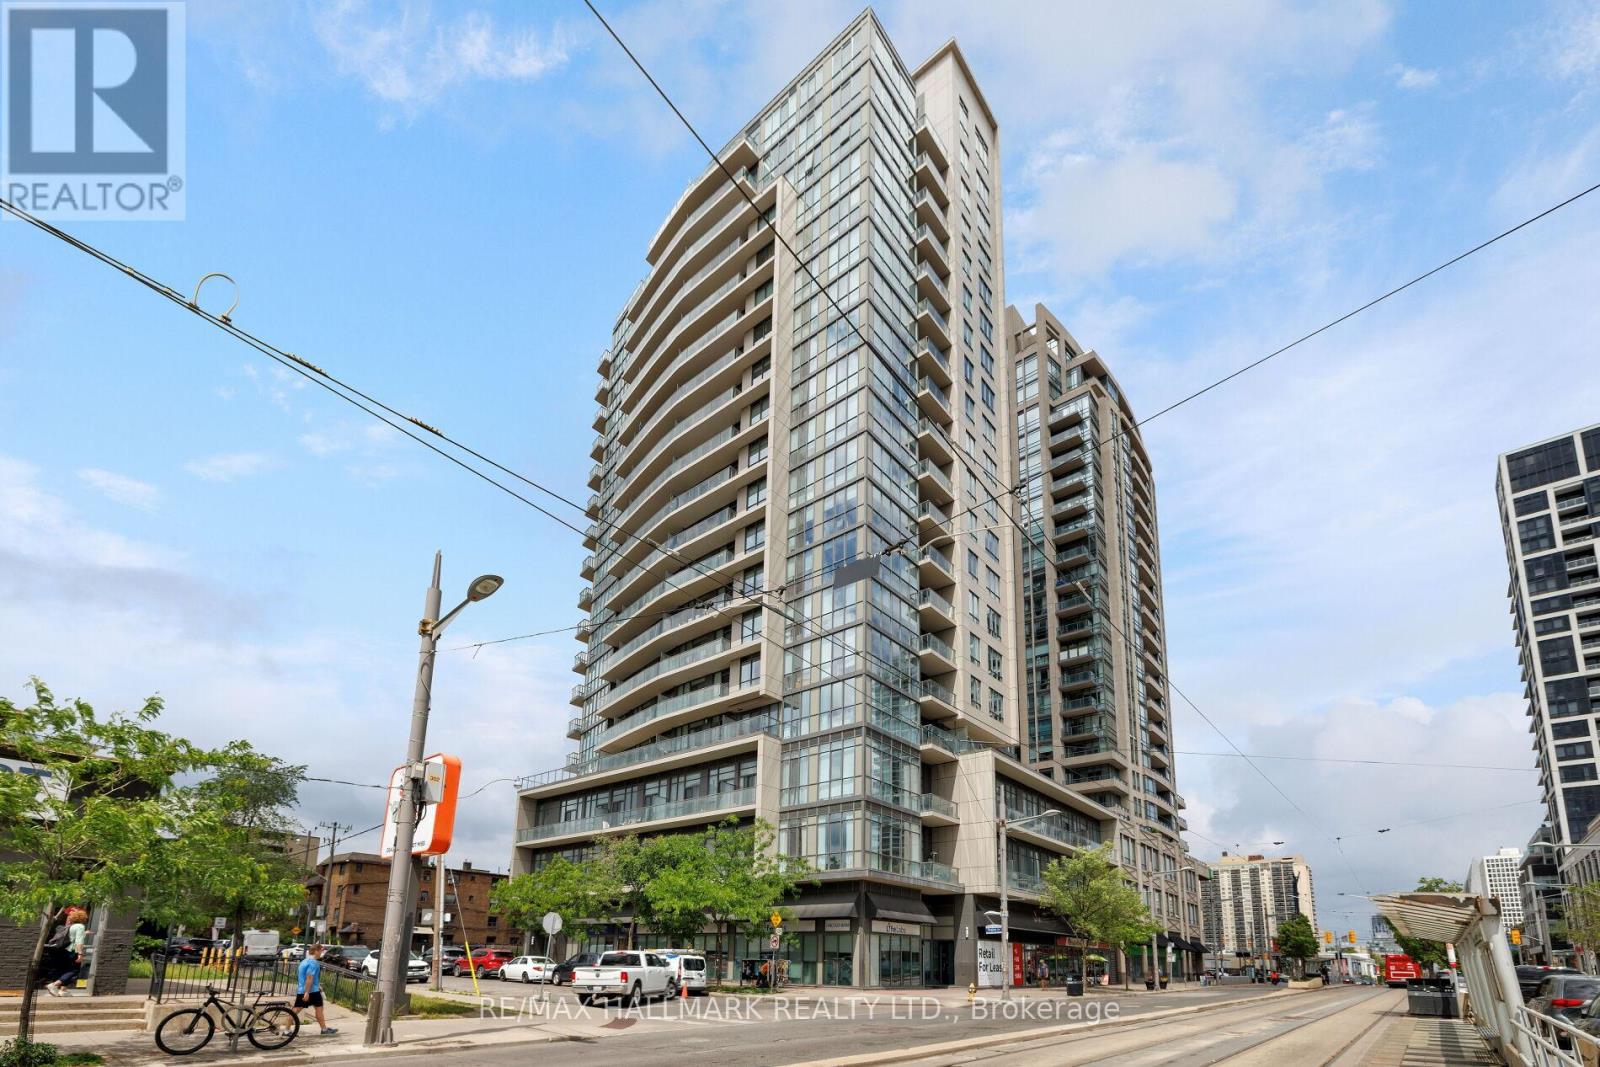
530 St Clair Avenue
Toronto (Humewood-Cedarvale), Ontario M6C0A2
MLS # C13578486
Property Details
Type
Condo Apartment
Beds
2
Baths
1
Status
For Sale
More homes like this
About this property
Bright and spacious one bedroom plus den in a fantastic midtown location.West-facing windows and a large balcony bring in great natural light and offer an unobstructed beautiful afternoon and sunset view.The large den works beautifully as a full-size dining room, home office, or additional living space, while the oversized kitchen offers full-size appliances, plenty of cabinetry and generous prep space. The spacious bedroom has two closets, including a walk-in. Ensuite laundry, a large front hall closet, underground parking and an oversized locker provide plenty of additional storage.Enjoy 24-hour concierge, indoor pool, gym, meeting room and visitor parking. Steps to the St. Clair streetcar and St. Clair West subway, with great restaurants, cafés, grocery stores and everyday conveniences right outside your door.
Mortgage Estimate
Estimated monthly payment
Calculating…
Estimate only. Taxes, insurance, condo fees, and lender terms are not included.
Monthly costs to verify
Property taxes: about $285/month based on listed annual taxes.
Condo / Maintenance Fee: $831.94/mo
Estimate only. Confirm taxes, condo/maintenance fees, insurance, utilities, and lender terms before making decisions.
Rooms
| Room | Level | Dimensions |
|---|---|---|
| Living room | Main level | 3.36 x 6.21 |
| Kitchen | Main level | 2.29 x 2.74 |
| Primary Bedroom | Main level | 3.12 x 5.79 |
| Dining room | Main level | 3.57 x 2.51 |
Facts & Location
Parking
1 spaces
Annual Taxes
$3,422
Condo / Maintenance Fee
$831.94/mo
Listing data
Listing information is provided for personal, non-commercial use and should be independently verified before making real estate decisions.
Last refreshed: Oct 5, 2026 12:00 PM
Explore nearby searches
SEO-friendly searches for this area, property type, and nearby neighbourhoods.
Similar Properties
More nearby listings that may fit the same search.
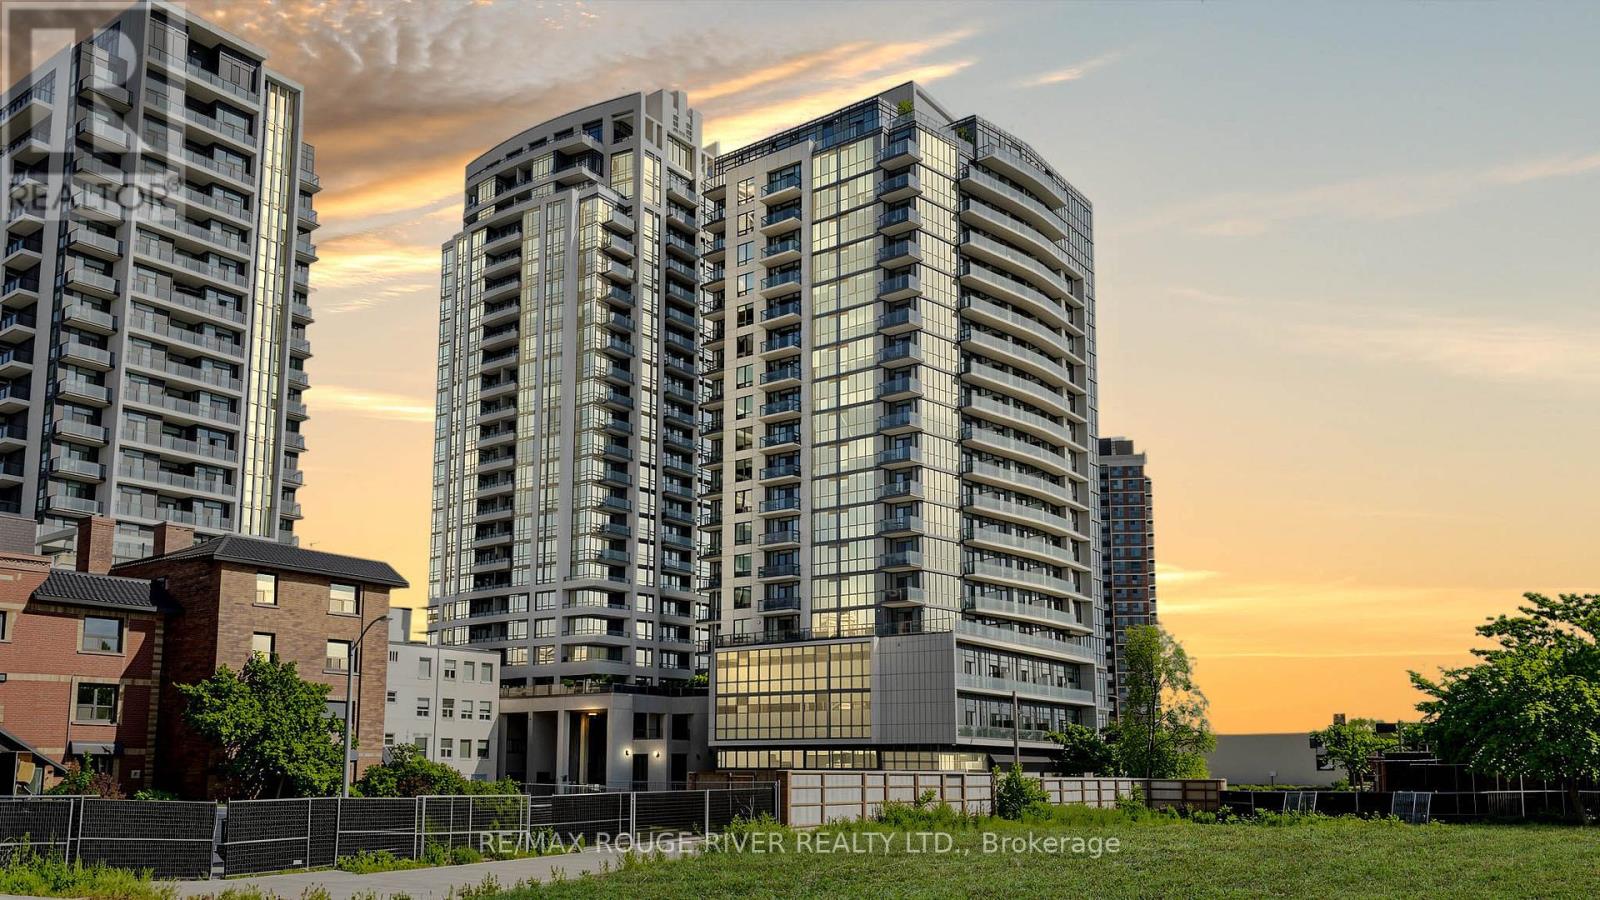
$579,000
1486 Bathurst Street
Toronto (Humewood-Cedarvale) · MLS # C13438628
2 bed · 2 bath
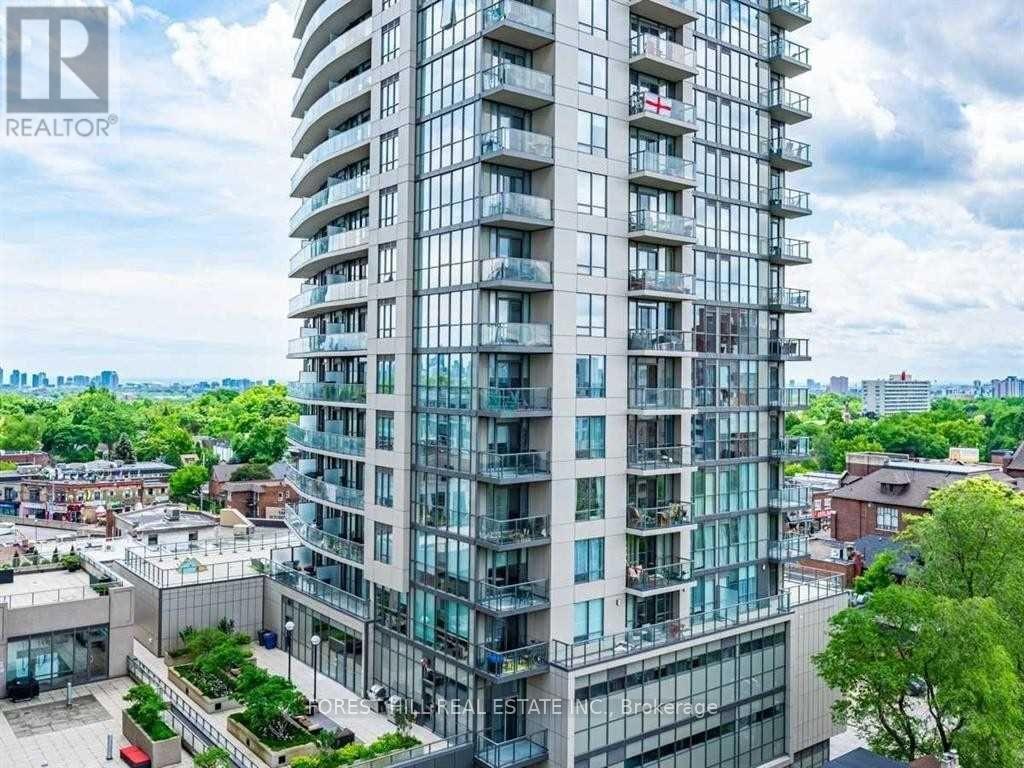
$574,000
1486 Bathurst Street
Toronto (Humewood-Cedarvale) · MLS # C13752756
2 bed · 2 bath · 738 sq ft
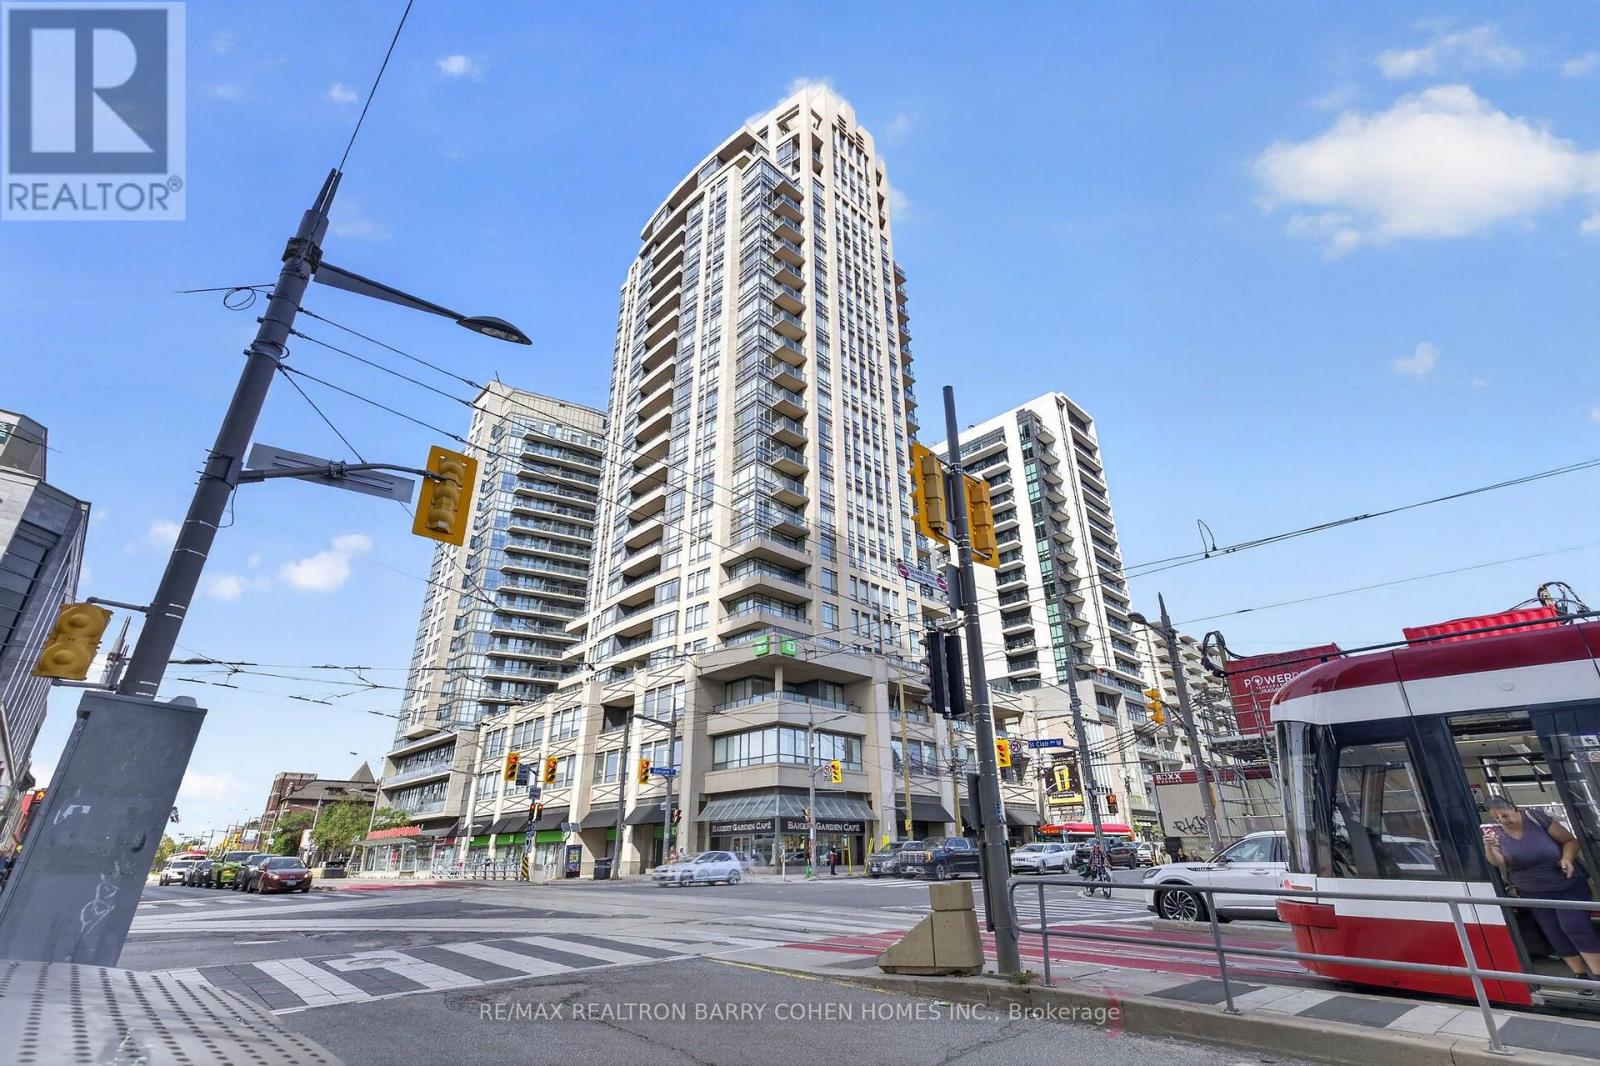
$549,000
500 St Clair Avenue
Toronto (Humewood-Cedarvale) · MLS # C13767268
1 bed · 1 bath · 603 sq ft