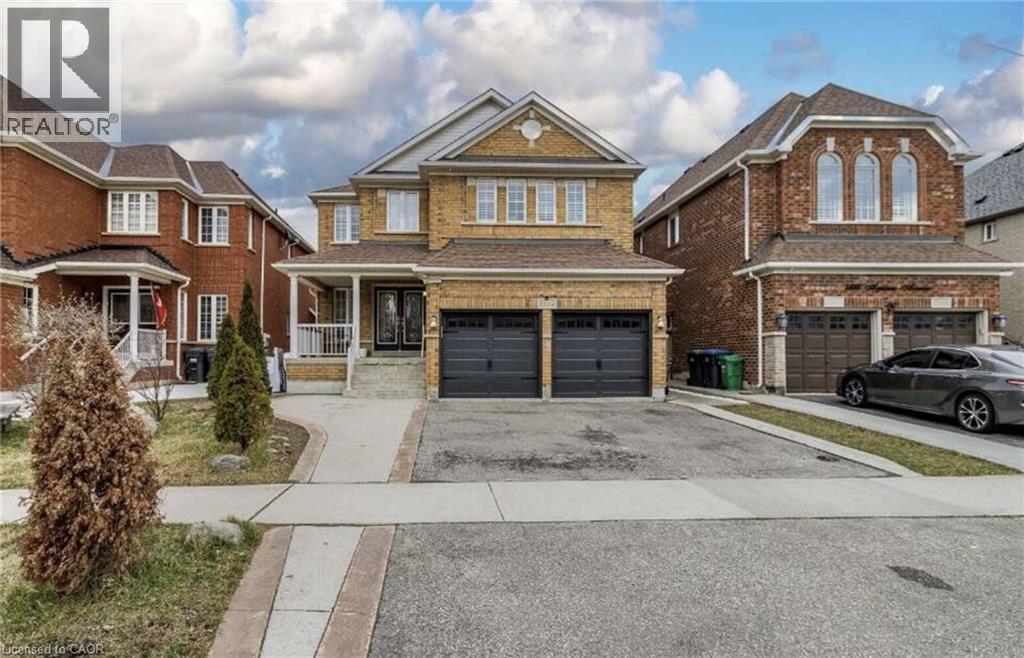
3562 AQUINAS Avenue
Mississauga, Ontario L5M7L7
MLS # 40848116
Property Details
Type
Detached
Beds
11
Baths
6
Status
For Sale
More homes like this
About this property
*** For more information, please click Brochure button. *** Exceptional investment opportunity in a prime location. This spacious, well-maintained home offers excellent income potential and is ideal for investors or large, multi-generational families. The property features two self-contained basement apartments, each with 2 bedrooms, a full kitchen, and a private bathroom, providing excellent rental opportunities. The main level also includes three additional rooms that can be easily removed or reconfigured to suit your needs, offering added flexibility. Inside, you'll find a bright and spacious layout with two skylights in the dining area that fill the home with natural light. The property has also been updated with numerous upgrades throughout. Conveniently located directly across from a busy shopping plaza, this home is in a desirable rental location, making it attractive for tenants working nearby. It is also situated close to top-ranked schools, major highways, and public transit right across the street. This is a fantastic opportunity to own a versatile property with strong income potential in a sought-after Mississauga location.
Mortgage Estimate
Estimated monthly payment
Calculating…
Estimate only. Taxes, insurance, condo fees, and lender terms are not included.
Monthly costs to verify
Property taxes: about $793/month based on listed annual taxes.
Estimate only. Confirm taxes, condo/maintenance fees, insurance, utilities, and lender terms before making decisions.
Rooms
| Room | Level | Dimensions |
|---|---|---|
| 3pc Bathroom | Second level | x |
| 3pc Bathroom | Second level | x |
| 3pc Bathroom | Basement | x |
| 3pc Bathroom | Basement | x |
| 3pc Bathroom | Second level | x |
| 4pc Bathroom | Main level | x |
| Bedroom | Main level | 10'0'' x 8'0'' |
| Bedroom | Main level | 10'0'' x 8'0'' |
| Bedroom | Main level | 10'0'' x 8'0'' |
| Bedroom | Basement | 10'0'' x 10'0'' |
| Bedroom | Basement | 12'0'' x 10'0'' |
| Bedroom | Basement | 12'0'' x 10'0'' |
| Bedroom | Basement | 12'0'' x 10'0'' |
| Bedroom | Second level | 15'0'' x 12'0'' |
| Bedroom | Second level | 10'0'' x 12'0'' |
| Bedroom | Second level | 10'0'' x 12'0'' |
| Primary Bedroom | Second level | 14'0'' x 17'0'' |
Facts & Location
Interior Size
2,970 sq ft
Parking
5 spaces
Annual Taxes
$9,521
Listing data
Listing information is provided for personal, non-commercial use and should be independently verified before making real estate decisions.
Last refreshed: Sep 8, 2026 3:16 AM
Explore nearby searches
SEO-friendly searches for this area, property type, and nearby neighbourhoods.
Similar Properties
More nearby listings that may fit the same search.
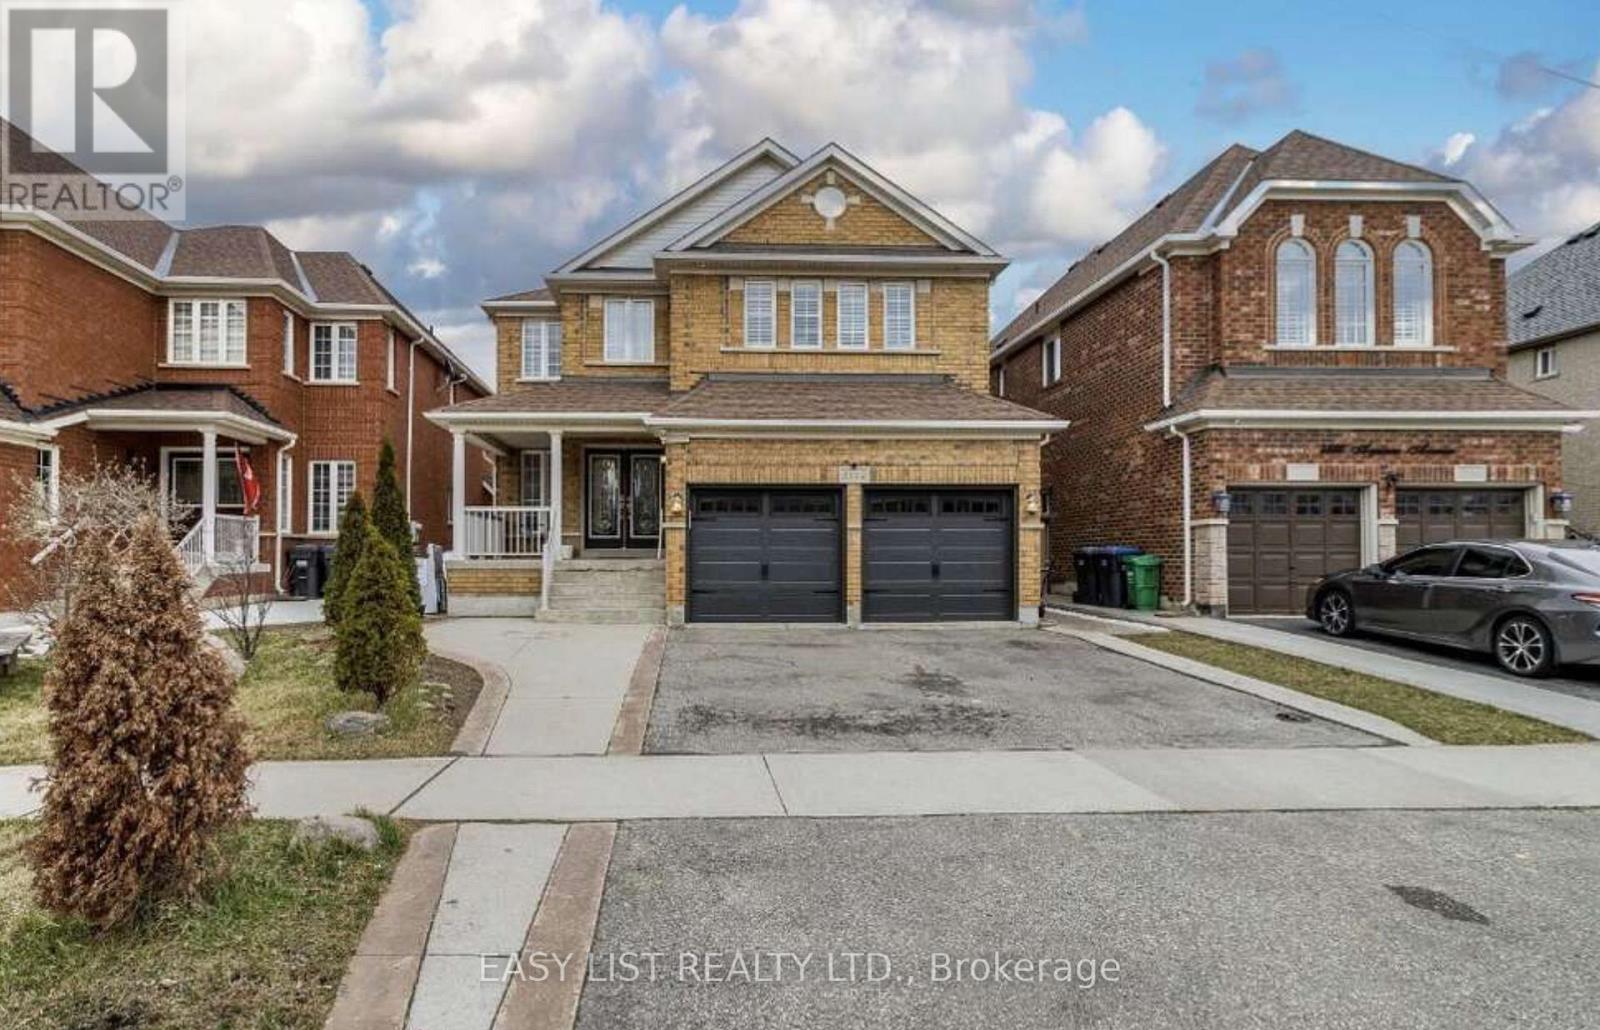
$1,649,999
3562 Aquinas Avenue
Mississauga (Churchill Meadows) · MLS # W13558216
11 bed · 6 bath
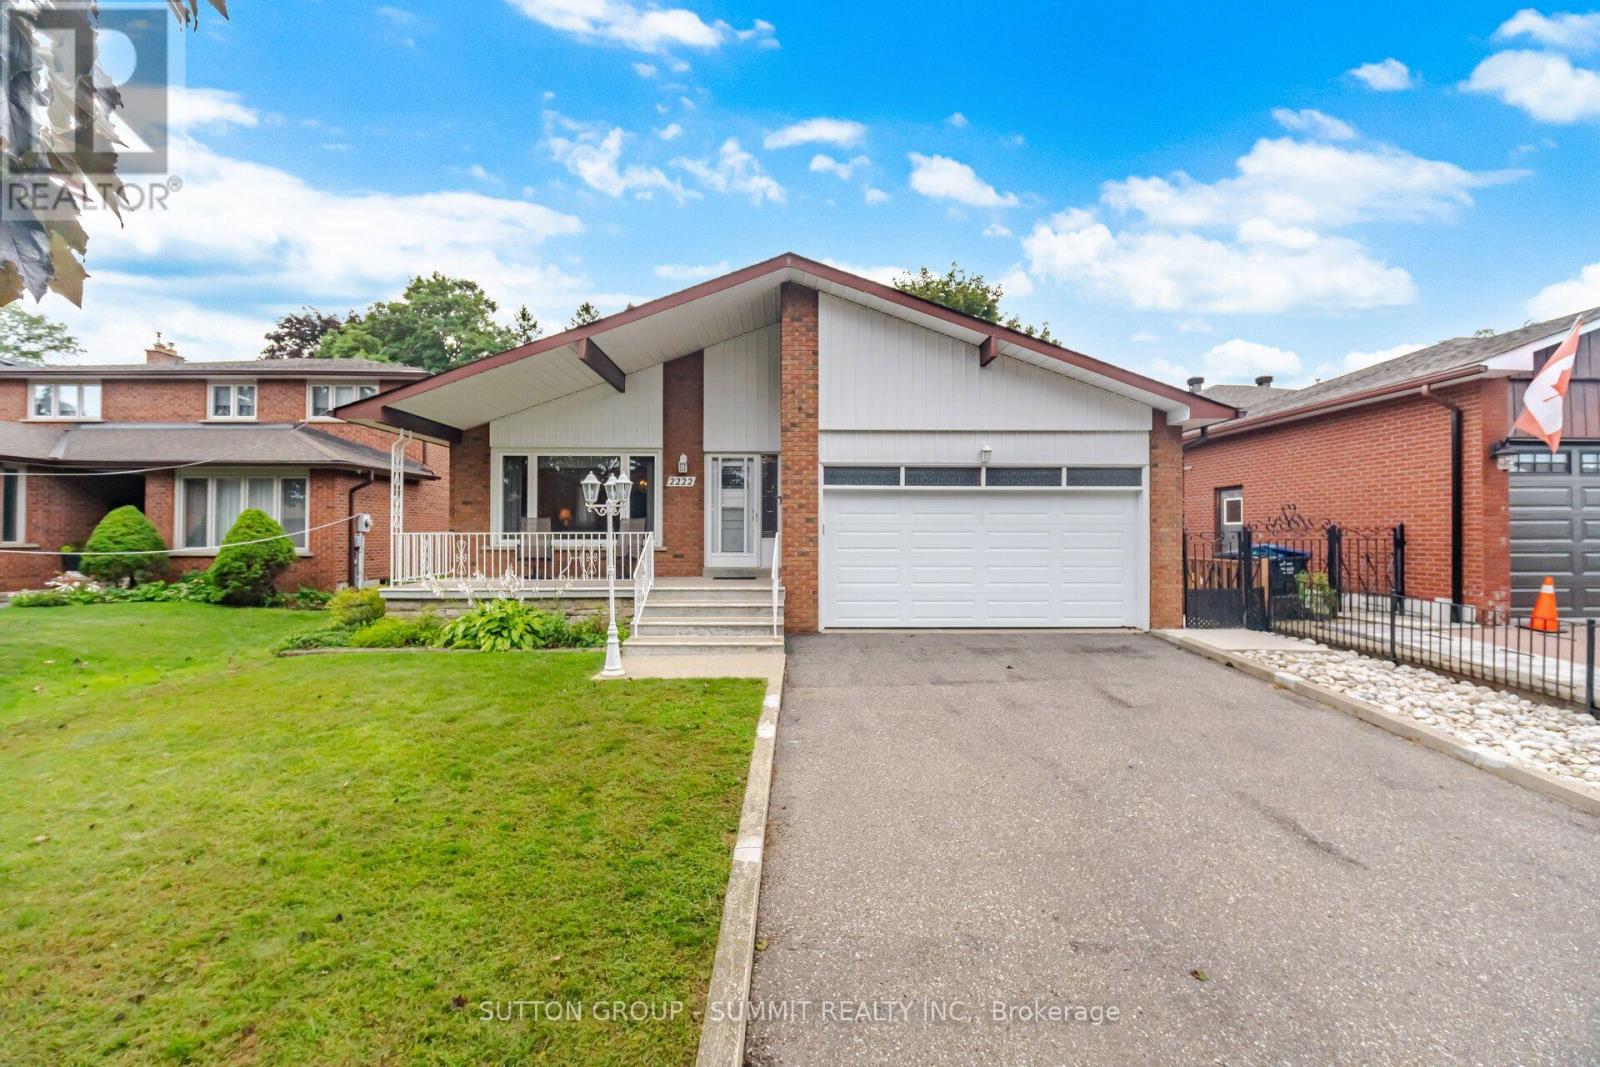
$1,150,000
2222 FLORIAN Road
Mississauga (Cooksville) · MLS # W13754072
3 bed · 3 bath
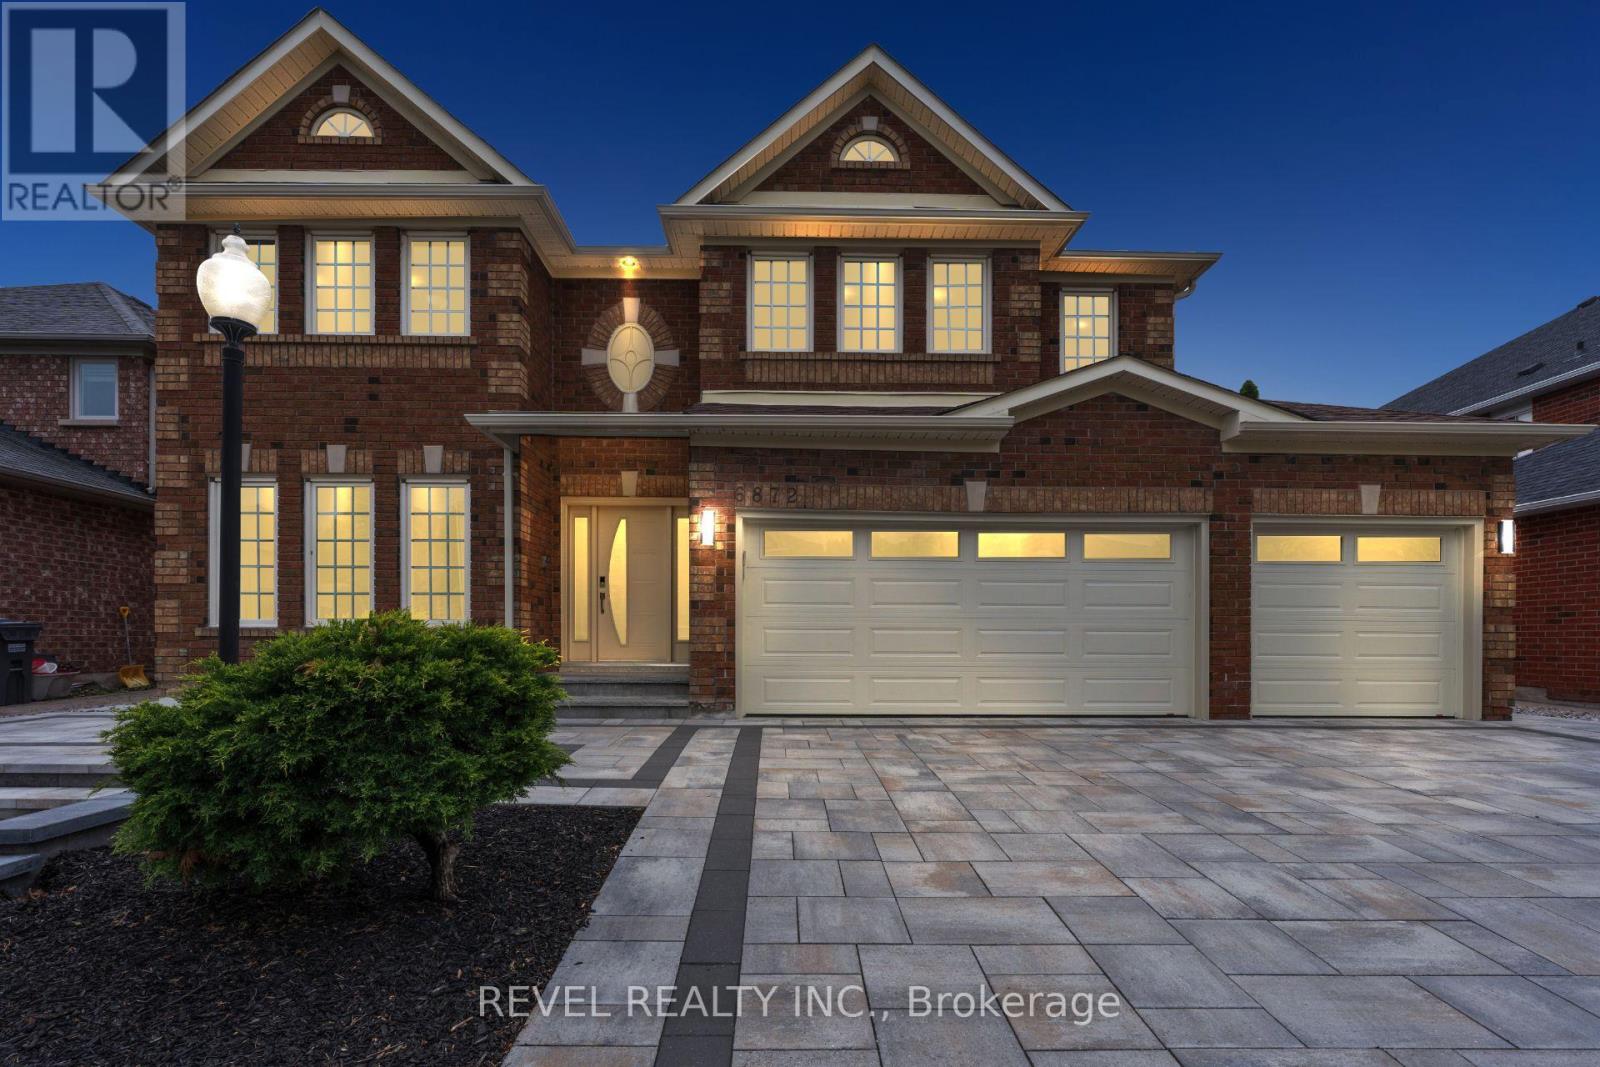
$1,599,000
6872 Round Leaf Court
Mississauga (Lisgar) · MLS # W13753984
6 bed · 4 bath · 3,596 sq ft