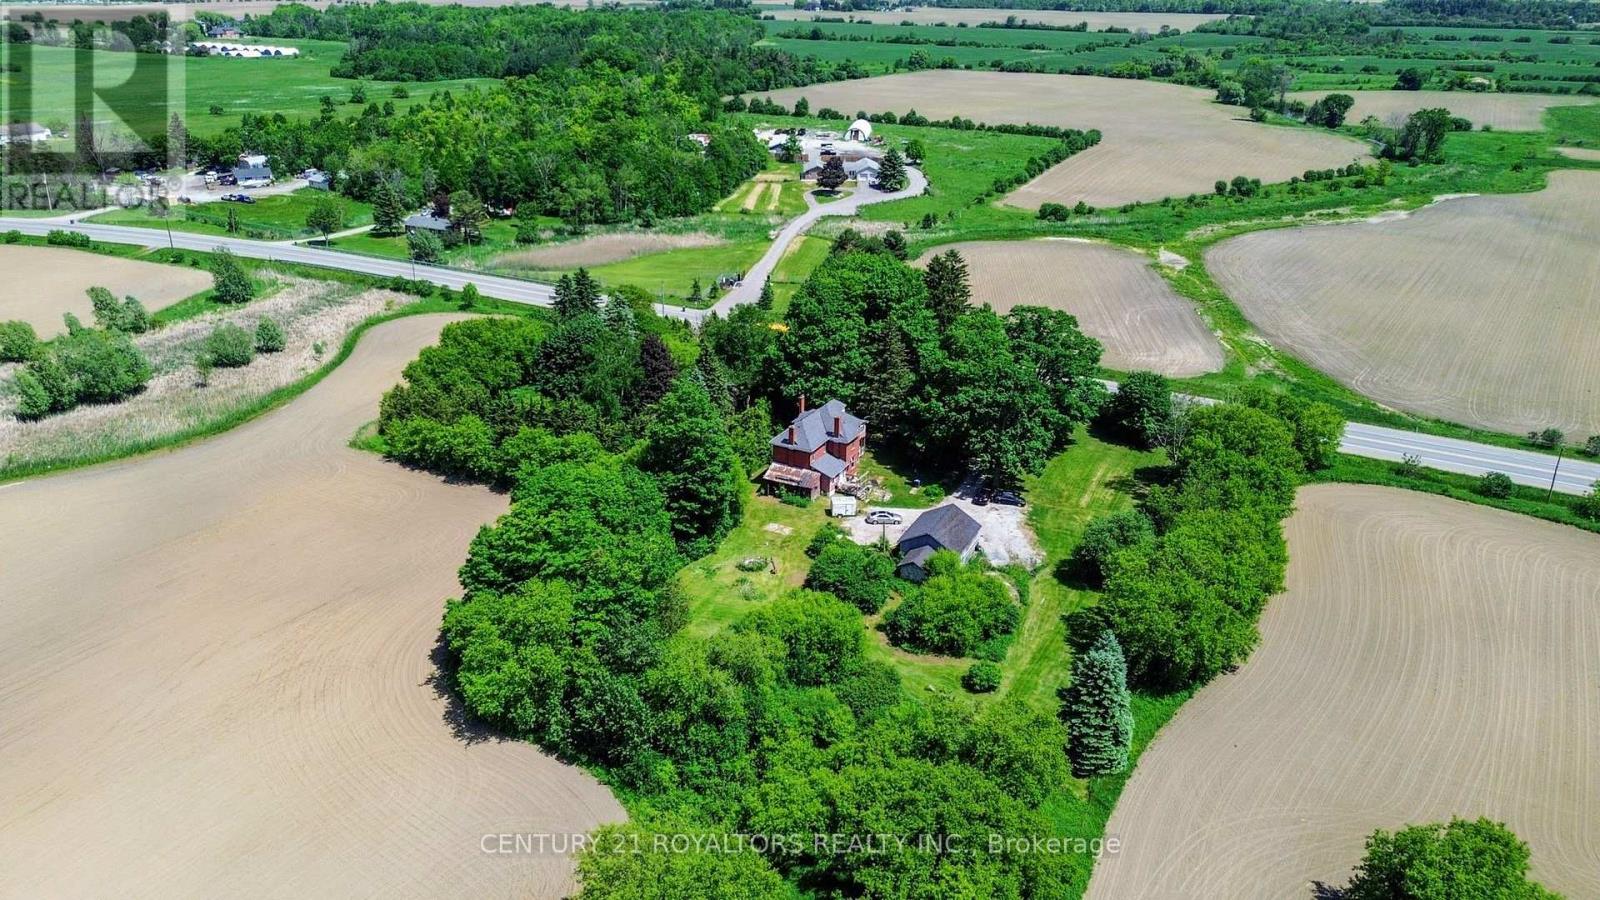
5112 King Street
Caledon, Ontario L7C0R8
MLS # W13578380
Property Details
Type
Detached
Beds
4
Baths
2
Status
For Sale
More homes like this
About this property
Welcome to this beautifully renovated century home, perfectly situated on a picturesque and private 1-acre property surrounded by mature trees and set well back from the road. Offering the perfect blend of historic charm and modern updates, this character-filled residence provides a peaceful country setting while remaining conveniently close to all amenities. Step inside to discover spacious principal rooms enhanced by impressive 9-foot ceilings and quality flooring throughout. The thoughtfully updated interior features premium flooring, high-end porcelain tile in the kitchen and bathrooms, and beautifully renovated bathrooms designed with both style and functionality in mind. The bright and inviting kitchen showcases custom solid wood cabinetry and a walkout to the deck, making it ideal for everyday living and entertaining alike. Outside, the detached 2-car garage/workshop with a large loft above offers exceptional versatility and endless possibilities for hobbyists, storage, a studio, or future customization. Significant updates provide peace of mind, including a fully replaced roof (2020), furnace (2020), and extensive interior renovations throughout. Ideally located just minutes from Brampton and less than 10 minutes to Highway 410, this exceptional property offers the perfect balance of rural tranquility and urban convenience. A rare opportunity to own a beautifully updated century home on a stunning private lot.
Mortgage Estimate
Estimated monthly payment
Calculating…
Estimate only. Taxes, insurance, condo fees, and lender terms are not included.
Monthly costs to verify
Property taxes: about $463/month based on listed annual taxes.
Estimate only. Confirm taxes, condo/maintenance fees, insurance, utilities, and lender terms before making decisions.
Rooms
| Room | Level | Dimensions |
|---|---|---|
| Kitchen | Ground level | 5.51 x 4.34 |
| Living room | Ground level | 4.97 x 4.36 |
| Dining room | Ground level | 4.77 x 4.26 |
| Sunroom | Second level | 3.4 x 2.49 |
| Primary Bedroom | Second level | 4.41 x 3.09 |
| Bedroom 2 | Second level | 4.26 x 3.35 |
| Bedroom 3 | Second level | 4.21 x 2.89 |
| Bedroom 4 | Second level | 2.81 x 2.49 |
Facts & Location
Parking
12 spaces
Lot Size
200.2 x 218.1 FT
Annual Taxes
$5,556
Listing data
Listing information is provided for personal, non-commercial use and should be independently verified before making real estate decisions.
Last refreshed: Oct 4, 2026 3:34 AM
Explore nearby searches
SEO-friendly searches for this area, property type, and nearby neighbourhoods.
Similar Properties
More nearby listings that may fit the same search.
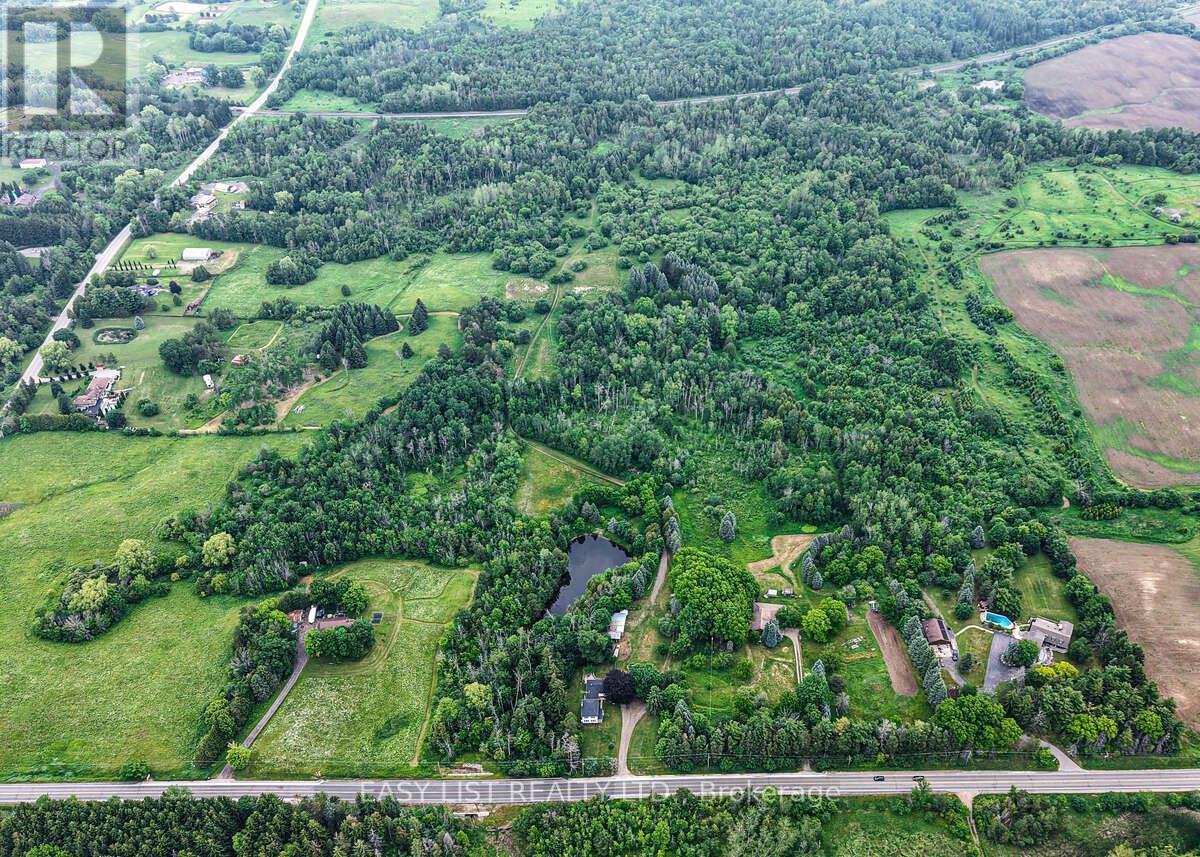
$1,489,000
14877 The Gore Road
Caledon · MLS # W13509642
4 bed · 2 bath
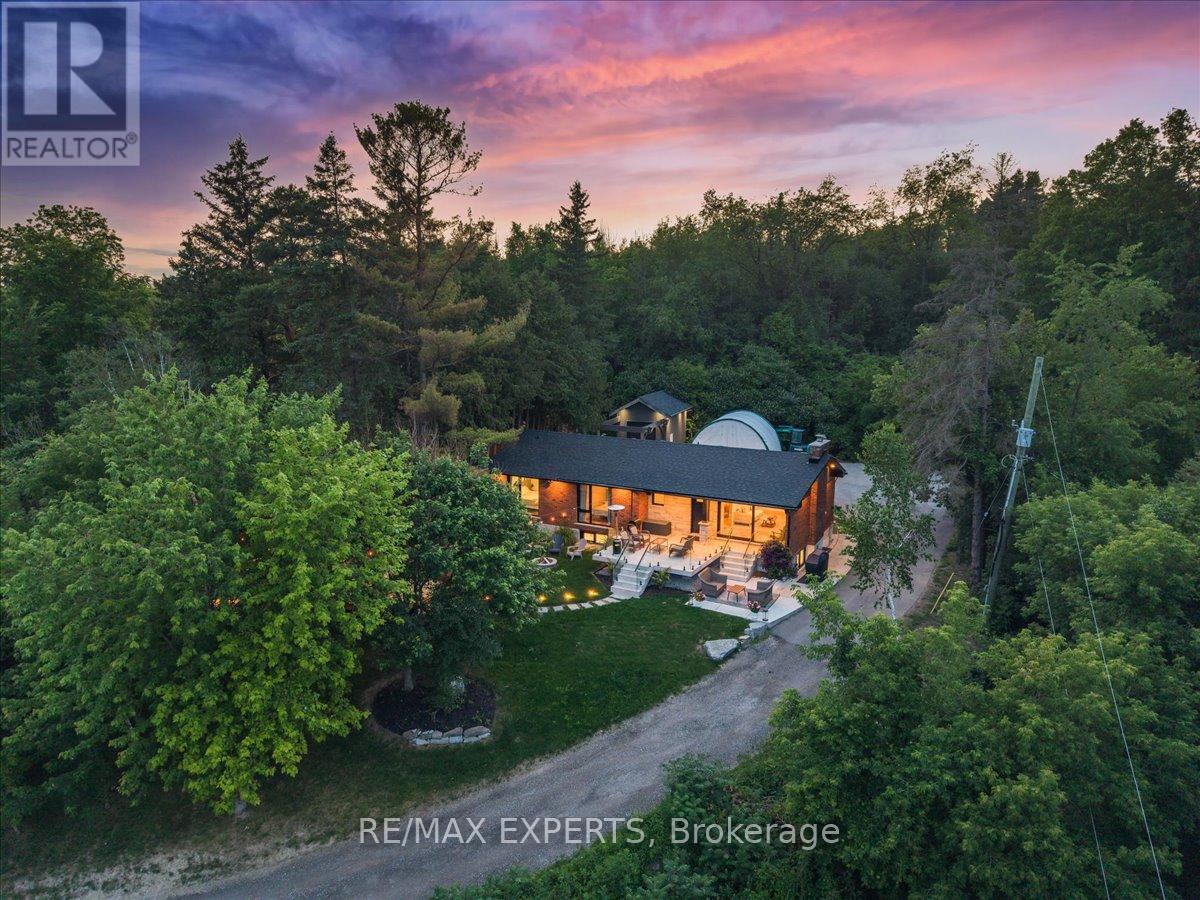
$1,489,000
525 King Street
Caledon (Bolton North) · MLS # W13844570
4 bed · 3 bath
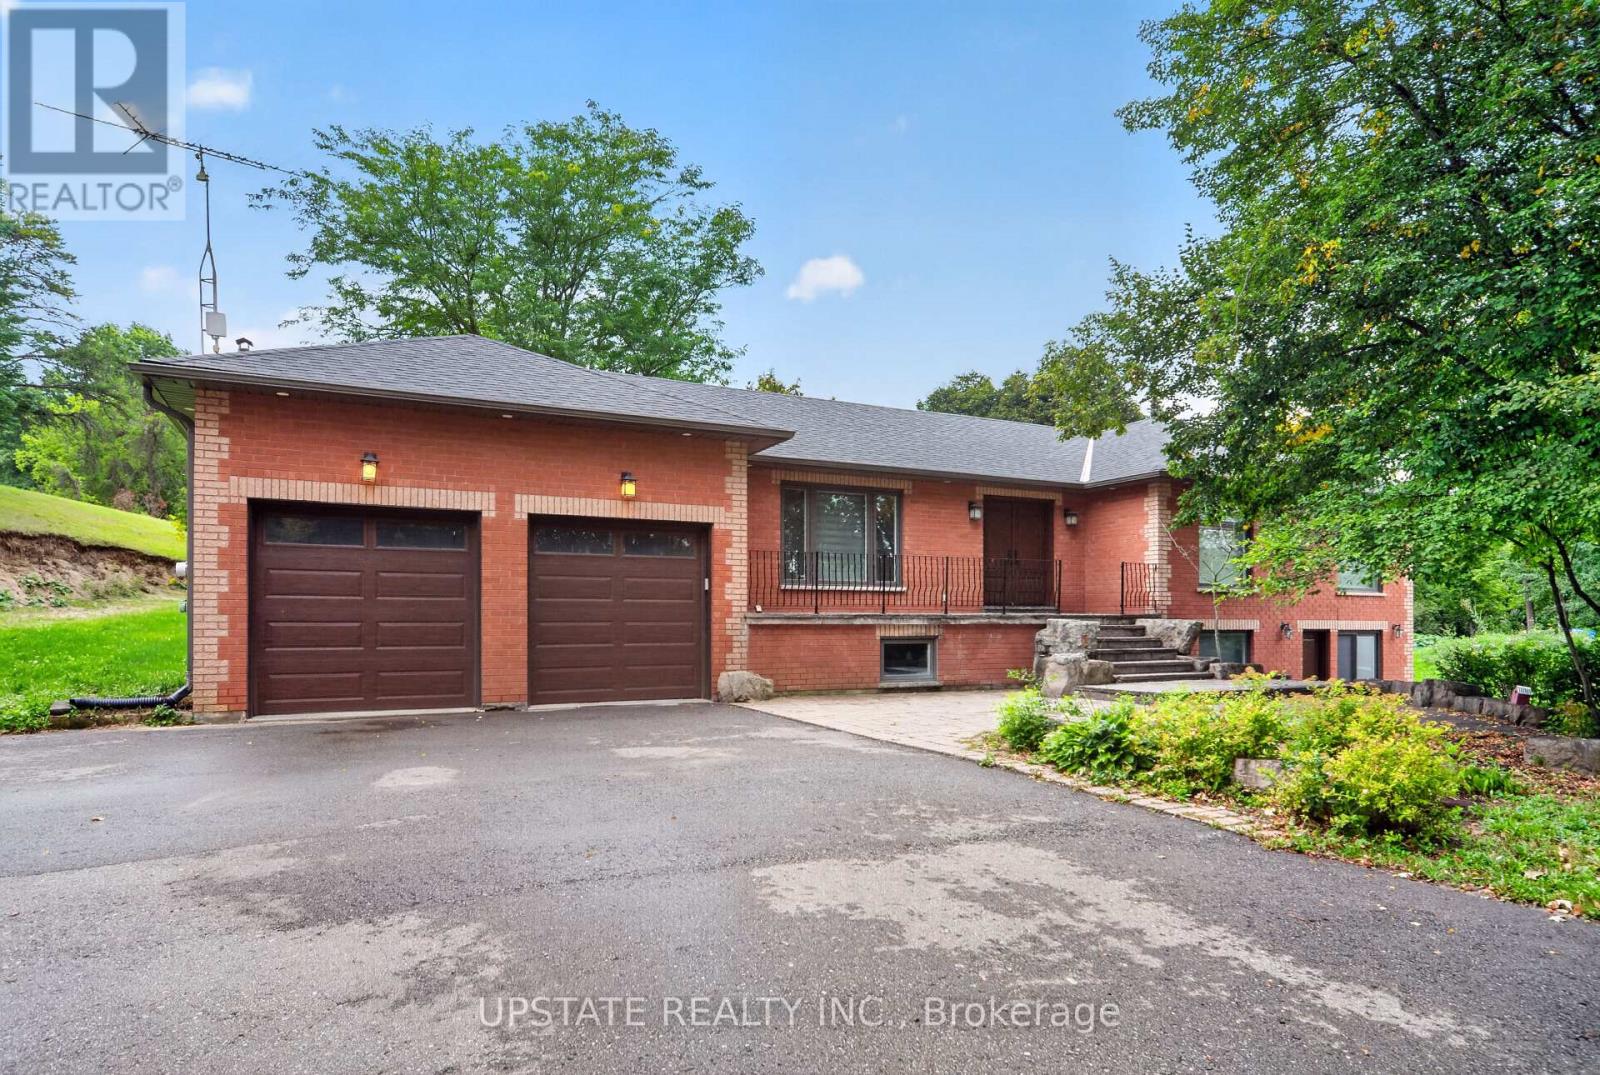
$1,499,000
16072 The Gore Road
Caledon · MLS # W13766052
4 bed · 3 bath · 3,650 sq ft