
66 BEECHWOOD Avenue
Hamilton, Ontario L8L2S4
MLS # 40849058
Property Details
Type
Detached
Beds
3
Baths
1
Status
For Sale
More homes like this
About this property
The Beechwood Bungalow - where cozy charm meets unforgettable outdoor living! Welcome to 66 Beechwood Ave - a thoughtfully updated 3-bedroom bungalow that's warm, welcoming, and move-in ready. Tastefully renovated over the years with modern finishes, including an updated kitchen, a newly renovated bathroom, and updated flooring throughout - this home offers comfortable, easy living that's ready to enjoy from day one. The real hidden gem of this property though – the backyard! Set on a fully fenced 100-foot deep lot, this outdoor space is ready to become your favourite place to spend time. Whether you're hosting family and friends, firing up the BBQ, watching the game on the mounted outdoor TV, gathering for dinner under the covered patio, looking for space to let kids or pets run around, or simply enjoying a quiet evening outdoors, this backyard offers the perfect setting to relax, entertain, and make lasting memories all season long. Located in Hamilton's Stipley neighbourhood, you'll enjoy easy access to schools, parks, shopping, transit, and everyday amenities, with quick connections to the Red Hill Valley Parkway and the QEW. You're also just minutes from Centre on Barton, Confederation Park, and Hamilton's waterfront, giving you plenty of opportunities to shop, explore, and enjoy the outdoors. Whether you're searching for your first home, looking to simplify with one-floor living, needing more outdoor space, or seeking an investment opportunity, this home offers exceptional value and versatility. Along with its thoughtful updates and incredible backyard, the property presents exciting potential for future basement development, including the possibility of creating a full-height lower level with a separate entrance. It's a home you can enjoy today while exploring the possibilities for tomorrow.
Mortgage Estimate
Estimated monthly payment
Calculating…
Estimate only. Taxes, insurance, condo fees, and lender terms are not included.
Monthly costs to verify
Property taxes: about $234/month based on listed annual taxes.
Estimate only. Confirm taxes, condo/maintenance fees, insurance, utilities, and lender terms before making decisions.
Rooms
| Room | Level | Dimensions |
|---|---|---|
| Storage | Basement | 12'7'' x 17'8'' |
| Storage | Basement | 11'9'' x 17'8'' |
| Storage | Basement | 13'2'' x 18'2'' |
| Laundry room | Basement | 16'8'' x 5'9'' |
| Utility room | Basement | 7'7'' x 6'9'' |
| 3pc Bathroom | Main level | 7'2'' x 5'7'' |
| Bedroom | Main level | 9'8'' x 8'6'' |
| Bedroom | Main level | 9'8'' x 9'4'' |
| Primary Bedroom | Main level | 11'3'' x 9'6'' |
| Eat in kitchen | Main level | 11'0'' x 11'2'' |
| Living room | Main level | 11'3'' x 13'0'' |
Facts & Location
Interior Size
842 sq ft
Annual Taxes
$2,803
Listing data
Listing information is provided for personal, non-commercial use and should be independently verified before making real estate decisions.
Last refreshed: Oct 21, 2026 3:30 AM
Explore nearby searches
SEO-friendly searches for this area, property type, and nearby neighbourhoods.
Similar Properties
More nearby listings that may fit the same search.

$479,000
66 Beechwood Avenue
Hamilton (Stipley) · MLS # X13578070
3 bed · 1 bath
$479,800
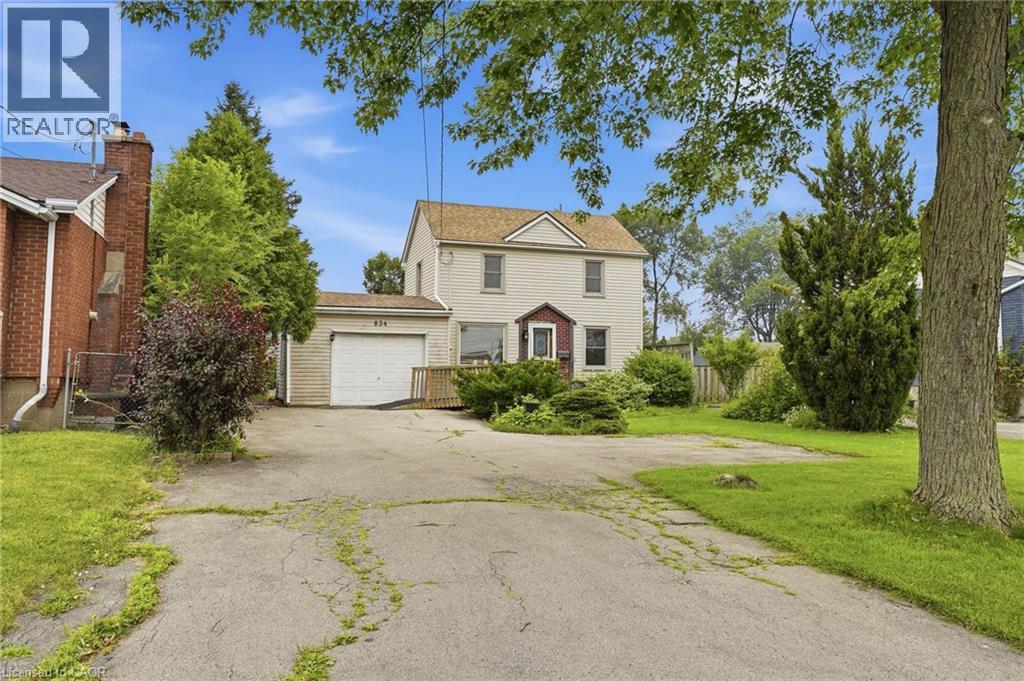
834 MOHAWK Road
Hamilton · MLS # 40849852
3 bed · 1 bath · 1,248 sq ft
$479,900
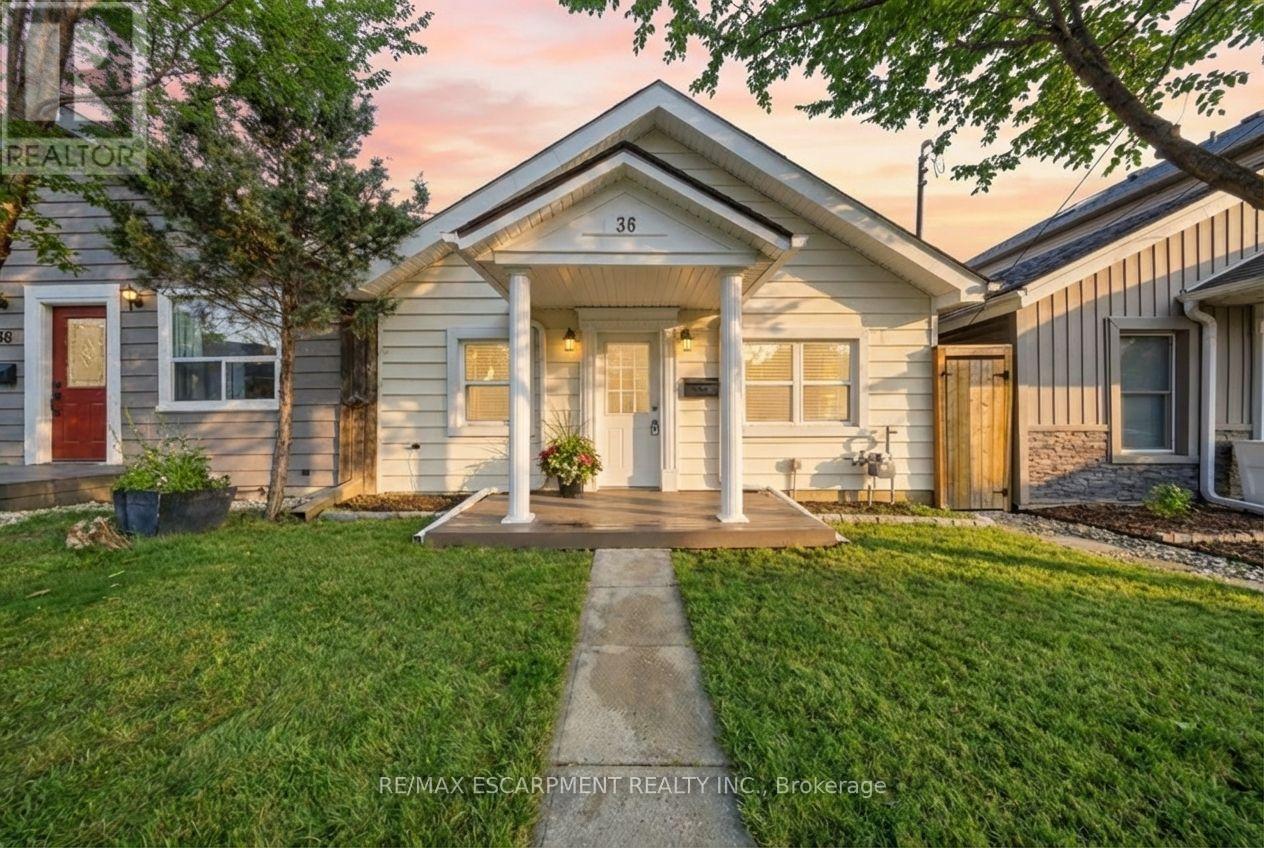
36 Queensdale Avenue
Hamilton (Southam) · MLS # X14033470
3 bed · 1 bath