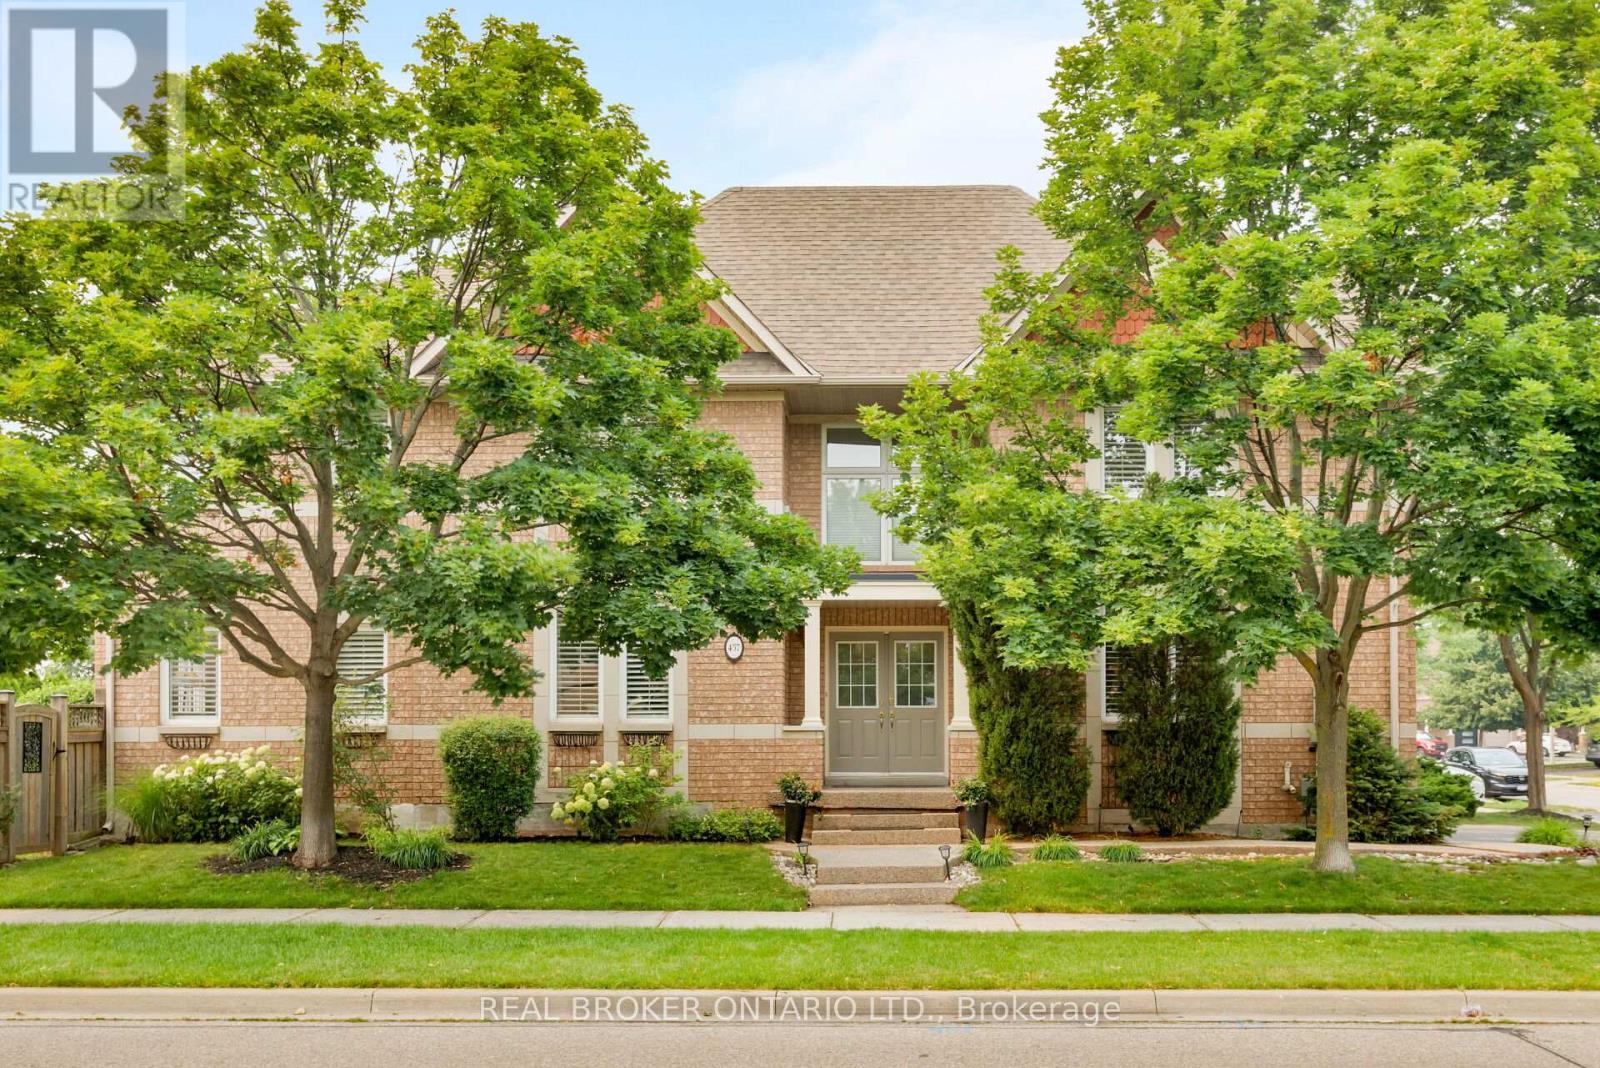
457 Ravineview Way
Oakville (WC Wedgewood Creek), Ontario L6H6S8
MLS # W13577652
Property Details
Type
Detached
Beds
4
Baths
3
Status
For Sale
More homes like this
About this property
Bright and spacious detached home in the sought-after Iroquois Ridge community! This beautifully maintained home offers a fantastic open-concept layout designed for both comfortable living and effortless entertaining. The modern eat-in kitchen features granite countertops, a stone backsplash, and quality stainless steel appliances, opening to bright, welcoming living spaces. The main level boasts 9' ceilings, elegant columns, crown moldings, pot lights, and a rich combination of ceramic and hardwood flooring, with generous living, dining, and family rooms that provide plenty of room to gather and relax.Upstairs, the spacious primary bedroom offers a relaxing retreat with a 5-piece ensuite and a large walk-in closet, complemented by additional well-sized bedrooms. The professionally finished basement adds incredible versatility, featuring a cozy fireplace, wet bar, private office, and a huge recreation room, perfect for family movie nights or entertaining guests. Freshly painted throughout, with new light fixtures and brand-new basement carpet, this home is truly move-in ready.Located among Ontario's top-ranked schools, including Munn's Elementary (#74/3052) and a walk to Iroquois Ridge High School, tied for #8/747 provincially. This friendly, walkable neighbourhood offers a 2-minute walk to Postridge Park (splash pad, ball and soccer fields) and scenic ravine trails that feel like a conservation area. Two shopping plazas with Longo's, Canadian Tire, restaurants, and GoodLife Fitness are a 10-minute walk away. A commuter's dream with quick access to the QEW, 403, and 407, plus bus stops within a 5-minute walk to Sheridan College, U of T Mississauga, and McMaster, and Oakville GO just 15 minutes away. A wonderful place to call home!
Mortgage Estimate
Estimated monthly payment
Calculating…
Estimate only. Taxes, insurance, condo fees, and lender terms are not included.
Monthly costs to verify
Property taxes: about $610/month based on listed annual taxes.
Estimate only. Confirm taxes, condo/maintenance fees, insurance, utilities, and lender terms before making decisions.
Rooms
| Room | Level | Dimensions |
|---|---|---|
| Kitchen | Main level | 5.46 x 3.3 |
| Den | Basement | 3.12 x 2.71 |
| Eating area | Main level | 3.3 x 1.82 |
| Family room | Main level | 4.69 x 3.55 |
| Dining room | Main level | 4.72 x 3.42 |
| Living room | Main level | 5.15 x 3.53 |
| Primary Bedroom | Second level | 4.92 x 4.21 |
| Bedroom 2 | Second level | 4.44 x 3.22 |
| Bedroom 3 | Second level | 3.75 x 3.5 |
| Bedroom 4 | Second level | 3.47 x 2.81 |
| Recreational, Games room | Basement | 9.57 x 6.7 |
Facts & Location
Parking
3 spaces
Lot Size
47.9 x 115.4 FT
Annual Taxes
$7,320
Listing data
Listing information is provided for personal, non-commercial use and should be independently verified before making real estate decisions.
Last refreshed: Jul 26, 2026 3:20 AM
Explore nearby searches
SEO-friendly searches for this area, property type, and nearby neighbourhoods.
Similar Properties
More nearby listings that may fit the same search.
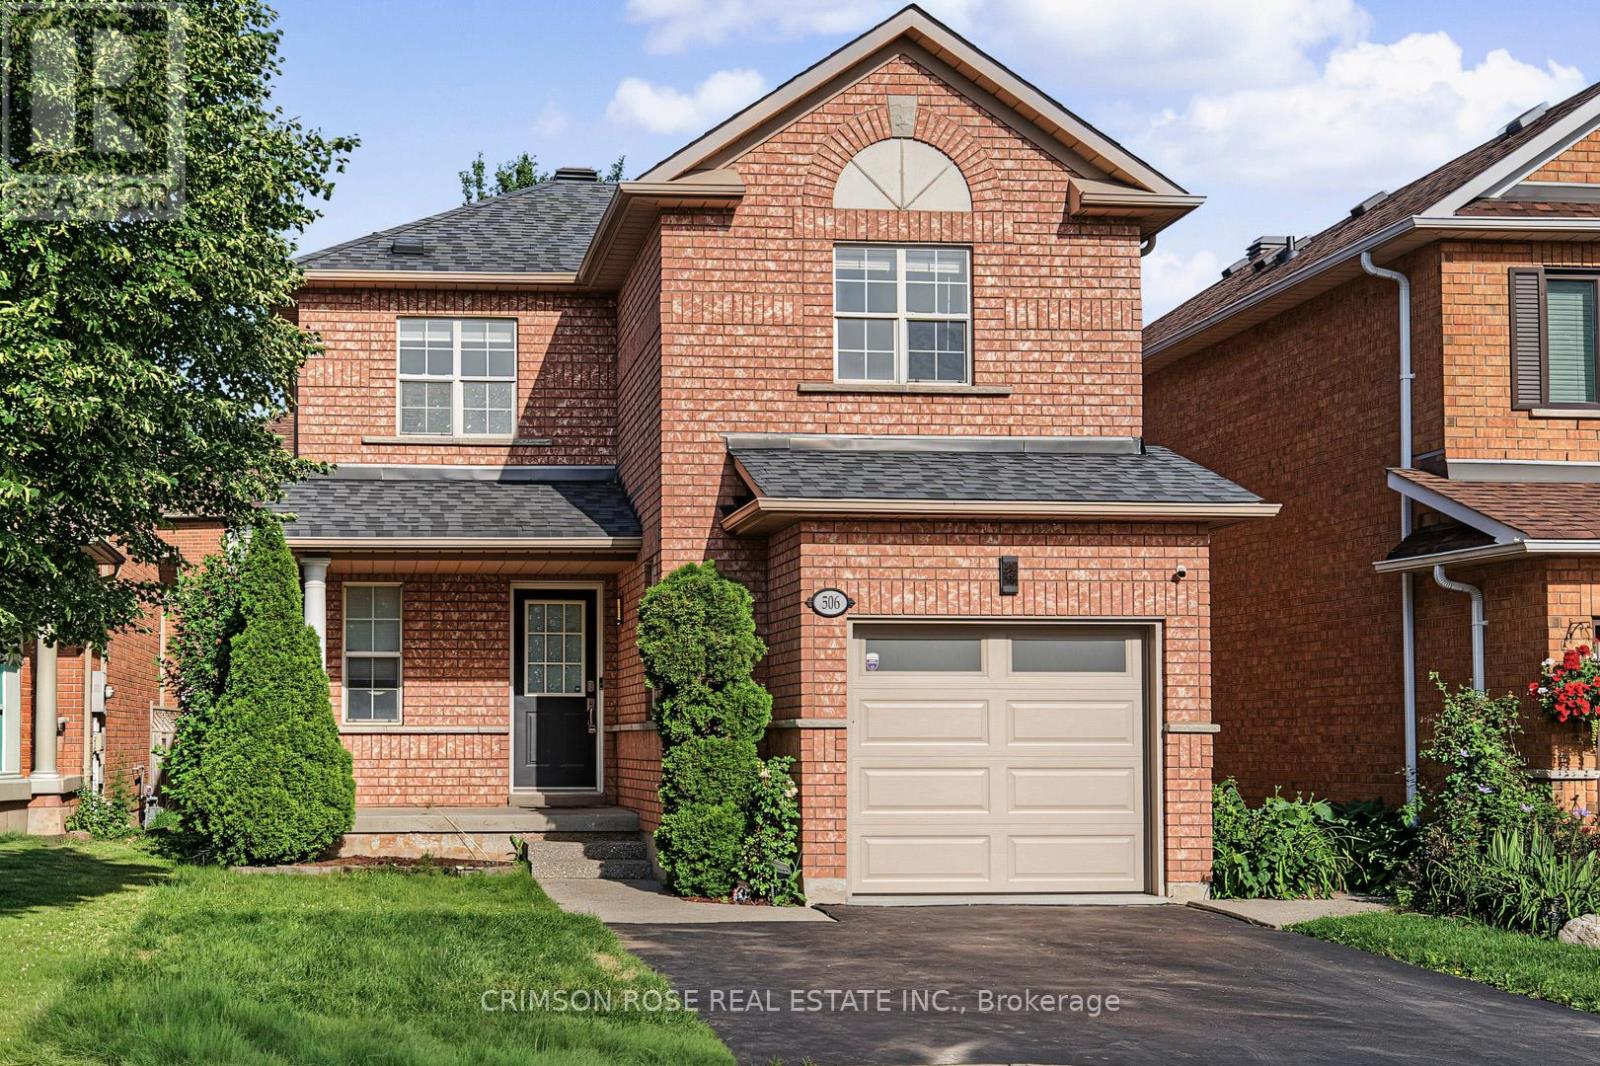
$1,349,000
506 PONDVIEW Place
Oakville (WC Wedgewood Creek) · MLS # W13508004
3 bed · 4 bath
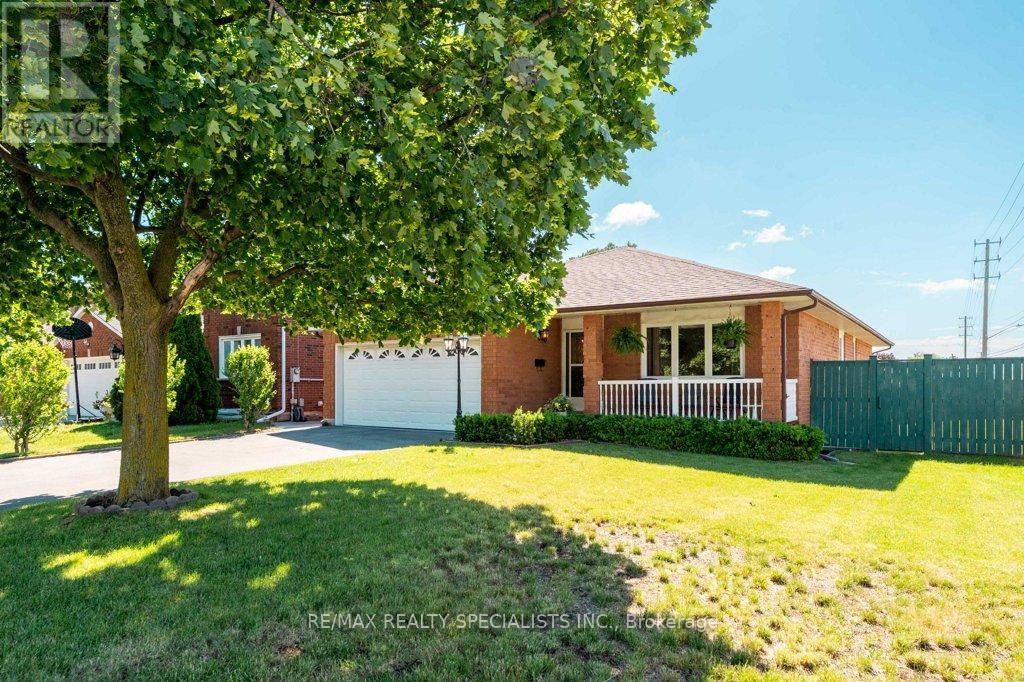
$1,290,000
330 Hickory Circle
Oakville (WC Wedgewood Creek) · MLS # W13475236
5 bed · 3 bath · 1,540 sq ft

$1,649,888
1221 Creekside Drive
Oakville (WC Wedgewood Creek) · MLS # W13083700
4 bed · 4 bath · 4,000 sq ft