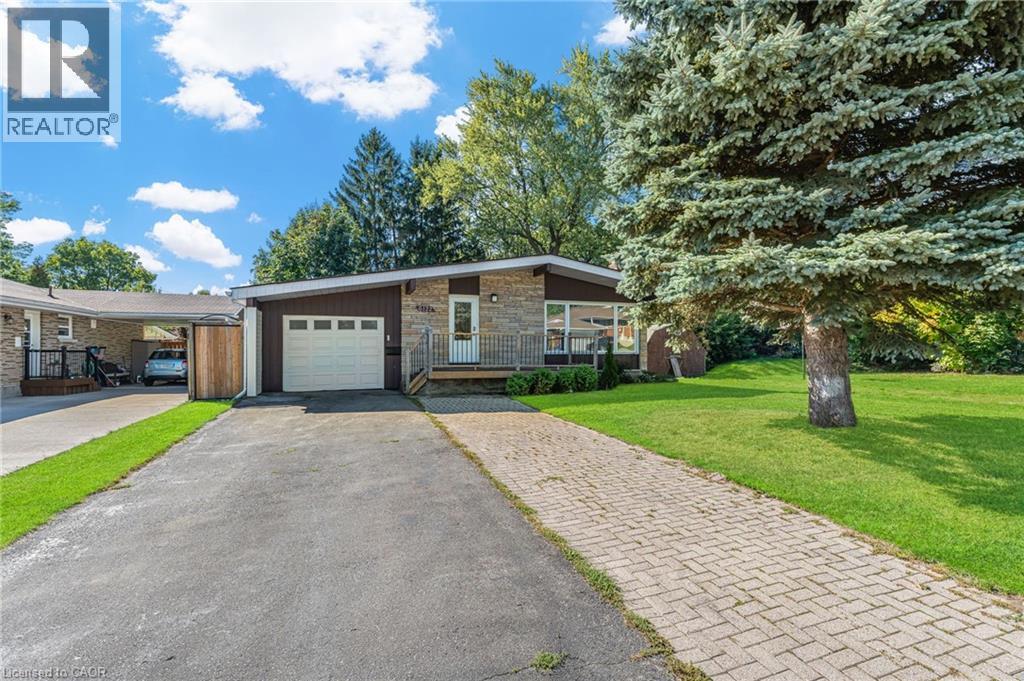
6122 MAYFAIR Drive
Niagara Falls, Ontario L2J1W1
MLS # 40816541
Property Details
Type
Detached
Beds
4
Baths
2
Status
For Sale
More homes like this
About this property
Welcome to 6122 Mayfair Drive, a beautifully updated home in a desirable Niagara Falls neighbourhood. The main floor features a stunning kitchen with rich cabinetry, granite countertops and included appliances. The open-concept dining and living areas are enhanced by warm-toned flooring, creating an inviting space for everyday living and entertaining. Three generously sized bedrooms and a completely renovated three-piece bathroom complete the main level. Freshly painted and thoughtfully updated throughout, this home is move-in ready and waiting for you to make it your own. The fully finished basement features a beautifully finished bath with a walk-in shower and a large, bright room with plenty of windows—ideal as a recreation room or an oversized bedroom with a walk-in closet. Excellent potential for an in-law suite or multigenerational living. Modern mechanicals include forced air natural gas, air exchanger with HEPA filter, on-demand tankless water heater, and water softener. Outside, enjoy the extended drive-through garage with front and rear doors, a double-wide paved/interlock driveway, and a lovely yard. The backyard also features a 10x20 shed with garage door, man door, and built-in shelving—great for storage or hobbies. Centrally located between the QEW and Highway 405, just minutes to Niagara Falls, Clifton Hill, schools, shopping, and parks. Book your showing today! Please note: some photos have been virtually staged.
Mortgage Estimate
Estimated monthly payment
Calculating…
Estimate only. Taxes, insurance, condo fees, and lender terms are not included.
Monthly costs to verify
Property taxes: about $283/month based on listed annual taxes.
Estimate only. Confirm taxes, condo/maintenance fees, insurance, utilities, and lender terms before making decisions.
Rooms
| Room | Level | Dimensions |
|---|---|---|
| 3pc Bathroom | Lower level | x |
| Utility room | Lower level | 7'7'' x 11'7'' |
| Storage | Lower level | 4'11'' x 11'7'' |
| Bedroom | Lower level | 12'10'' x 10'11'' |
| Recreation room | Lower level | 12'5'' x 23'4'' |
| 3pc Bathroom | Main level | x |
| Bedroom | Main level | 10'1'' x 10'8'' |
| Bedroom | Main level | 10'3'' x 10'7'' |
| Bedroom | Main level | 11'11'' x 10'1'' |
| Kitchen | Main level | 10'2'' x 10'1'' |
| Dining room | Main level | 7'2'' x 12'0'' |
| Living room | Main level | 15'5'' x 12'0'' |
Facts & Location
Interior Size
1,996 sq ft
Parking
7 spaces
Annual Taxes
$3,401
Year Built
1964
Listing data
Listing information is provided for personal, non-commercial use and should be independently verified before making real estate decisions.
Last refreshed: Sep 16, 2026 3:35 AM
Explore nearby searches
SEO-friendly searches for this area, property type, and nearby neighbourhoods.
Similar Properties
More nearby listings that may fit the same search.
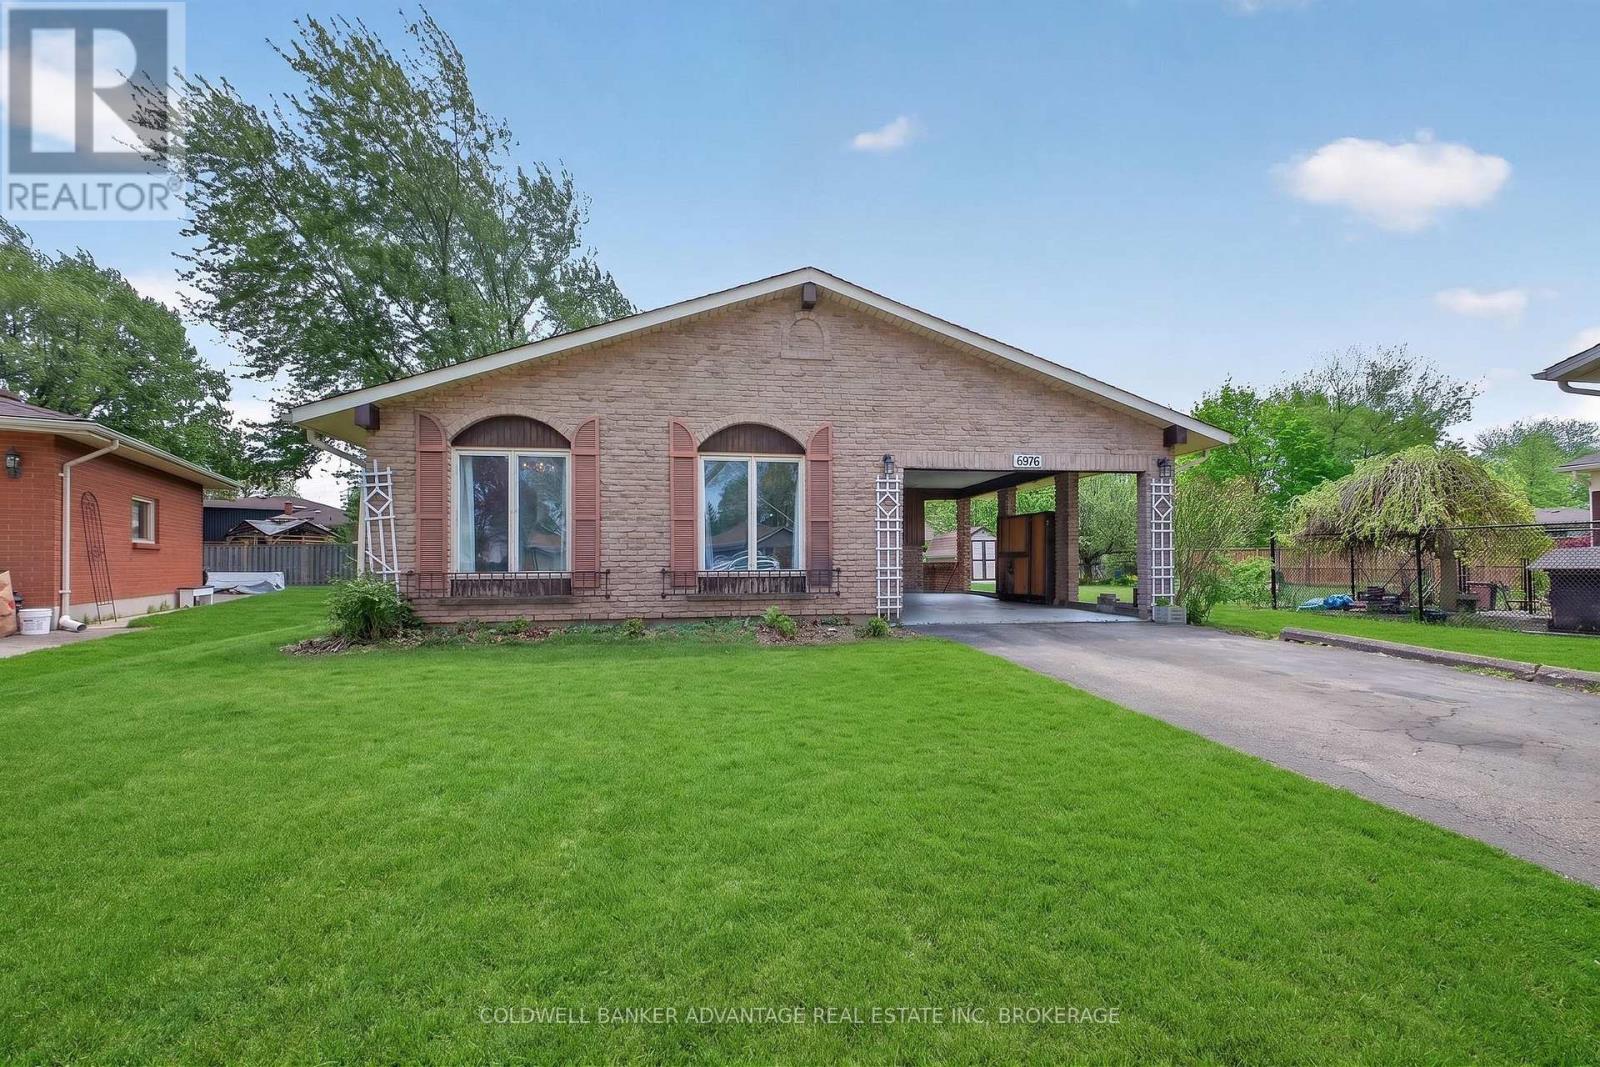
$599,900
6976 ABBEY Circle
Niagara Falls (Casey) · MLS # X13151176
4 bed · 2 bath · 1,000 sq ft
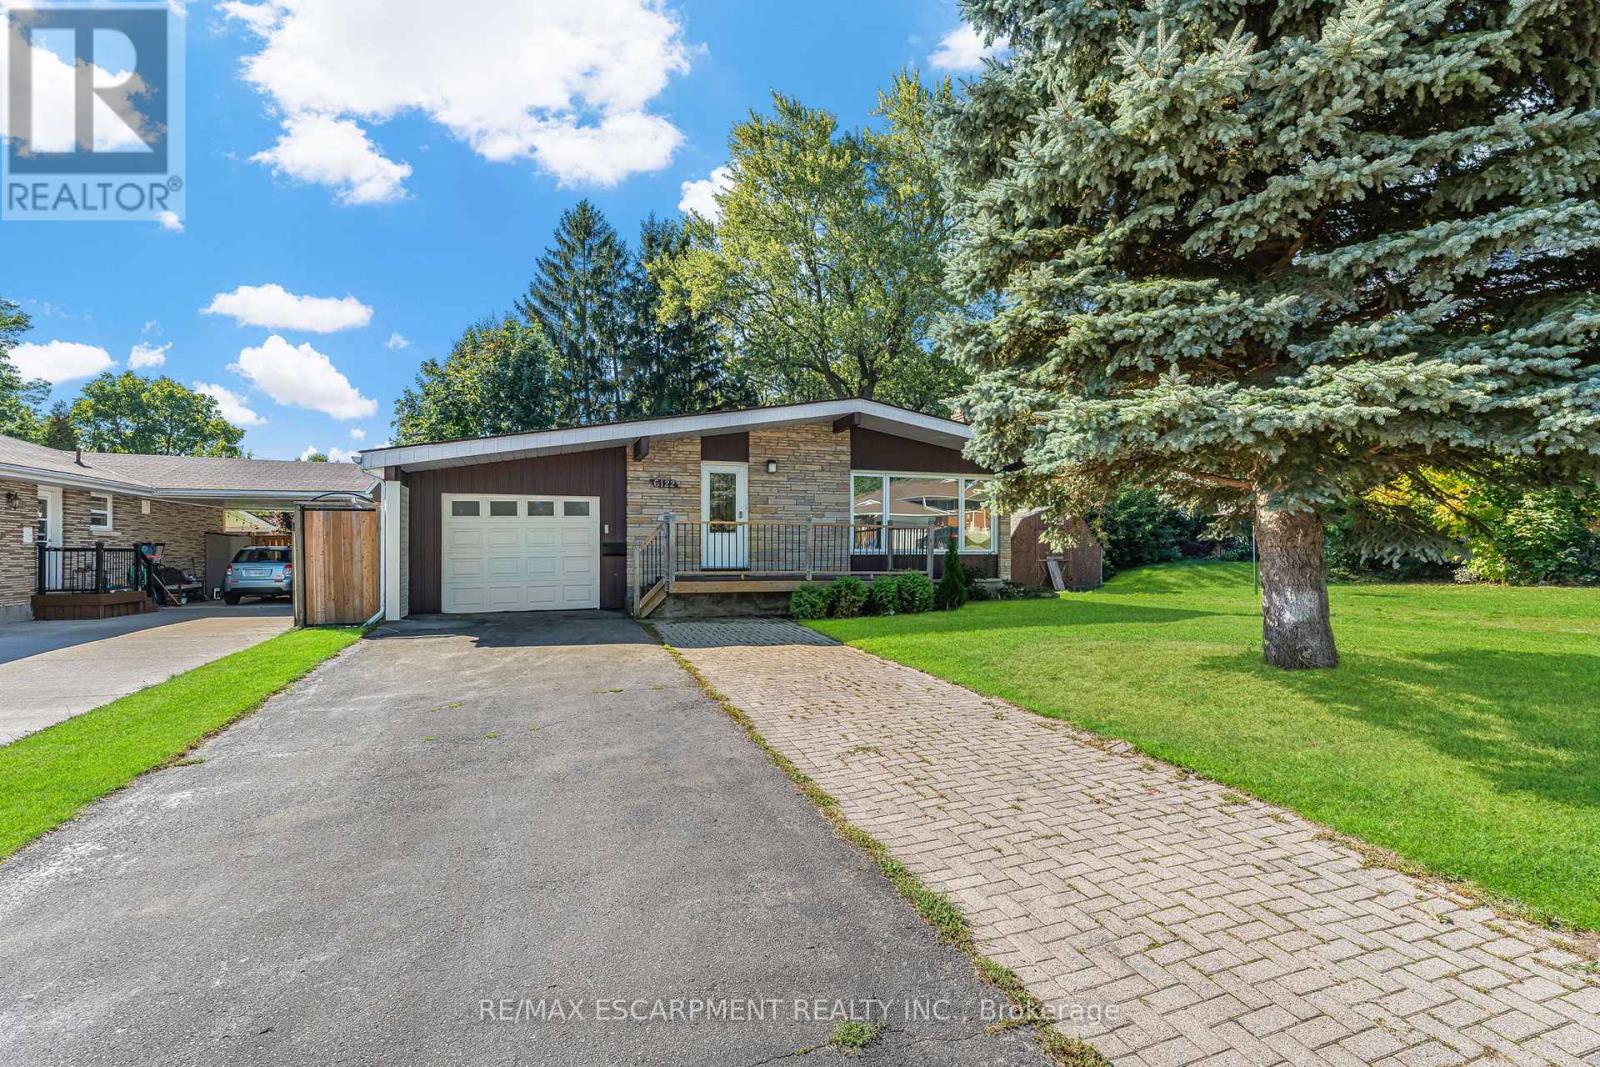
$599,900
6122 Mayfair Drive
Niagara Falls (Stamford) · MLS # X12946772
4 bed · 2 bath
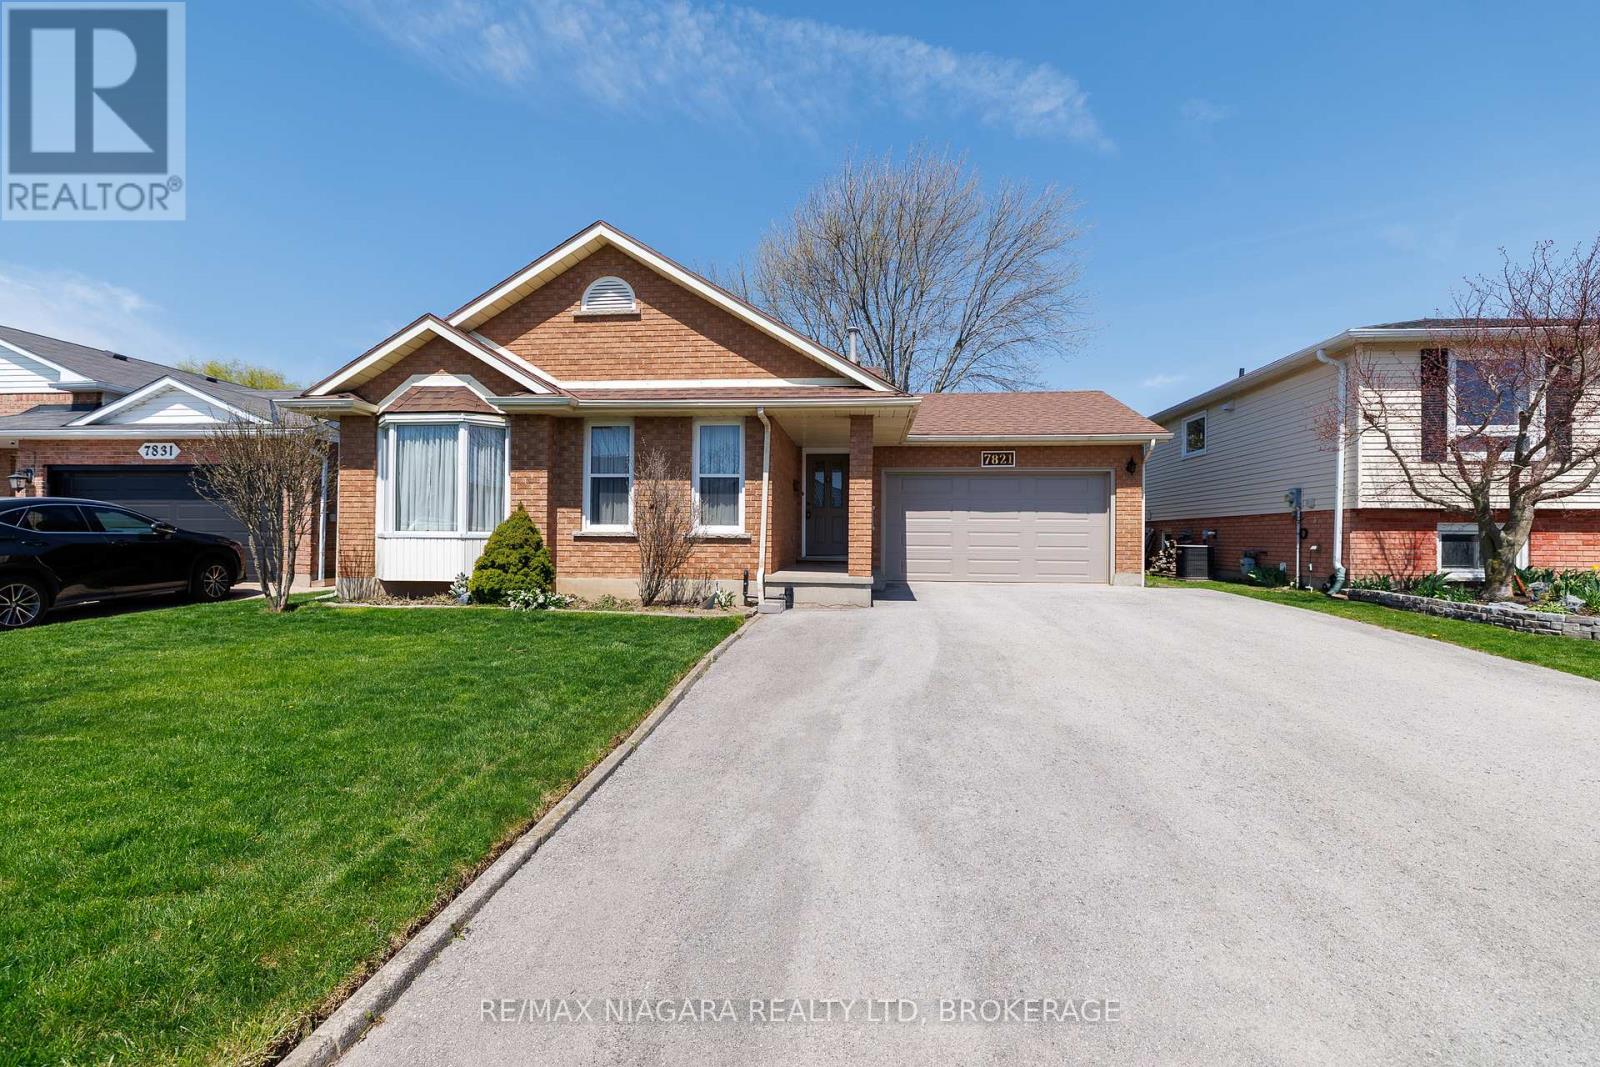
$599,900
7821 Windfield Street
Niagara Falls (Ascot) · MLS # X13046230
3 bed · 2 bath