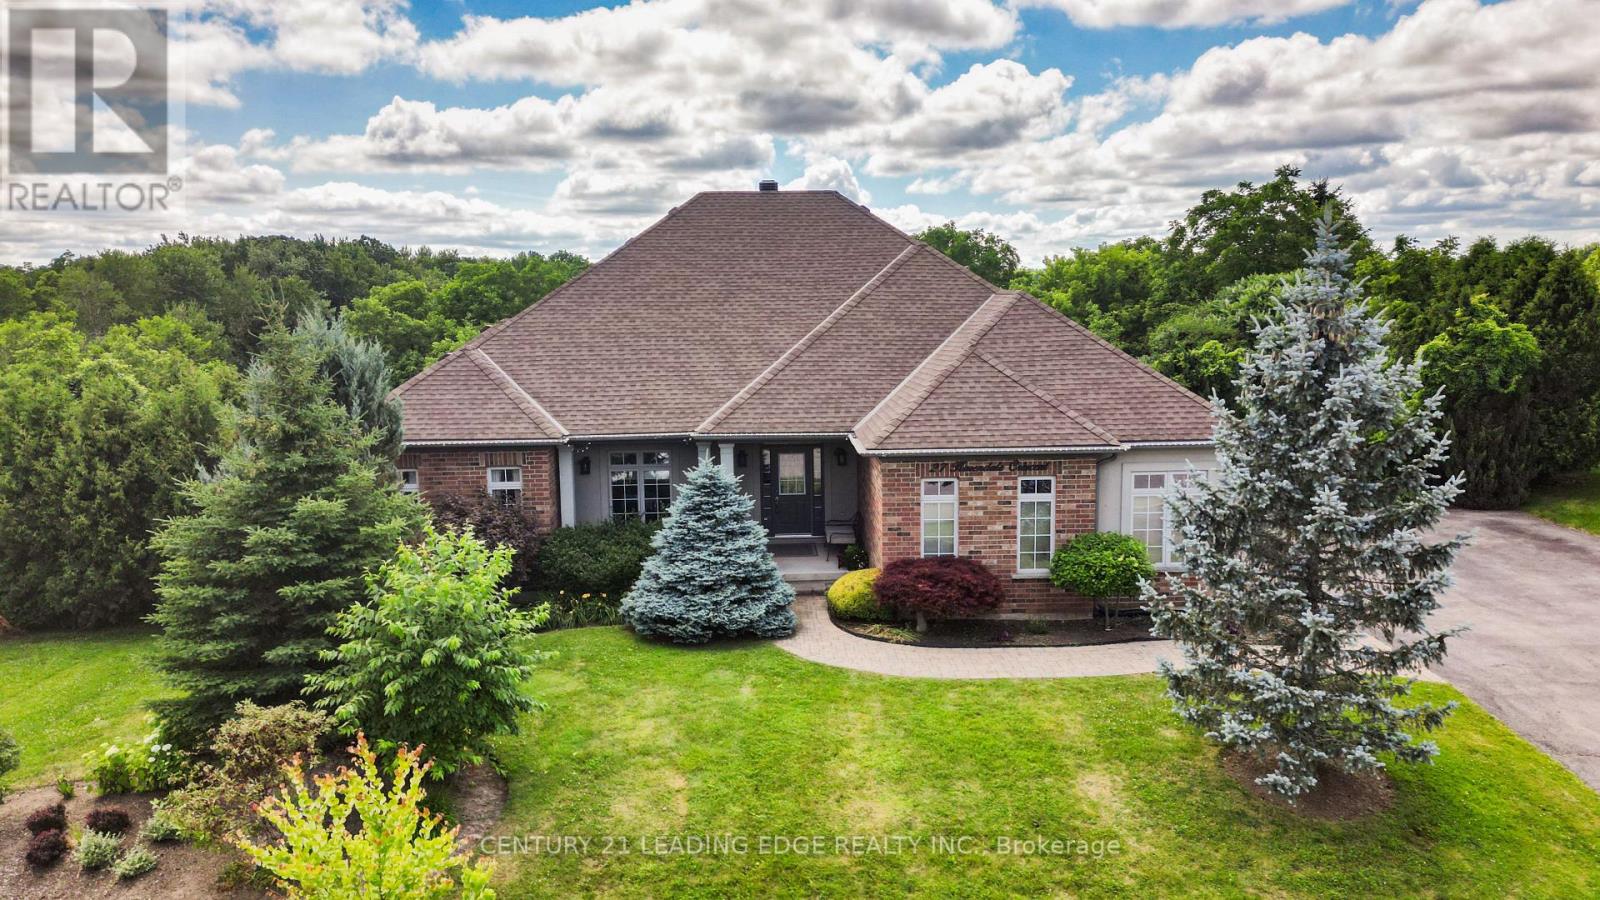
27 Karendale Crescent
Hamilton (Freelton), Ontario L8B0Z6
MLS # X13577438
Property Details
Type
Detached
Beds
4
Baths
3
Status
For Sale
More homes like this
About this property
Resort-Style Living. Absolute Privacy.Welcome to 27 Karendale Crescent-an impeccably maintained, large detached bungalow on a premium 0.54-acre lot in peaceful Freelton. Retaining its historic "old Ontario" character while remaining just 15 minutes from urban centers (Milton), this home offers country living with city convenience. Encircled by a professionally curated border of mature trees, it delivers the perfect blend of small-town charm and total privacy.Offering 2,124 sq ft of above-grade space, the layout is built for entertaining and comfort. A double driveway and attached two-car garage lead to a main-floor laundry room with interior garage access. The bright eat-in kitchen features patio doors and was beautifully updated in 2023 with quartz counters, a matching backsplash, and premium new appliances including a microwave, stove, and fridge. The living room features custom built-ins, a cozy fireplace, and an energy-efficient triple-pane window. The main floor hosts three bedrooms, including a secondary room with ensuite privileges to a renovated 3-piece bath (2023), and a primary suite with a walk-in closet and private 3-piece ensuite.Downstairs, the full basement serves as a massive extension of your living space with a large rec room, kitchenette, one bedroom, one den, and an additional 3-piece bath-ideal for extended family or guests. A new A/C system (2024) adds complete peace of mind. Step outside to a spectacular, resort-style backyard retreat featuring a partially covered stone patio, exquisite landscaping, and a heated, inground salt-water pool with a new liner (2023) offering an unobstructed view of nature.Whether you want room for dogs, proximity to conservation areas, or a seamless commute to Hamilton, Burlington, Guelph, or the GTA, this property checks every box. Space, premium modern upgrades, and a true community setting-this is Freelton living at its best.
Mortgage Estimate
Estimated monthly payment
Calculating…
Estimate only. Taxes, insurance, condo fees, and lender terms are not included.
Monthly costs to verify
Property taxes: about $684/month based on listed annual taxes.
Estimate only. Confirm taxes, condo/maintenance fees, insurance, utilities, and lender terms before making decisions.
Rooms
| Room | Level | Dimensions |
|---|---|---|
| Living room | Main level | 6.5 x 8.41 |
| Recreational, Games room | Basement | 9.3 x 9.12 |
| Kitchen | Main level | 4.11 x 5.36 |
| Dining room | Main level | 3.07 x 3.35 |
| Primary Bedroom | Main level | 5.54 x 4.7 |
| Bedroom 2 | Main level | 4.55 x 3.4 |
| Bedroom 3 | Main level | 3.33 x 3.3 |
| Laundry room | Main level | 2.44 x 2.44 |
| Bedroom | Basement | 4.65 x 3.05 |
| Other | Basement | 7.65 x 9.63 |
| Office | Basement | 5.38 x 3.73 |
Facts & Location
Interior Size
2,124 sq ft
Parking
10 spaces
Lot Size
154.4 x 153.1 FT
Annual Taxes
$8,206
Listing data
Listing information is provided for personal, non-commercial use and should be independently verified before making real estate decisions.
Last refreshed: Aug 2, 2026 3:32 AM
Explore nearby searches
SEO-friendly searches for this area, property type, and nearby neighbourhoods.
Similar Properties
More nearby listings that may fit the same search.
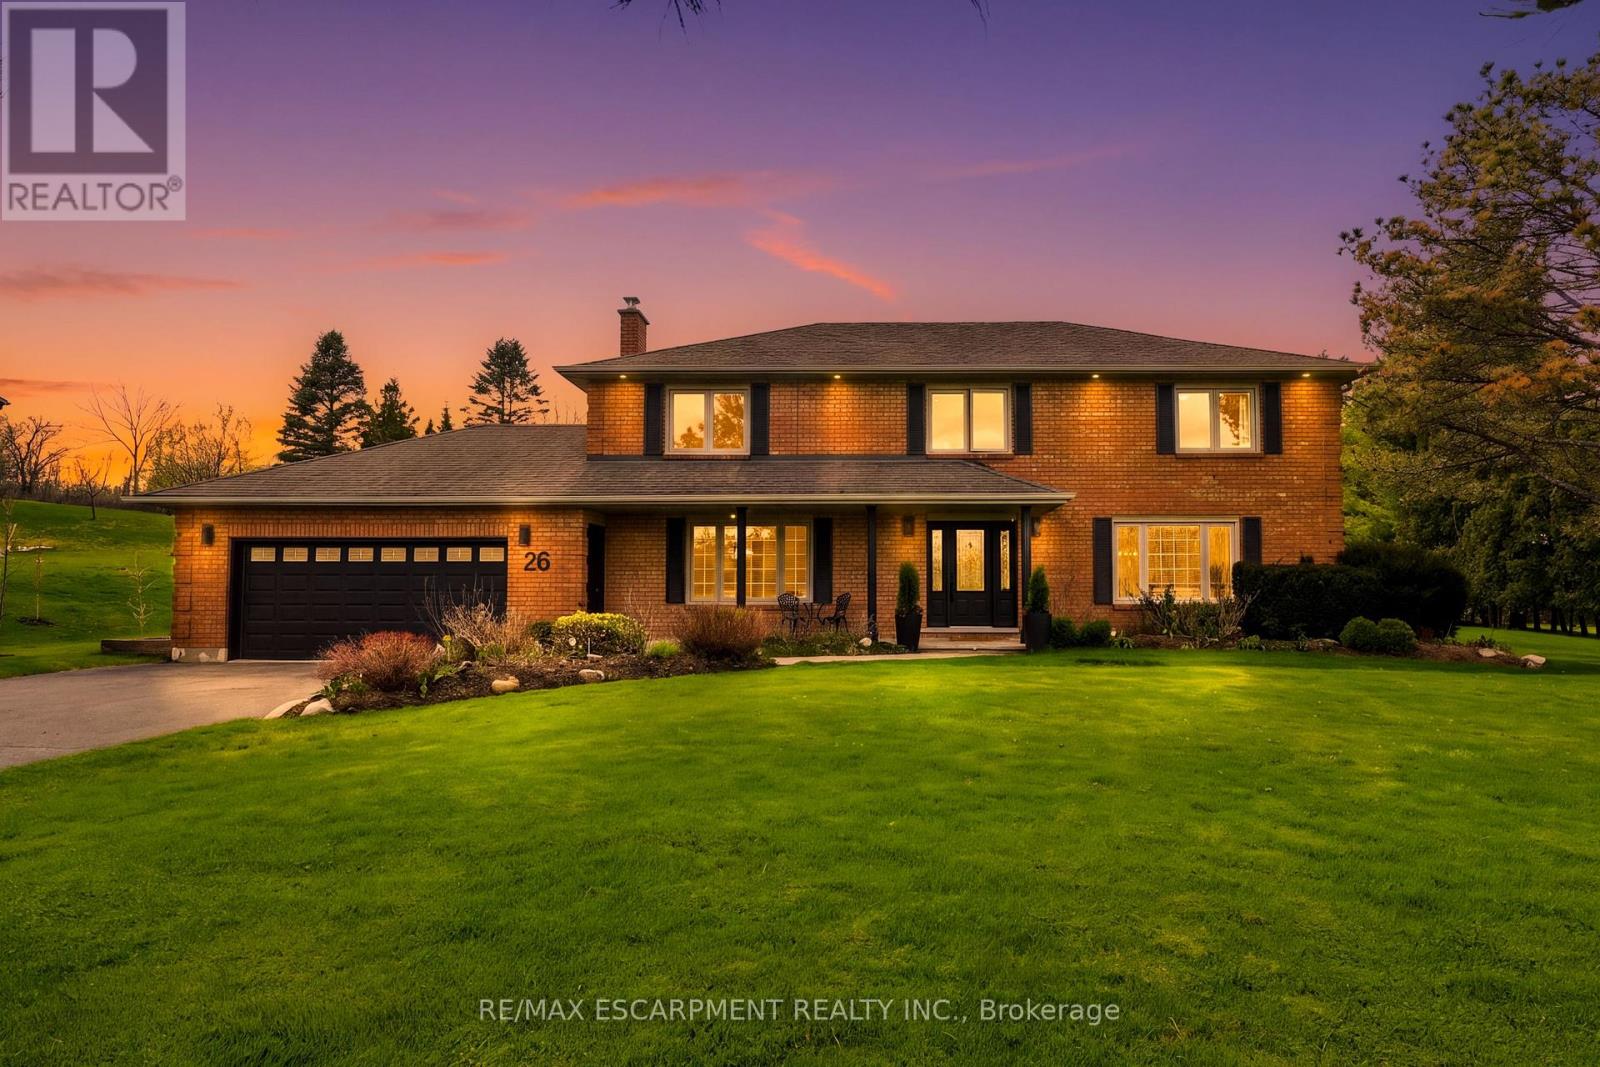
$1,839,000
26 Weneil Drive
Hamilton (Freelton) · MLS # X13081720
5 bed · 4 bath
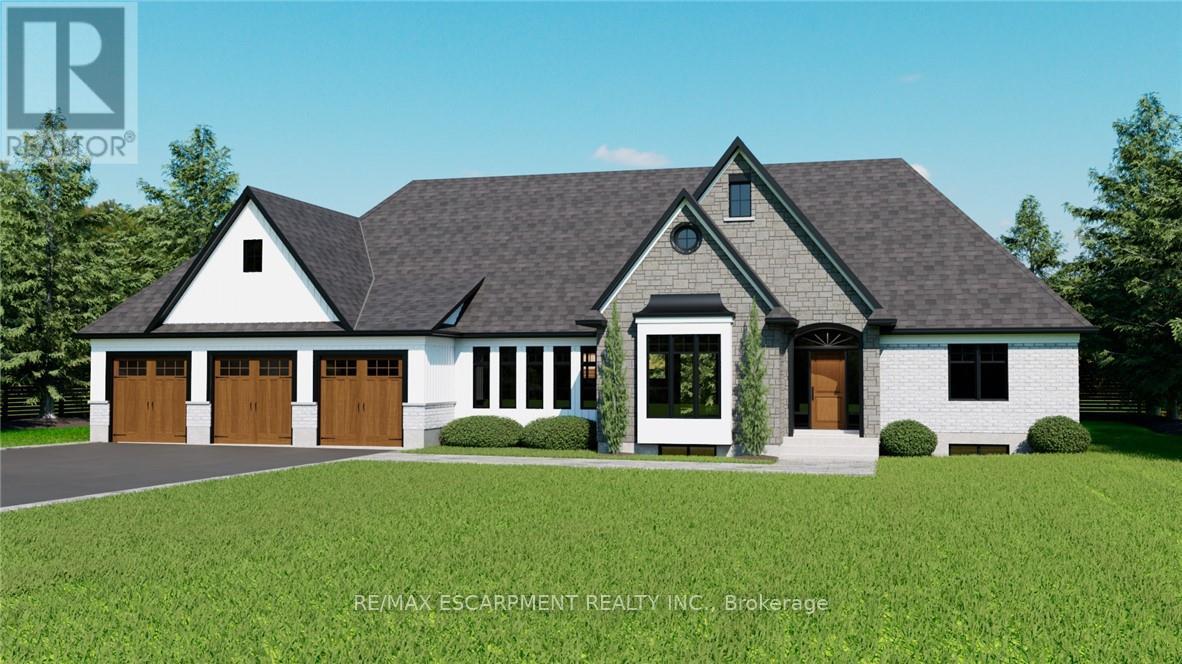
$1,869,900
12 WEYBURN Way
Hamilton (Freelton) · MLS # X12208462
3 bed · 4 bath · 3,500 sq ft
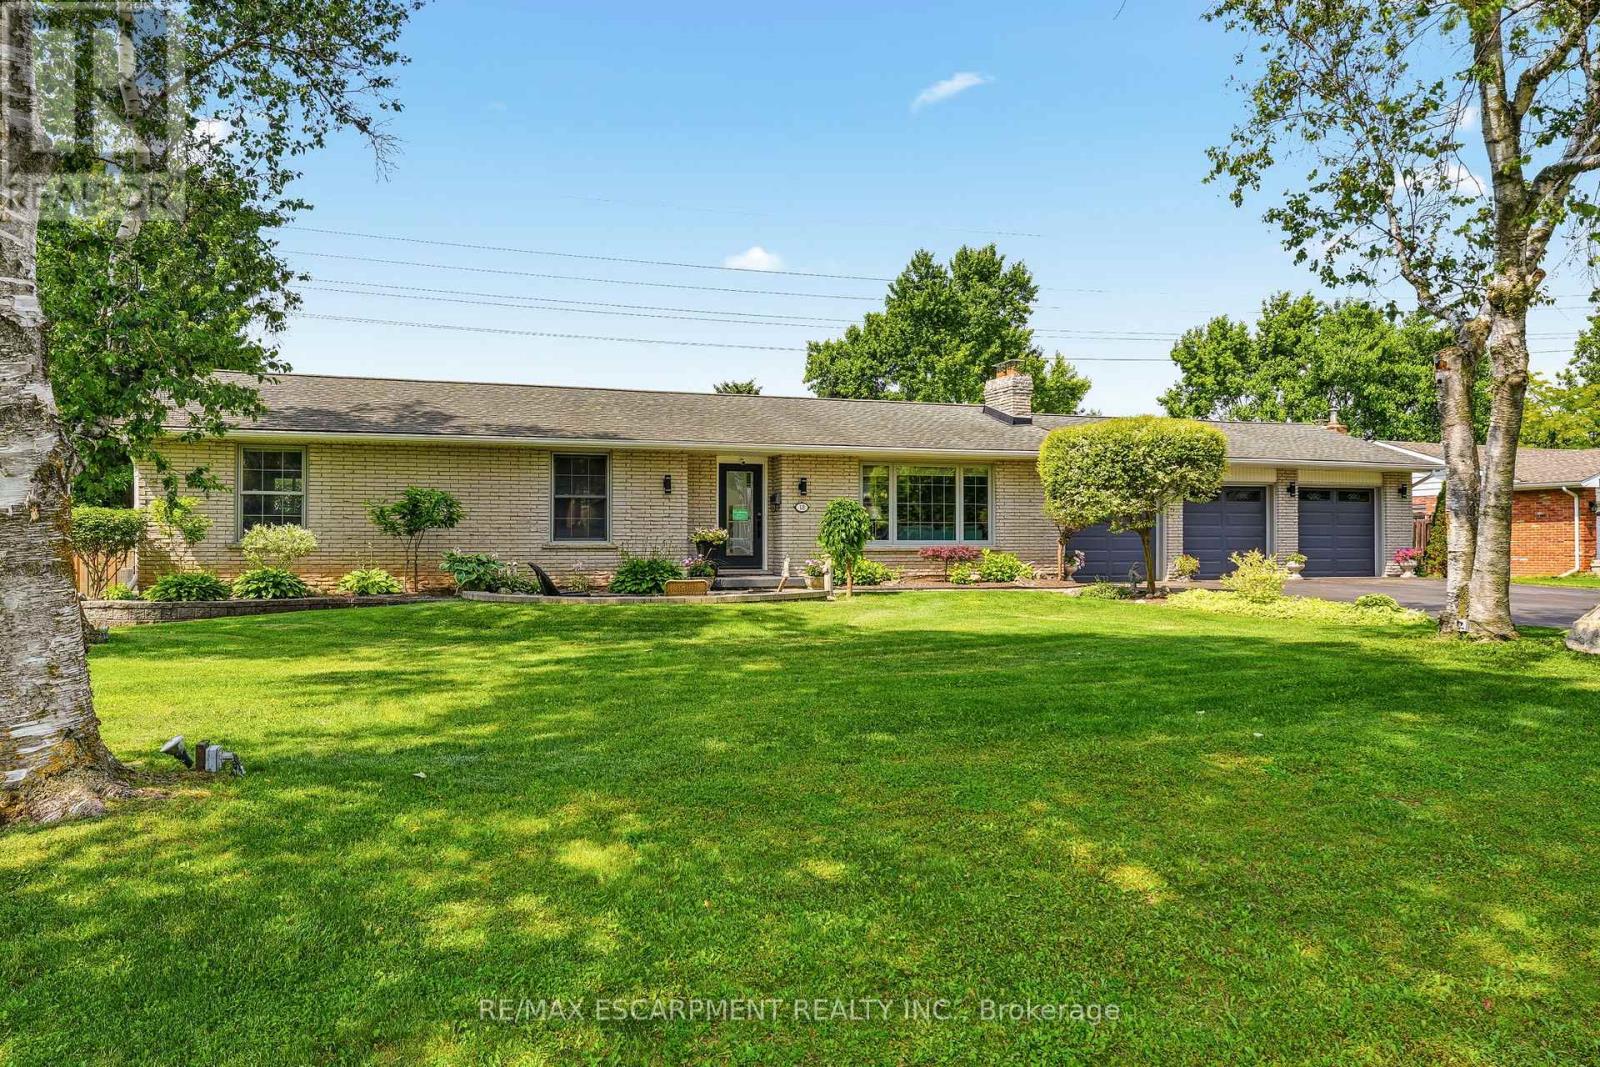
$1,289,999
18 Fireside Drive
Hamilton (Freelton) · MLS # X13512366
3 bed · 2 bath