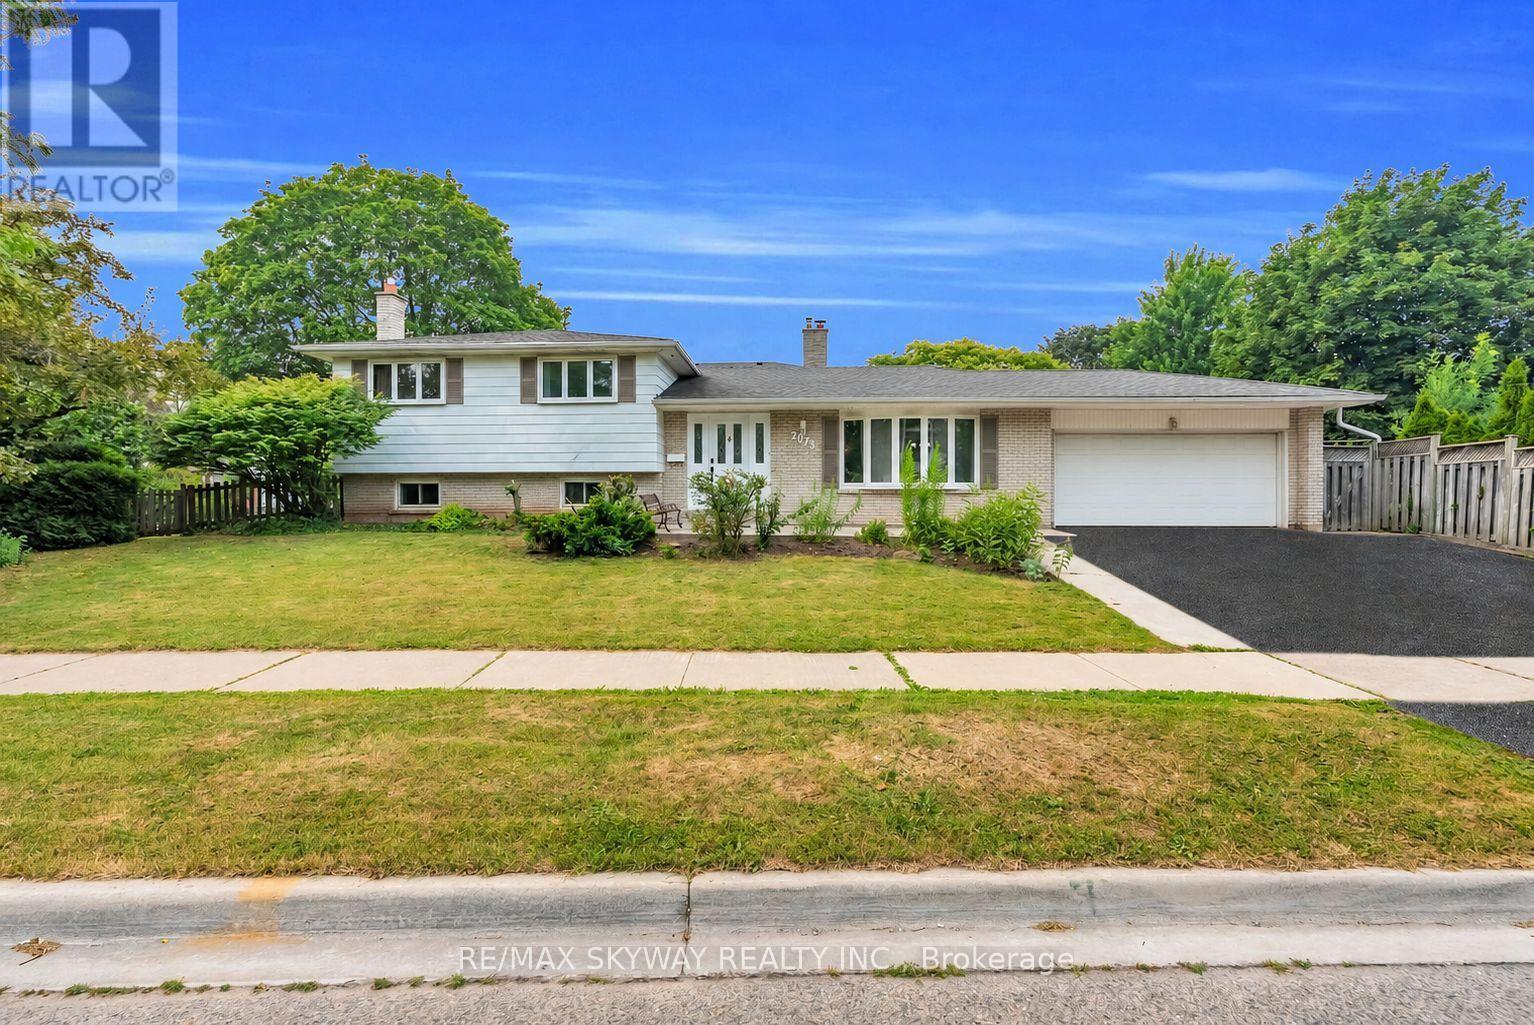
2673 Thorn Lodge Drive
Mississauga (Sheridan), Ontario L5K1L1
MLS # W13577516
Property Details
Type
Detached
Beds
6
Baths
3
Status
For Sale
More homes like this
About this property
"Welcome to this exceptional corner-lot home in the highly sought-after Sheridan Homelands, offering over 2,500 sq. ft. of beautifully finished living space on an impressive 69 x 124 ft. lot. Freshly painted throughout and featuring updated light fixtures, this sun-filled 4-level sidesplit combines timeless charm with modern comfort in one of Mississauga's most desirable family neighbourhoods. The functional layout offers spacious principal rooms, an open-concept living and dining area, and a bright eat-in kitchen with a walkout to the backyard. The generous primary bedroom features convenient semi-ensuite access, while the expansive family room showcases a cozy wood-burning fireplace-perfect for relaxing evenings or entertaining family and friends. The finished lower level includes two additional bedrooms and offers excellent flexibility as a private in-law suite, guest accommodation, home office, or potential income-generating space. Step outside to your own backyard retreat, designed for year-round enjoyment. Enjoy summer days in the above-ground pool, unwind in the hot tub, relax under the gazebo, and take in the peaceful setting-all within the privacy of this oversized lot. Additional highlights include abundant storage, a double-car garage, and an extra-wide driveway with parking for three additional vehicles. Located in the heart of Sheridan Homelands, this home is within walking distance to top-rated schools, parks, playgrounds, and scenic walking trails. Enjoy quick access to Costco, shopping, restaurants, GO Transit, public transit, and major highways including the QEW, Hwy 403, and Hwy 407, making commuting throughout the GTA effortless. A rare opportunity to own a beautifully updated home on a premium corner lot in one of Mississauga's most established and family-friendly communities."
Mortgage Estimate
Estimated monthly payment
Calculating…
Estimate only. Taxes, insurance, condo fees, and lender terms are not included.
Monthly costs to verify
Property taxes: about $646/month based on listed annual taxes.
Estimate only. Confirm taxes, condo/maintenance fees, insurance, utilities, and lender terms before making decisions.
Rooms
| Room | Level | Dimensions |
|---|---|---|
| Living room | Main level | 5.88 x 3.99 |
| Bedroom | Basement | 3.35 x 2.11 |
| Living room | Basement | 4.75 x 3.43 |
| Dining room | Main level | 3.24 x 3.2 |
| Kitchen | Main level | 4.81 x 3.43 |
| Primary Bedroom | Upper Level | 4.47 x 3.55 |
| Bedroom 2 | Upper Level | 4.43 x 3.24 |
| Bedroom 3 | Upper Level | 3.19 x 2.84 |
| Eating area | Main level | 4.81 x 3.43 |
| Bedroom | Lower level | 3.28 x 2.9 |
| Bedroom 2 | Basement | 3.35 x 2.11 |
Facts & Location
Interior Size
2,500 sq ft
Parking
5 spaces
Lot Size
69.6 x 124.8 FT
Annual Taxes
$7,754
Listing data
Listing information is provided for personal, non-commercial use and should be independently verified before making real estate decisions.
Last refreshed: Jul 28, 2026 3:17 AM
Explore nearby searches
SEO-friendly searches for this area, property type, and nearby neighbourhoods.
Similar Properties
More nearby listings that may fit the same search.
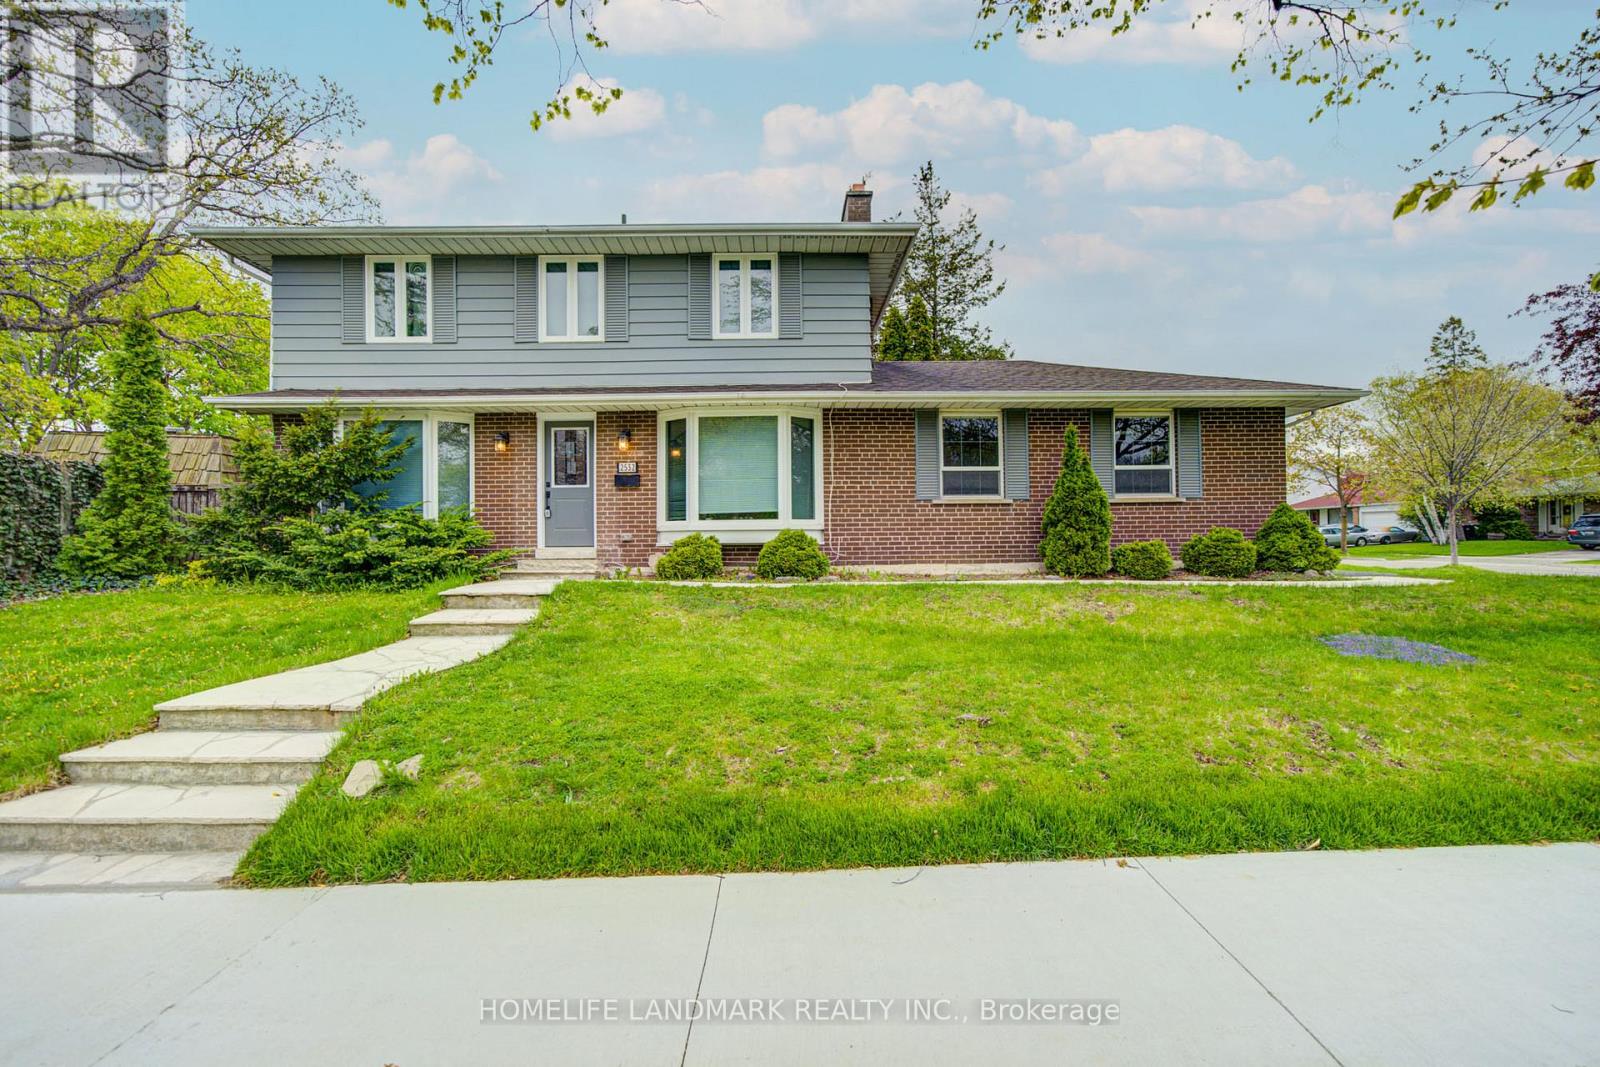
$1,220,000
2532 Renzoni Road
Mississauga (Sheridan) · MLS # W13146456
5 bed · 4 bath
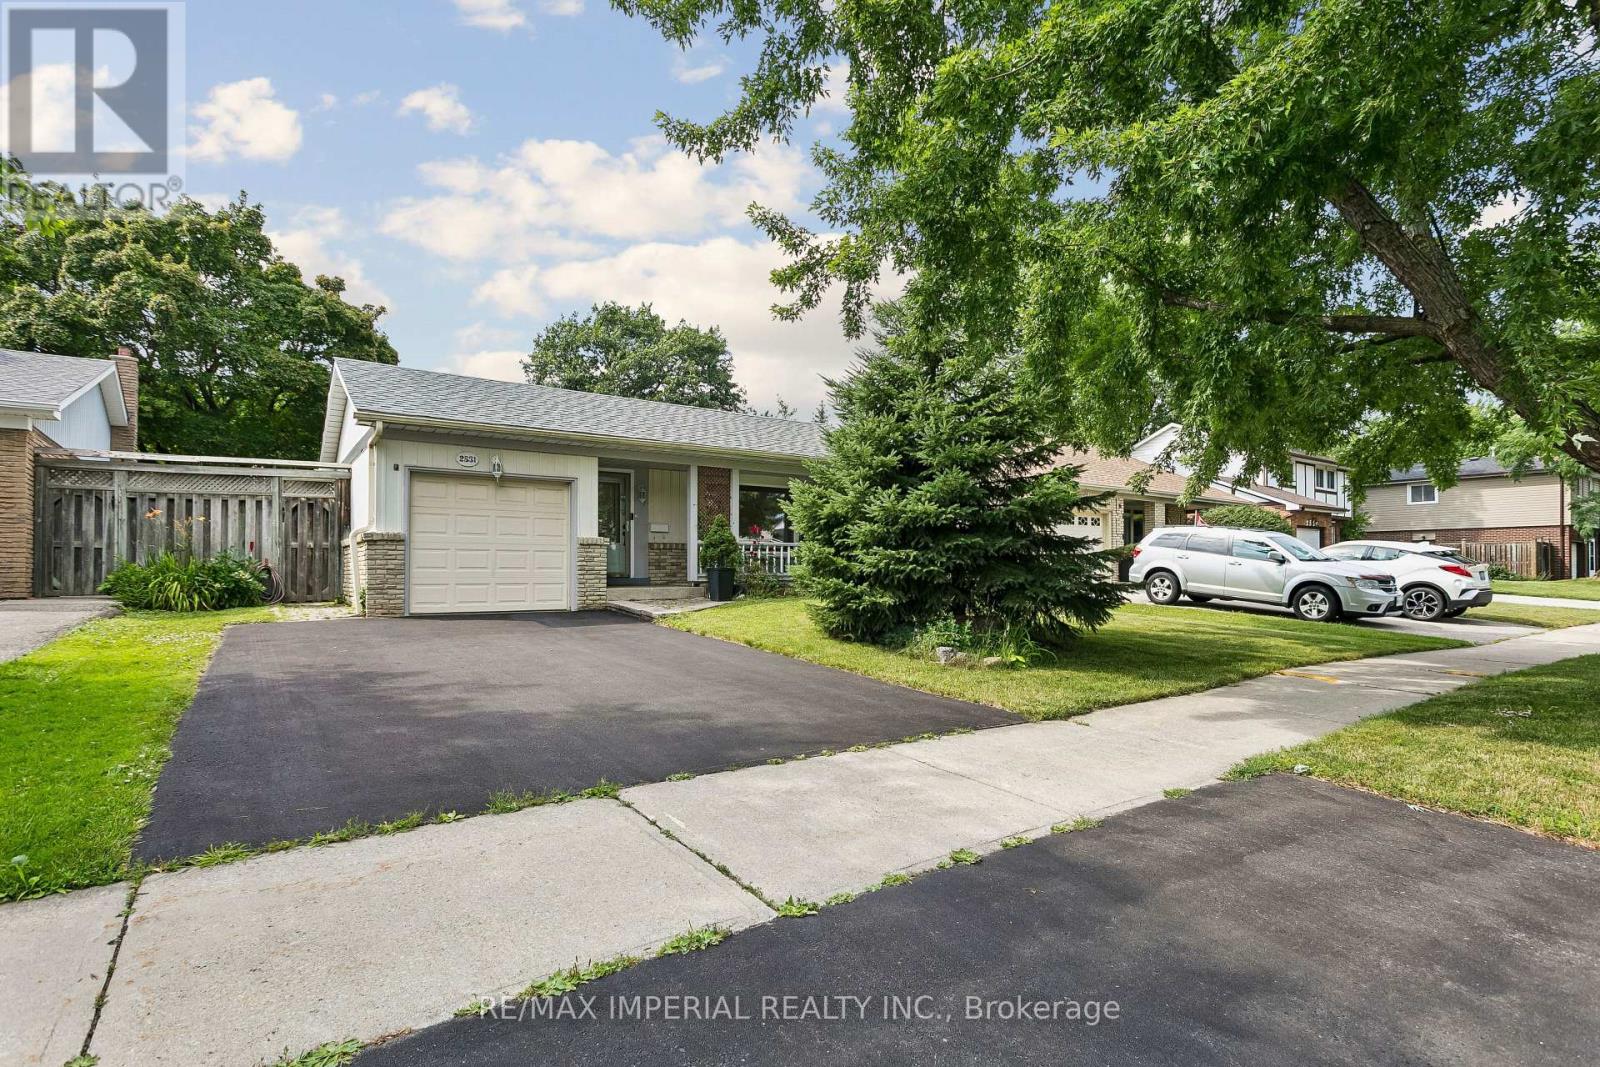
$1,058,800
2531 Windjammer Road
Mississauga (Erin Mills) · MLS # W13610678
3 bed · 4 bath · 3,000 sq ft
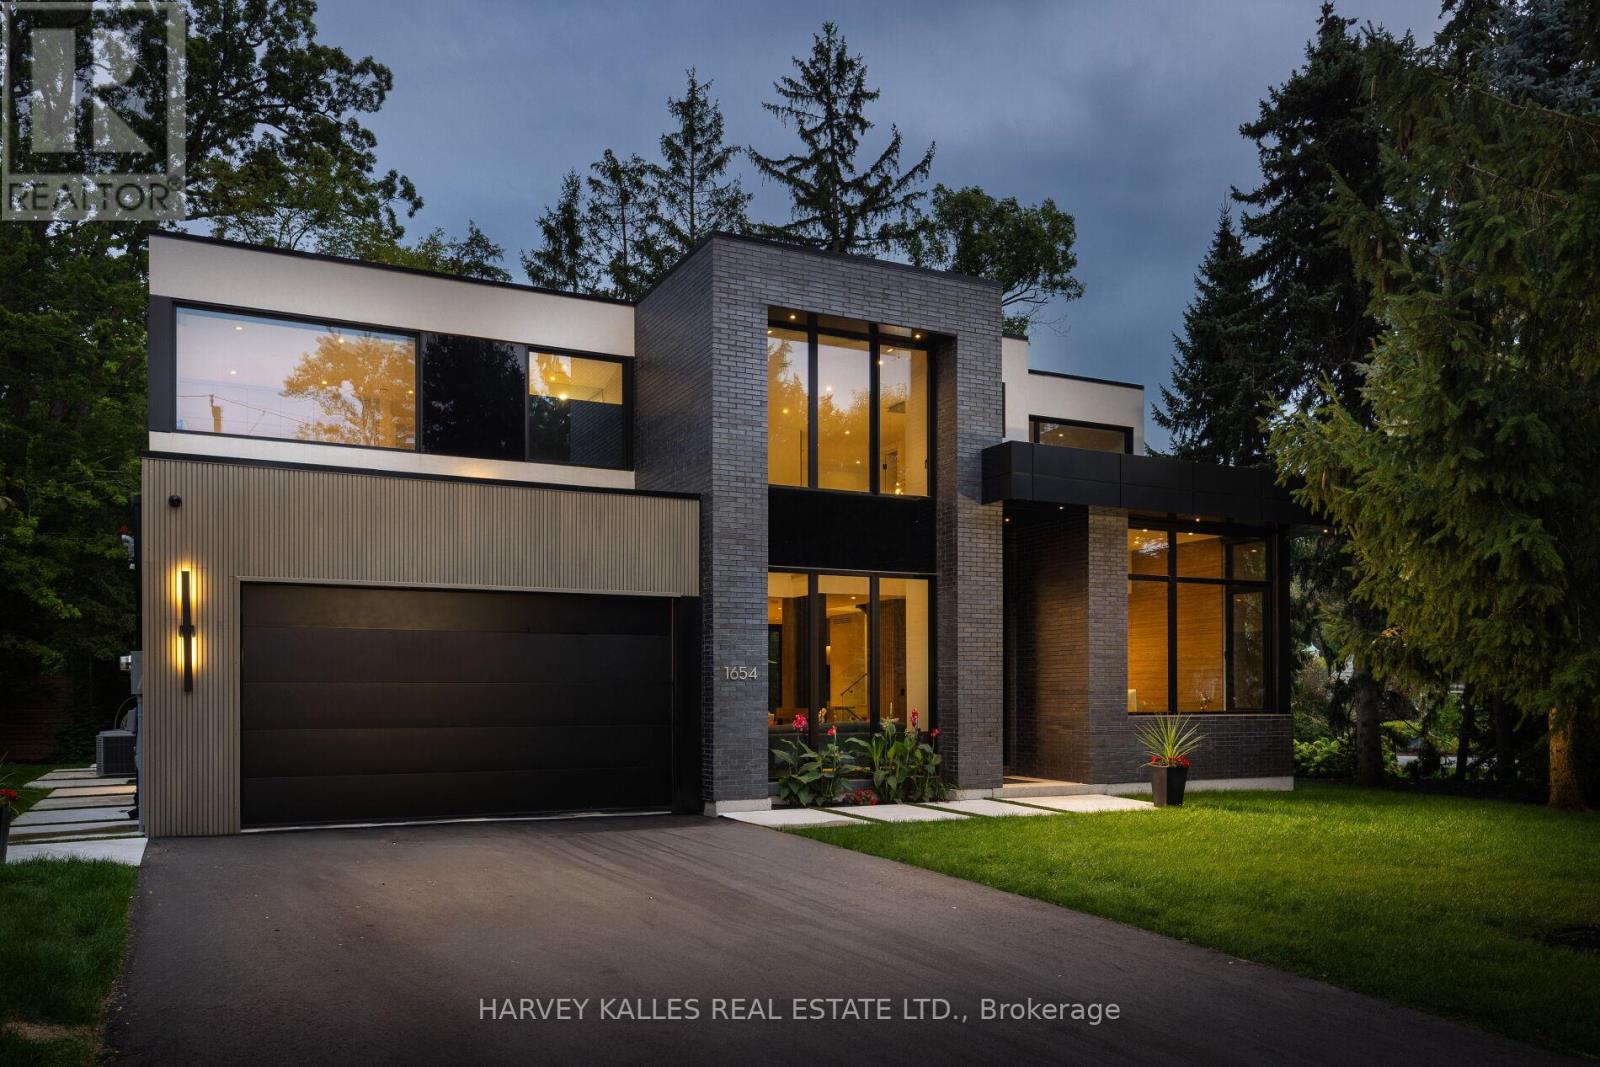
$4,598,000
1654 Birchwood Drive
Mississauga (Lorne Park) · MLS # W13610648
5 bed · 5 bath