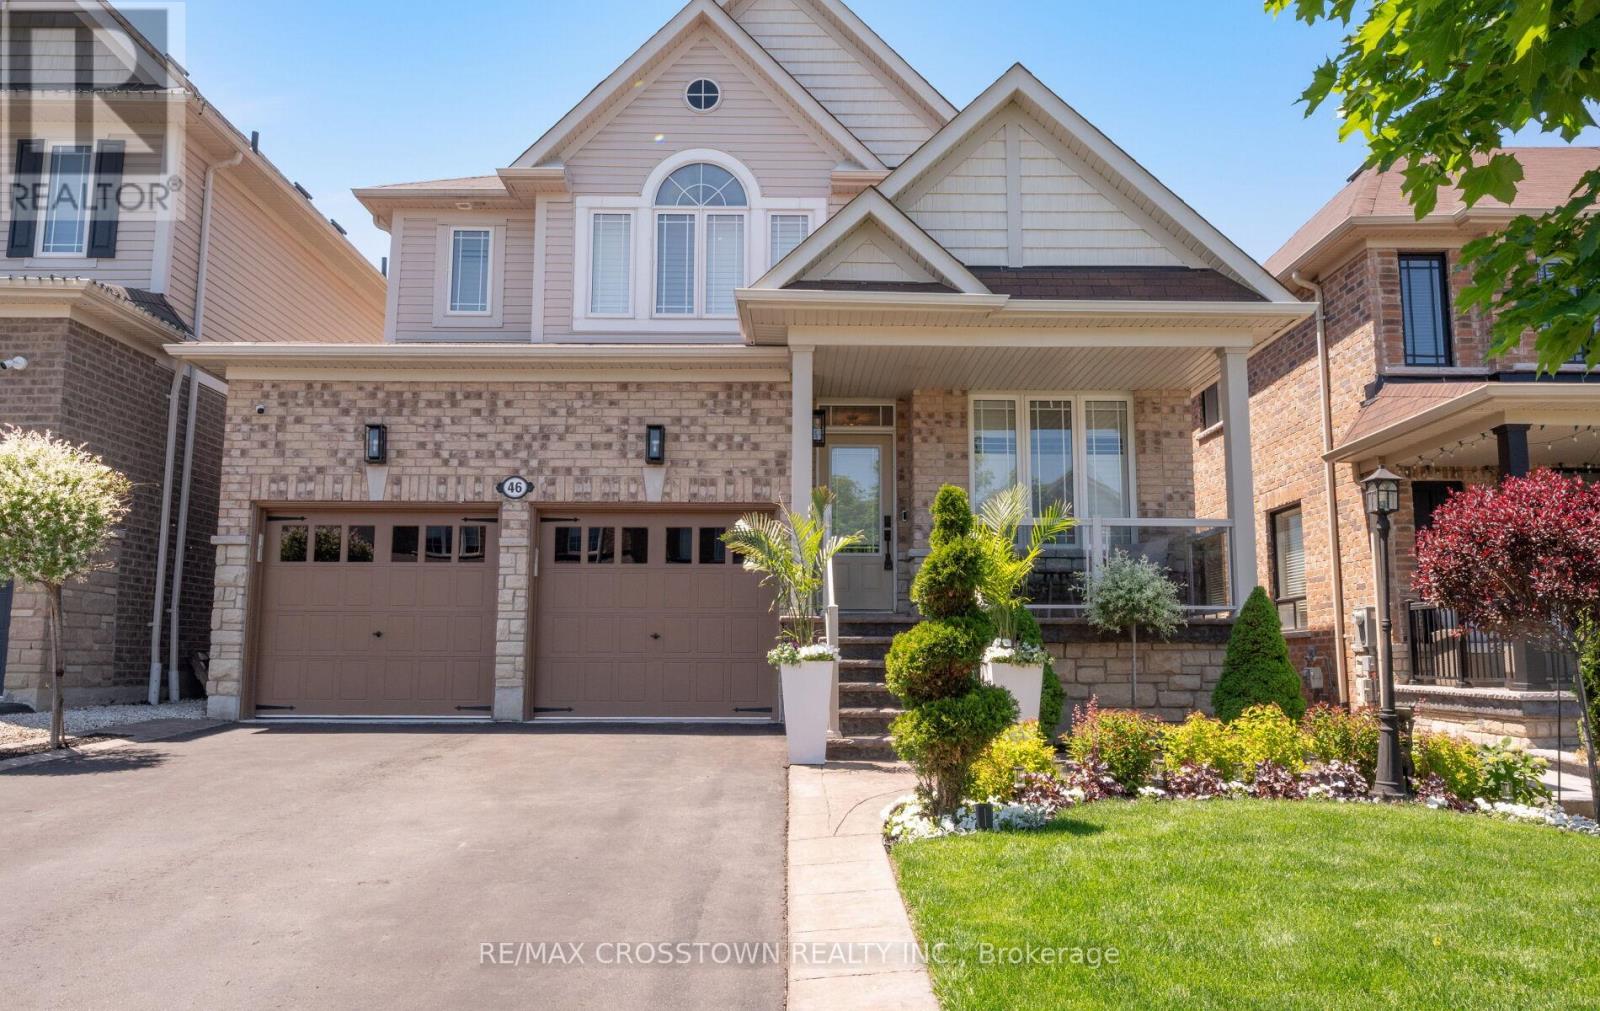
46 Pierce Place
New Tecumseth (Tottenham), Ontario L0G1W0
MLS # N13424624
Property Details
Type
Detached
Beds
4
Baths
4
Status
For Sale
More homes like this
About this property
Welcome to your beautifully landscaped new home. You have nothing to do, but move in. Enter to your 3,051 sq feet of elegant living space. You will be graced by finely detailed wainscotting as you enter the front door. Hardwood floors grace the main level. The home is open concept living at its finest, but has welcoming private spaces to read a book, or entertain guests. The kitchen has been totally renovated with a beautiful Quartzite island. If you love to cook, this kitchen is a dream come true - a six burner and griddle duel fuel range. A pot filler so no more carrying heavy pots of water to the stove. A butler's pantry with plenty of storage and a coffee station. All stainless steel appliances. California shutters grace each window in the home. Upstairs you will feel relaxed whether soaking in your own bath, or just grabbing a quiet moment in your beautiful bedroom. A space for all of your needs. Outside, you will enjoy your back garden all year long. In the summer, backyard bbq's with friends and family, and in the winter a dip in the hot tub while waiting for summer to return. Even the pets are considered. There is a turf run at the side of the house. There is thought and attention to detail in every aspect of this home. Make it your own.
Mortgage Estimate
Estimated monthly payment
Calculating…
Estimate only. Taxes, insurance, condo fees, and lender terms are not included.
Monthly costs to verify
Property taxes: about $538/month based on listed annual taxes.
Estimate only. Confirm taxes, condo/maintenance fees, insurance, utilities, and lender terms before making decisions.
Rooms
| Room | Level | Dimensions |
|---|---|---|
| Office | Ground level | 3.31 x 2.417 |
| Laundry room | In between | 0 x 0 |
| Living room | Ground level | 3.91 x 3.95 |
| Dining room | Ground level | 4.15 x 3.33 |
| Great room | Ground level | 5.14 x 4.2 |
| Kitchen | Ground level | 6.64 x 4 |
| Pantry | Ground level | 1.91 x 1.1 |
| Primary Bedroom | Second level | 5.54 x 4.63 |
| Bedroom 2 | Second level | 3.68 x 4.01 |
| Bedroom 3 | Second level | 4.91 x 3.71 |
| Bedroom 4 | Second level | 3.41 x 3.74 |
Facts & Location
Parking
6 spaces
Lot Size
39.4 x 107.5 FT
Annual Taxes
$6,459
Listing data
Listing information is provided for personal, non-commercial use and should be independently verified before making real estate decisions.
Last refreshed: Aug 4, 2026 3:24 AM
Explore nearby searches
SEO-friendly searches for this area, property type, and nearby neighbourhoods.
Similar Properties
More nearby listings that may fit the same search.
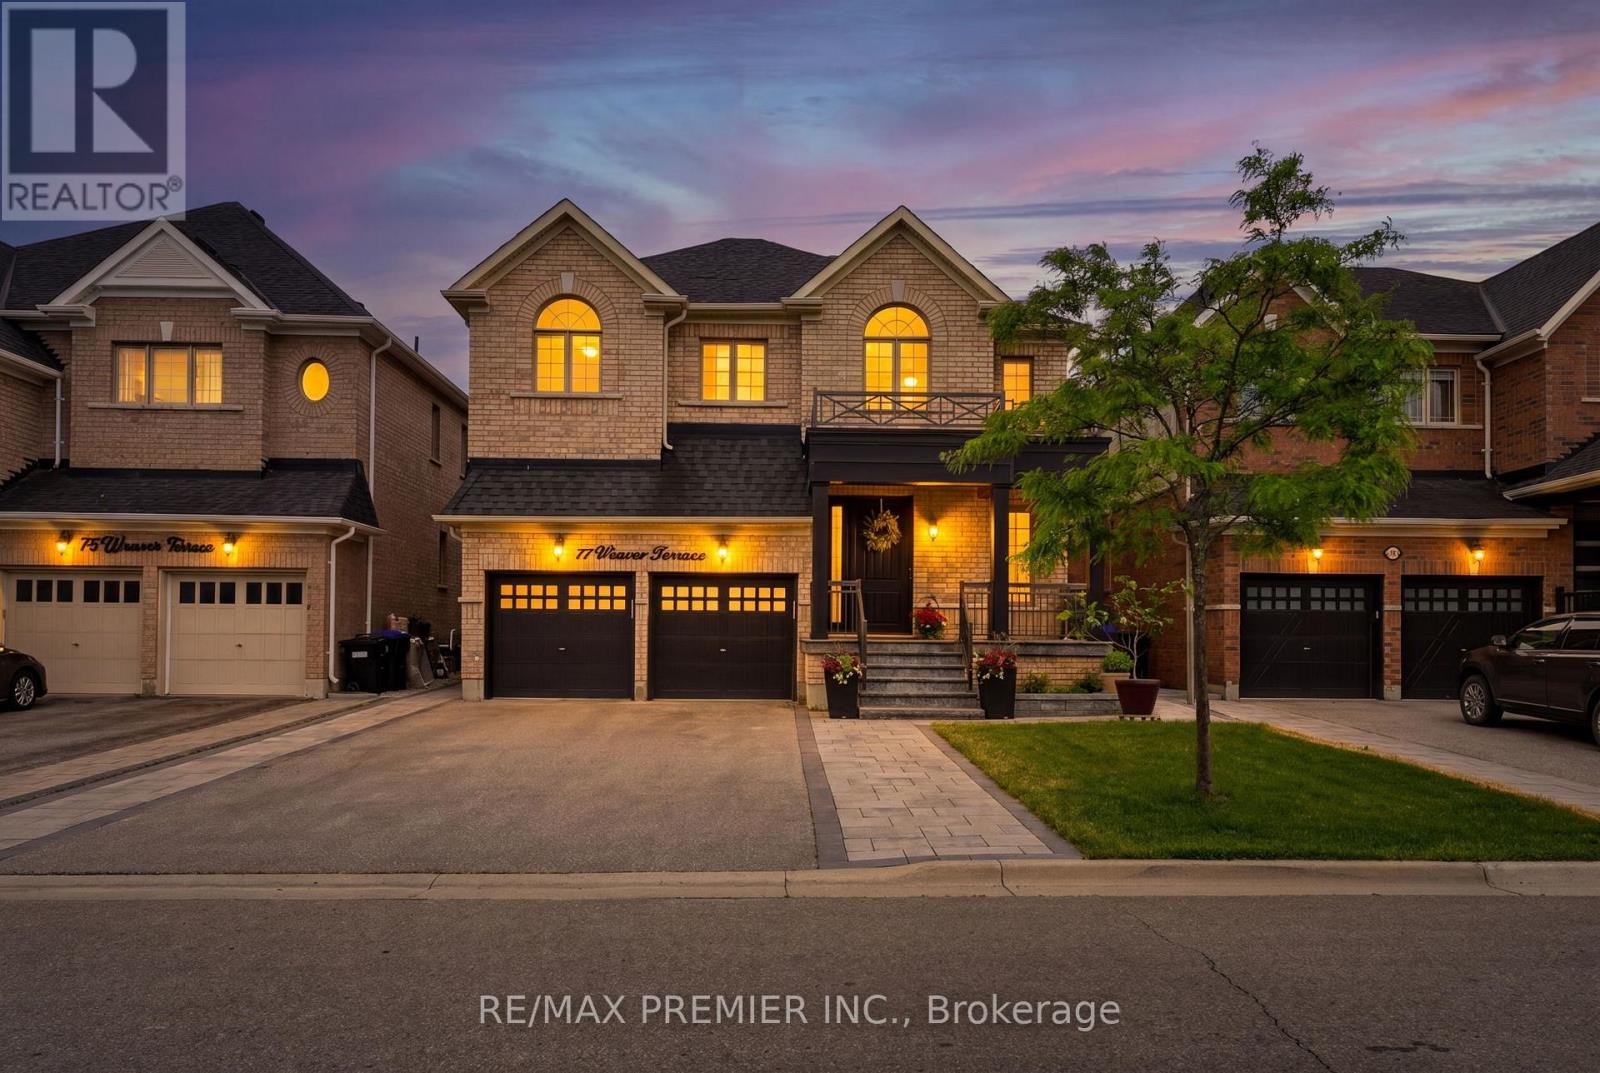
$1,348,800
77 Weaver Terrace
New Tecumseth (Tottenham) · MLS # N13428374
5 bed · 4 bath · 4,000 sq ft
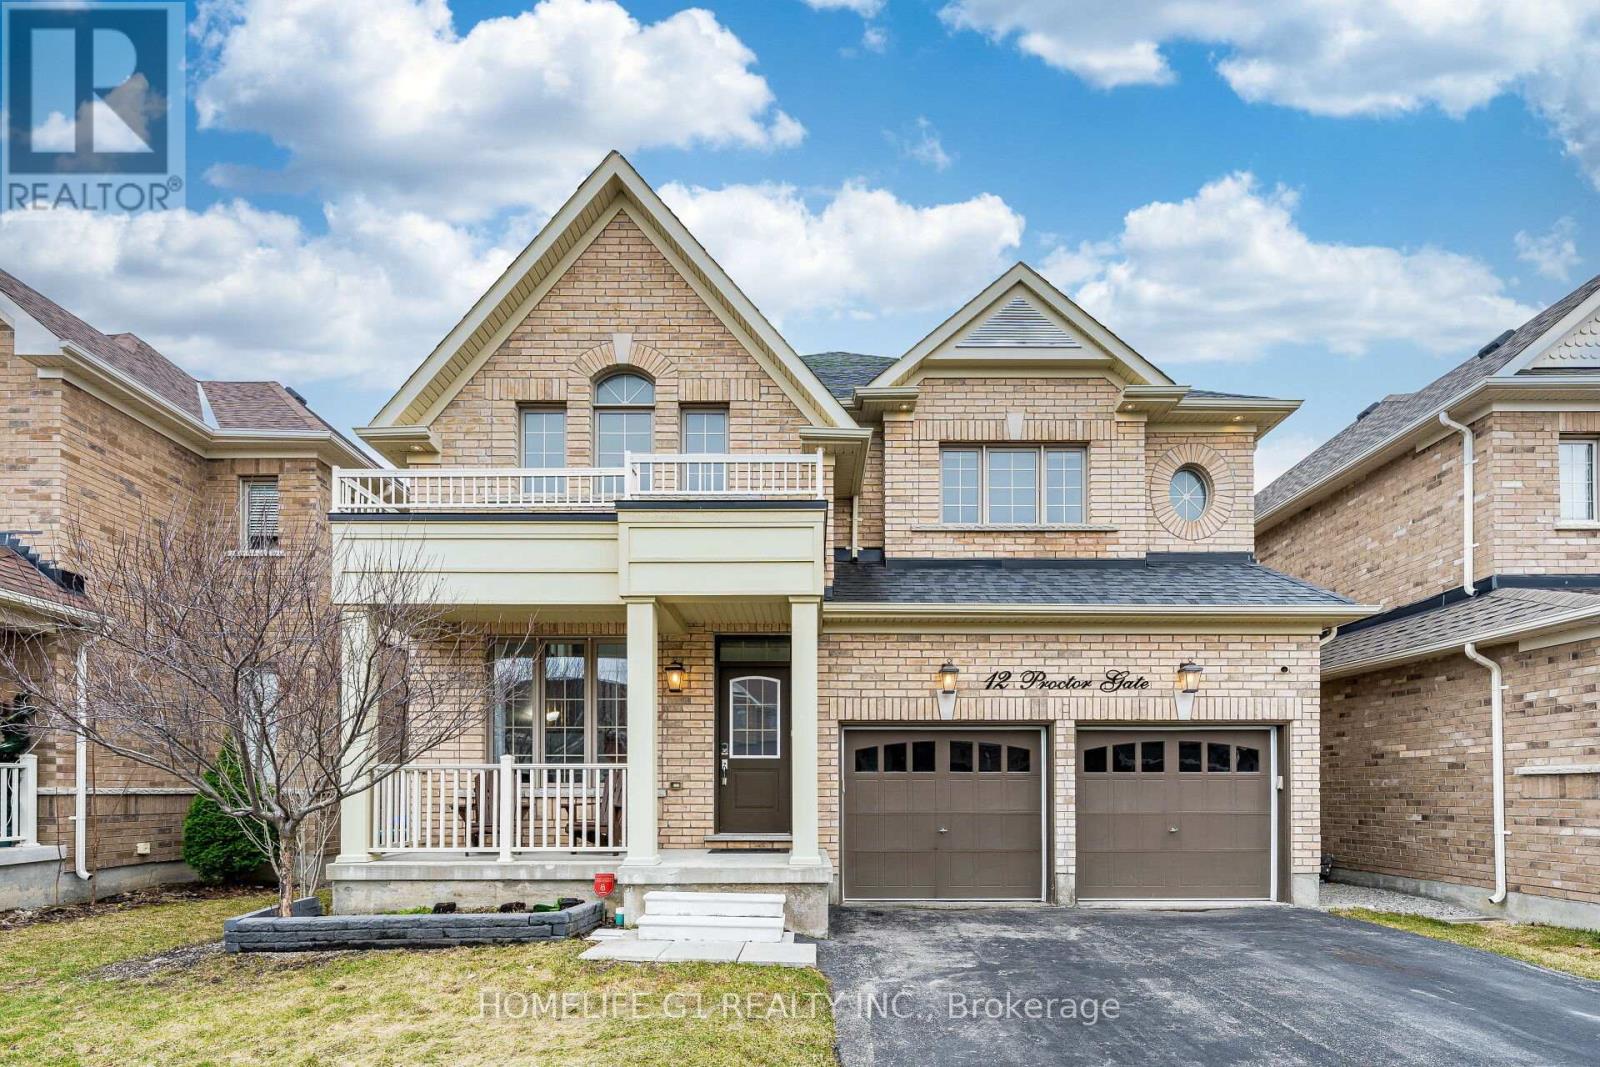
$1,249,000
12 Proctor Gate
New Tecumseth (Tottenham) · MLS # N13485026
5 bed · 5 bath
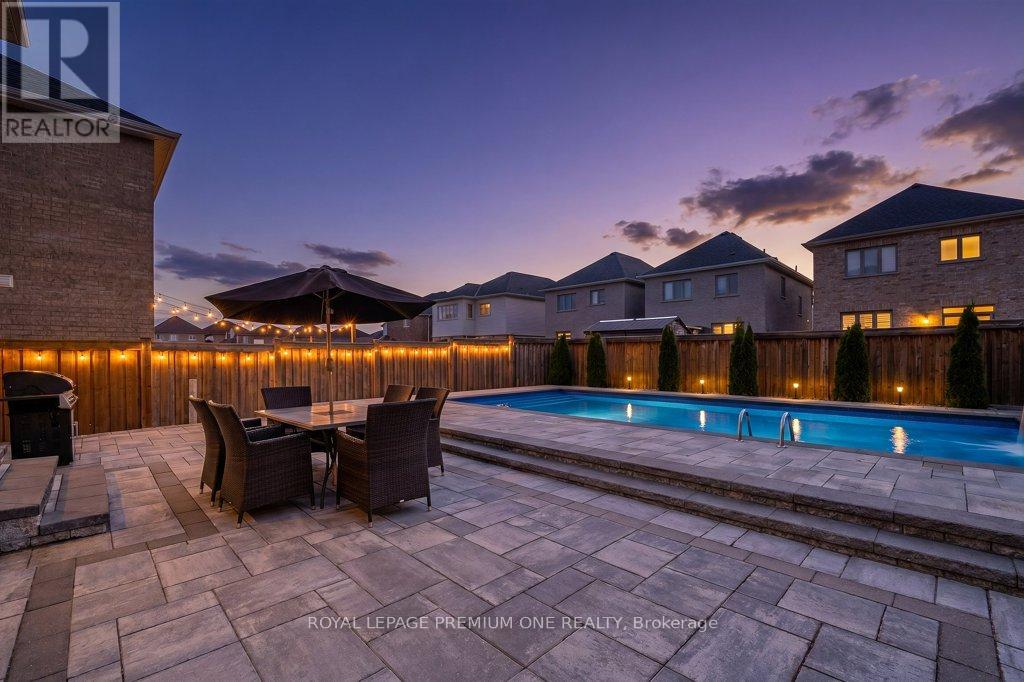
$1,248,888
31 Prady Lane
New Tecumseth (Tottenham) · MLS # N13442426
4 bed · 3 bath