1 Bridgid Drive
Whitby (Williamsburg), Ontario L1P1T7
MLS # E13225380
Property Details
Type
Detached
Beds
6
Baths
4
Status
For Sale
More homes like this
About this property
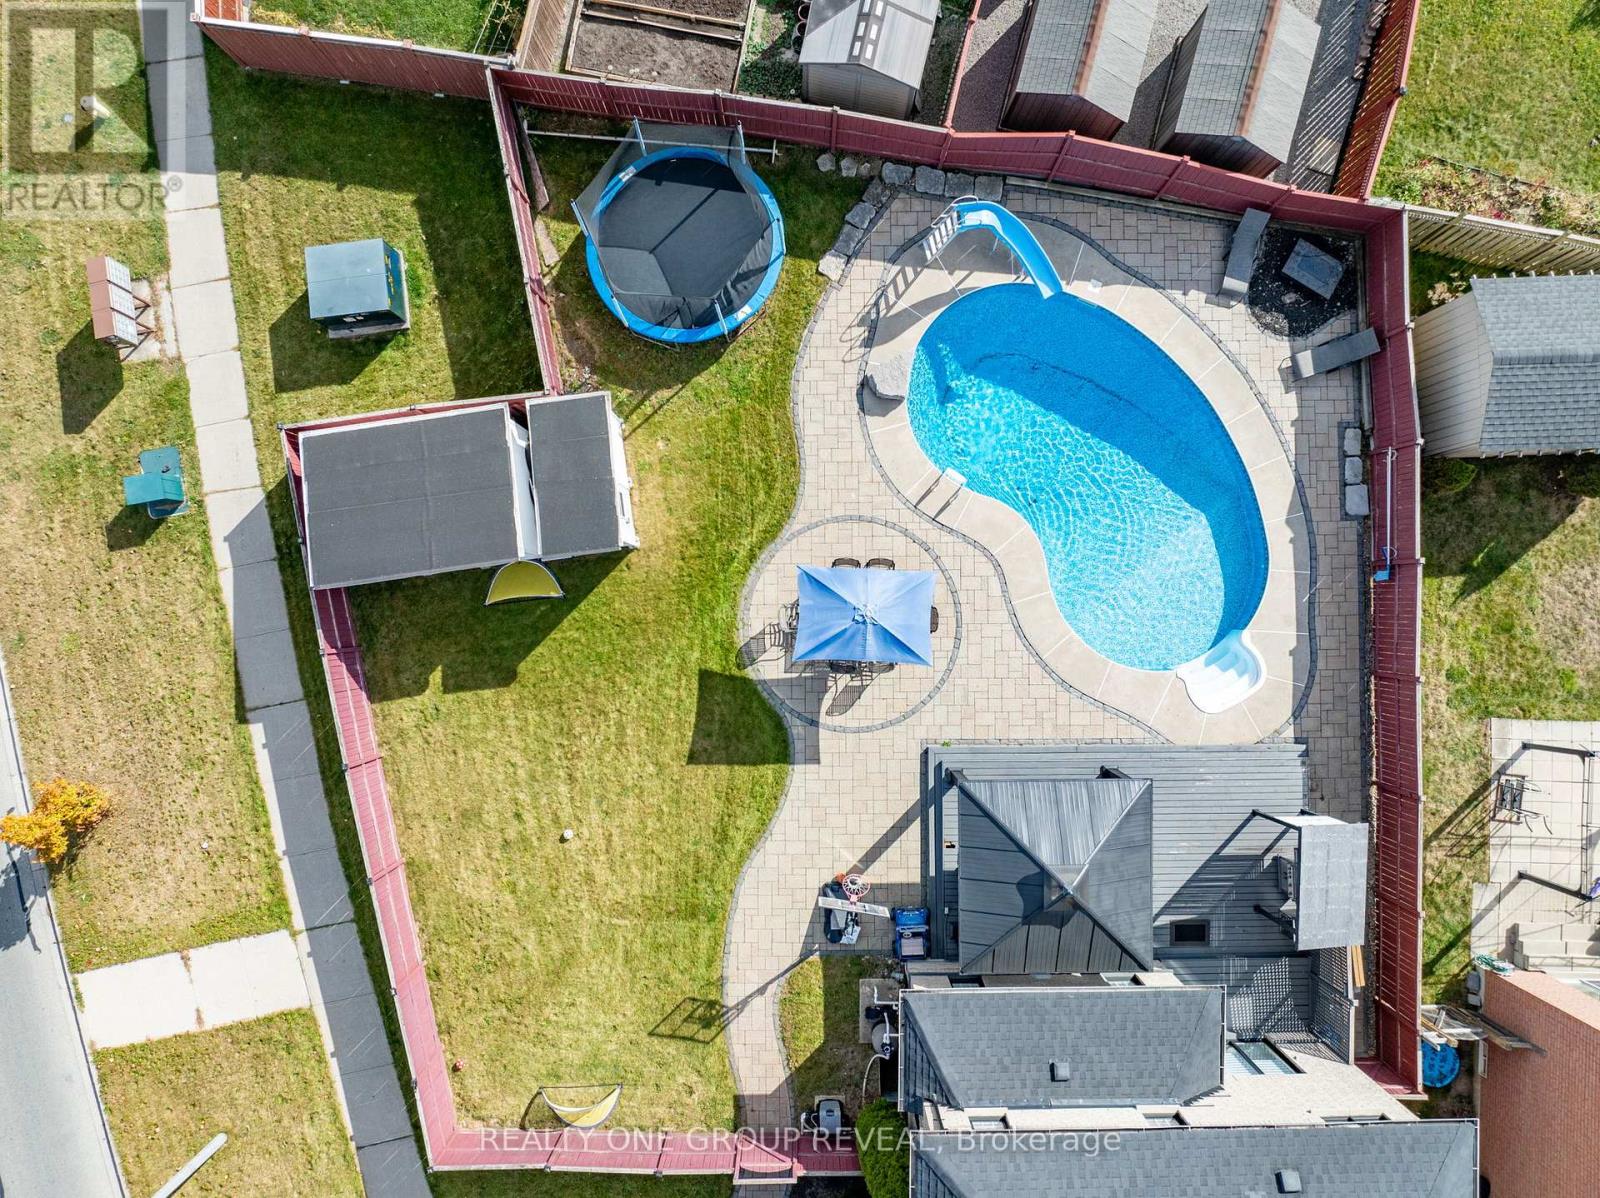
Welcome to 1 Bridgid Drive, a rare Williamsburg gem situated on a premium pie-shaped corner lot with an incredible resort-style backyard. Featuring a heated saltwater pool, expansive entertaining spaces, a stunning chef's kitchen, and a legal 2-bedroom basement apartment, this home offers the perfect blend of luxury, functionality, and income potential. Whether you're hosting family gatherings, accommodating multi-generational living, or offsetting your mortgage with rental income, this exceptional property delivers a lifestyle few homes can match. A 100-ft wide oasis featuring: Heated saltwater kidney-shaped pool with new liner, cover, and equipment (2023), Expansive 26' x 18' deck and 14' x 14' gazebo, BBQ shed, fire pit area, two powered sheds, Lush landscaping and elegant stonework from the pool to the driveway. it is designed for unforgettable gatherings and everyday relaxation. Inside, the home blends luxury and functionality with Chef-inspired kitchen with a massive 10' x 4' island, marble backsplash, pot filler, 36" gas stove & under-cabinet lighting. Waffle ceilings, crown molding, 7" baseboards, zebra blinds, insulated garage door (2024) Cozy family room with a sleek 60" fireplace. Spiral hardwood staircase, high-end lighting, and premium finishes throughout. 4 spacious bedrooms including a primary retreat with a spa-like 5-piece en suite, 3 additional full bathrooms offering convenience for the whole family. Perfectly located to top-rated schools, Thermea Spa, Heber Down Conservation Area, Cullen Gardens, shopping, dining, and easy access to Hwy 412/407/401.
Mortgage Estimate
Estimated monthly payment
Calculating…
Estimate only. Taxes, insurance, condo fees, and lender terms are not included.
Monthly costs to verify
Property taxes: about $693/month based on listed annual taxes.
Estimate only. Confirm taxes, condo/maintenance fees, insurance, utilities, and lender terms before making decisions.
Rooms
| Room | Level | Dimensions |
|---|---|---|
| Primary Bedroom | Second level | 7 x 5.2 |
| Bedroom 2 | Basement | 3.5 x 3.5 |
| Kitchen | Basement | 3.3 x 3 |
| Bedroom 2 | Second level | 4.7 x 3.4 |
| Bedroom 3 | Second level | 4.12 x 3.2 |
| Bedroom 4 | Second level | 3.4 x 2.74 |
| Kitchen | Main level | 6.1 x 3.4 |
| Family room | Main level | 5.2 x 3.7 |
| Living room | Main level | 5.5 x 3.8 |
| Dining room | Main level | 5.5 x 3.8 |
| Laundry room | Main level | 3.8 x 2 |
| Bedroom | Basement | 3.5 x 3.5 |
Facts & Location
Parking
6 spaces
Lot Size
41.7 x 125.7 FT ; Pie shape to 100' at the back
Annual Taxes
$8,313
Listing data
Listing information is provided for personal, non-commercial use and should be independently verified before making real estate decisions.
Last refreshed: Oct 20, 2026 2:45 AM
Explore nearby searches
SEO-friendly searches for this area, property type, and nearby neighbourhoods.
Similar Properties
More nearby listings that may fit the same search.
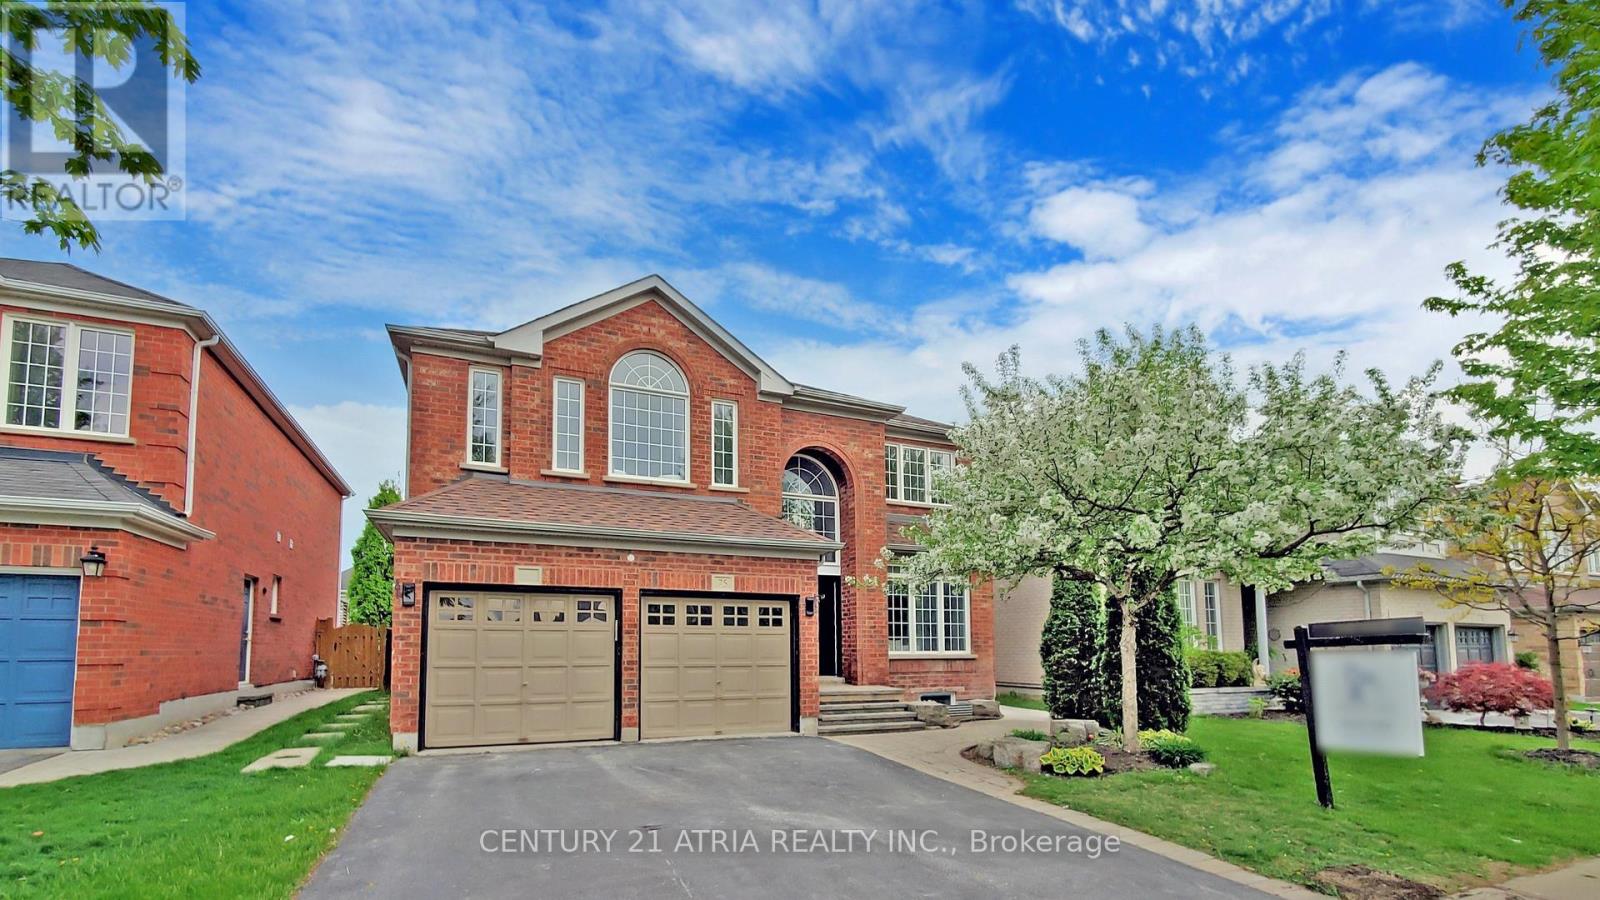
$1,199,000
75 Medland Avenue
Whitby (Williamsburg) · MLS # E13721172
6 bed · 4 bath · 2,800 sq ft
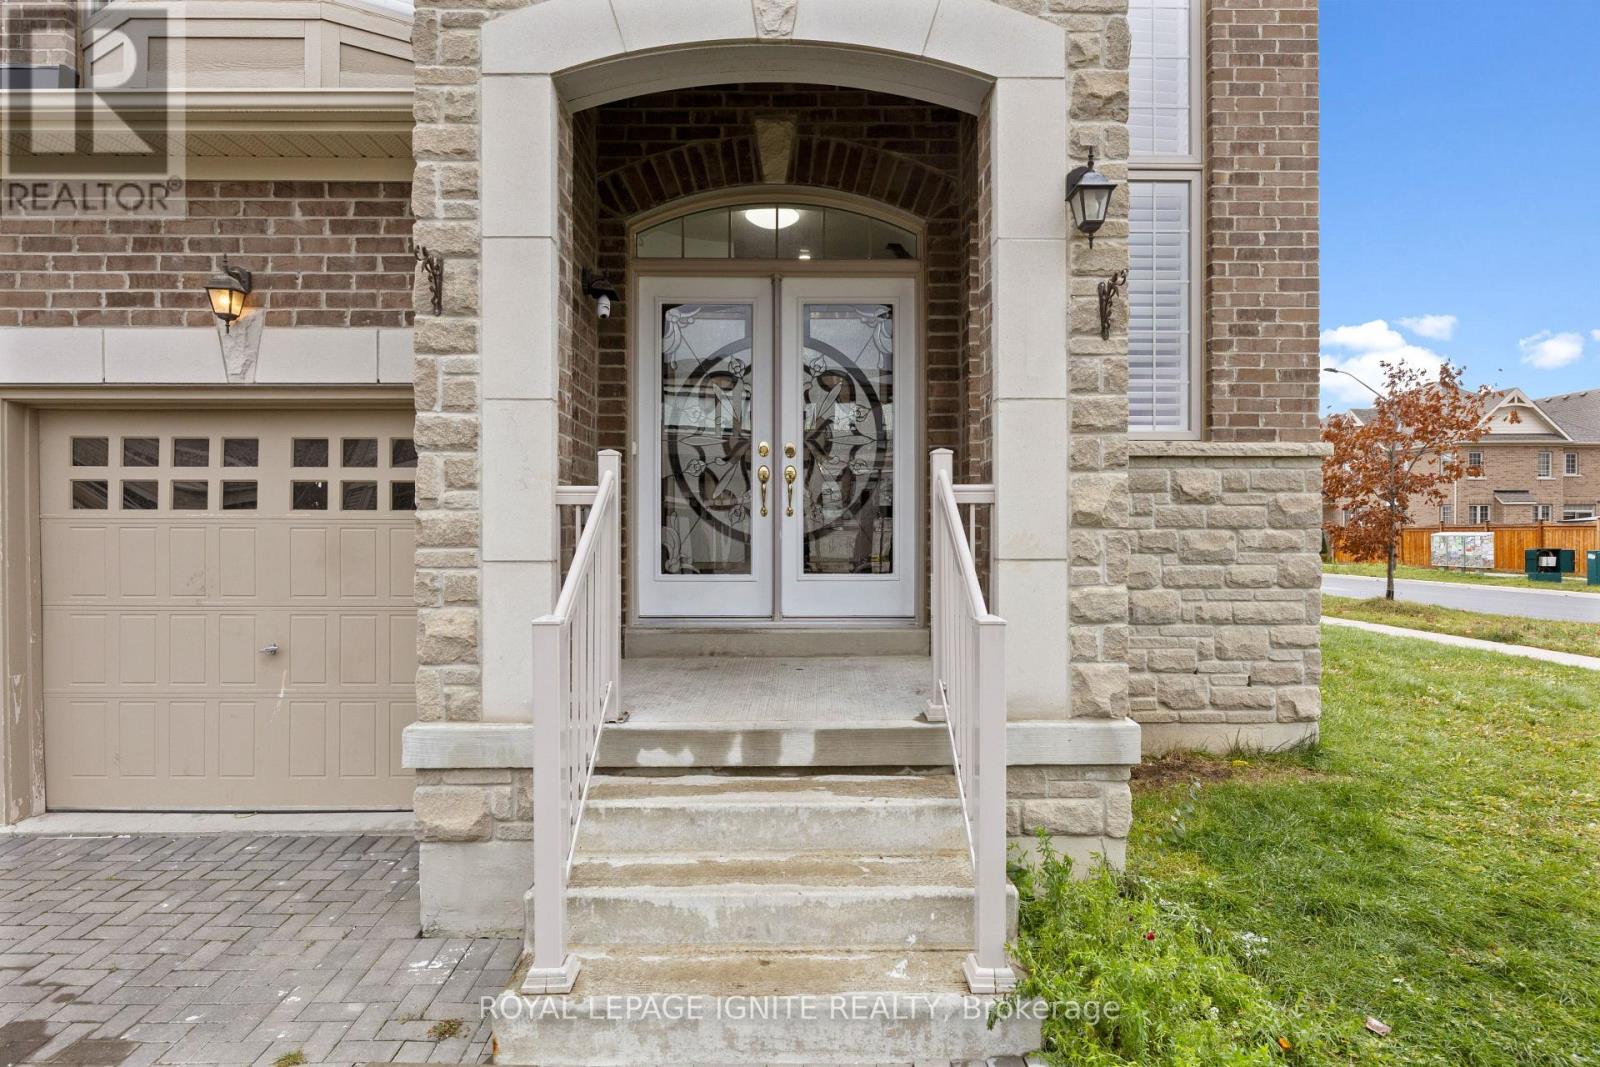
$1,488,888
1 Morningstar Avenue
Whitby (Rolling Acres) · MLS # E13704048
7 bed · 6 bath · 3,794 sq ft
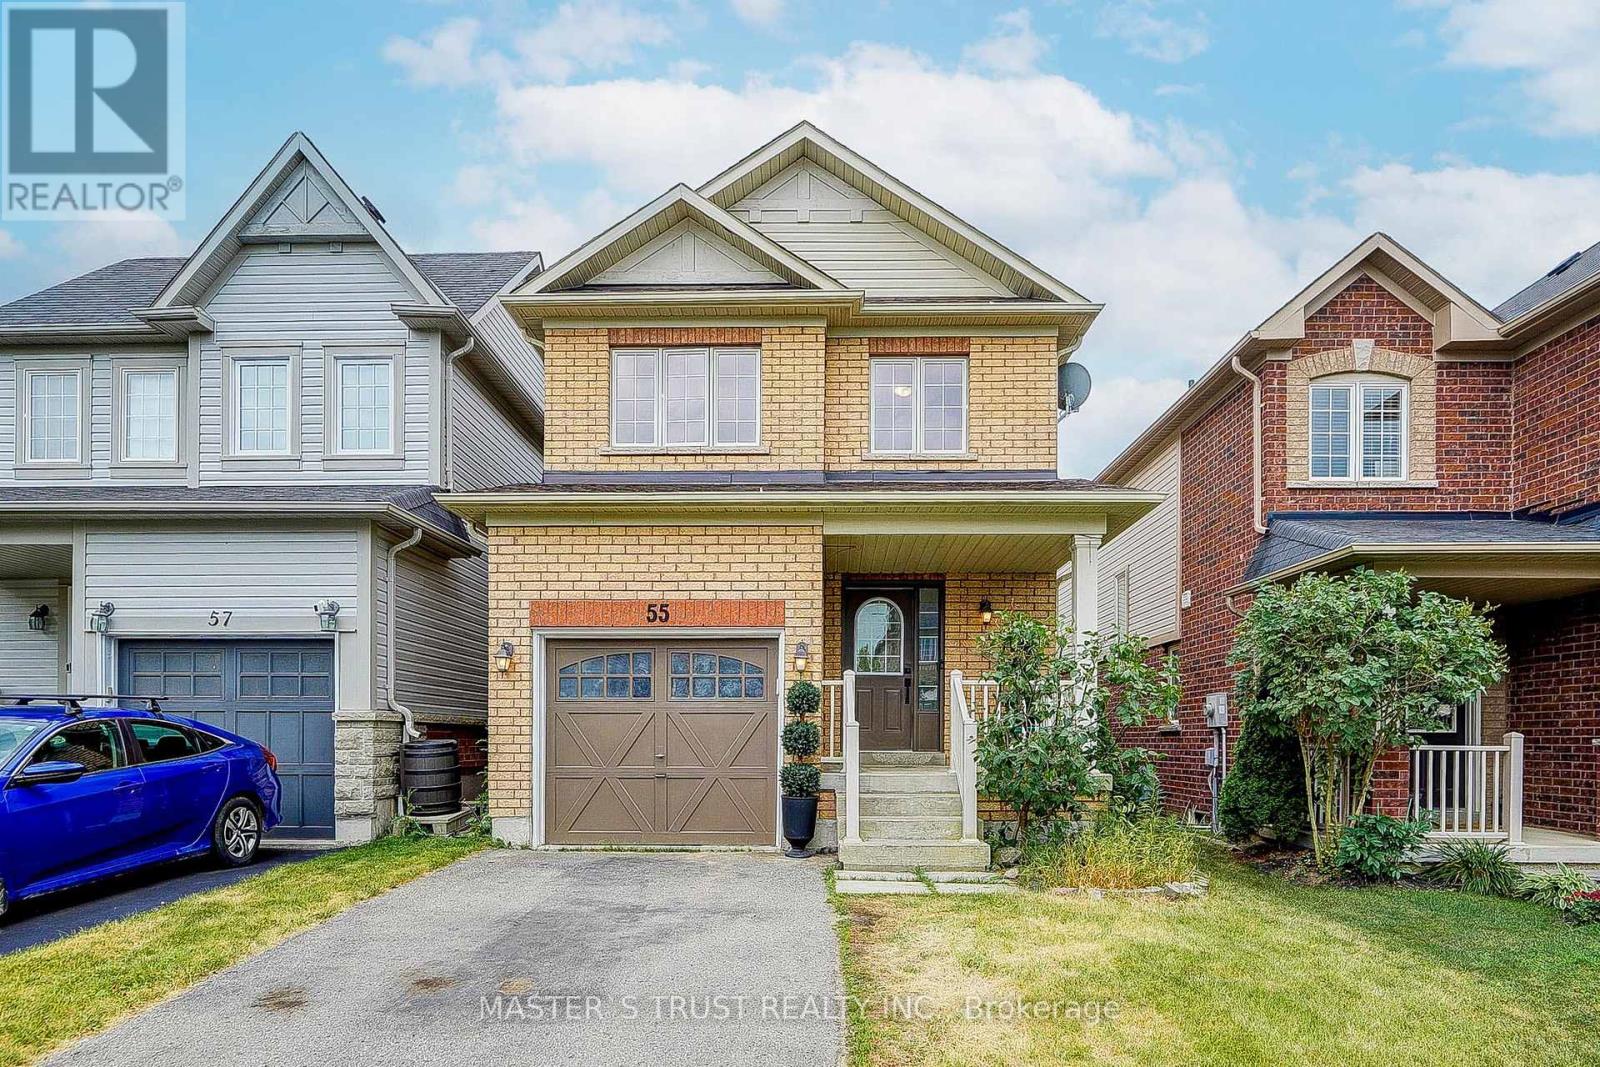
$848,000
55 Bettina Place
Whitby (Rolling Acres) · MLS # E13625590
4 bed · 3 bath