Videos & Virtual Tours
Open available video, 3D tour, or virtual-tour media for this listing.
218 GROSVENOR Avenue
Hamilton, Ontario L8L7S9
MLS # 40847780
Property Details
Type
Detached
Beds
4
Baths
2
Status
For Sale
More homes like this
About this property
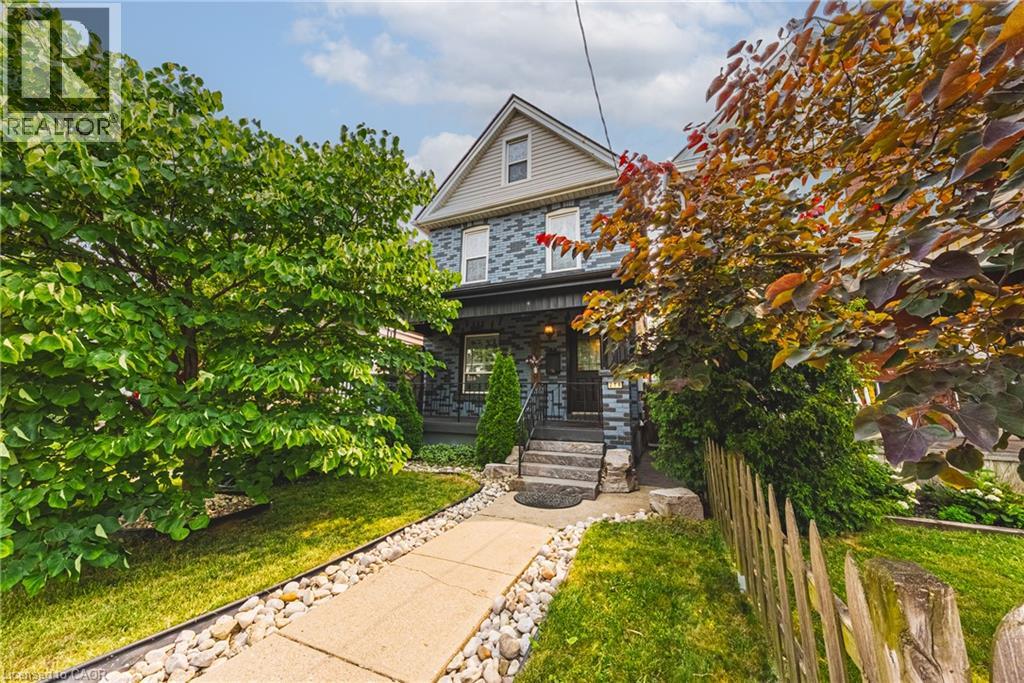
Welcome to this charming 4-bedroom detached home in the heart of Crown Point! Blending timeless character with impressive modern updates, this spacious 1,763 sq ft property features airy 9-foot ceilings and is completely turn-key. Step inside to discover a stunningly renovated kitchen (2024) complete with sleek quartz countertops, beautiful hardwood flooring, and brand-new LED light fixtures (2025) throughout. Elegant California shutters (2023) frame the bright windows, while the fully finished basement (2021) offers fantastic extra living space alongside a dedicated laundry setup featuring a newer washer and dryer (2021). Peace of mind comes easy with a newly replaced roof (2024). Situated on a deep lot, the property boasts a beautifully landscaped backyard with a large deck, perfect for entertaining, plus convenient lane parking for two cars. Best of all, you are within easy walking distance to shopping, restaurants, and the vibrant Ottawa St North, as well as great parks, schools, and transit.
Mortgage Estimate
Estimated monthly payment
Calculating…
Estimate only. Taxes, insurance, condo fees, and lender terms are not included.
Monthly costs to verify
Property taxes: about $318/month based on listed annual taxes.
Estimate only. Confirm taxes, condo/maintenance fees, insurance, utilities, and lender terms before making decisions.
Rooms
| Room | Level | Dimensions |
|---|---|---|
| 2pc Bathroom | Basement | x |
| Recreation room | Basement | 12'9'' x 19'4'' |
| 4pc Bathroom | Second level | x |
| Bonus Room | Third level | 11'0'' x 21'0'' |
| Bedroom | Third level | 10'0'' x 8'11'' |
| Bedroom | Second level | 8'6'' x 10'10'' |
| Bedroom | Second level | 9'7'' x 10'6'' |
| Primary Bedroom | Second level | 10'10'' x 17'0'' |
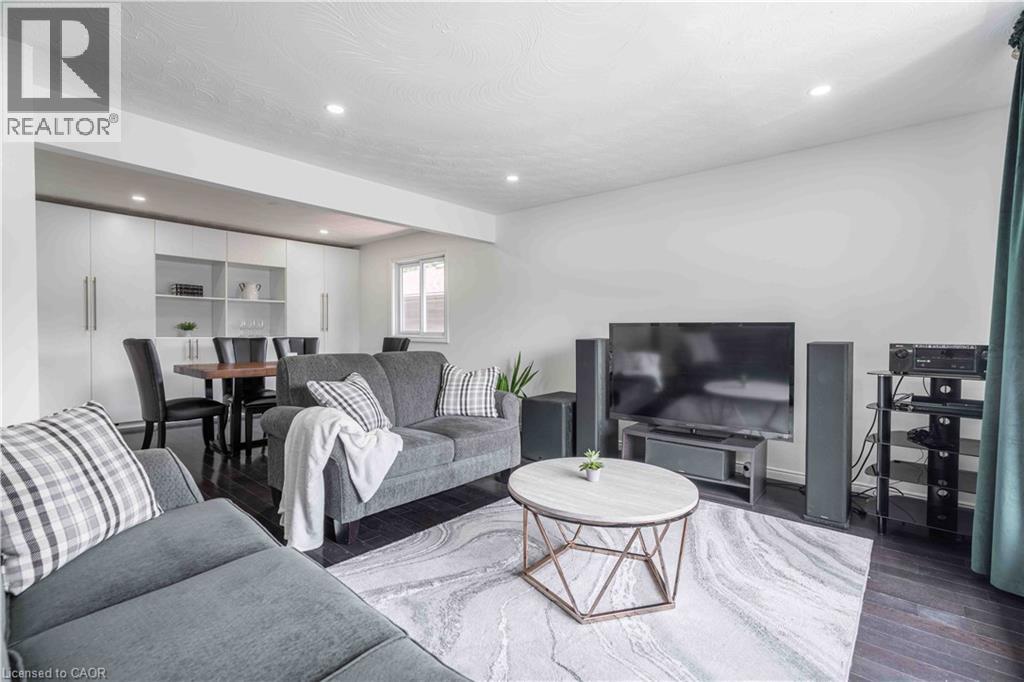
| Living room/Dining room | Main level | 13'10'' x 23'3'' |
| Kitchen | Main level | 9'2'' x 17'0'' |
Facts & Location
Interior Size
1,763 sq ft
Parking
2 spaces
Lot Size
0.06
Annual Taxes
$3,815
Listing data
Listing information is provided for personal, non-commercial use and should be independently verified before making real estate decisions.
Last refreshed: Sep 14, 2026 3:31 AM
Explore nearby searches
SEO-friendly searches for this area, property type, and nearby neighbourhoods.
Similar Properties
More nearby listings that may fit the same search.
$599,900
1262 UPPER GAGE Avenue
Hamilton · MLS # 40849773
4 bed · 2 bath · 1,275 sq ft
$599,900
1262 Upper Gage Avenue
Hamilton (Randall) · MLS # X13746192
4 bed · 2 bath
$599,900
625 Tate Avenue
Hamilton (Parkview) · MLS # X13739438
4 bed · 2 bath · 1,400 sq ft