10740 First Line Nassagaweya Line
Milton (Moffat), Ontario L0P1J0
MLS # W13576636
Property Details
Type
Detached
Beds
4
Baths
3
Status
For Sale
More homes like this
About this property
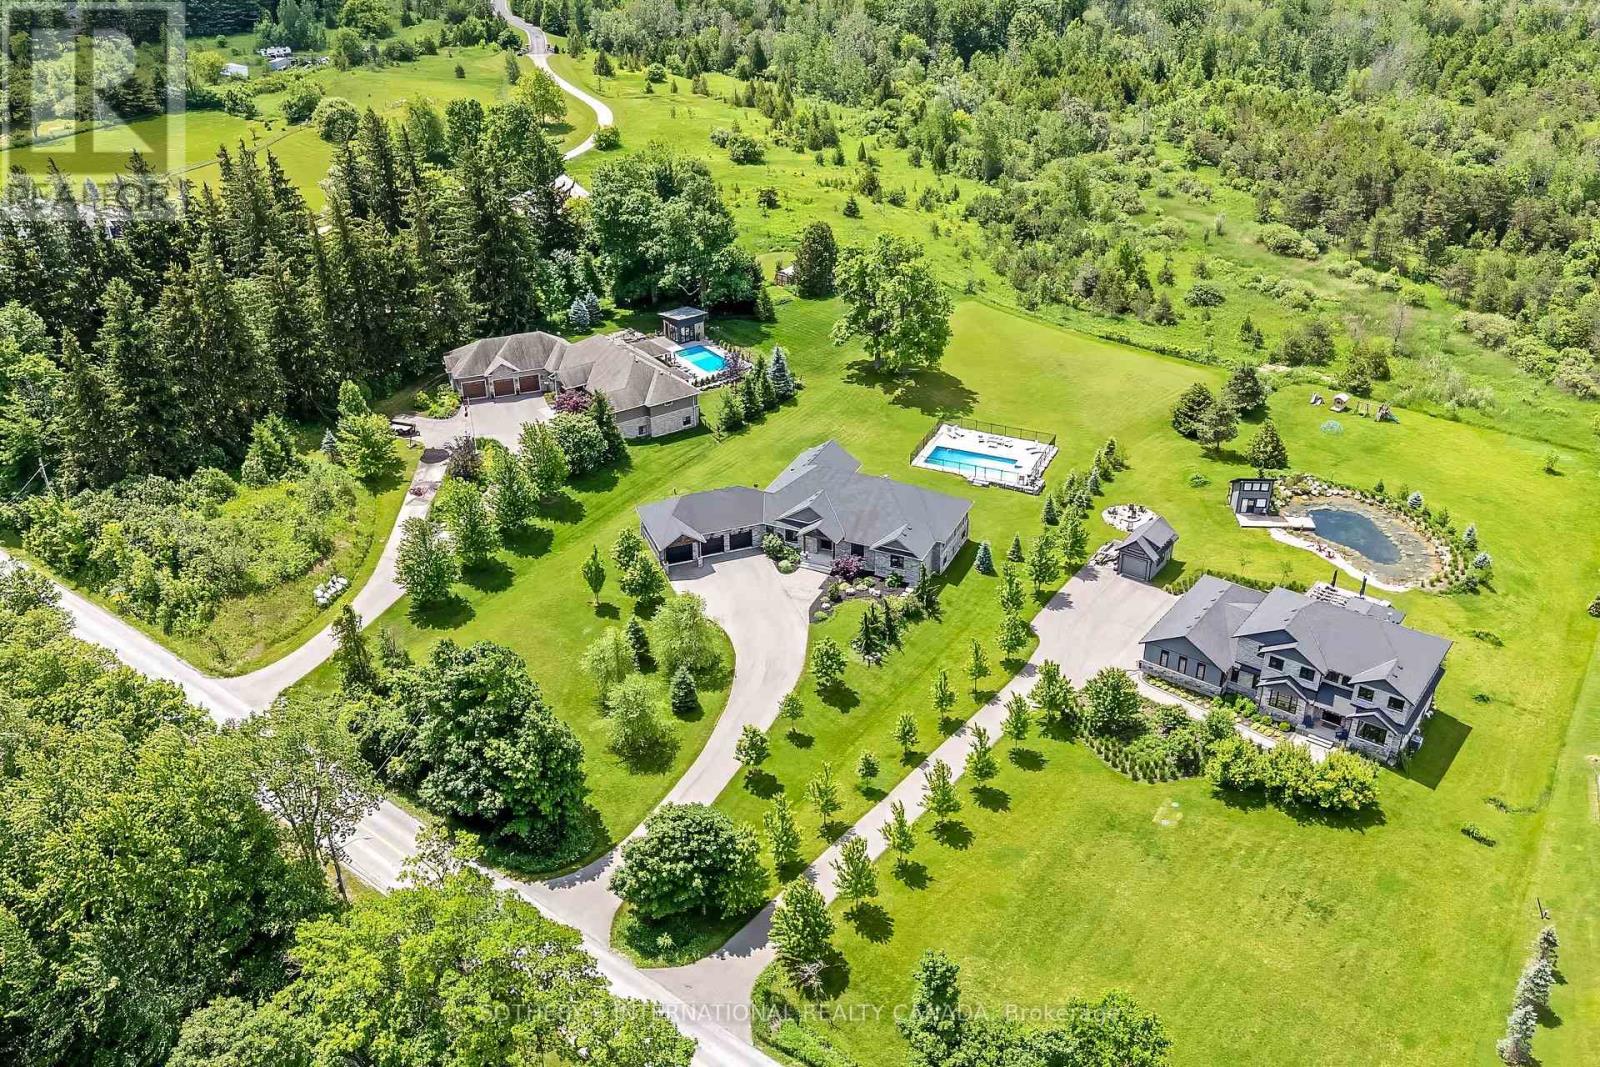
Welcome to 10740 First Line, an exceptional custom built estate nestled among prestigious residences in the highly sought after hamlet of Moffat, Milton. Perched on a beautifully manicured 1.5 acre lot, this remarkable stone bungalow backs onto tranquil green space, & offers a resort style setting complete with in-ground pool, 3 car garage, & parking for up to ten cars. Designed with both sophistication & comfort in mind, the home showcases an expansive open-concept layout complemented by premium finishes throughout. A grand foyer welcomes you into the impressive great room, seamlessly connected to the dining area & stunning two-tone chef's kitchen. Soaring 10' ceilings & 5" hand scraped oak hardwood flooring flow throughout the main level. The living room is highlighted by a striking waffle ceiling, a stone clad gas fireplace, custom built-in cabinetry, & surround sound speakers. The gourmet kitchen is thoughtfully appointed with two-tone cabinetry, stone countertops, a premium Wolf gas range, & Sub-Zero fridge. Ideally positioned off the main living area, the first bedroom offers flexibility as a private home office for today's work from home professional. Beyond a set of double doors, the luxurious primary suite features a spacious walk-in closet & spa inspired 5 piece ensuite with heated floors & stone counter. A well appointed 3 piece bath offers ensuite privilege to the adjacent 3rd bedroom & convenient access for the 4th. A generous mudroom with laundry facilities & abundant storage connects directly to the garage, enhancing everyday functionality. The walkout lower level is drywalled & ready for your finishing vision, offering endless possibilities. Outdoors, the 18x36 in-ground pool is framed by wrought iron fence, overlooking the picturesque natural landscape. Combining timeless craftsmanship and an idyllic country setting, this extraordinary property offers a rare opportunity to enjoy estate living at its finest.
Mortgage Estimate
Estimated monthly payment
Calculating…
Estimate only. Taxes, insurance, condo fees, and lender terms are not included.
Monthly costs to verify
Property taxes: about $922/month based on listed annual taxes.
Estimate only. Confirm taxes, condo/maintenance fees, insurance, utilities, and lender terms before making decisions.
Rooms
| Room | Level | Dimensions |
|---|---|---|
| Dining room | Main level | 5.45 x 2.62 |
| Mud room | Main level | 3.24 x 3.55 |
| Family room | Main level | 7.37 x 6.03 |
| Kitchen | Main level | 5.45 x 3.72 |
| Primary Bedroom | Main level | 6.37 x 5.48 |
| Bathroom | Main level | 4 x 3.32 |
| Bedroom 2 | Main level | 5.34 x 4.23 |
| Bedroom 3 | Main level | 4.51 x 3.46 |
| Bedroom 4 | Main level | 3.55 x 3.53 |
| Bathroom | Main level | 2.83 x 3.39 |
| Partial bathroom | Main level | 1.42 x 1.56 |
Facts & Location
Parking
13 spaces
Lot Size
148.9 x 443.6 FT
Annual Taxes
$11,063
Listing data
Listing information is provided for personal, non-commercial use and should be independently verified before making real estate decisions.
Last refreshed: Aug 1, 2026 3:22 AM
Explore nearby searches
SEO-friendly searches for this area, property type, and nearby neighbourhoods.
Similar Properties
More nearby listings that may fit the same search.
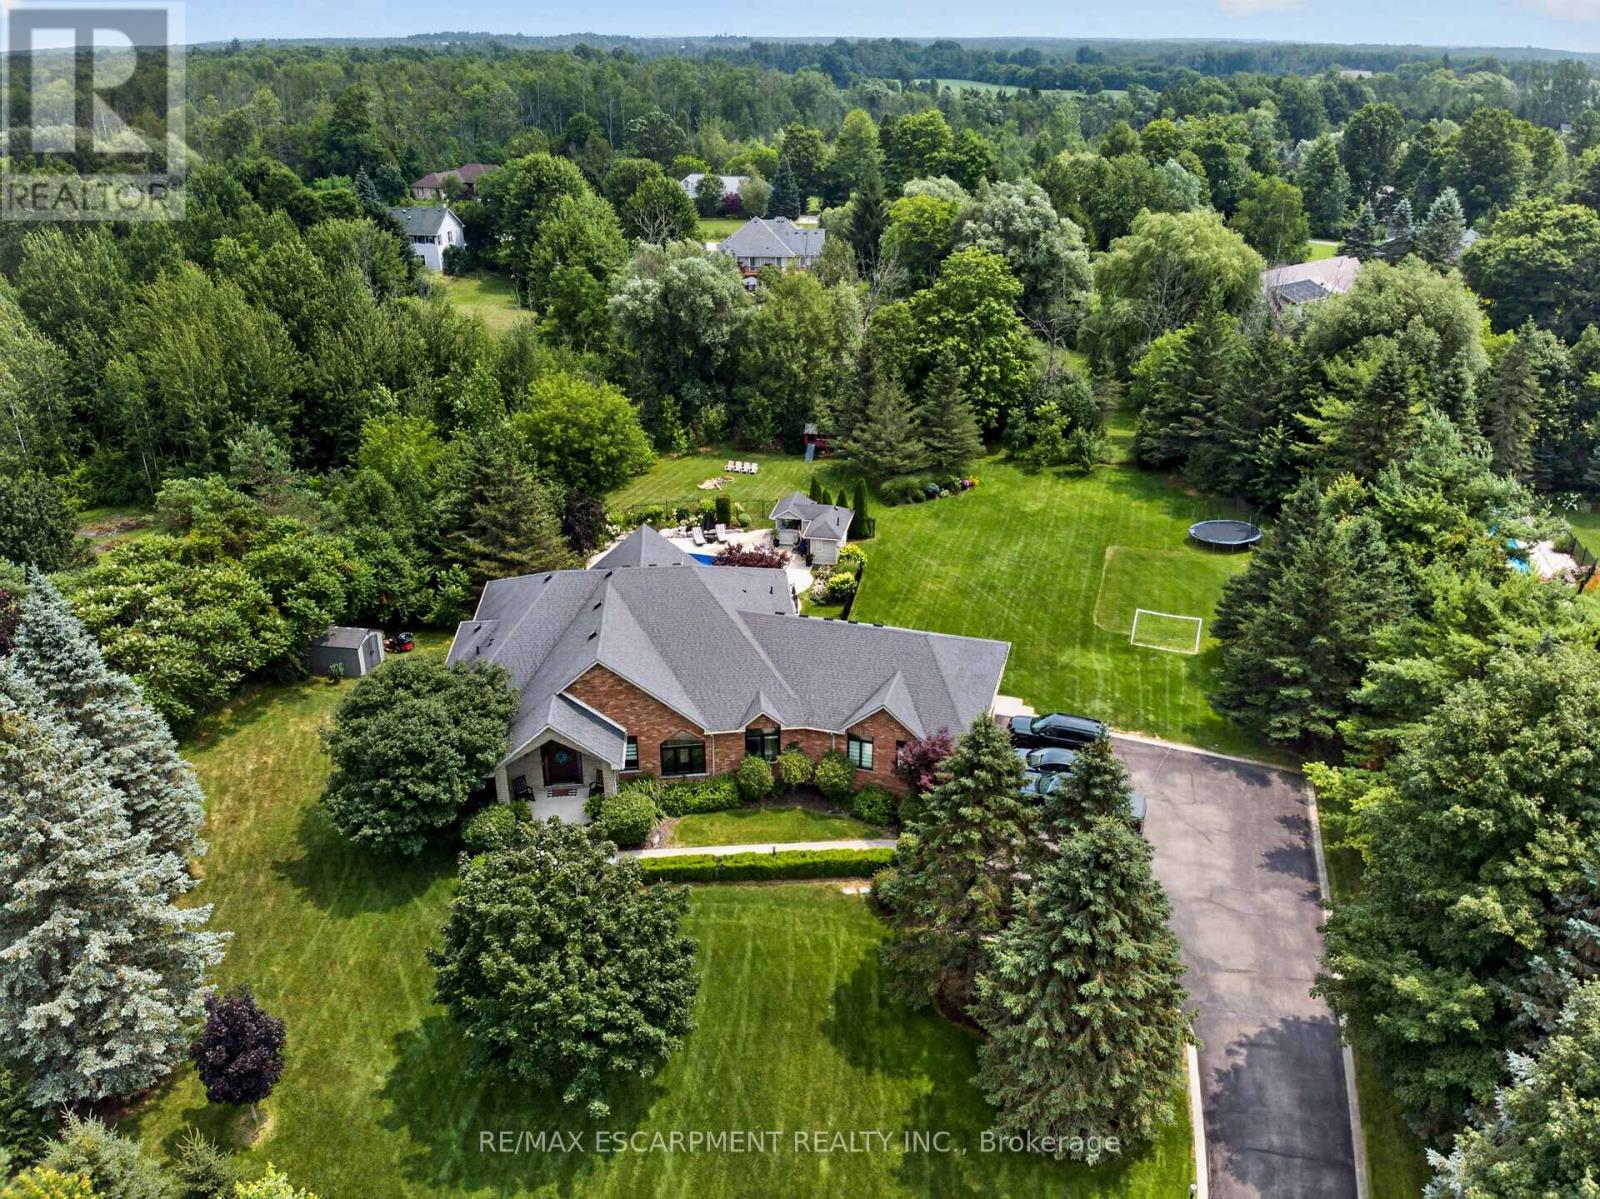
$2,200,000
2050 15 Side Road Sideroad
Milton (Moffat) · MLS # W13619144
4 bed · 3 bath · 5,000 sq ft
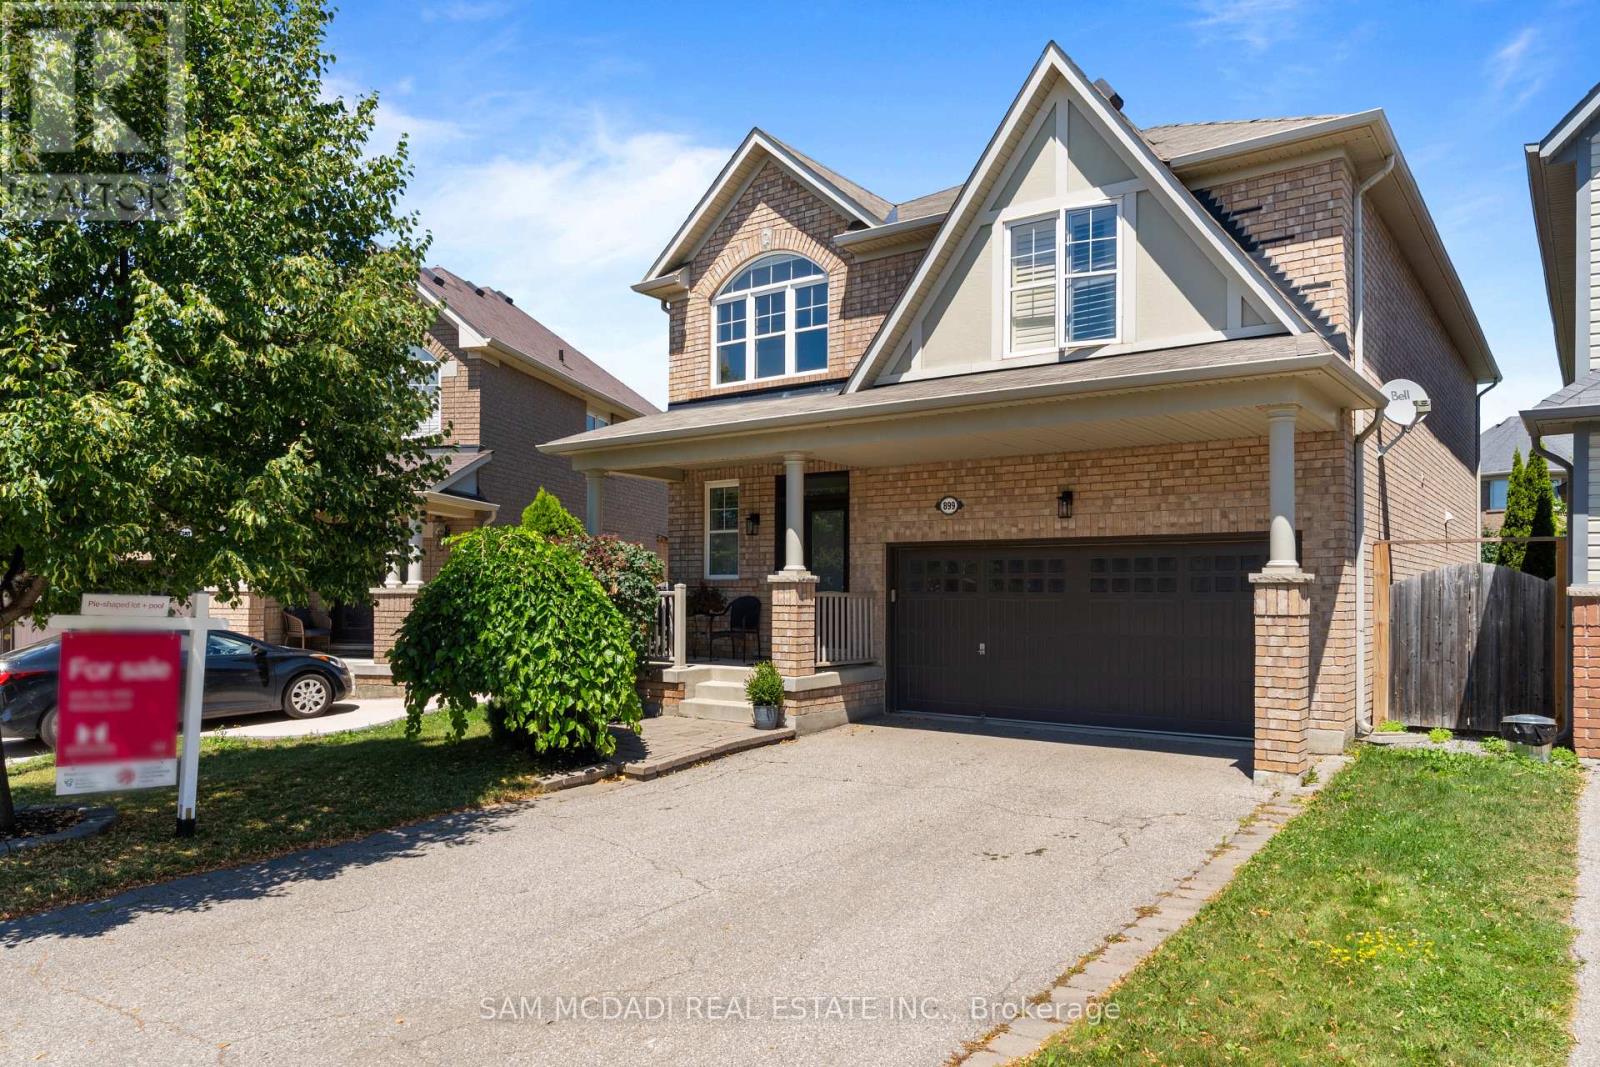
$1,348,800
899 Pickersgill Crescent
Milton (HA Harrison) · MLS # W13499002
5 bed · 5 bath · 2,456 sq ft
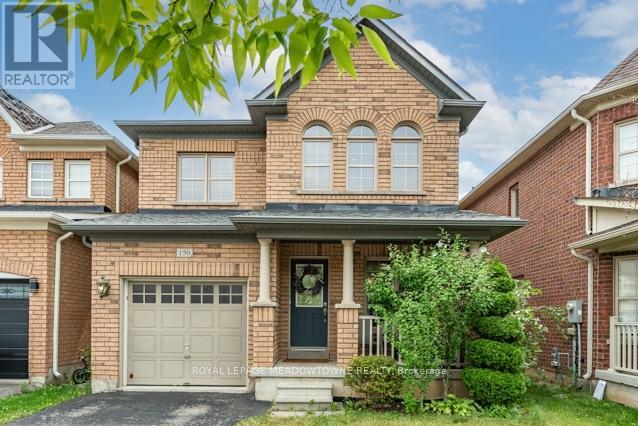
$899,900
150 McCready Drive
Milton (SC Scott) · MLS # W13622580
4 bed · 3 bath · 1,906 sq ft