Unit 2104 - 170 Bayview Avenue
Toronto (Moss Park), Ontario M5A0M4
MLS # C12457847
Property Details
Type
Condo Apartment
Beds
1
Baths
1
Status
For Sale
More homes like this
About this property
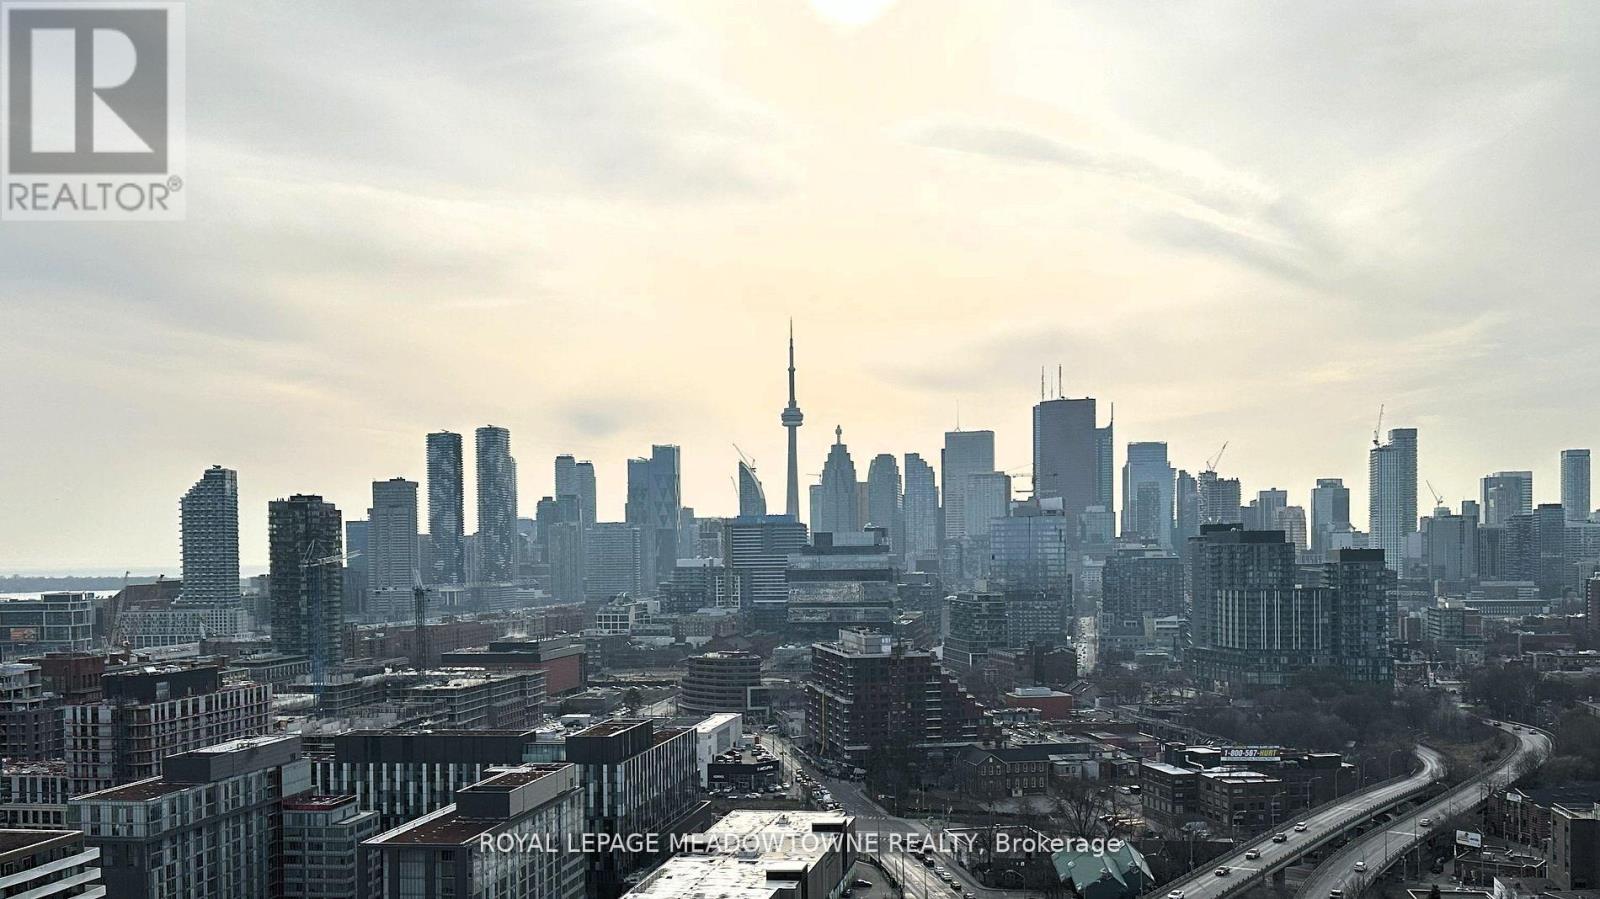
Welcome to this stunning 1-bedroom & 1 Washroom at River City in the vibrant Corktown. This urban retreat offers an open-concept layout bathed in natural light from floor-to-ceiling windows and 9'Ft Exposed Concrete Ceilings. The sleek, modern kitchen boasts integrated appliances and quartz countertops. Step onto your private balcony to enjoy captivating, unobstructed views of the Toronto skyline. Includes 1 Locker and 1 Bike Rack. Nestled in one of the city's oldest and most diverse neighborhoods, you're steps away from a perfect mix of old-world charm and quirky modernism. Spend your weekends strolling through independent art galleries, exploring the incredible street art at Underpass Park, or enjoying a picnic in the lush, family-friendly Corktown Common. Around the corner from French-inspired treats at Roselle Desserts. This is urban living with a true community feel. A truly beautiful residence offering a perfect blend of high style, modern convenience, and prime urban access. Residents benefit from a full suite of **Premium, Hotel-Style Amenities**, Guest Suites, including24-hour concierge, a state-of-the-art gym, outdoor pool, and stylish rooftop terraces. Perfectly situated, you are steps from world-class dining, shopping, TTC access, and major expressways. This is your chance to own a perfectly located urban sanctuary. Great opportunity for #FirstTimeHomeBuyers & #investors
Mortgage Estimate
Estimated monthly payment
Calculating…
Estimate only. Taxes, insurance, condo fees, and lender terms are not included.
Monthly costs to verify
Property taxes: about $151/month based on listed annual taxes.
Monthly Fee: $352.61/mo
Estimate only. Confirm taxes, condo/maintenance fees, insurance, utilities, and lender terms before making decisions.
Rooms
| Room | Level | Dimensions |
|---|---|---|
| Kitchen | Main level | 2.82 x 3.81 |
| Living room | Main level | 2.82 x 3.81 |
| Primary Bedroom | Main level | 2.72 x 2.9 |
| Bathroom | Main level | 2.72 x 1.5 |
Facts & Location
Annual Taxes
$1,810
Monthly Fee
$352.61/mo
Listing data
Listing information is provided for personal, non-commercial use and should be independently verified before making real estate decisions.
Last refreshed: Jul 23, 2026 3:45 AM
Explore nearby searches
SEO-friendly searches for this area, property type, and nearby neighbourhoods.
Similar Properties
More nearby listings that may fit the same search.
$420,000
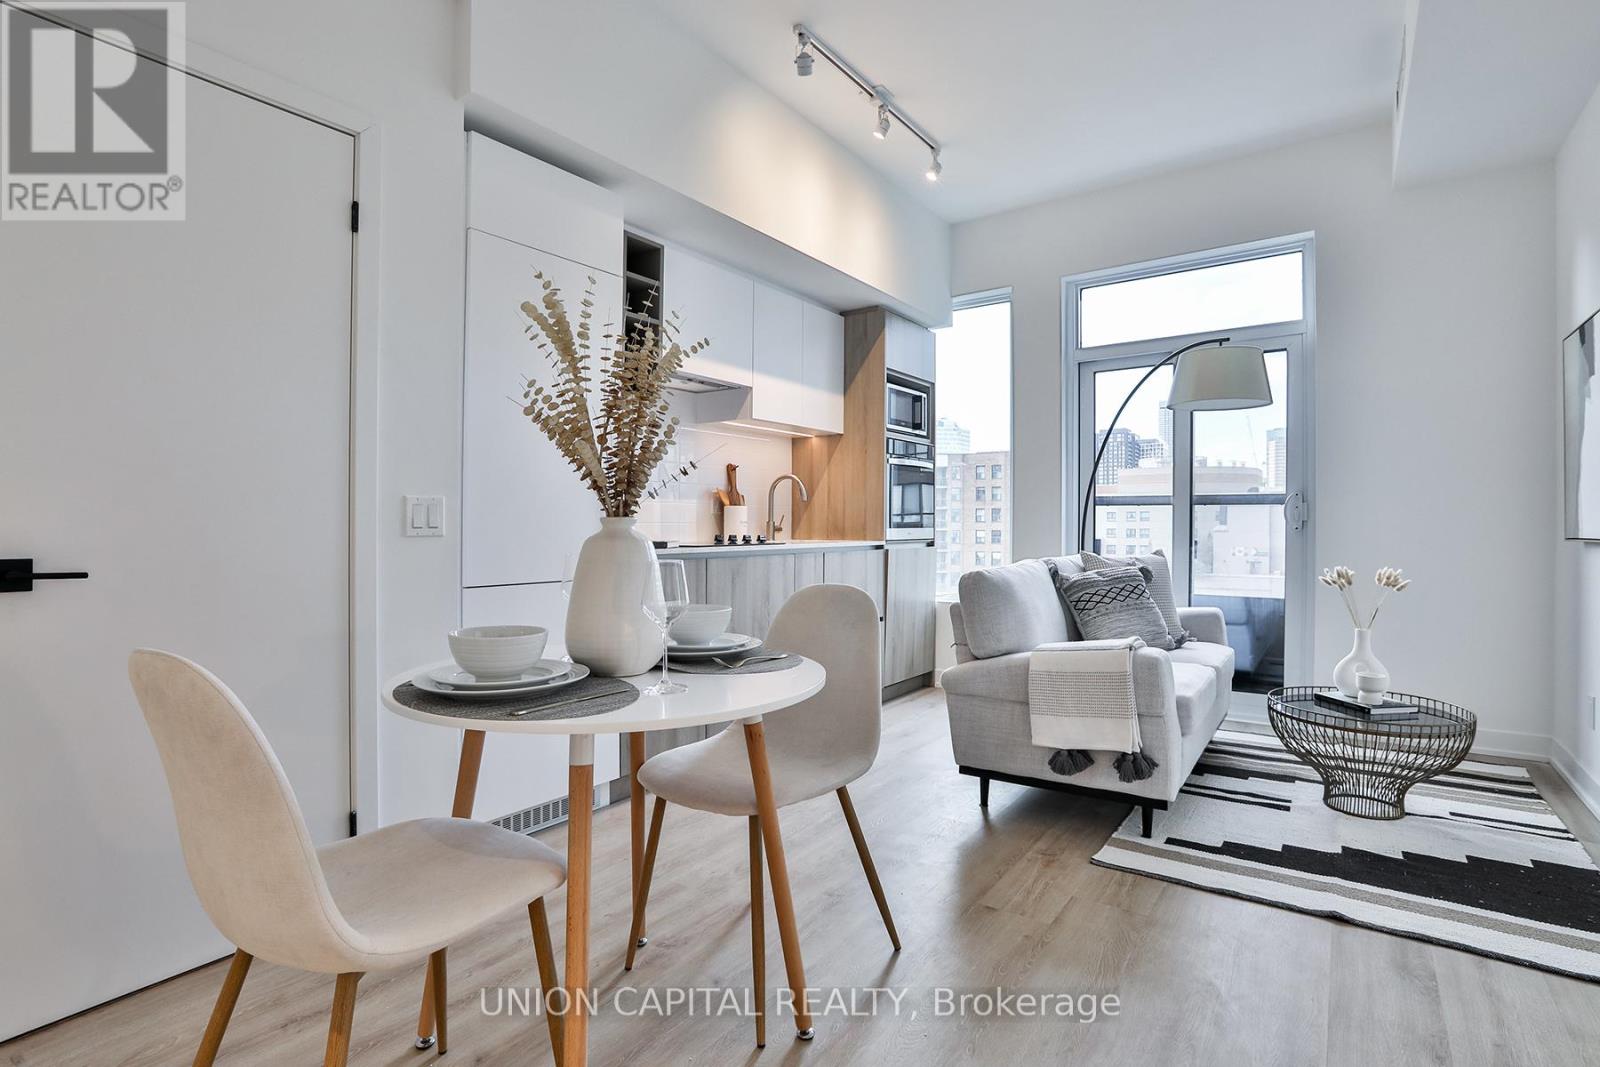
319 Jarvis Street
Toronto (Moss Park) · MLS # C13532172
1 bed · 1 bath · 443 sq ft
$399,990
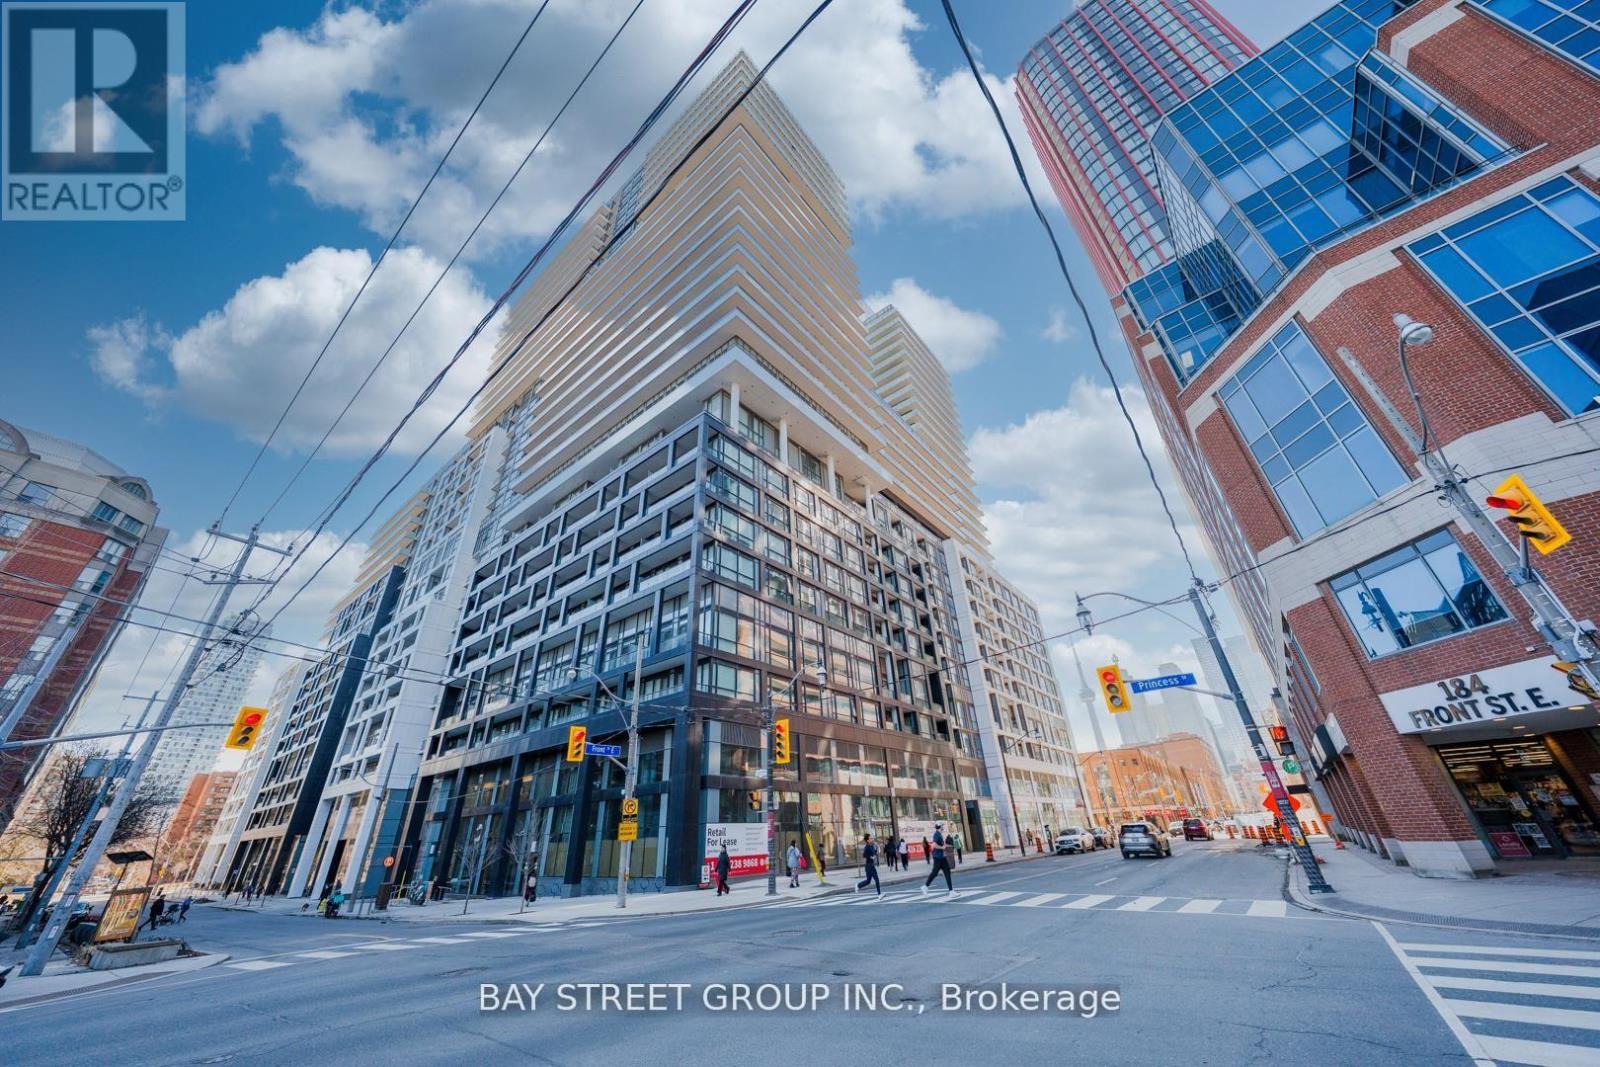
70 Princess Street
Toronto (Moss Park) · MLS # C13512144
2 bed · 1 bath
$399,000
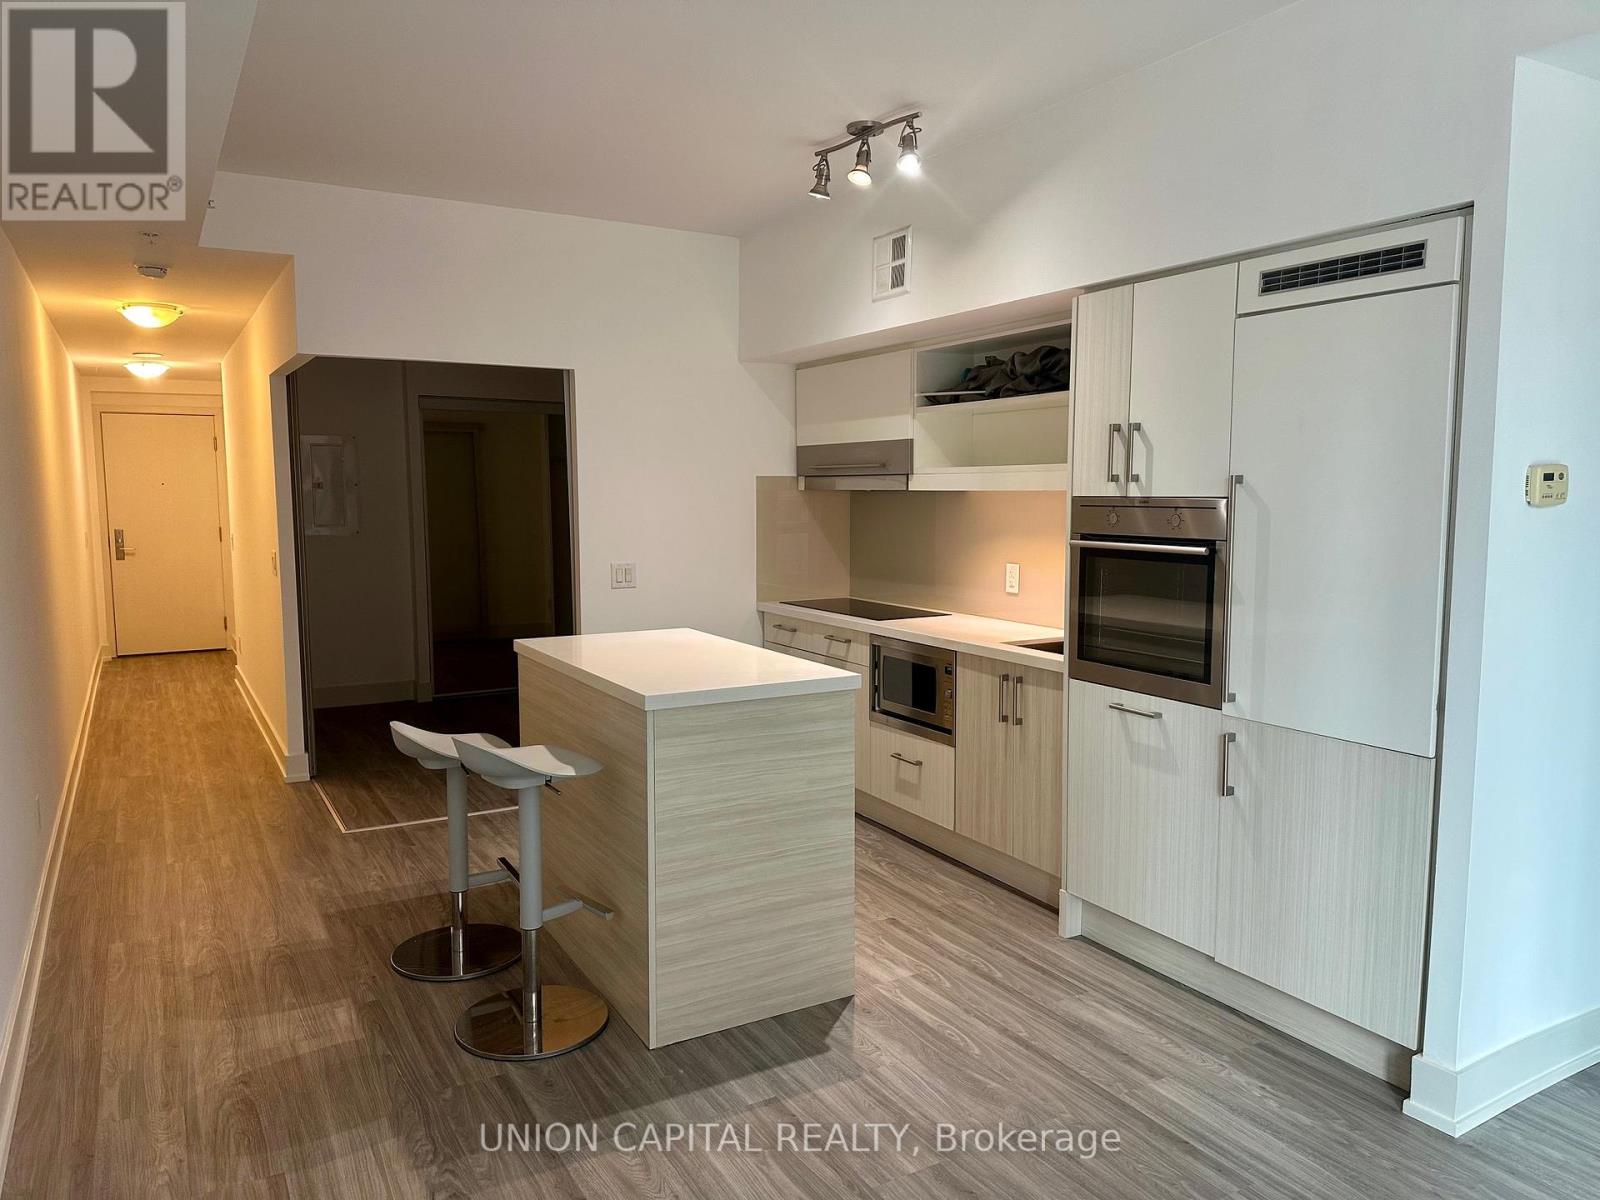
39 Sherbourne Street
Toronto (Moss Park) · MLS # C13146602
1 bed · 1 bath