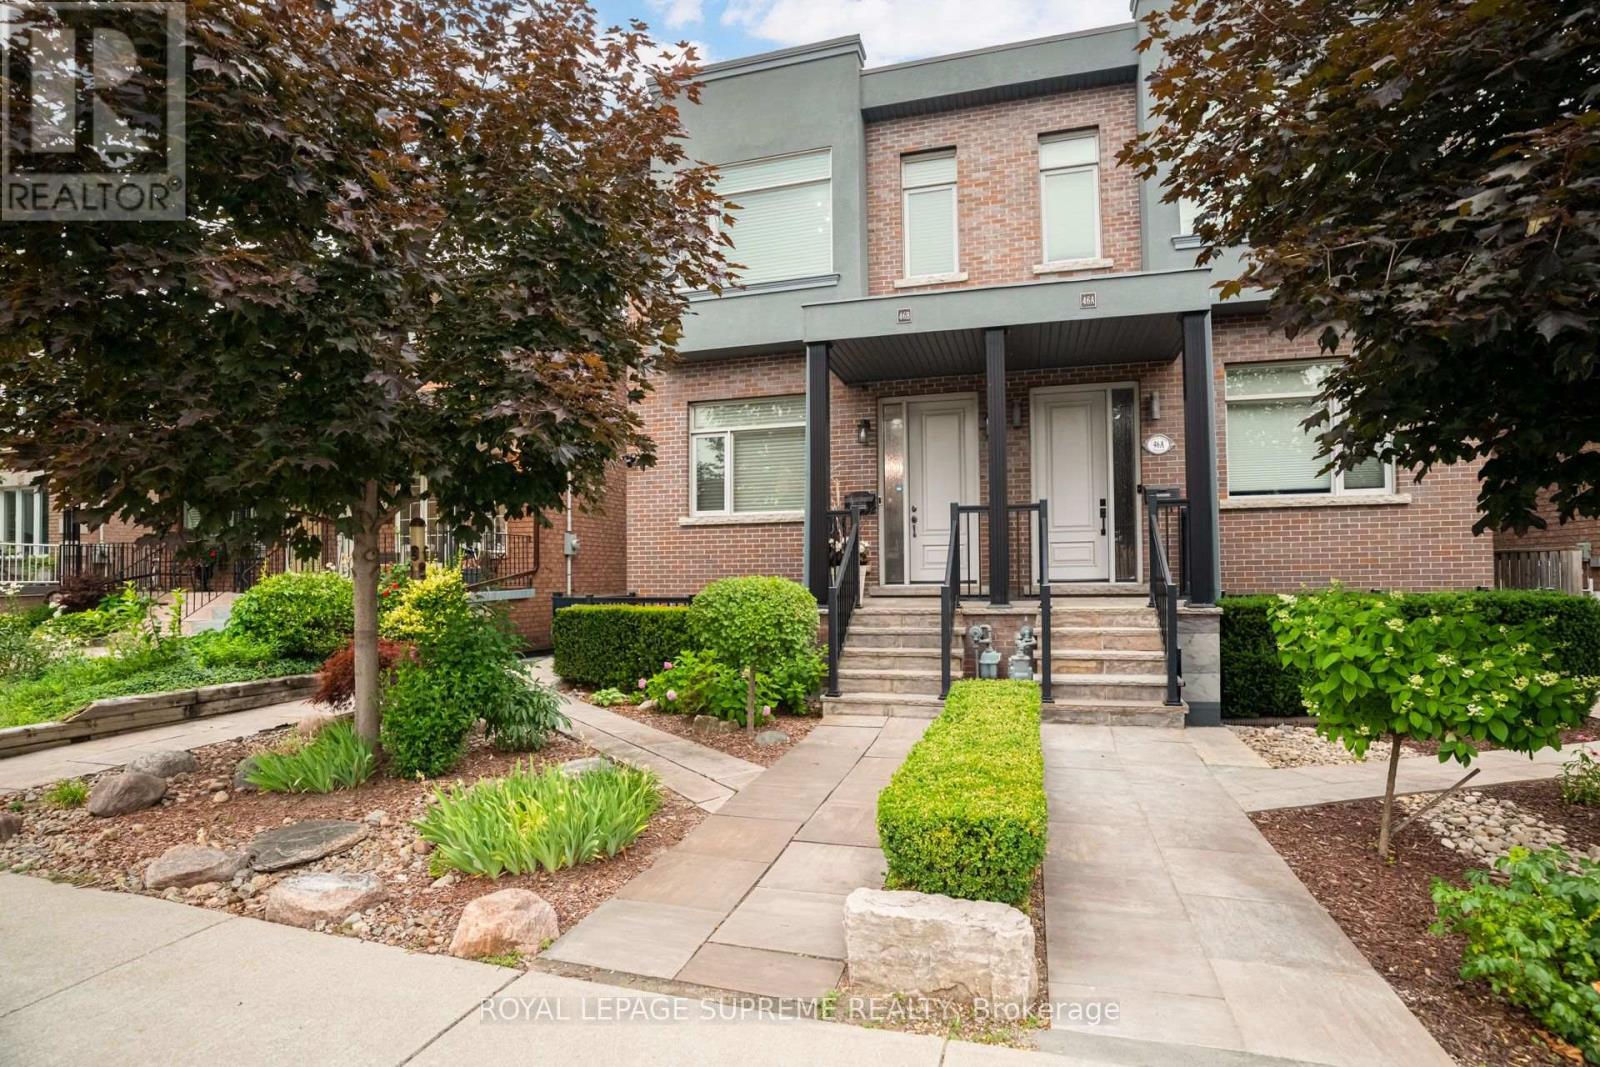
46B Strathnairn Avenue
Toronto (Beechborough-Greenbrook), Ontario M6M2E7
MLS # W13576416
Property Details
Type
Semi-Detached
Beds
3
Baths
4
Status
For Sale
More homes like this
About this property
Beautiful custom-built home offering over 2600 sq ft of living space with 3 bedrooms, 4 bathrooms and a double car garage. The bright main floor features an open-concept living and dining area with hardwood flooring, a powder room, and a spacious modern kitchen with over 11-ft ceilings, stainless steel appliances, a centre island, and a breakfast area with walk-out to the deck. The second floor features hardwood flooring throughout, a generous primary bedroom with a 4-piece ensuite, wall-to-wall custom built-in cabinetry, and a double closet. Two additional bedrooms and a full bathroom complete the upper level. The bright basement, with a separate side entrance, offers excellent flexibility. It features a large recreation room with rough-ins for a potential kitchen, a walk-out to the front patio, a full bathroom, and a rear family room with a walk-out to the backyard, making it ideal for extended family or future income potential. The property also features a private backyard and rear access to a double-car garage with additional workshop space. Conveniently located close to parks, schools, transit, restaurants, and shops.
Mortgage Estimate
Estimated monthly payment
Calculating…
Estimate only. Taxes, insurance, condo fees, and lender terms are not included.
Monthly costs to verify
Property taxes: about $578/month based on listed annual taxes.
Estimate only. Confirm taxes, condo/maintenance fees, insurance, utilities, and lender terms before making decisions.
Rooms
| Room | Level | Dimensions |
|---|---|---|
| Living room | Main level | 6.25 x 5.06 |
| Dining room | Main level | 6.25 x 5.06 |
| Kitchen | Main level | 5.06 x 3.39 |
| Eating area | Main level | 5.06 x 2.14 |
| Primary Bedroom | Second level | 5.53 x 5.06 |
| Bedroom 2 | Second level | 5.06 x 3.93 |
| Bedroom 3 | Second level | 3.77 x 2.97 |
| Recreational, Games room | Basement | 6.25 x 4.77 |
| Family room | Basement | 4.76 x 3.05 |
Facts & Location
Interior Size
2,600 sq ft
Parking
4 spaces
Lot Size
20 x 110 FT
Annual Taxes
$6,936
Listing data
Listing information is provided for personal, non-commercial use and should be independently verified before making real estate decisions.
Last refreshed: Aug 16, 2026 4:15 AM
Explore nearby searches
SEO-friendly searches for this area, property type, and nearby neighbourhoods.
Similar Properties
More nearby listings that may fit the same search.
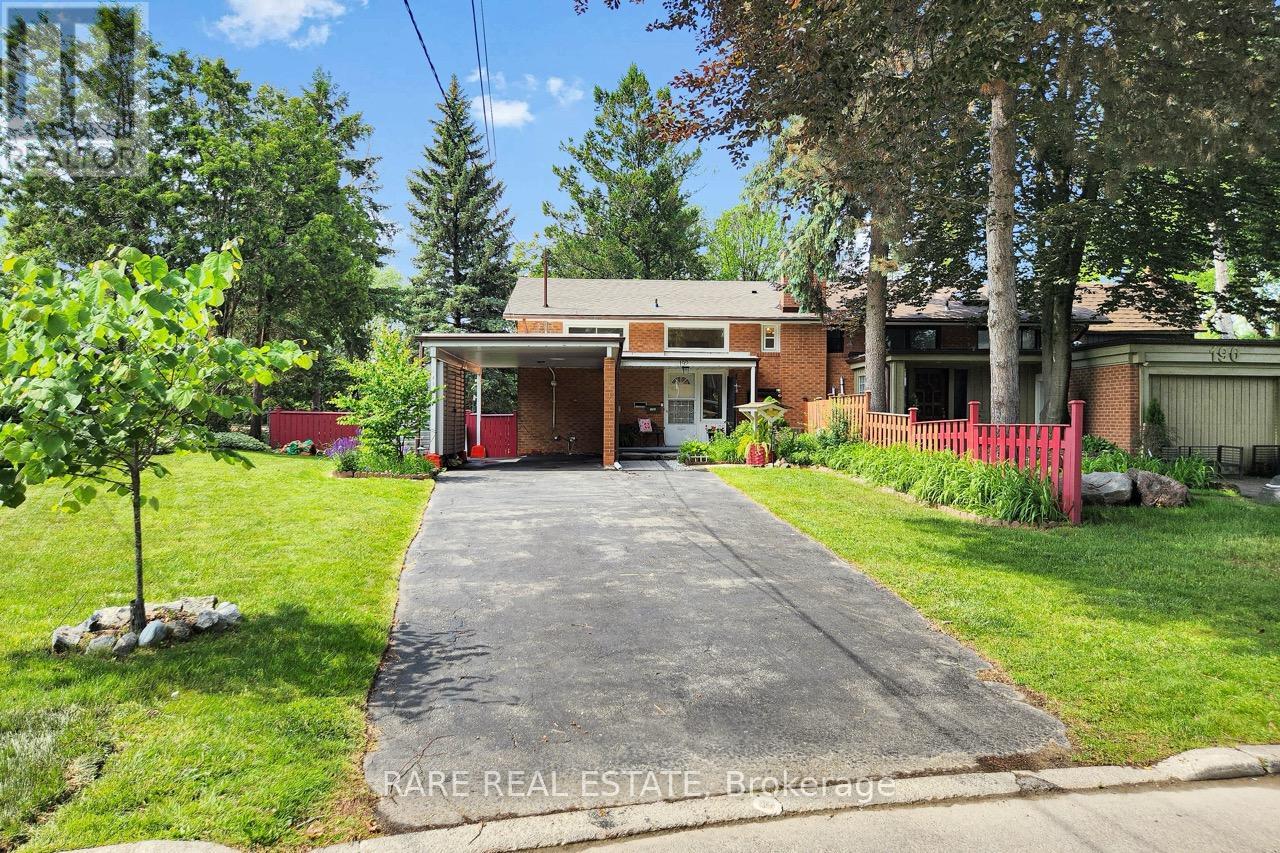
$1,199,000
192 Three Valleys Drive
Toronto (Parkwoods-Donalda) · MLS # C13447346
3 bed · 2 bath
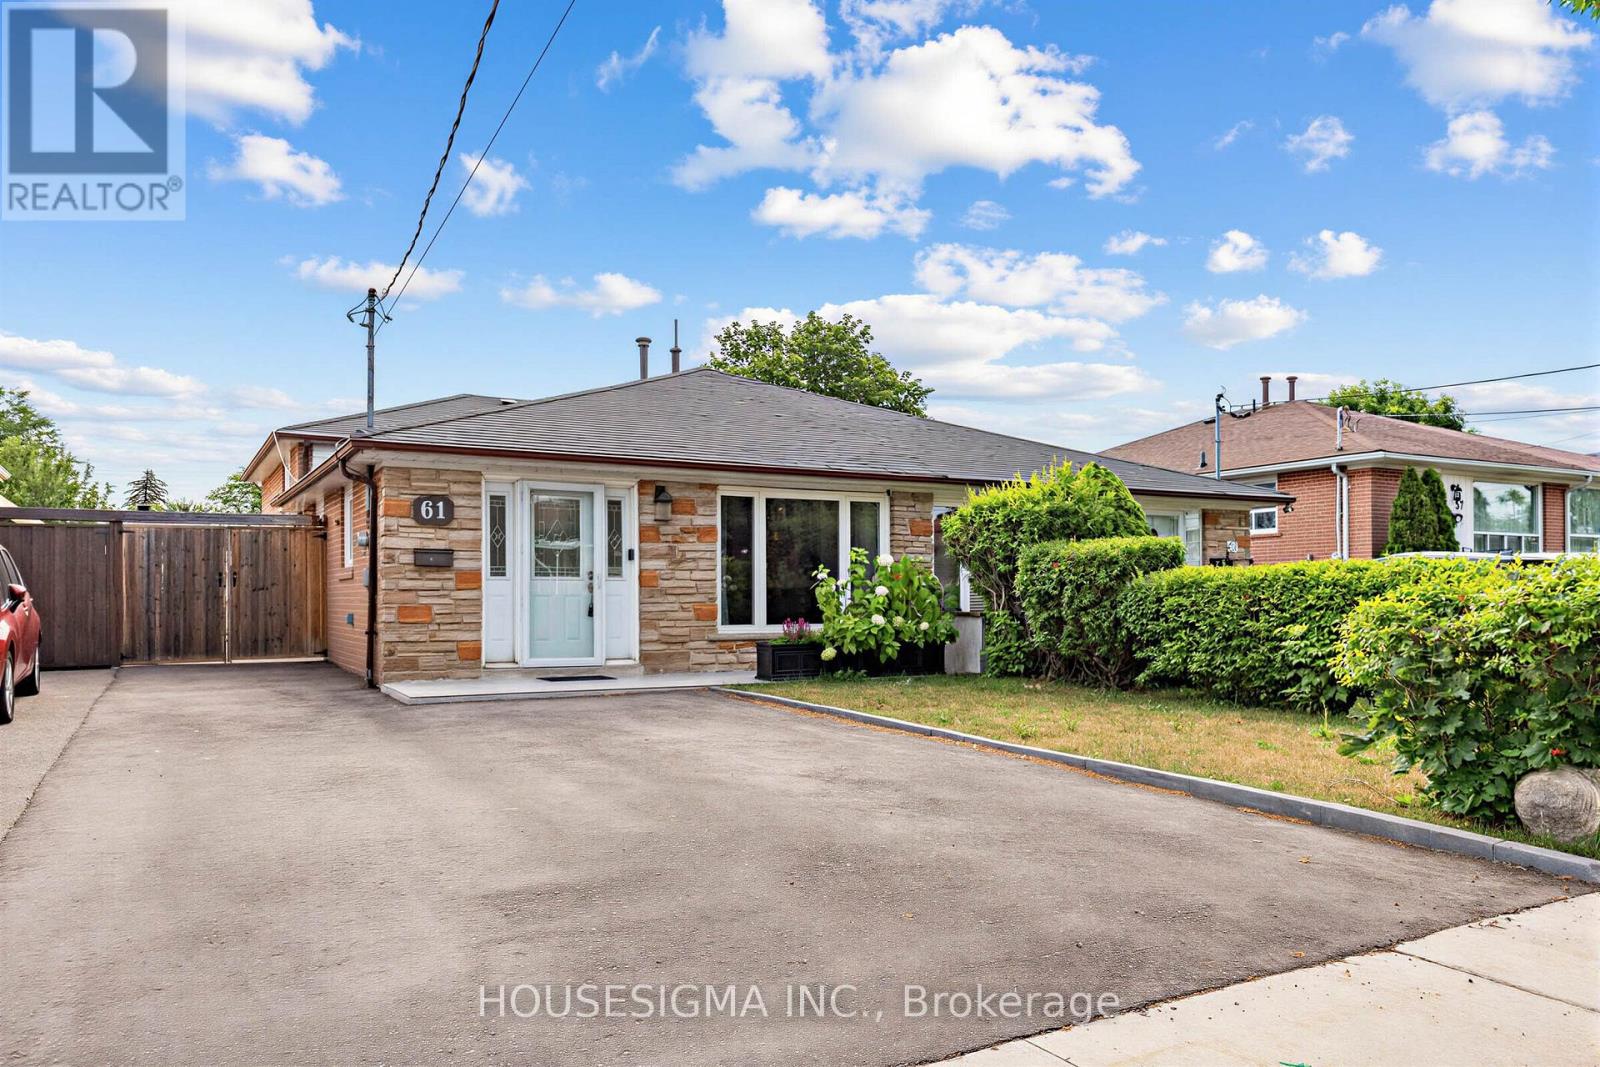
$699,000
61 Ruthmar Crescent
Toronto (Black Creek) · MLS # W13624050
3 bed · 2 bath
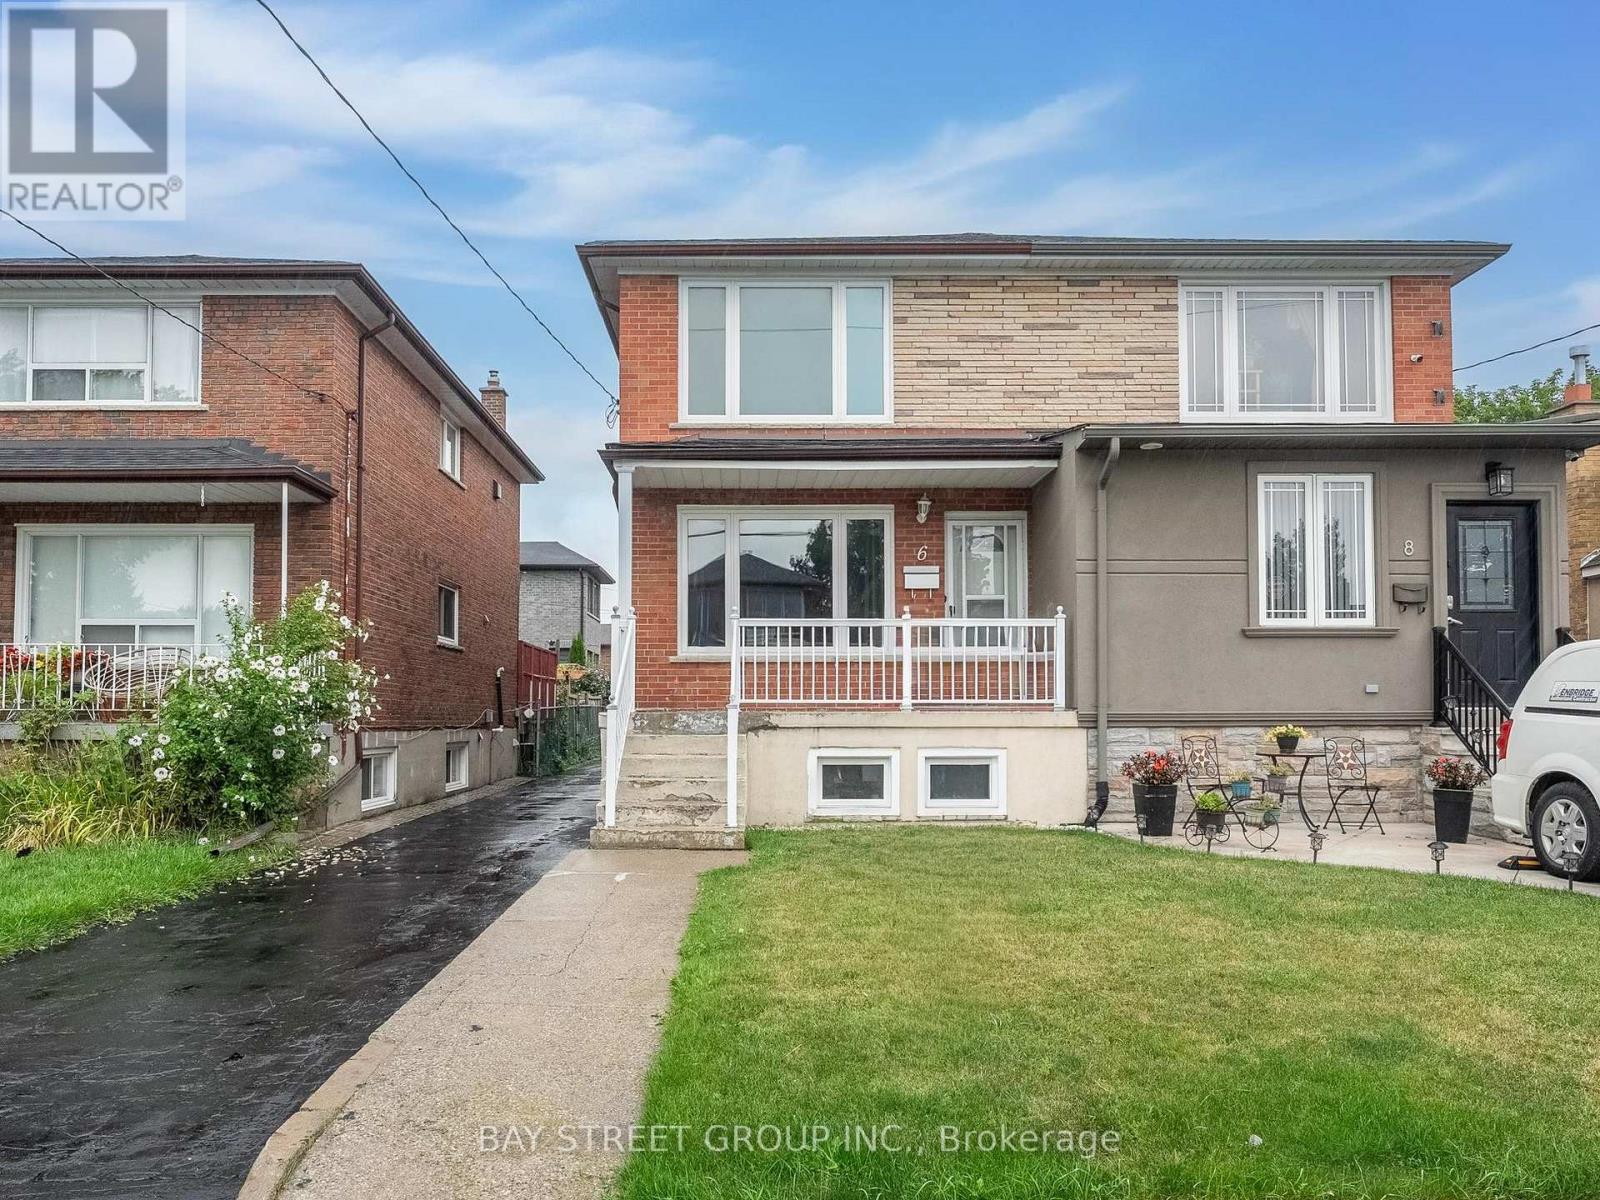
$918,800
6 Moira Avenue
Toronto (Clairlea-Birchmount) · MLS # E13631268
5 bed · 3 bath